Address Not Disclosed
Edmonton, Alberta T6M3P6
MLS # E4508075
Property Details
Type
Detached
Beds
3
Baths
3
Status
For Sale
More homes like this
About this property
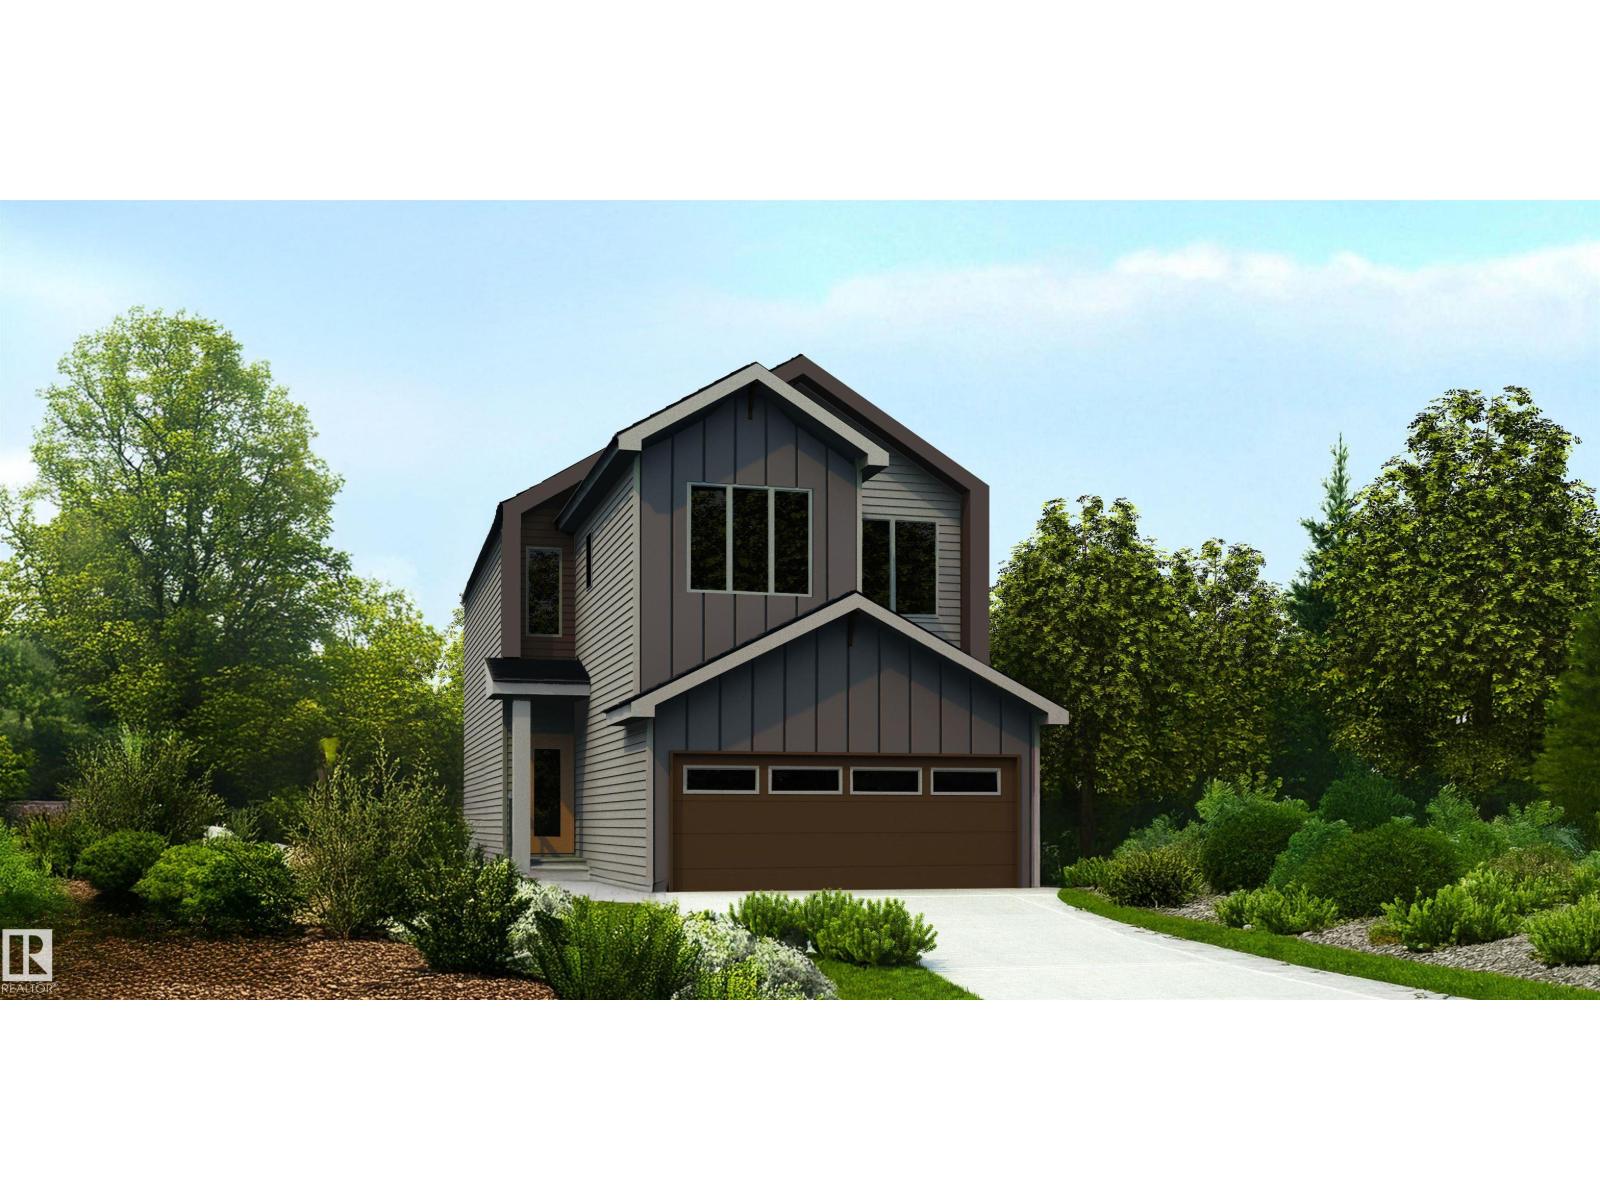
Well-designed home w/ dbl attached garage incl. floor drain, 9' ceilings on main & basement levels, sep side entry & LVP flooring thru main. Inviting foyer w/ lrg coat closet offers garage access and opens to a bright open-concept nook, great rm & kitchen. Kitchen features quartz counters, island w/ flush eating ledge, Silgranit undermount sink, built-in microwave & pendant lighting, plus chimney-style hood fan, full-height backsplash, Thermofoil cabinets w/ upgraded profile, soft-close doors/drawers & lrg corner pantry. Rear great room includes electric FP, lrg windows & garden door to backyard. Convenient 2-pce bath completes main flr. Upstairs offers bright primary bedroom w/ walk-in closet incl lrg window & 4-pce ensuite w/ dbl sinks and walk-in shower w/ glass doors. Central bonus rm, 3-pce main bath, laundry rm & 2 addl comfortable bdrms w/ ample closet space complete upper flr. Brushed nickel plumbing/lighting, upgraded railings & basement rough-in pkg included.
Mortgage Estimate
Estimated monthly payment
Calculating…
Estimate only. Taxes, insurance, condo fees, and lender terms are not included.
Rooms
| Room | Level | Dimensions |
|---|---|---|
| Living room | Main level | x |
| Dining room | Main level | x |
| Kitchen | Main level | x |
| Primary Bedroom | Upper Level | x |
| Bedroom 2 | Upper Level | x |
| Bedroom 3 | Upper Level | x |
| Bonus Room | Upper Level | x |
Facts & Location
Interior Size
1,632 sq ft
Parking
4 spaces
Lot Size
249.3
Year Built
2026
Listing data
Listing information is provided for personal, non-commercial use and should be independently verified before making real estate decisions.
Last refreshed: Nov 19, 2026 9:30 PM
Explore nearby searches
SEO-friendly searches for this area, property type, and nearby neighbourhoods.
Similar Properties
More nearby listings that may fit the same search.
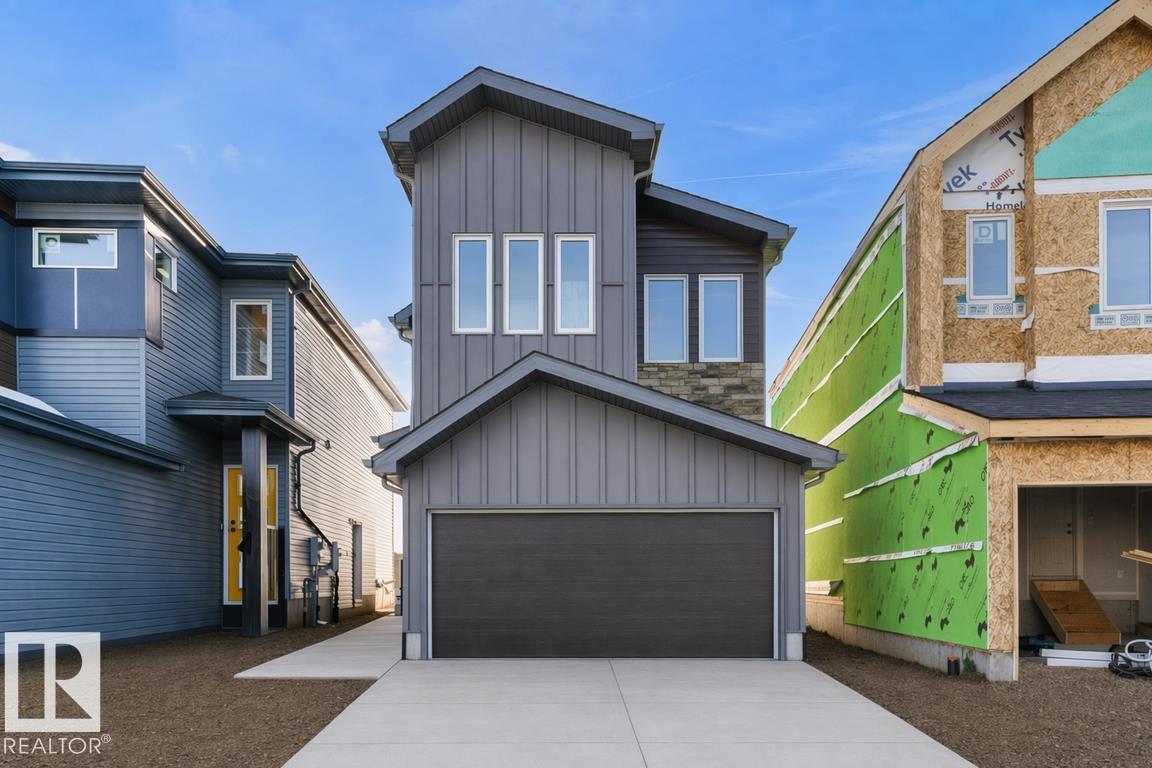
$534,600
Address Not Disclosed
Edmonton · MLS # E4502815
3 bed · 3 bath · 1,639 sq ft
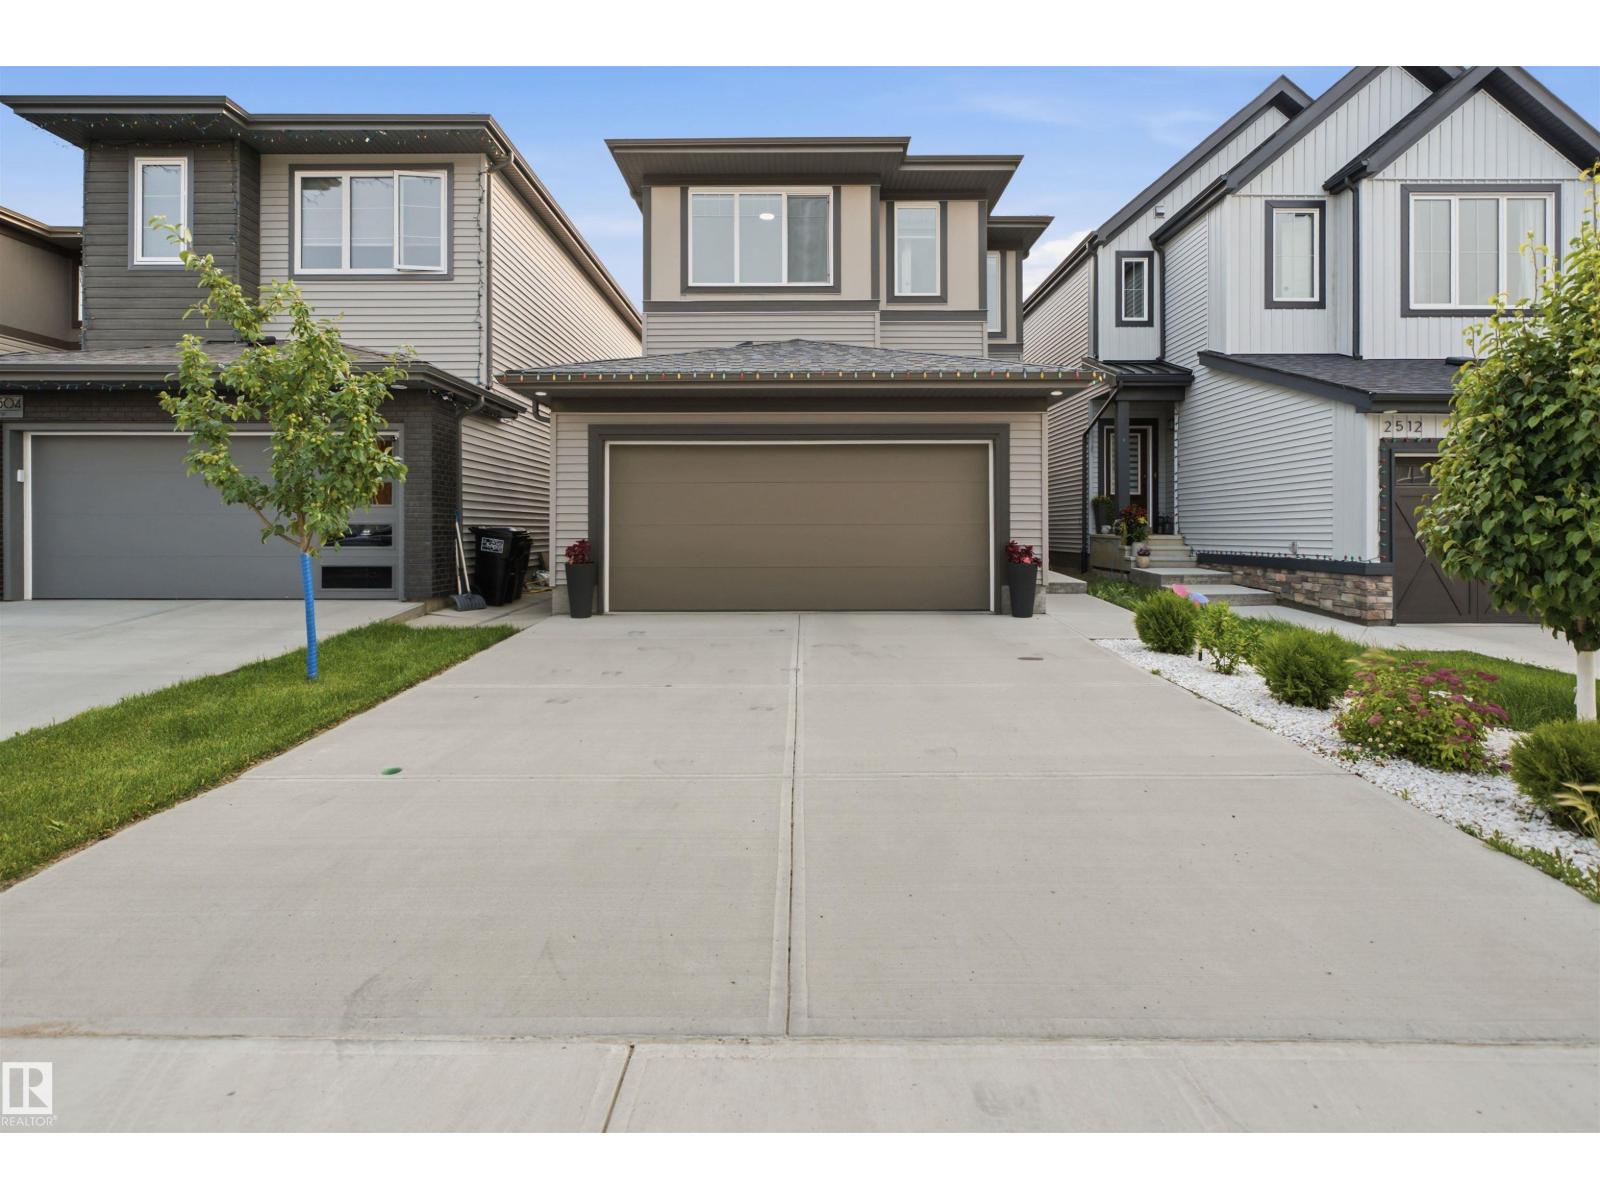
$535,000
Address Not Disclosed
Edmonton · MLS # E4498403
3 bed · 3 bath · 1,847 sq ft
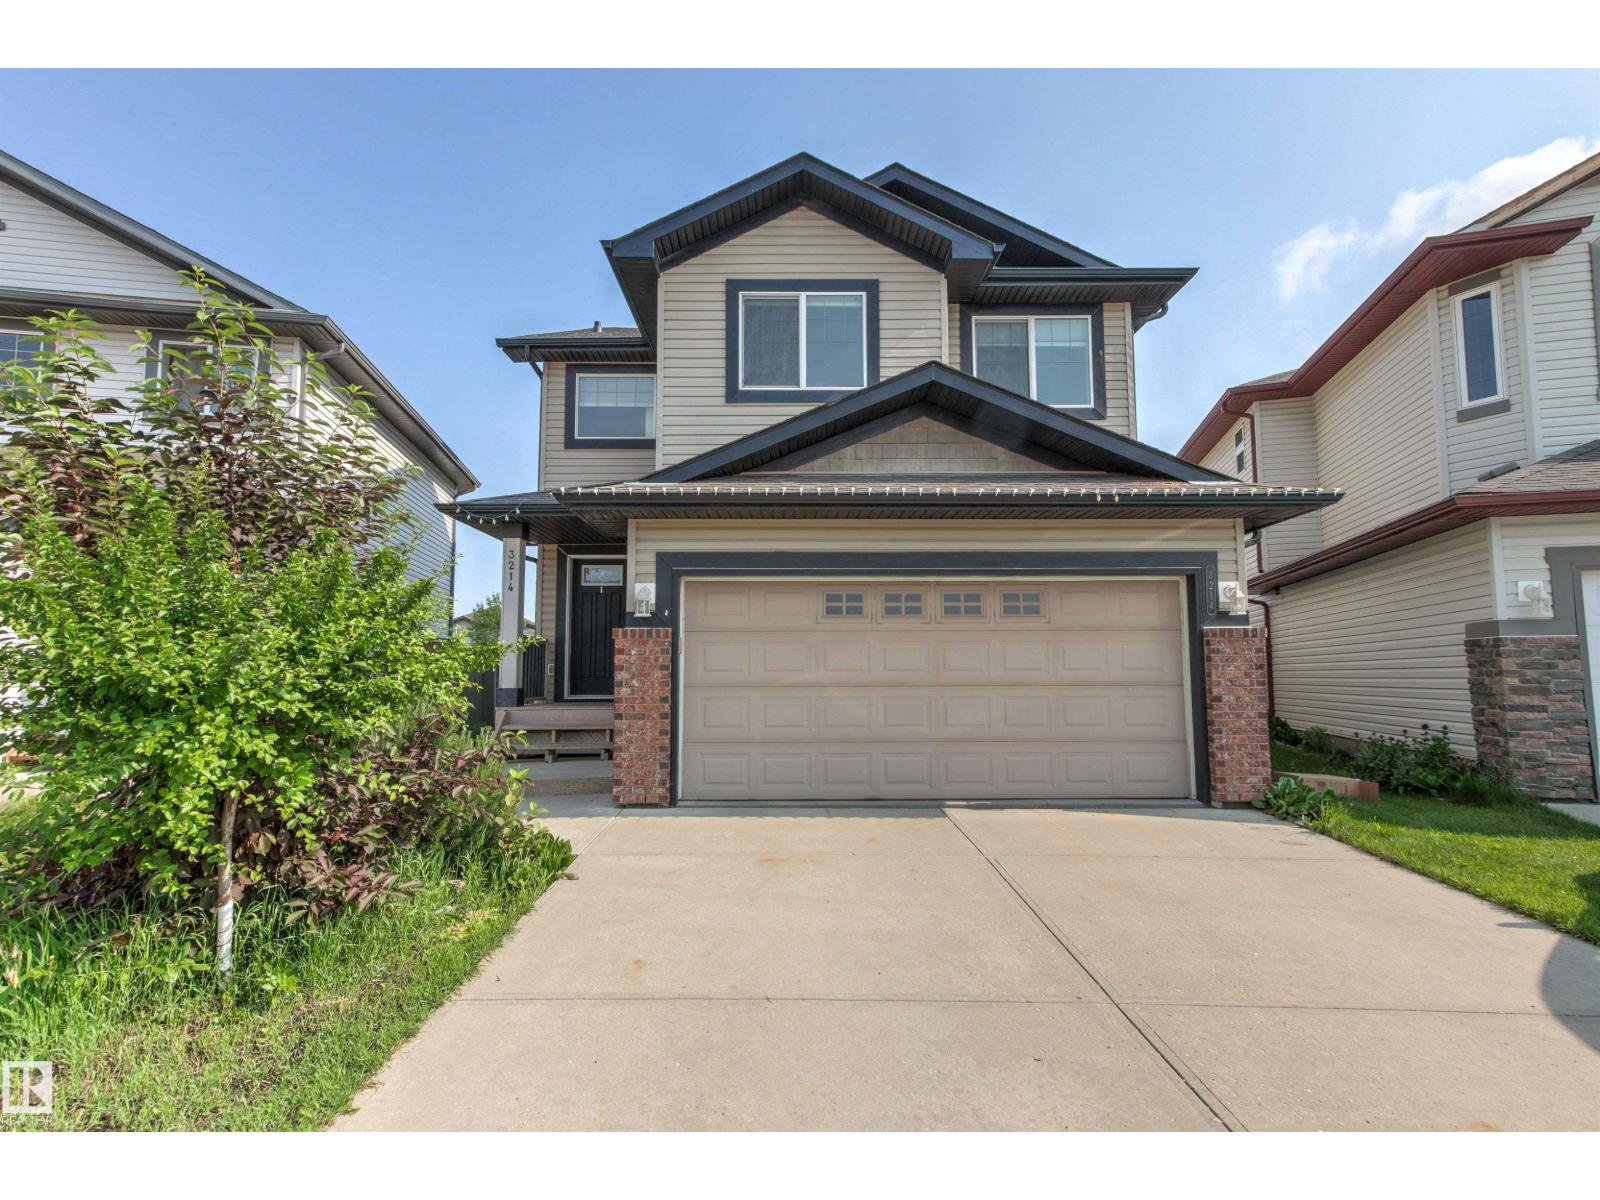
$535,000
Address Not Disclosed
Edmonton · MLS # E4496620
3 bed · 3 bath · 1,804 sq ft