Videos & Virtual Tours
Open available video, 3D tour, or virtual-tour media for this listing.
814 Binkley Road
Hamilton (Ancaster), Ontario L9H6V8
MLS # X12957042
Property Details
Type
Detached
Beds
8
Baths
6
Status
For Sale
More homes like this
About this property
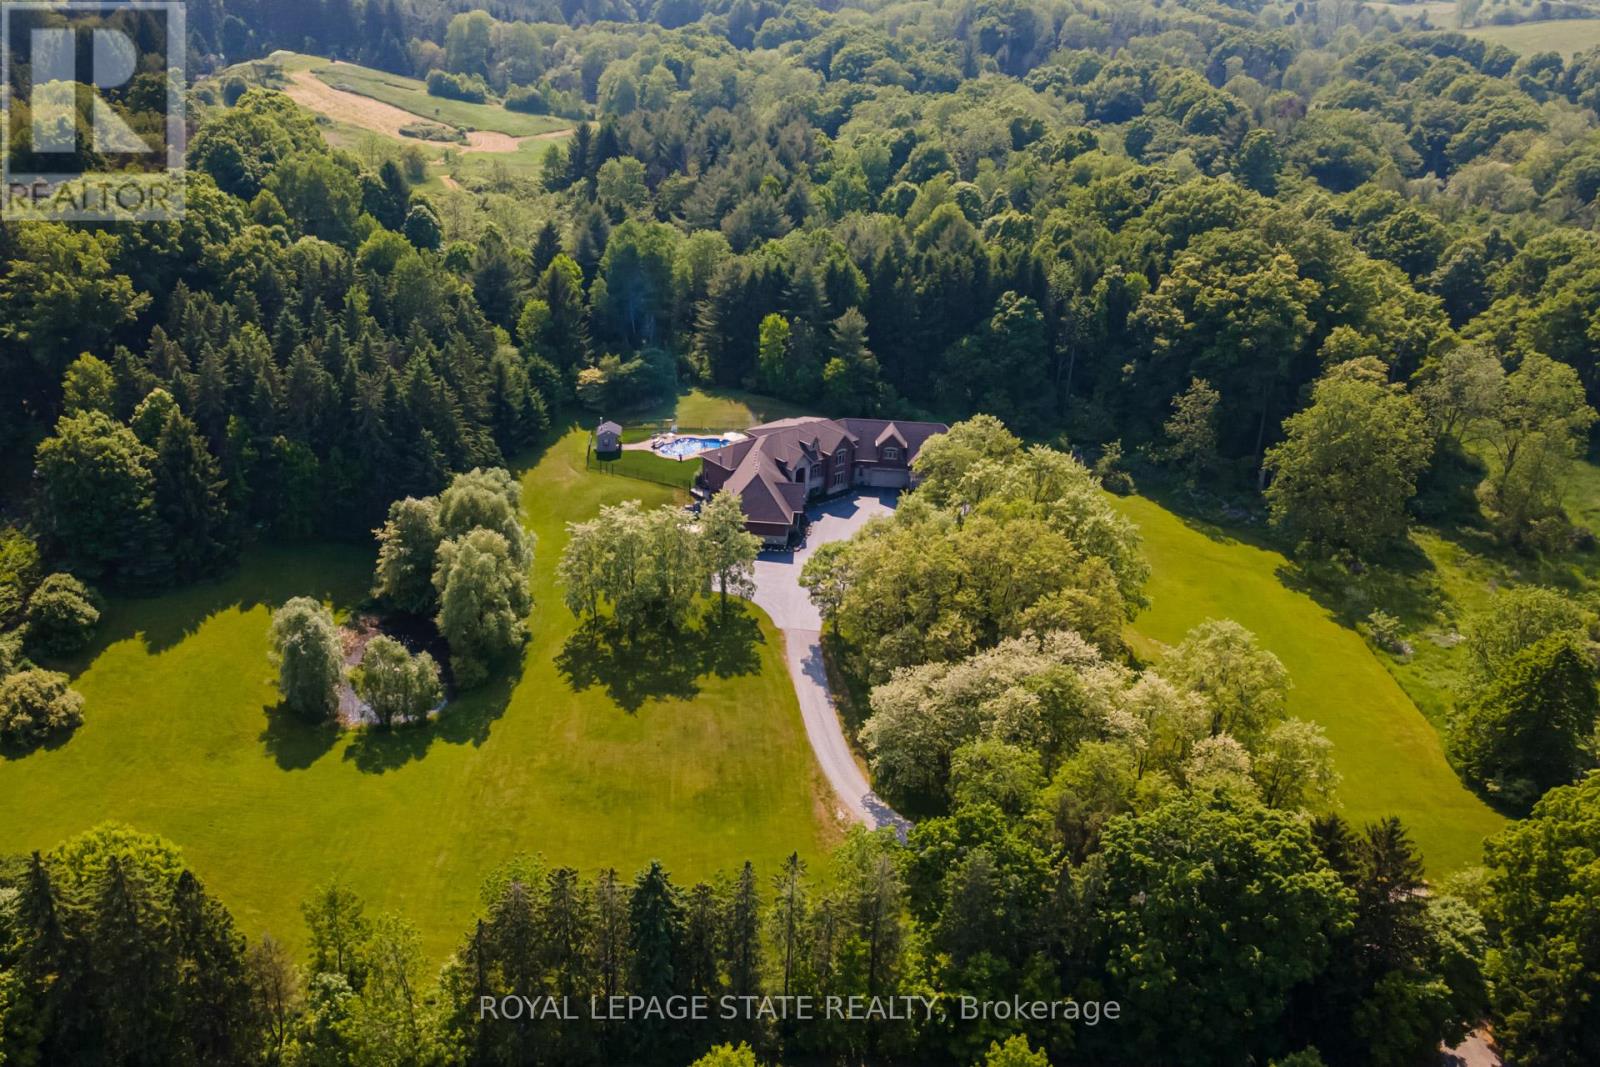
An extraordinary estate where luxury living meets the tranquility of nature. Set on 6.37 private acres directly across from Dundas Valley Conservation Area (over 40 km of hiking/cycling trails), this custom 8,075 sq. ft. bungaloft offers a rare opportunity to experience Muskoka-like serenity just minutes from Ancaster and Dundas. A long, tree-lined driveway leads to a secluded residence surrounded by mature forest, private trails, and a picturesque pond, creating a true year-round retreat. The backyard is a resort- inspired oasis featuring a stunning 20' x 35' mountain lake-style pool with waterfalls, expansive lounging areas, and a covered outdoor patio designed for effortless entertaining. Inside, timeless craftsmanship and scale define the home. Soaring 9-foot ceilings on all levels and a 14-foot coffered great room create an impressive yet inviting atmosphere. Rich finishes, solid maple doors, custom millwork, and a grand foyer elevate every space. The chef's kitchen is both functional and refined, equipped with premium appliances, custom cabinetry, a servery, and walk-in pantry, seamlessly connecting to the main living and dining areas. The main-floor primary suite offers a private retreat with a spa-inspired ensuite, oversized dressing room, and a secluded deck overlooking the grounds. Designed for long-term comfort, the home also features accessible main-level living. Upstairs, 3 spacious bedrooms, all with ensuite access provide comfort for family and guests, while a partially finished 600 sq. ft. loft space offers endless potential. The fully finished walk-out lower level (2023) functions as a self-contained living space, complete with a full kitchen, bedrooms, recreation areas, and separate access - ideal for extended family or multi- generational living. With geothermal heating & cooling, a whole-home generator, and exceptional efficiency, this home delivers both luxury and peace of mind. A rare offering where privacy, nature, and refined living converge.
Mortgage Estimate
Estimated monthly payment
Calculating…
Estimate only. Taxes, insurance, condo fees, and lender terms are not included.
Monthly costs to verify
Property taxes: about $1,521/month based on listed annual taxes.
Estimate only. Confirm taxes, condo/maintenance fees, insurance, utilities, and lender terms before making decisions.
Rooms
| Room | Level | Dimensions |
|---|---|---|
| Foyer | Main level | 3.15 x 3.78 |
| Bedroom | Main level | 4.19 x 5.21 |
| Bedroom | Second level | 3.58 x 6.05 |
| Bathroom | Second level | 0 x 0 |
| Bathroom | Main level | 0 x 0 |
| Bedroom | Second level | 3.63 x 4.95 |
| Living room | Main level | 8.03 x 6.4 |
| Recreational, Games room | Second level | 16.94 x 6.43 |
| Recreational, Games room | Basement | 7.19 x 13.34 |
| Bedroom | Basement | 4.29 x 5.69 |
| Bedroom | Basement | 5.51 x 4.01 |
| Bathroom | Basement | 0 x 0 |
| Kitchen | Main level | 7.09 x 5.87 |
| Bedroom | Basement | 5.16 x 4.78 |
| Other | Basement | 11.33 x 5.61 |
| Other | Basement | 6.65 x 3.38 |
| Other | Basement | 2.18 x 4.22 |
| Other | Basement | 3.18 x 1.93 |
| Dining room | Main level | 4.22 x 4.88 |
| Office | Main level | 3.63 x 4.83 |
Facts & Location
Interior Size
8,075 sq ft
Parking
54 spaces
Lot Size
518.9 x 520.3 FT
Annual Taxes
$18,255
Listing data
Listing information is provided for personal, non-commercial use and should be independently verified before making real estate decisions.
Last refreshed: Aug 24, 2026 3:30 AM
Explore nearby searches
SEO-friendly searches for this area, property type, and nearby neighbourhoods.
Similar Properties
More nearby listings that may fit the same search.
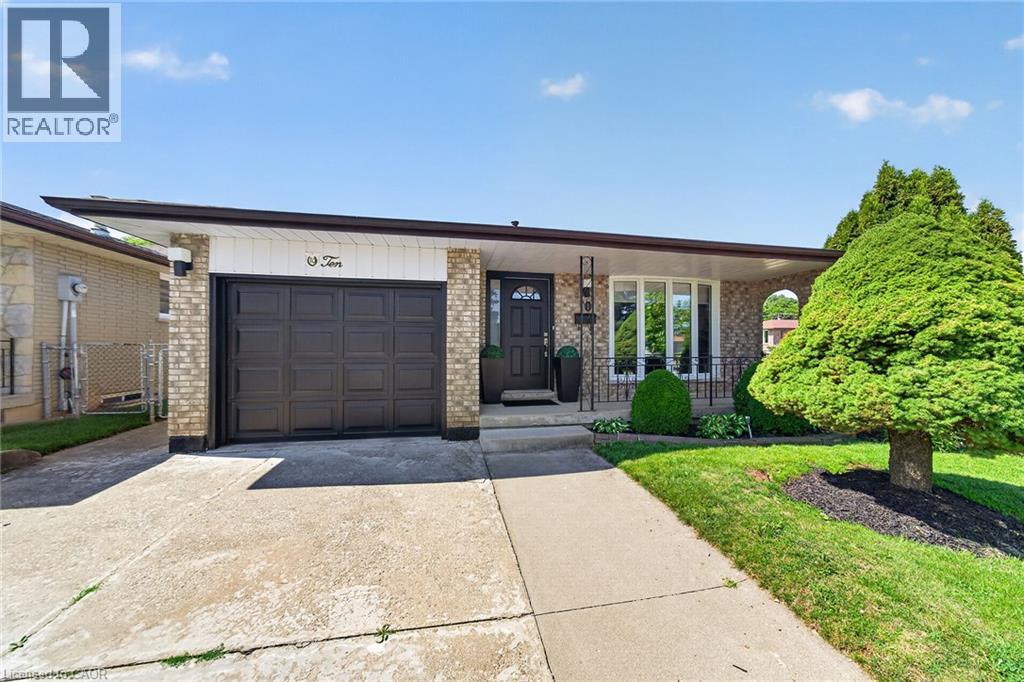
$839,900
10 GLEN CANNON Drive
Hamilton · MLS # 40854694
3 bed · 2 bath · 2,800 sq ft
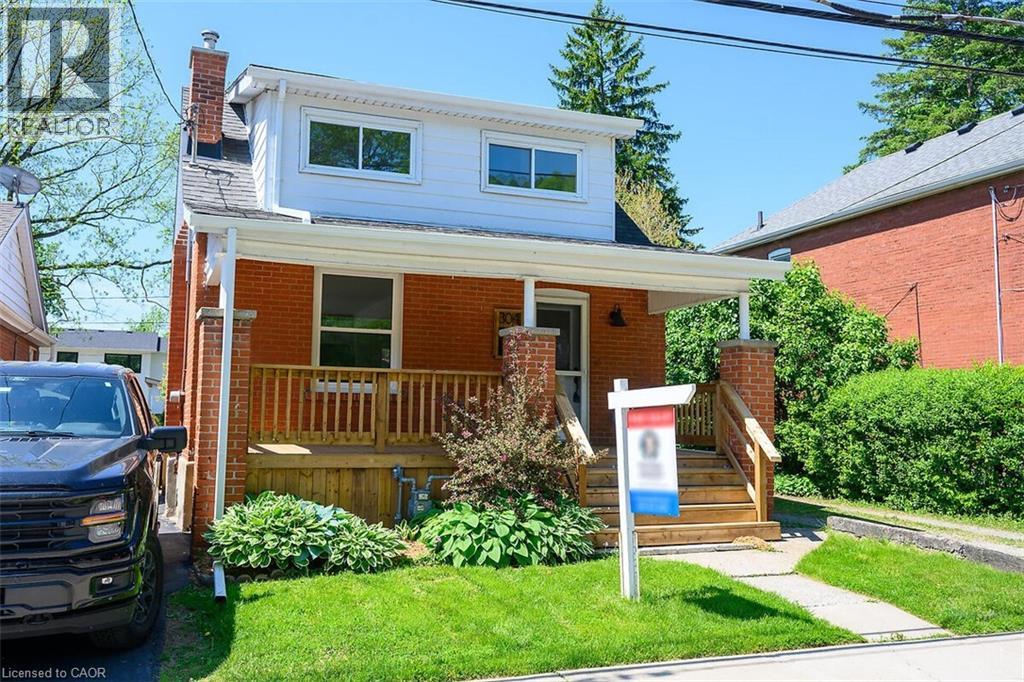
$749,000
304 PARK Street
Hamilton · MLS # 40833887
3 bed · 2 bath · 1,200 sq ft
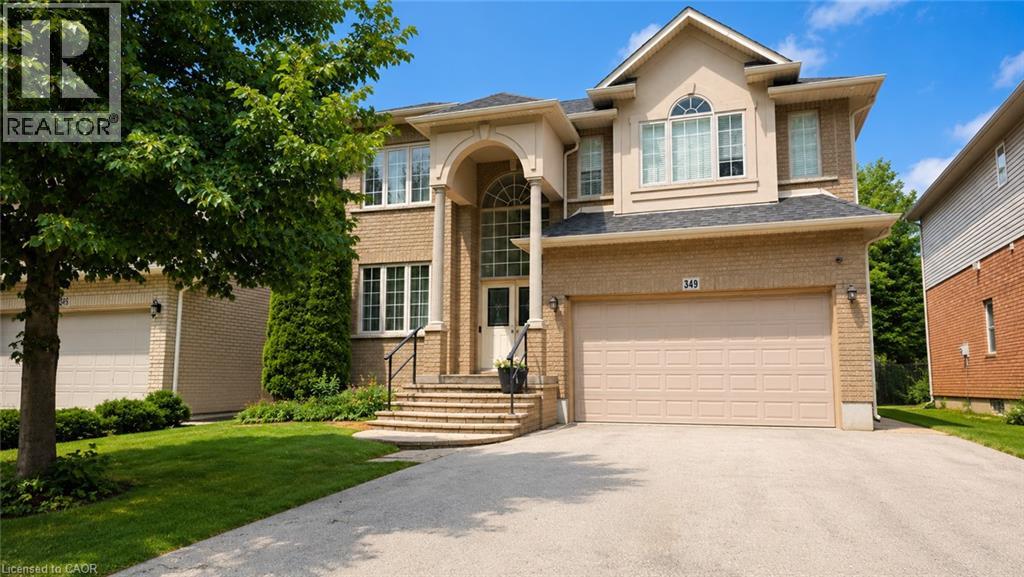
$1,199,900
349 BRAITHWAITE Avenue
Hamilton · MLS # 40848257
4 bed · 4 bath · 3,365 sq ft