Videos & Virtual Tours
Open available video, 3D tour, or virtual-tour media for this listing.
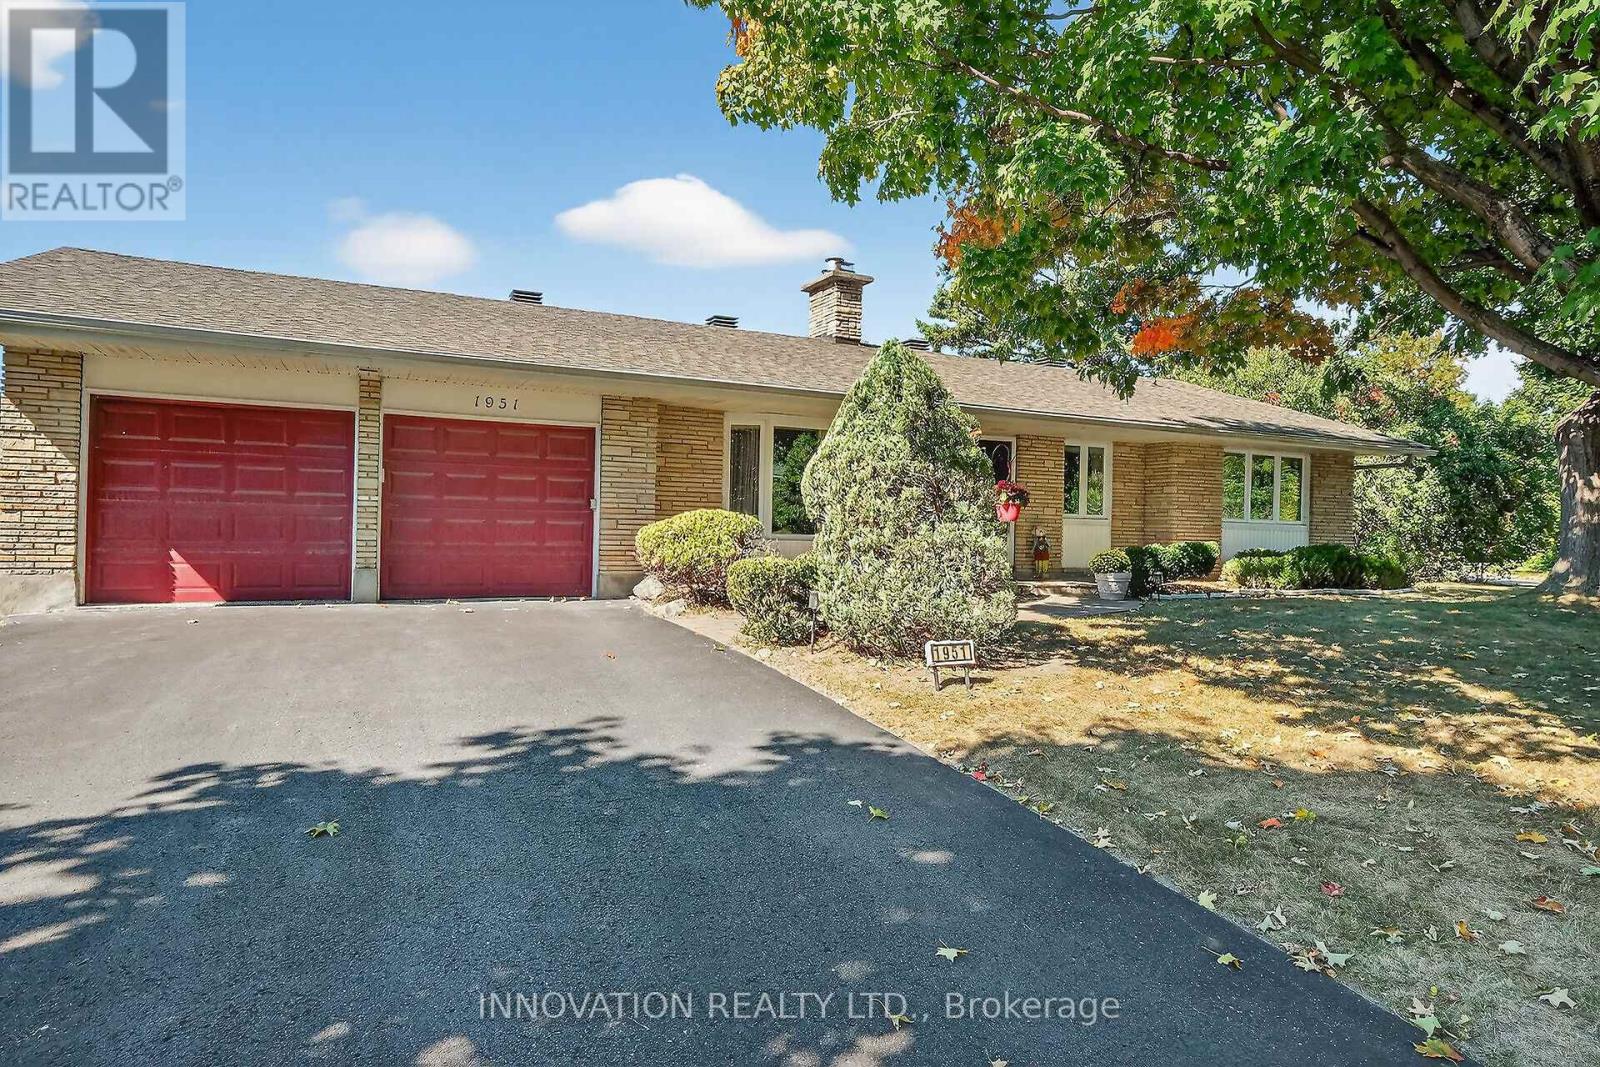
1951 Garfield Avenue
Ottawa, Ontario K2C0W7
MLS # X13466040
Property Details
Type
Detached
Beds
4
Baths
3
Status
For Sale
More homes like this
About this property
Welcome to an Oasis inside a 15 minute drive from Parliament Hill! You'll find high value in this well maintained Campeau built four bedroom bungalow on a pie shaped lot with a double garage. Hardwood flooring throughout. Spacious living area with gas fireplace. Dining area with door to sunroom and recessed buffet nook. Eat-in kitchen with views of the yard. Primary bedroom with 2 pc. ensuite bathroom. Main bath with glass doored shower stall and lots of storage space. Downstairs to massive finished basement with wood burning stove, wet bar and 2 pc. powder room. Laundry area, cold pantry and utility room for ample storage. Step into a huge lot with inground salt water pool, low deck for outdoor dining and family BBQ's, storage shed with lots of yard to spare! New Basement and Sunroom berber carpeting! Close to NCC cycling trails, good schools and all the shopping you could ever want!
Mortgage Estimate
Estimated monthly payment
Calculating…
Estimate only. Taxes, insurance, condo fees, and lender terms are not included.
Monthly costs to verify
Property taxes: about $499/month based on listed annual taxes.
Estimate only. Confirm taxes, condo/maintenance fees, insurance, utilities, and lender terms before making decisions.
Rooms
| Room | Level | Dimensions |
|---|---|---|
| Living room | Main level | 5.51 x 5.25 |
| Utility room | Basement | 5.25 x 4.73 |
| Dining room | Main level | 3.51 x 3.97 |
| Sunroom | Main level | 3.83 x 3 |
| Kitchen | Main level | 5.12 x 3.2 |
| Primary Bedroom | Main level | 4.19 x 4.87 |
| Bedroom 2 | Main level | 3.4 x 3.2 |
| Bedroom 3 | Main level | 2.78 x 3.2 |
| Bedroom 4 | Main level | 2.68 x 4.22 |
| Recreational, Games room | Basement | 9.21 x 6.96 |
| Laundry room | Basement | 8.68 x 3.75 |
Facts & Location
Parking
6 spaces
Lot Size
79 x 149.7 FT
Annual Taxes
$5,988
Listing data
Listing information is provided for personal, non-commercial use and should be independently verified before making real estate decisions.
Last refreshed: Nov 19, 2026 9:00 PM
Explore nearby searches
SEO-friendly searches for this area, property type, and nearby neighbourhoods.
Similar Properties
More nearby listings that may fit the same search.
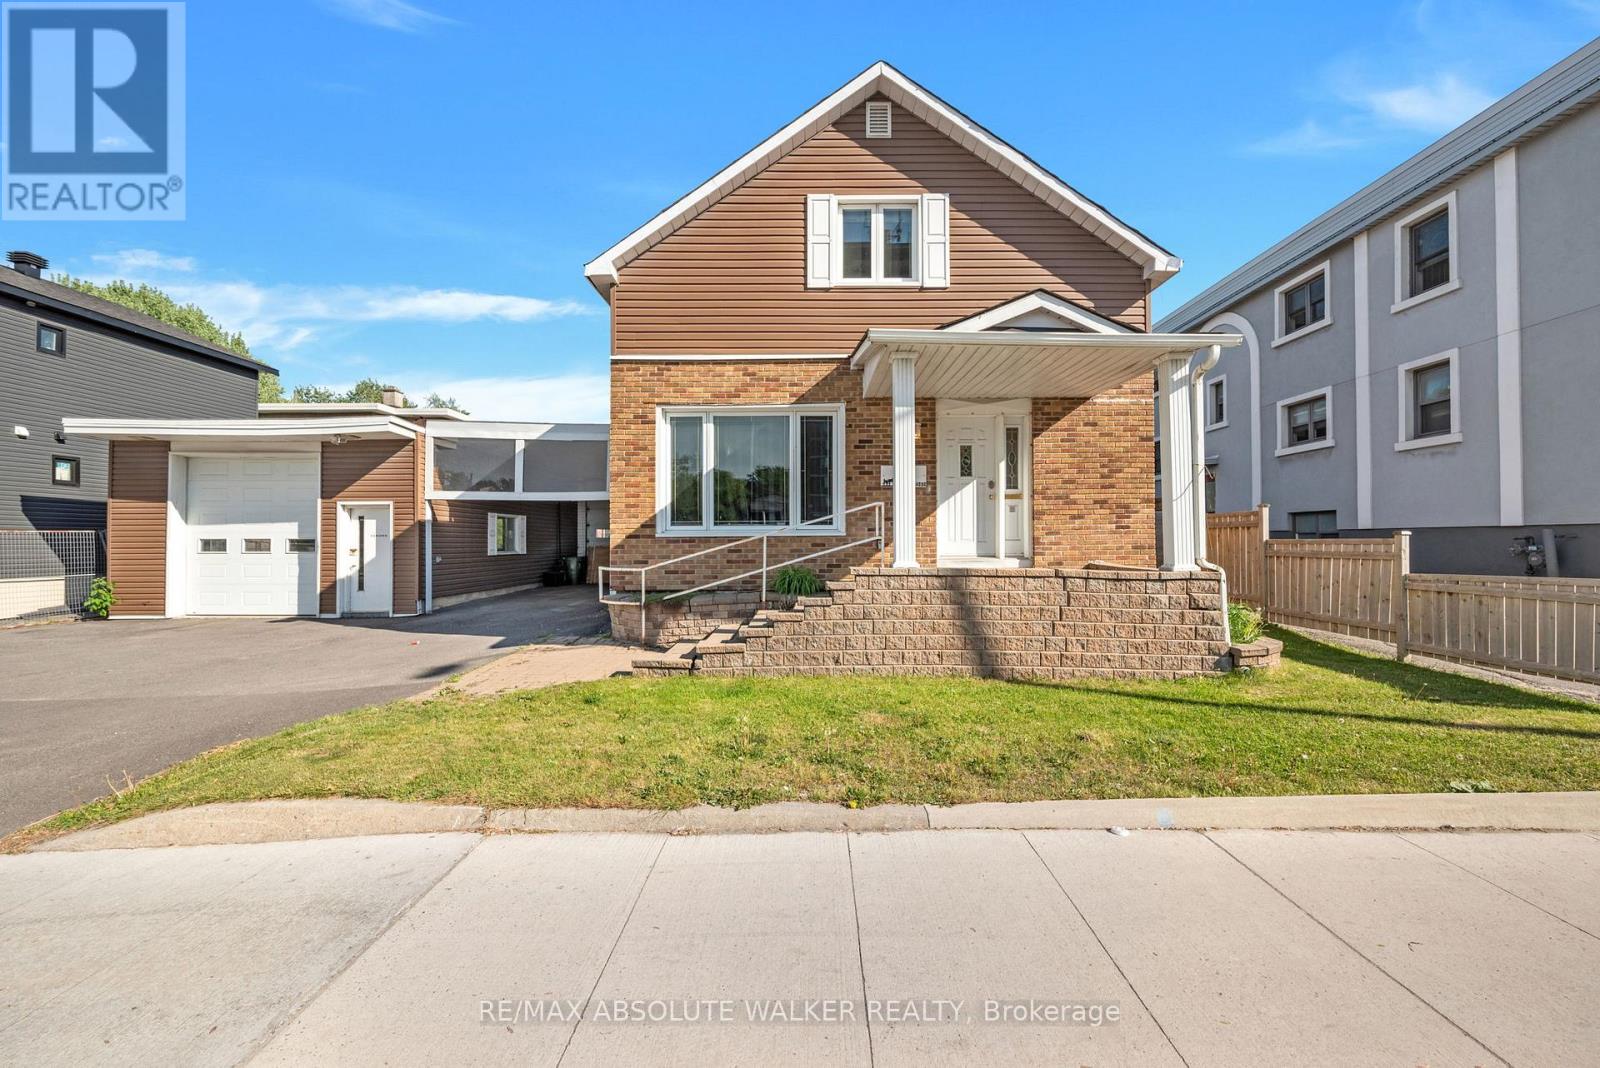
$745,000
412 Montreal Road
Ottawa · MLS # X13413592
3 bed · 2 bath

$749,900
538 Mutual Street
Ottawa · MLS # X13246548
4 bed · 3 bath
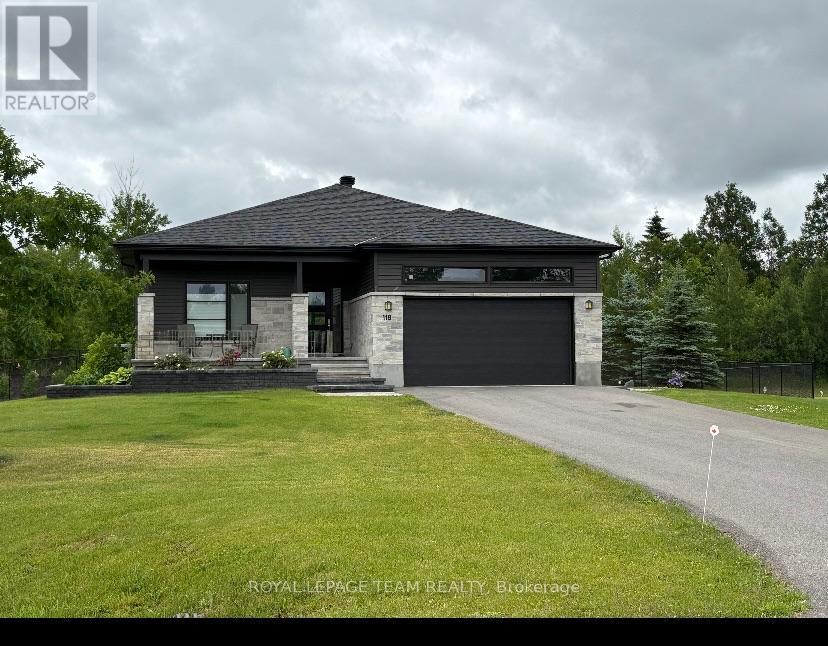
$722,300
161 Old Pakenham Road
Ottawa · MLS # X13451406
3 bed · 2 bath