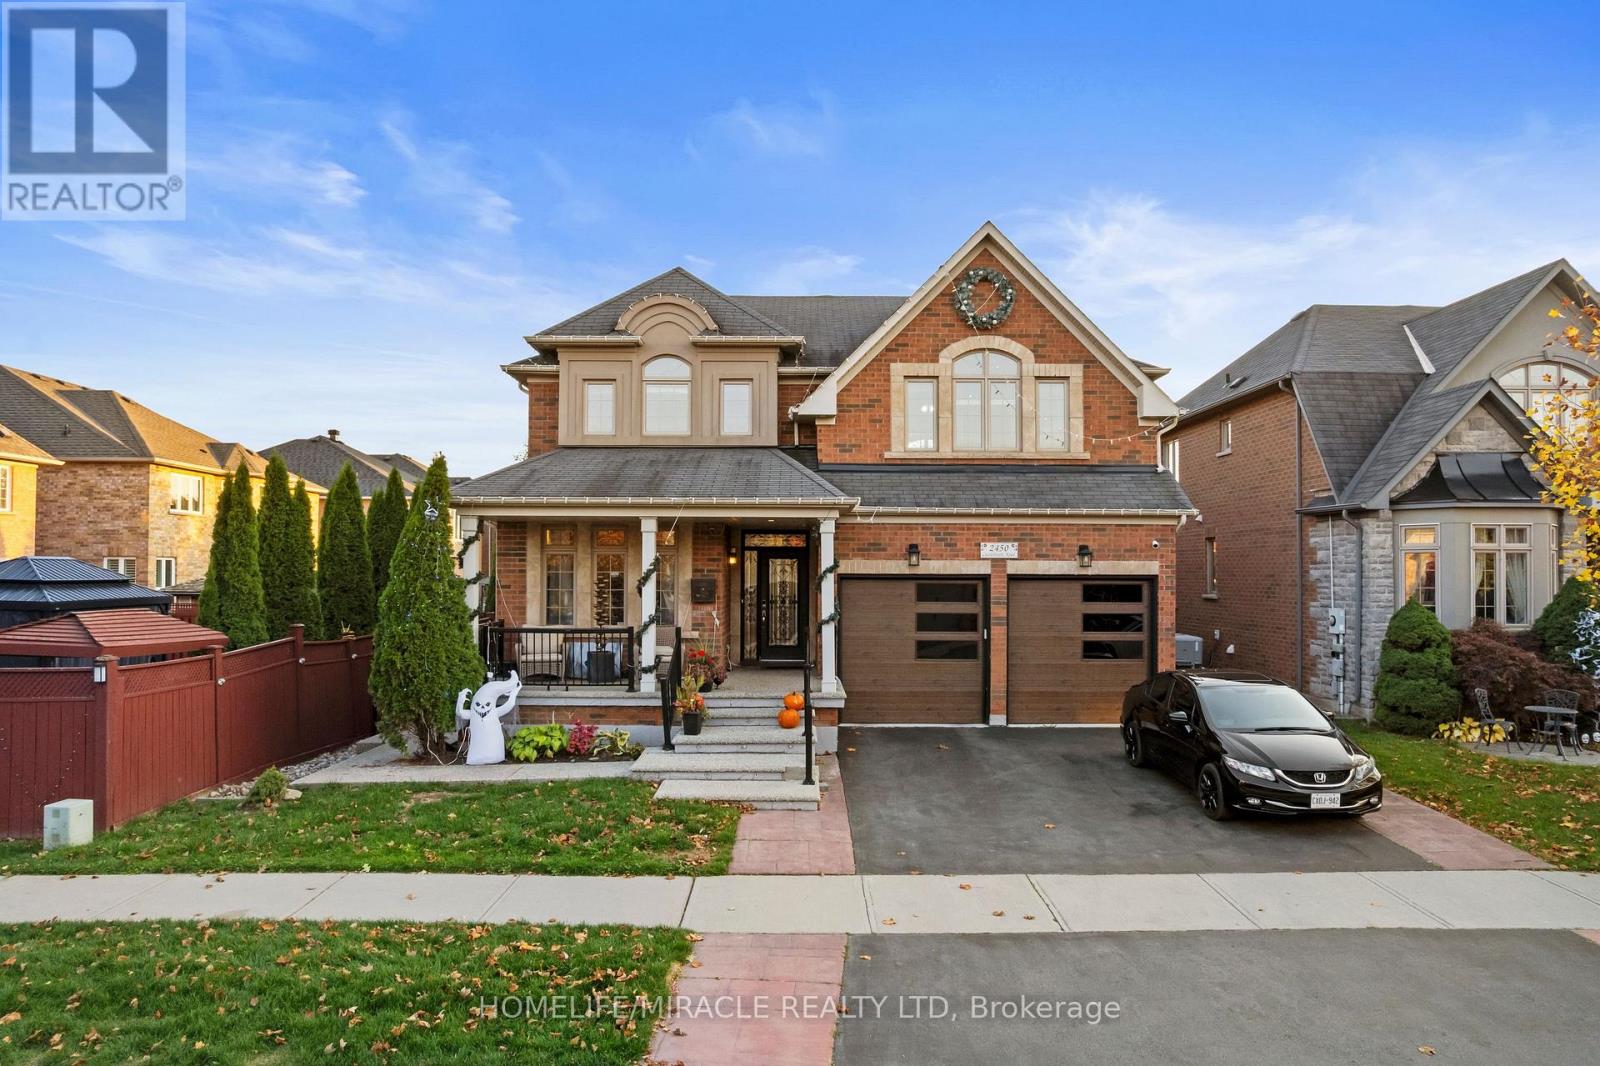
2450 Castlebrook Road
Oakville (WM Westmount), Ontario L6M0G5
MLS # W14197222
Property Details
Type
Detached
Beds
4
Baths
6
Status
For Sale
More homes like this
About this property
Welcome to this exceptional Oakville residence offering 3463 sq. ft. of above-grade living space plus a finished basement. A grand foyer with an elegant curved staircase sets the tone, leading to a breathtaking open-to-above living room featuring soaring vaulted ceilings, magnificent oversized arched windows, abundant natural light and an elegant fireplace with built-in display shelving. Beautifully appointed with 8-ft doors, hardwood flooring throughout, energy-efficient pot lights and upgraded finishes. The spacious kitchen features a central island, granite countertops and stylish backsplash. Upgraded bathrooms with premium fixtures add a touch of elegance. The finished basement offers additional living space, a second kitchen and separate wet bar, ideal for entertaining and extended family. The garage features attractive epoxy flooring. A wonderful blend of luxury, space and functionality in a prestigious Oakville neighborhood, close to schools, parks, shopping and everyday amenities.
Mortgage Estimate
Estimated monthly payment
Calculating…
Estimate only. Taxes, insurance, condo fees, and lender terms are not included.
Monthly costs to verify
Property taxes: about $779/month based on listed annual taxes.
Estimate only. Confirm taxes, condo/maintenance fees, insurance, utilities, and lender terms before making decisions.
Rooms
| Room | Level | Dimensions |
|---|---|---|
| Family room | Main level | 4.37 x 5.41 |
| Bathroom | Main level | 1.27 x 1.98 |
| Bathroom | Second level | 3.89 x 4.17 |
| Bathroom | Second level | 1.52 x 2.49 |
| Bathroom | Second level | 1.27 x 1.98 |
| Living room | Main level | 3.35 x 3.18 |
| Dining room | Main level | 4.52 x 3.33 |
| Kitchen | Main level | 2.95 x 3.76 |
| Den | Main level | 3.2 x 4.04 |
| Eating area | Main level | 3.33 x 5.61 |
| Bedroom | Second level | 4.11 x 8.33 |
| Bedroom 2 | Second level | 3.35 x 3.94 |
| Bedroom 3 | Second level | 3.99 x 4.65 |
| Bedroom 4 | Second level | 4.01 x 5.31 |
Facts & Location
Interior Size
3,463 sq ft
Parking
4 spaces
Lot Size
50.2 x 130 FT
Annual Taxes
$9,344
Listing data
Listing information is provided for personal, non-commercial use and should be independently verified before making real estate decisions.
Last refreshed: Nov 21, 2026 3:19 AM
Explore nearby searches
SEO-friendly searches for this area, property type, and nearby neighbourhoods.
Similar Properties
More nearby listings that may fit the same search.
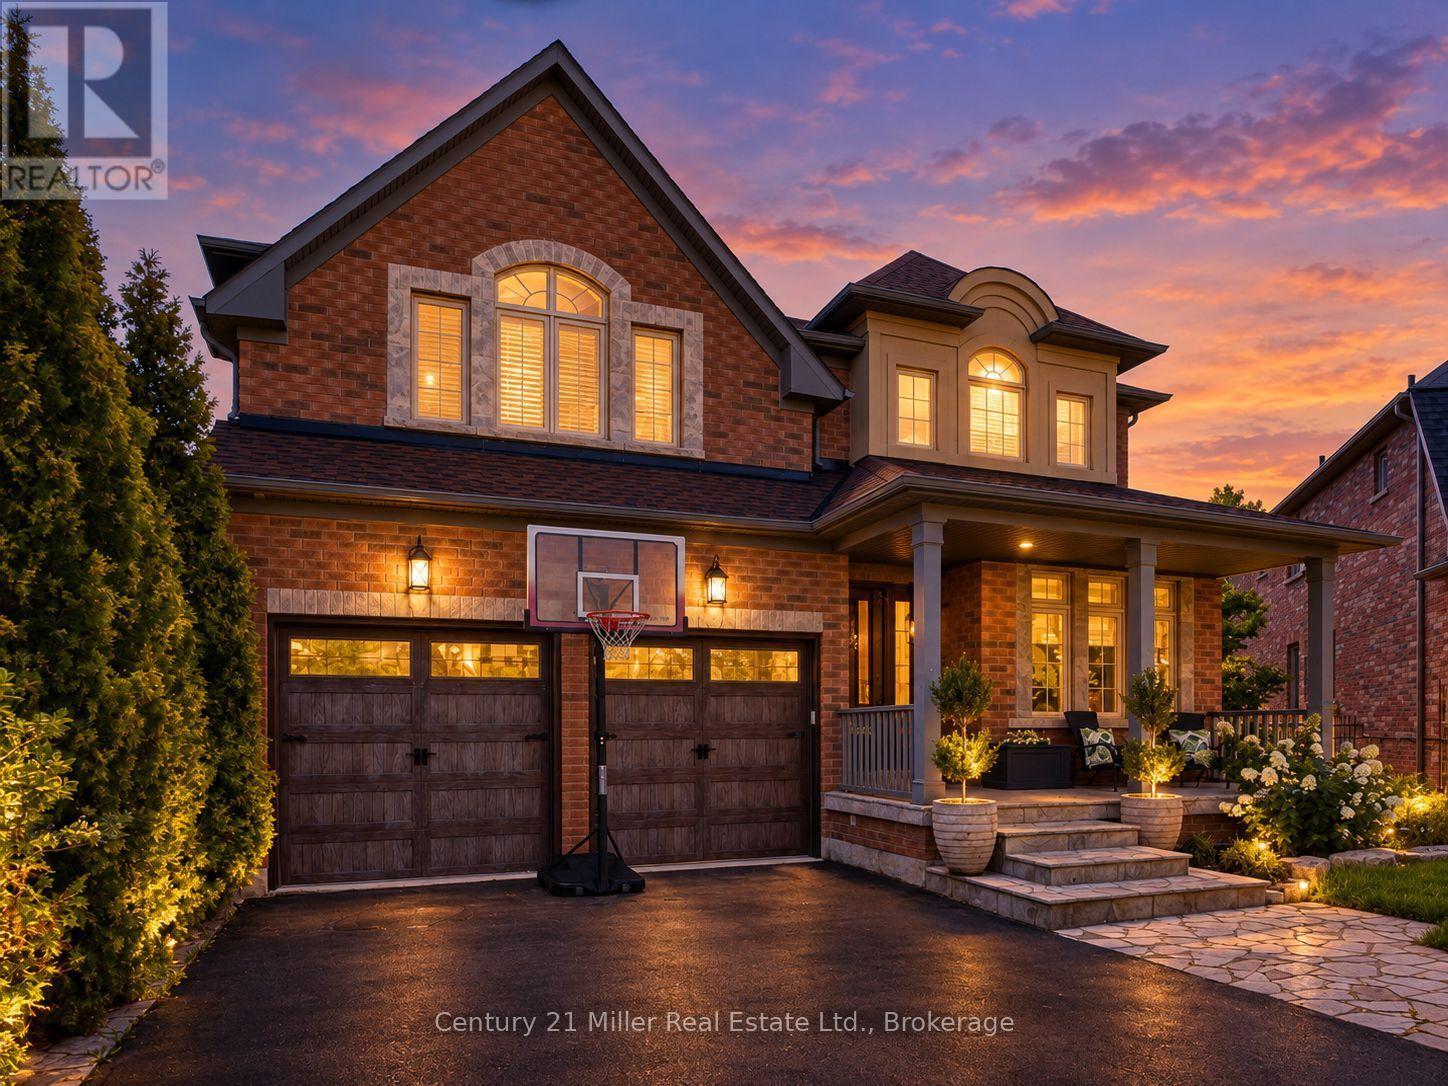
$1,937,777
2380 Gladacres Lane
Oakville (WM Westmount) · MLS # W13638086
4 bed · 5 bath · 5,000 sq ft
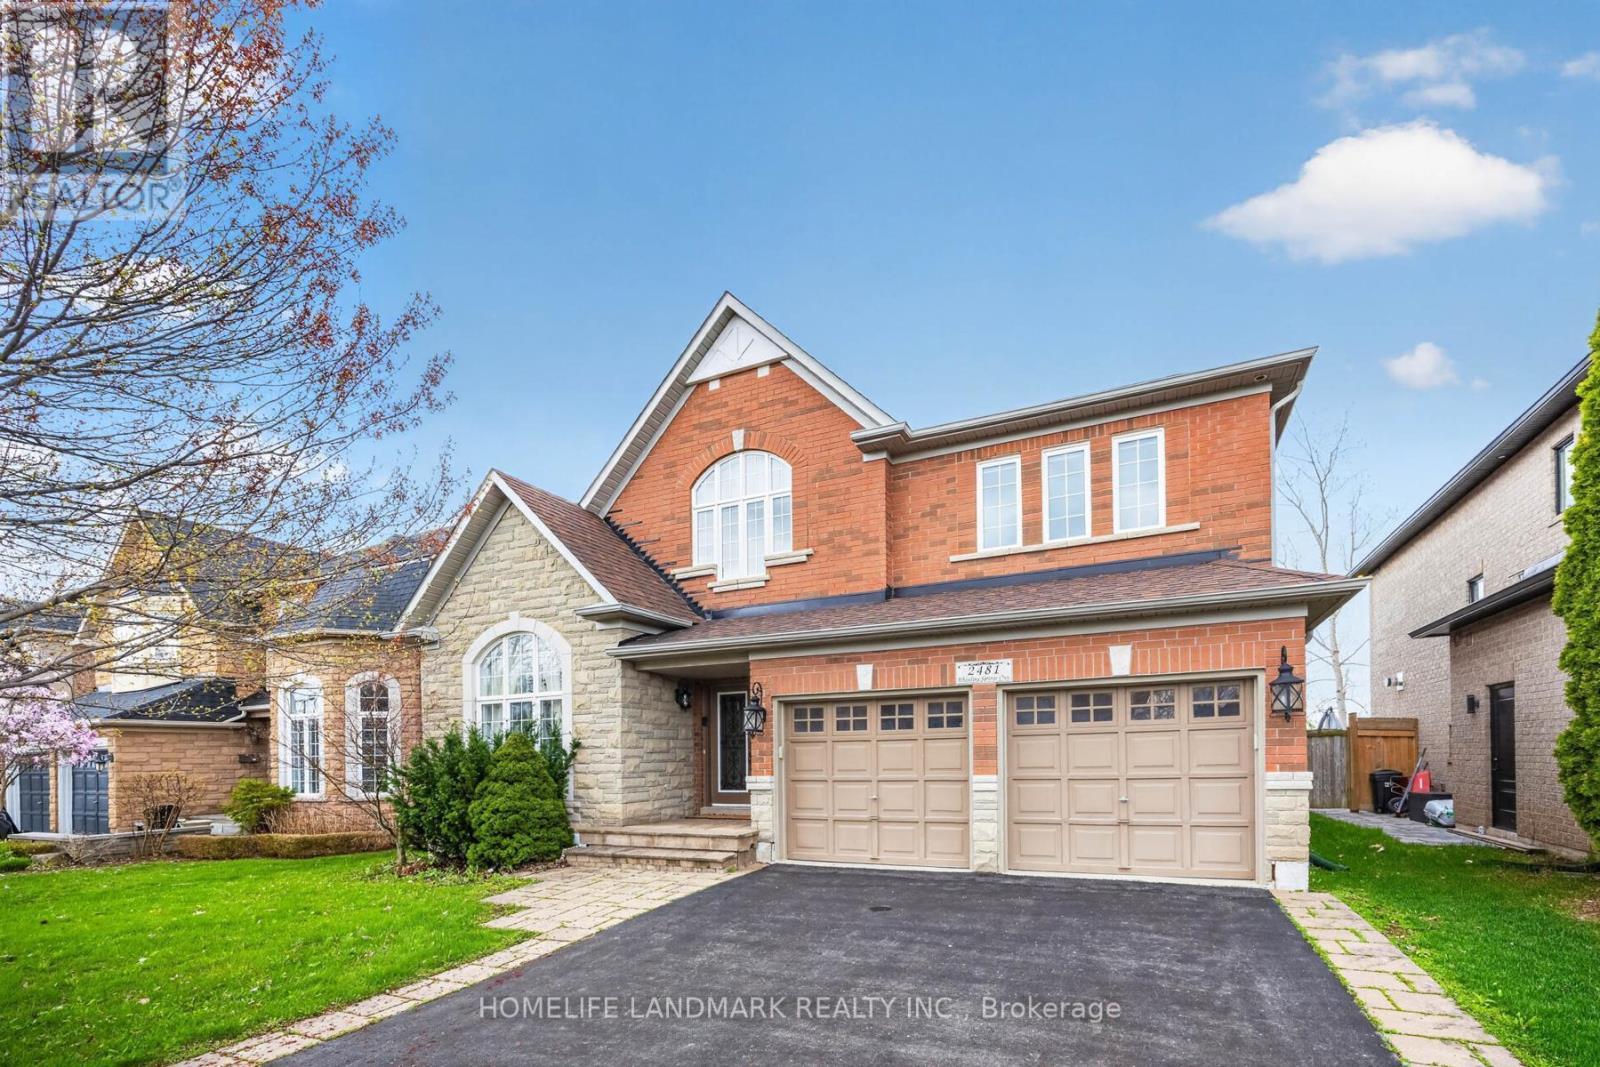
$1,790,000
2481 Whistling Springs Crescent
Oakville (WM Westmount) · MLS # W13833300
5 bed · 5 bath · 3,300 sq ft
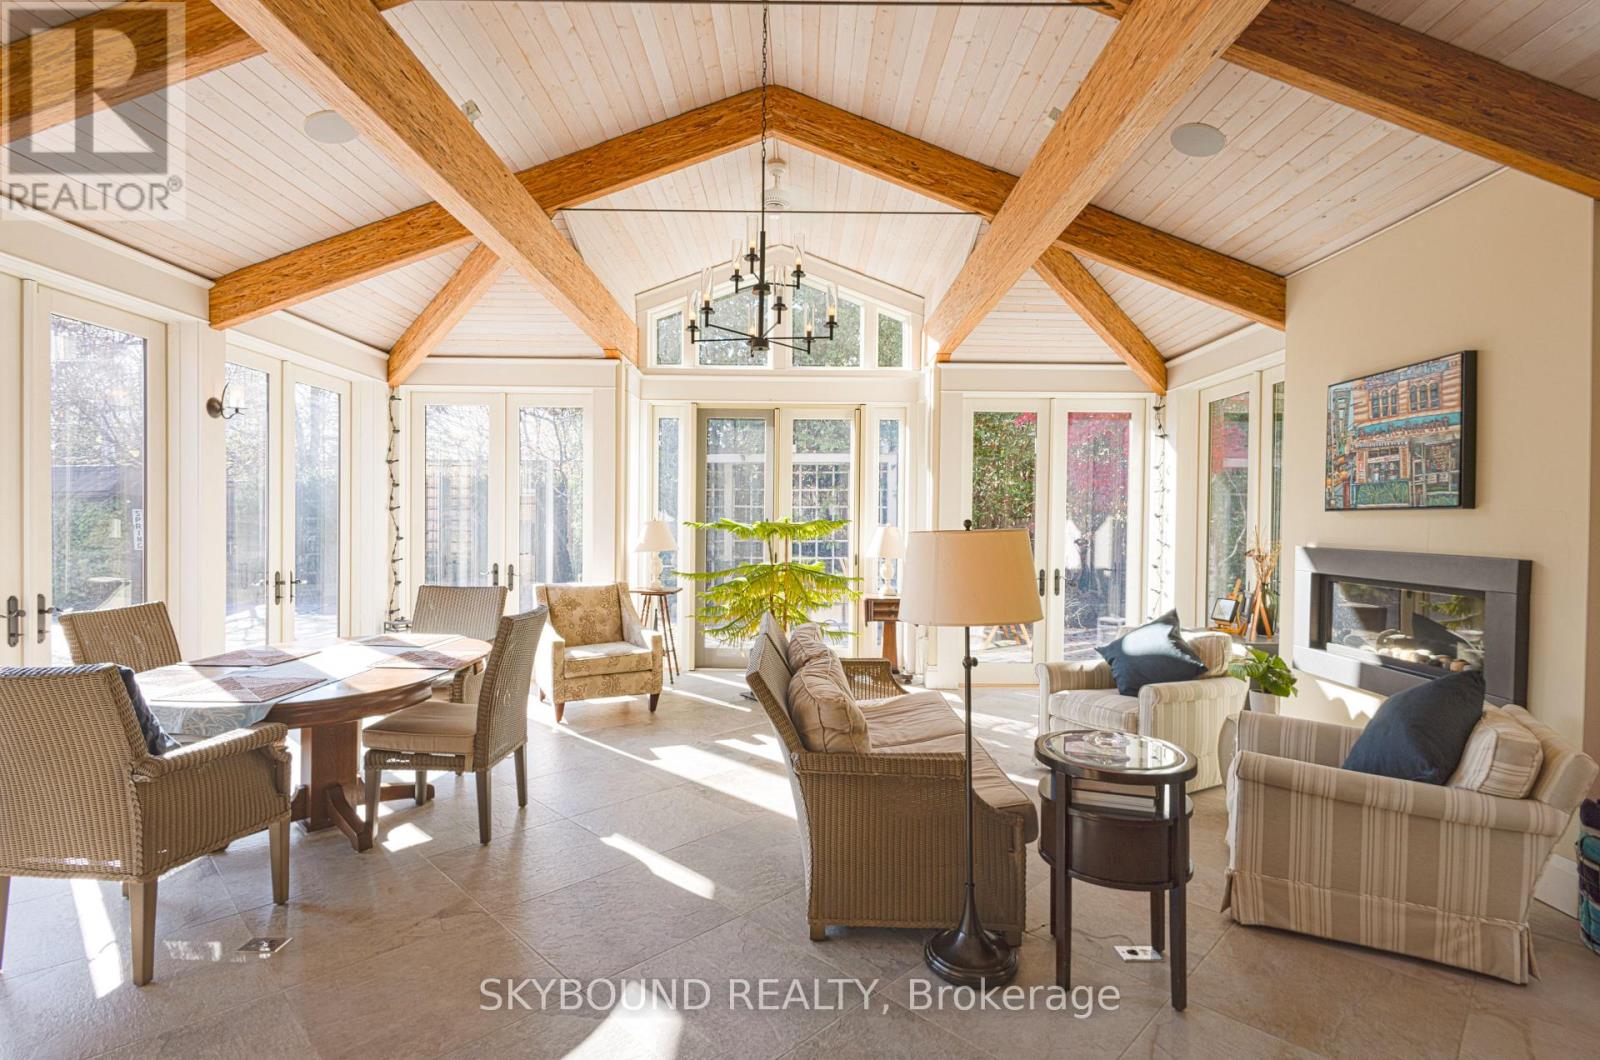
$1,300,000
138 Solingate Drive
Oakville (BR Bronte) · MLS # W14198458
4 bed · 3 bath