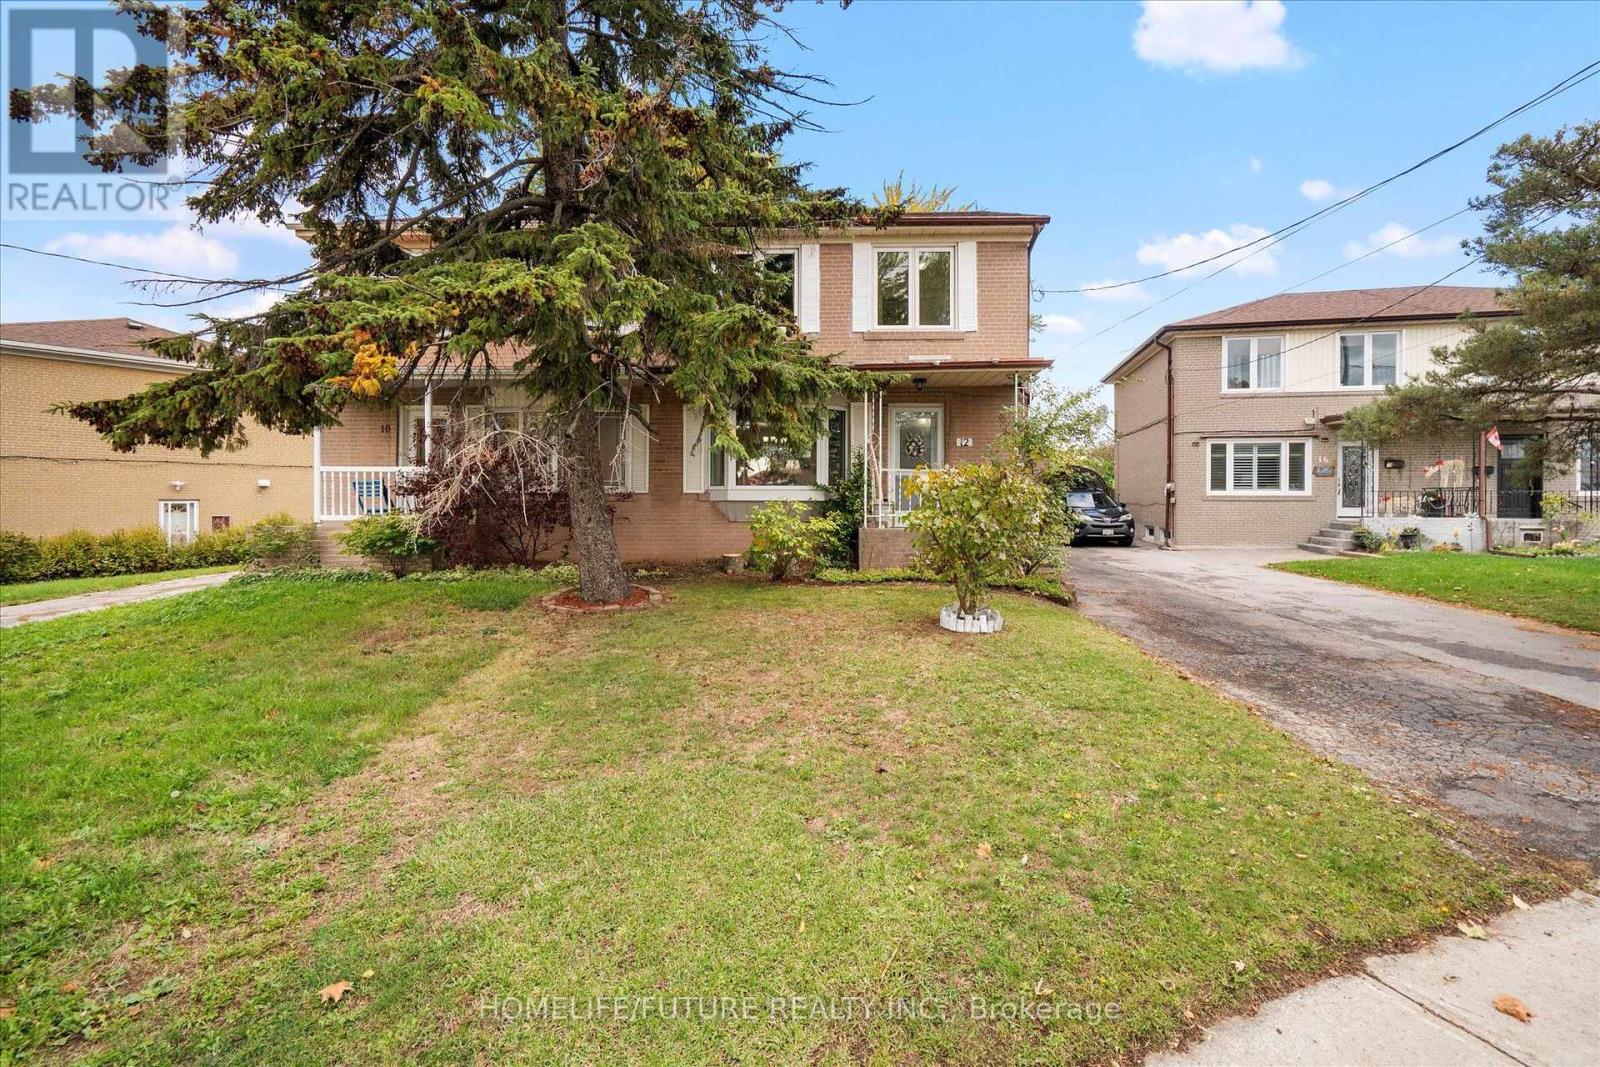
12 Ellendale Drive
Toronto (Dorset Park), Ontario M1P1N2
MLS # E14197256
Property Details
Type
Semi-Detached
Beds
4
Baths
3
Status
For Sale
More homes like this
About this property
Welcome To 12 Ellendale Drive In Highly Sought-After Dorset Park! This Beautiful And Well-Maintained 3-Bedroom, 2-Washroom Semi-Detached Family Home Offers Plenty Of Bright Living Space And Upgrades Throughout. Enjoy A Large Private Backyard With A Vinyl Fence, Detached Garage, And Long Driveway With Ample Parking. This Home Features A Custom Kitchen With Quartz Countertops, Upgraded Stainless Steel Appliances, And Hardwood Flooring Throughout. The Main Floor Includes 2-Piece Washroom, While The Second Floor Showcases A Completely Renovated Full Bath. Additional Upgrades Include 200 Amp Electrical Service, New Light Fixtures, Patio Door, Backyard Deck, And A Newer Roof (2022). Finished Basement With Laminate Floors And A Separate Side Entrance Offers Income Potential Or In-Law Suite Opportunity. Convenient Attic Storage Adds Functionality. Centrally Located In A Quiet, Family-Friendly Neighbourhood Close To Schools, Parks, Shopping, Dining, Hospitals, Public Transit, Costco, And Hwy 401. A Perfect Blend Of Comfort, Style, And Convenience-Ready To Move In And Enjoy!
Mortgage Estimate
Estimated monthly payment
Calculating…
Estimate only. Taxes, insurance, condo fees, and lender terms are not included.
Monthly costs to verify
Property taxes: about $308/month based on listed annual taxes.
Estimate only. Confirm taxes, condo/maintenance fees, insurance, utilities, and lender terms before making decisions.
Rooms
| Room | Level | Dimensions |
|---|---|---|
| Living room | Ground level | 4.5 x 3.4 |
| Dining room | Ground level | 3.3 x 2.6 |
| Kitchen | Ground level | 3.1 x 3 |
| Primary Bedroom | Second level | 3.7 x 3.5 |
| Bedroom 2 | Second level | 3.7 x 3.5 |
| Bedroom 3 | Second level | 2.8 x 2.7 |
| Den | Basement | 3.1 x 3 |
| Kitchen | Basement | 2.6 x 3.8 |
Facts & Location
Parking
4 spaces
Lot Size
32 x 92 FT
Annual Taxes
$3,698
Listing data
Listing information is provided for personal, non-commercial use and should be independently verified before making real estate decisions.
Last refreshed: Nov 20, 2026 4:33 AM
Explore nearby searches
SEO-friendly searches for this area, property type, and nearby neighbourhoods.
Similar Properties
More nearby listings that may fit the same search.
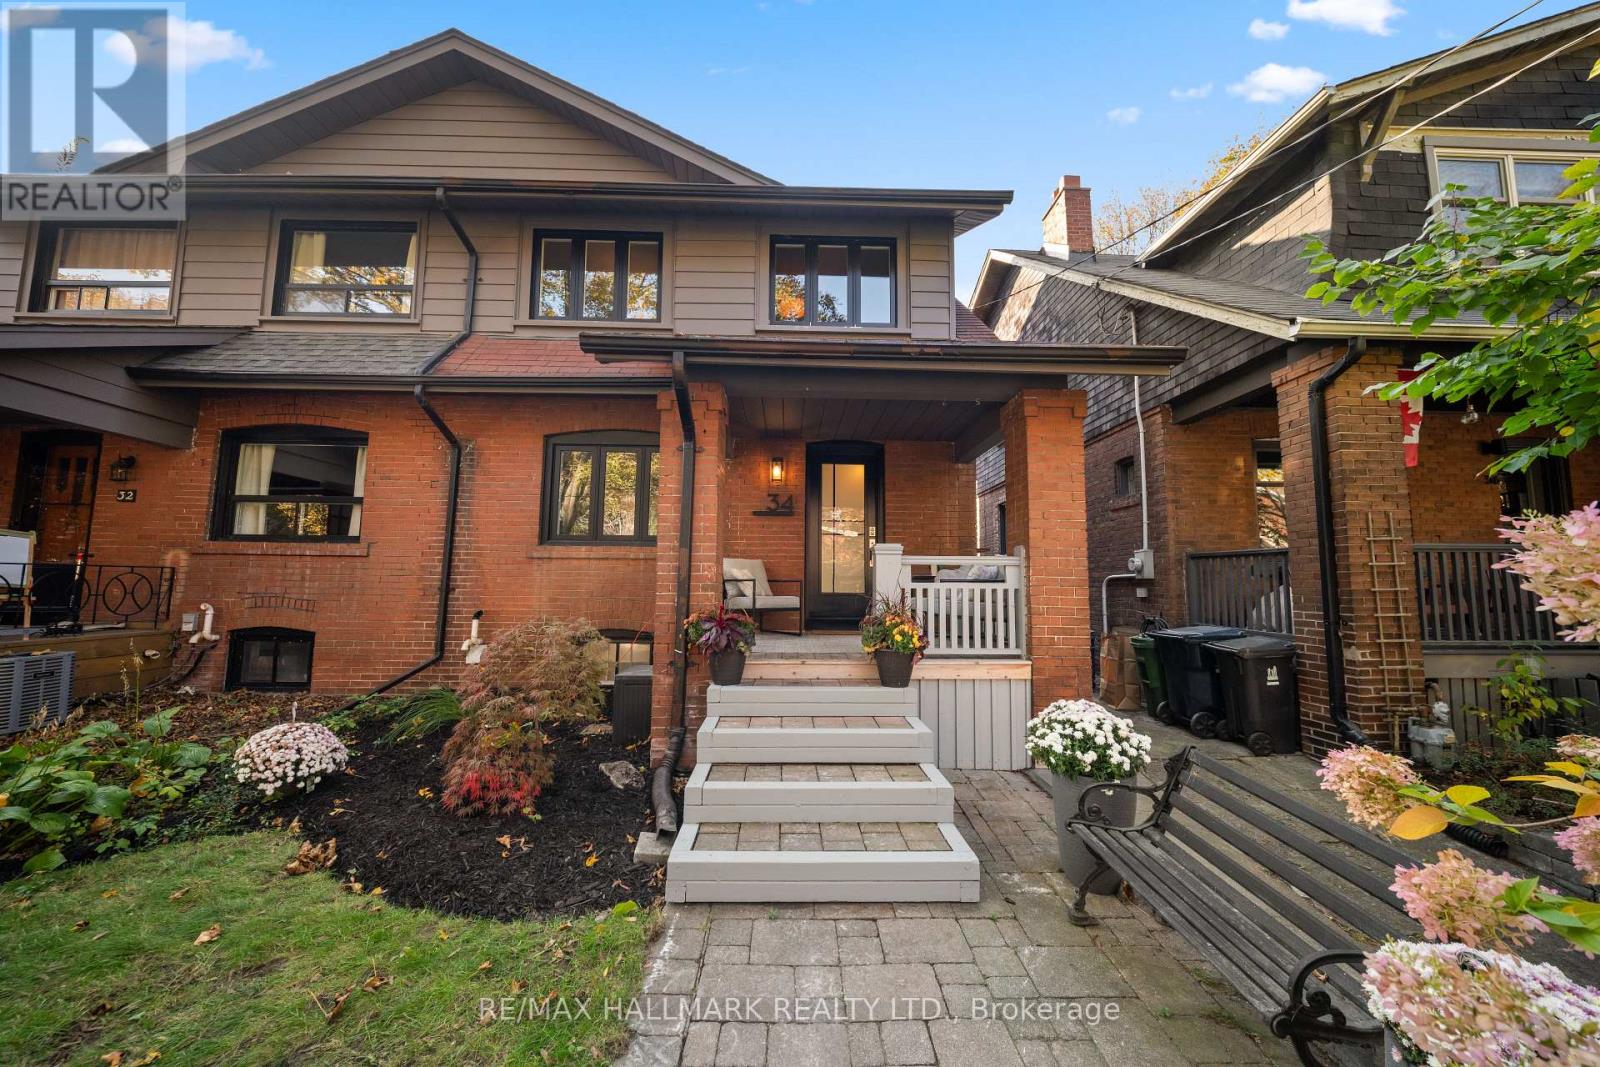
$1,298,000
34 Highcroft Road
Toronto (Woodbine Corridor) · MLS # E14198908
5 bed · 2 bath
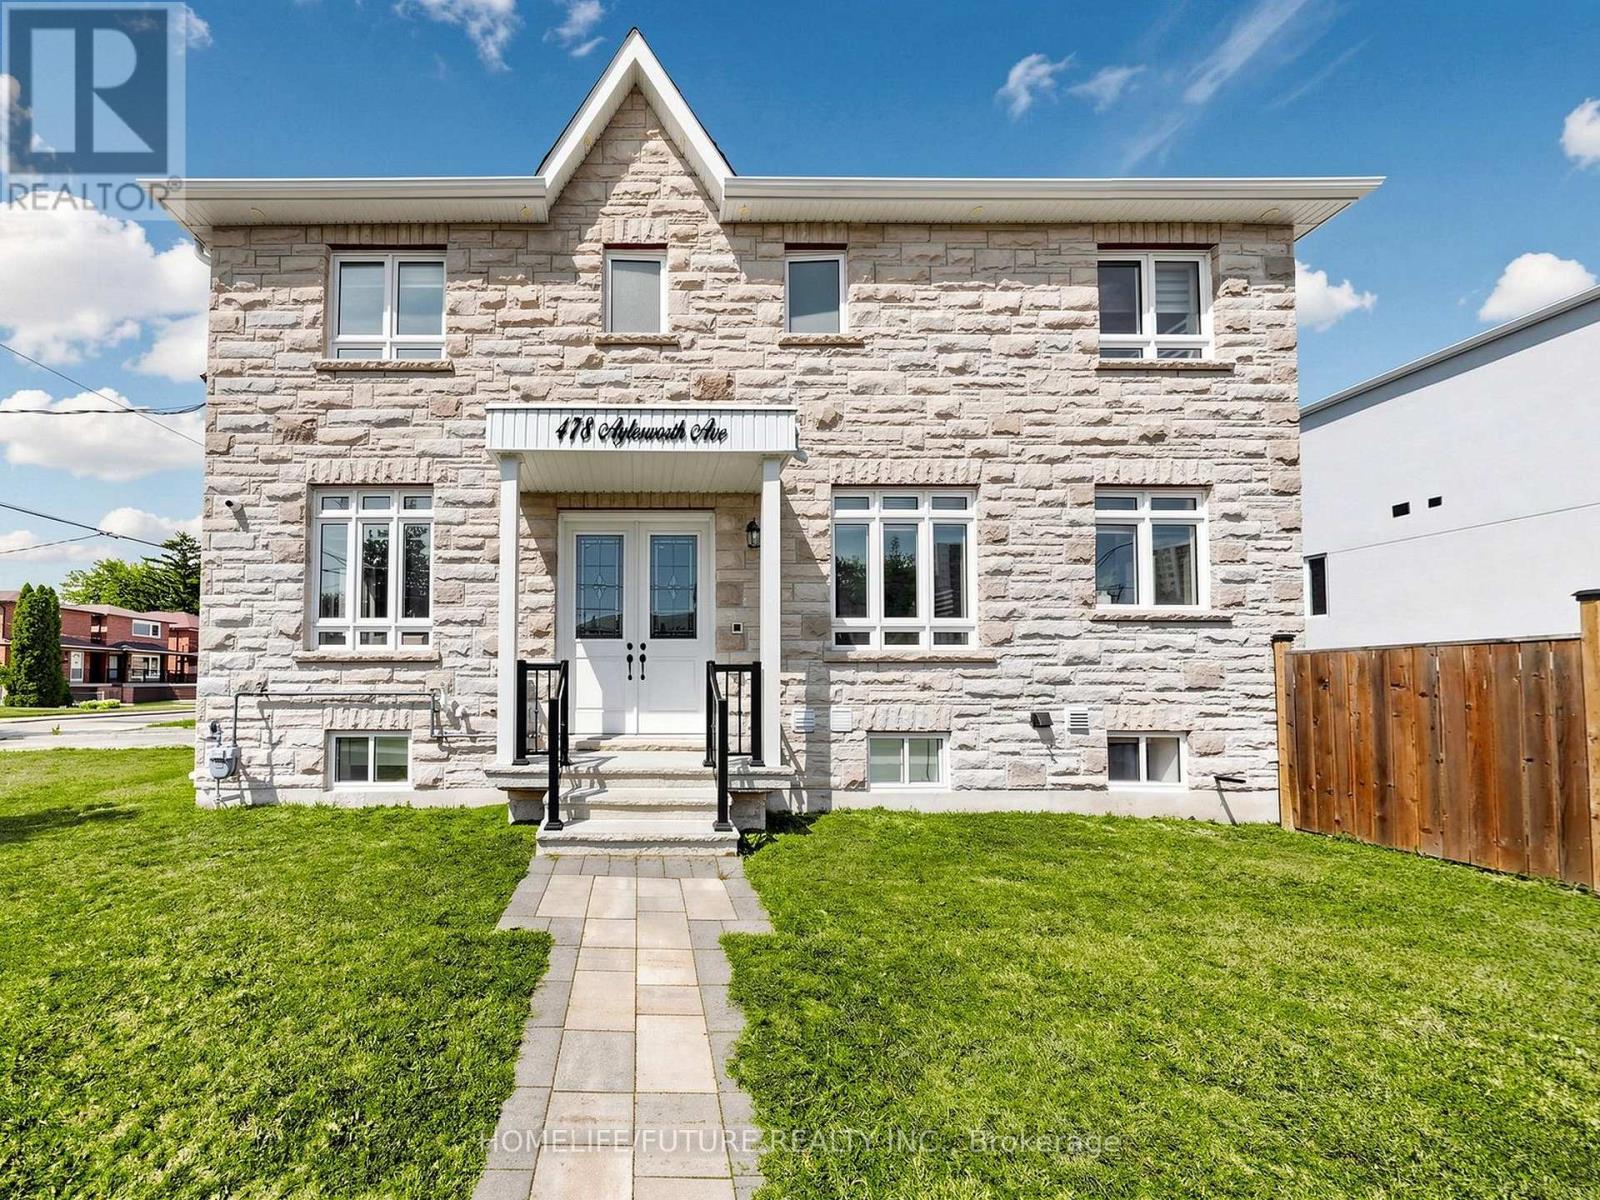
$1,149,900
478 Aylesworth Avenue
Toronto (Birchcliffe-Cliffside) · MLS # E14198912
6 bed · 5 bath
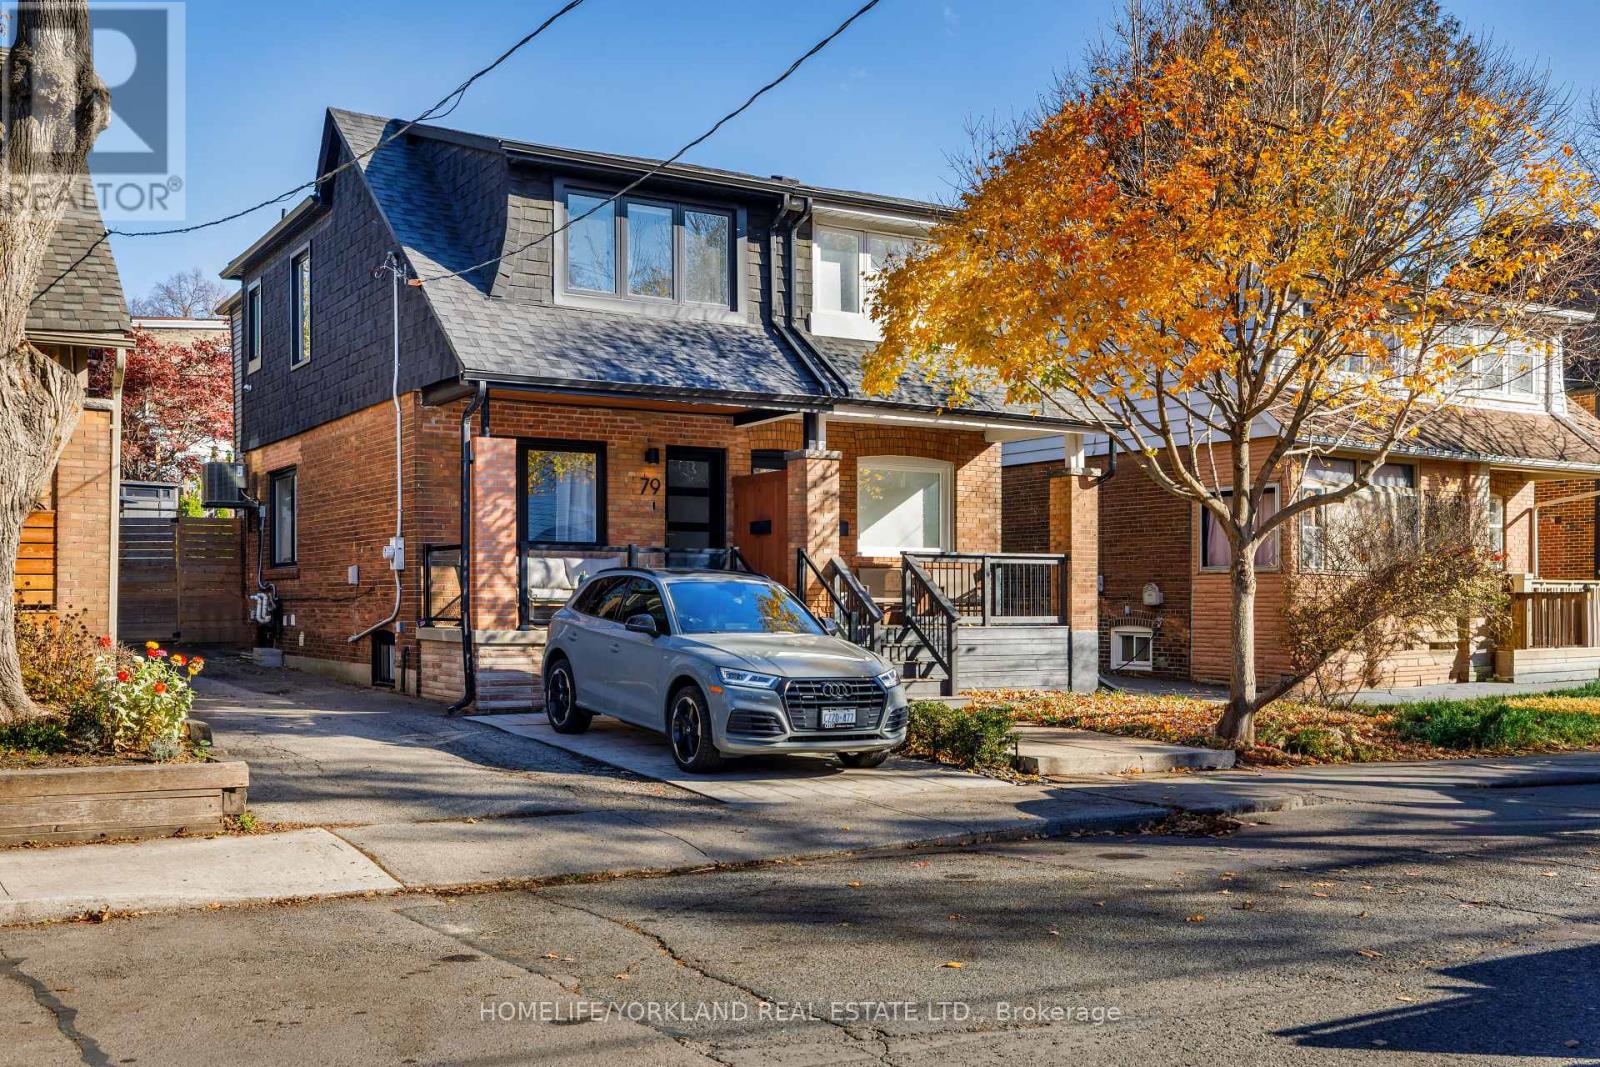
$1,399,000
79 Hiltz Avenue
Toronto (South Riverdale) · MLS # E14199112
3 bed · 2 bath