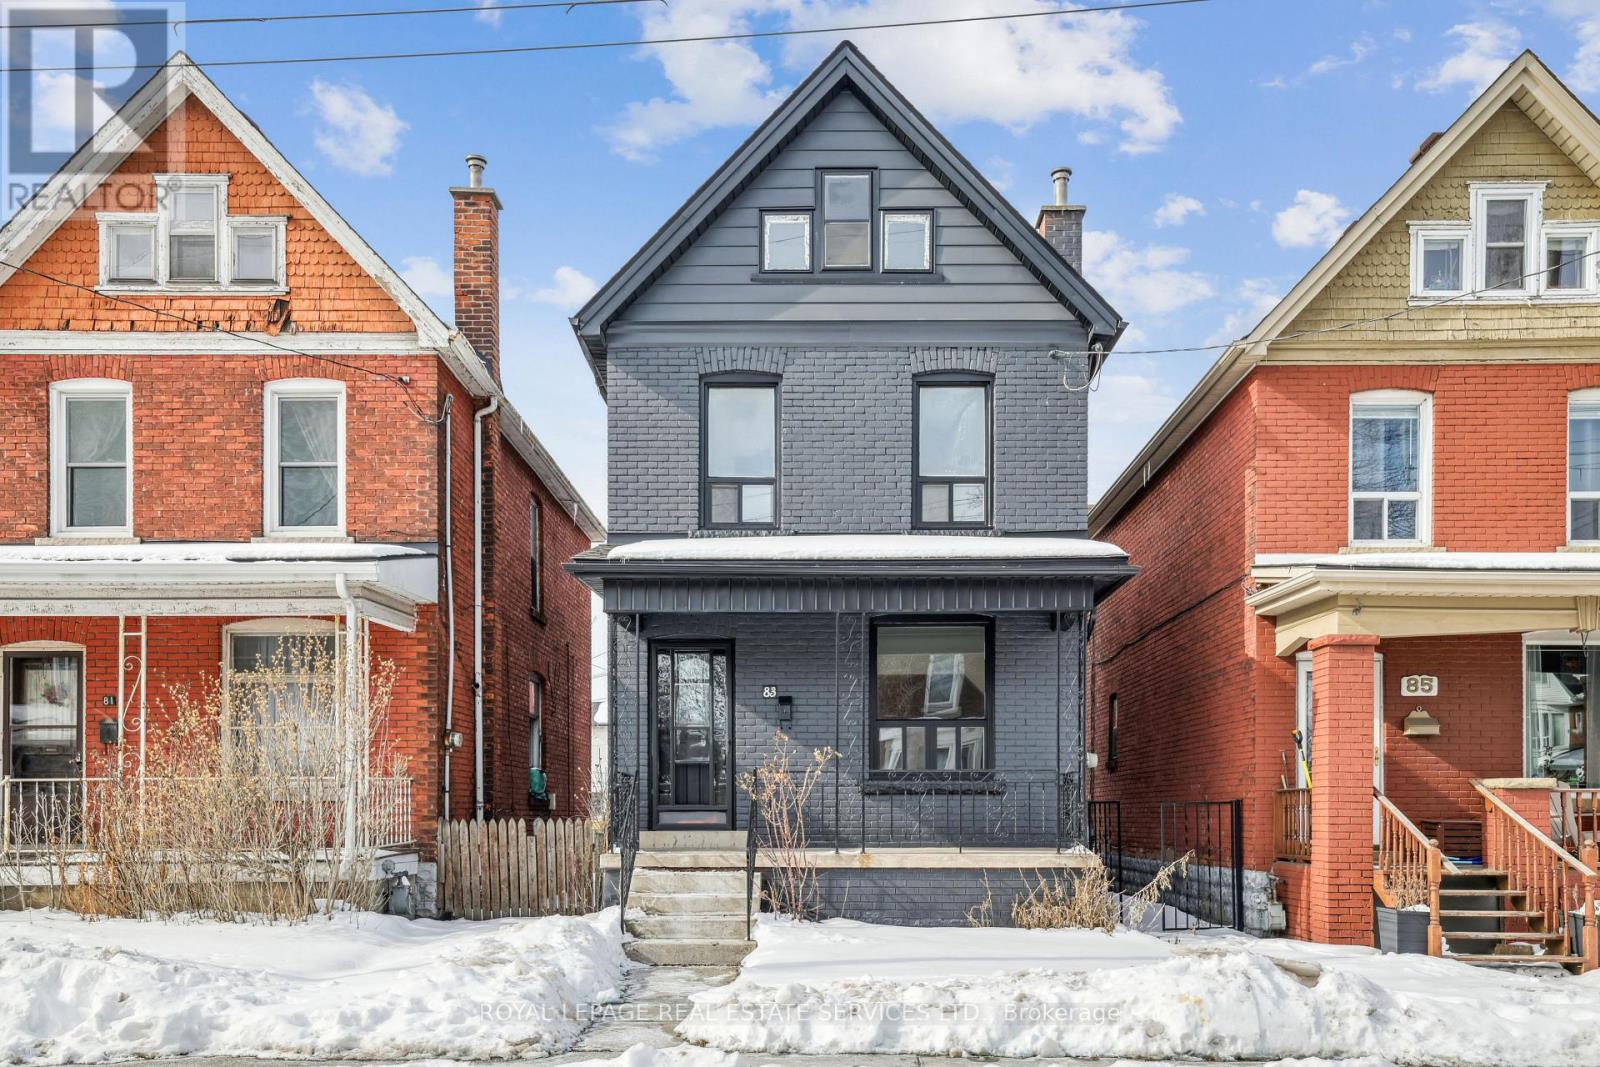
83 Barnesdale Avenue
Hamilton (Stipley), Ontario L8L6S2
MLS # X12941706
Property Details
Type
Detached
Beds
3
Baths
2
Status
For Sale
More homes like this
About this property
Welcome to this solid-brick 2.5-storey detached home, nestled in the vibrant, evolving Stipley neighbourhood in North Hamilton. Offering an exceptional opportunity for affordable homeownership, this residence combines timeless character with untapped potential, making it an ideal choice for families, professionals, or investors seeking to thrive in a community bursting with possibilities. Boasting three bedrooms and two bathrooms, this well-maintained home features a functional layout that maximizes living space. New The real highlight is the third-floor loft, an unfinished blank canvas ready to be transformed into your dream retreat. The possibilities are endless, whether you envision a luxurious primary suite, a cozy home office, or additional bedrooms. The Stipley district adds to the home's appeal with its vibrant atmosphere. Enjoy the eclectic eateries along the Barton Street strip, explore nearby parks and green spaces, or cheer on your favourite team at Tim Hortons Field, steps away. With the West Harbour GO Station and downtown Hamilton just a short drive away, this location offers unparalleled convenience and connectivity. Don't miss your chance to own a piece of this dynamic neighbourhood. Book your showing today and imagine the possibilities!
Mortgage Estimate
Estimated monthly payment
Calculating…
Estimate only. Taxes, insurance, condo fees, and lender terms are not included.
Monthly costs to verify
Property taxes: about $253/month based on listed annual taxes.
Estimate only. Confirm taxes, condo/maintenance fees, insurance, utilities, and lender terms before making decisions.
Rooms
| Room | Level | Dimensions |
|---|---|---|
| Foyer | Main level | 1.99 x 3.16 |
| Dining room | Main level | 2.66 x 3.16 |
| Living room | Main level | 3.76 x 3.47 |
| Kitchen | Main level | 4.75 x 2.68 |
| Primary Bedroom | Second level | 4.75 x 2.65 |
| Bedroom 2 | Second level | 2.87 x 2.91 |
| Bedroom 3 | Second level | 2.87 x 3.25 |
| Loft | Third level | 3.8 x 9.53 |
| Other | Lower level | 3.8 x 9.53 |
Facts & Location
Lot Size
23.8 x 61.6 FT
Annual Taxes
$3,033
Listing data
Listing information is provided for personal, non-commercial use and should be independently verified before making real estate decisions.
Last refreshed: Aug 17, 2026 3:30 AM
Explore nearby searches
SEO-friendly searches for this area, property type, and nearby neighbourhoods.
Similar Properties
More nearby listings that may fit the same search.
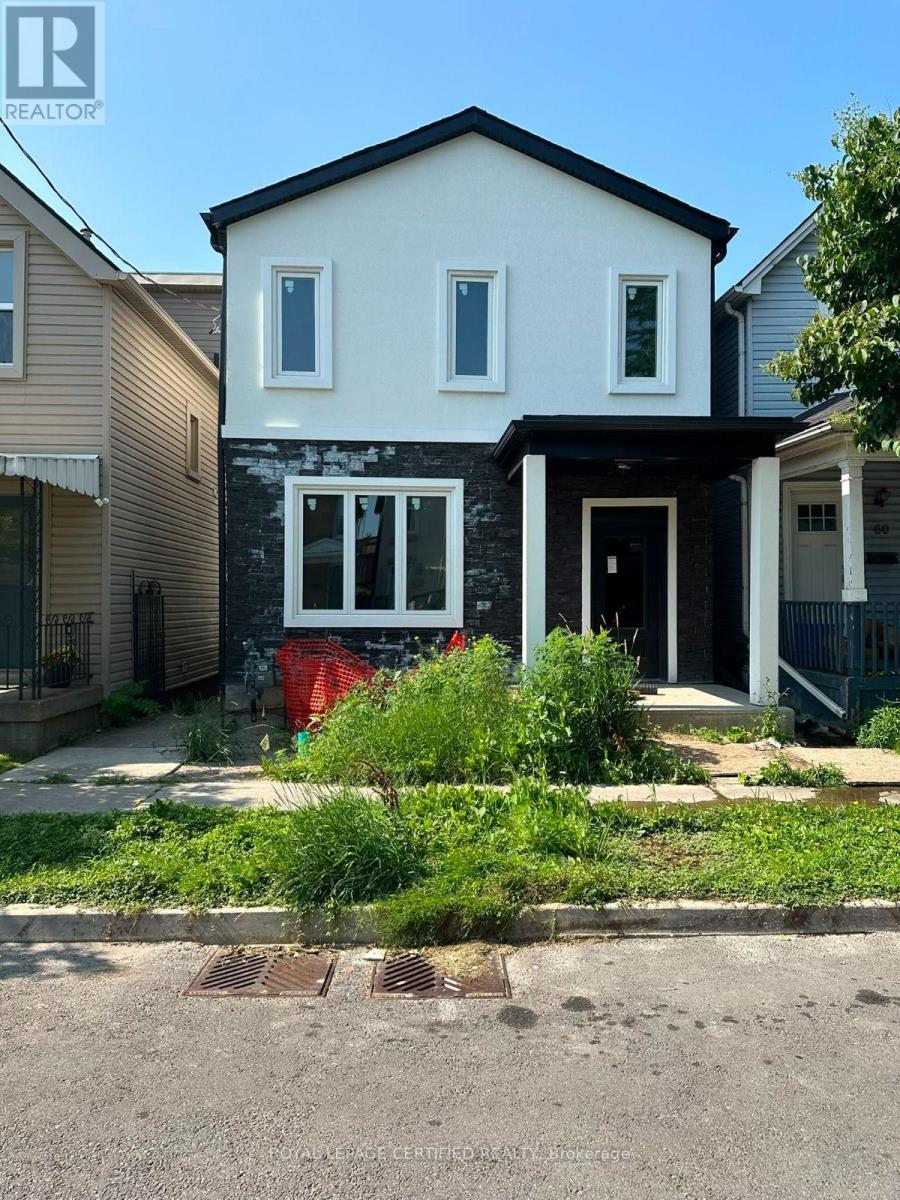
$490,000
62 BEECHWOOD Avenue
Hamilton (Stipley) · MLS # X13606492
3 bed · 3 bath
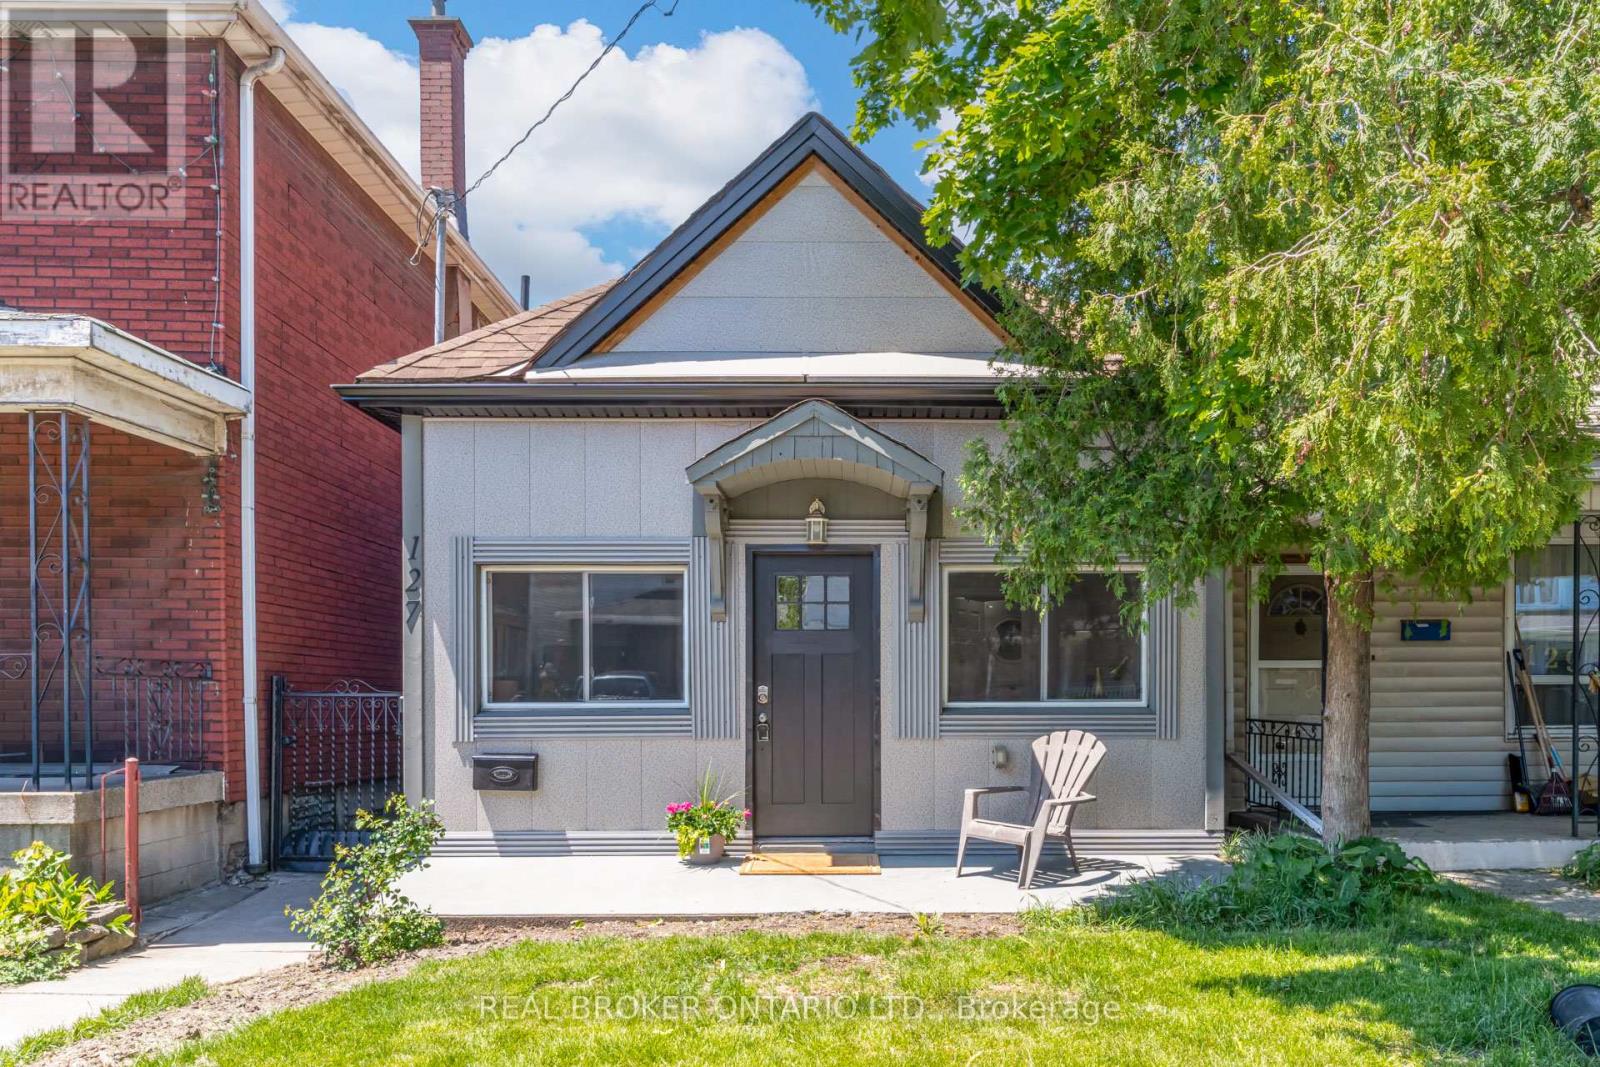
$479,999
127 Barnesdale Avenue
Hamilton (Stipley) · MLS # X13245596
2 bed · 2 bath · 1,100 sq ft

$479,000
66 Beechwood Avenue
Hamilton (Stipley) · MLS # X13578070
3 bed · 1 bath