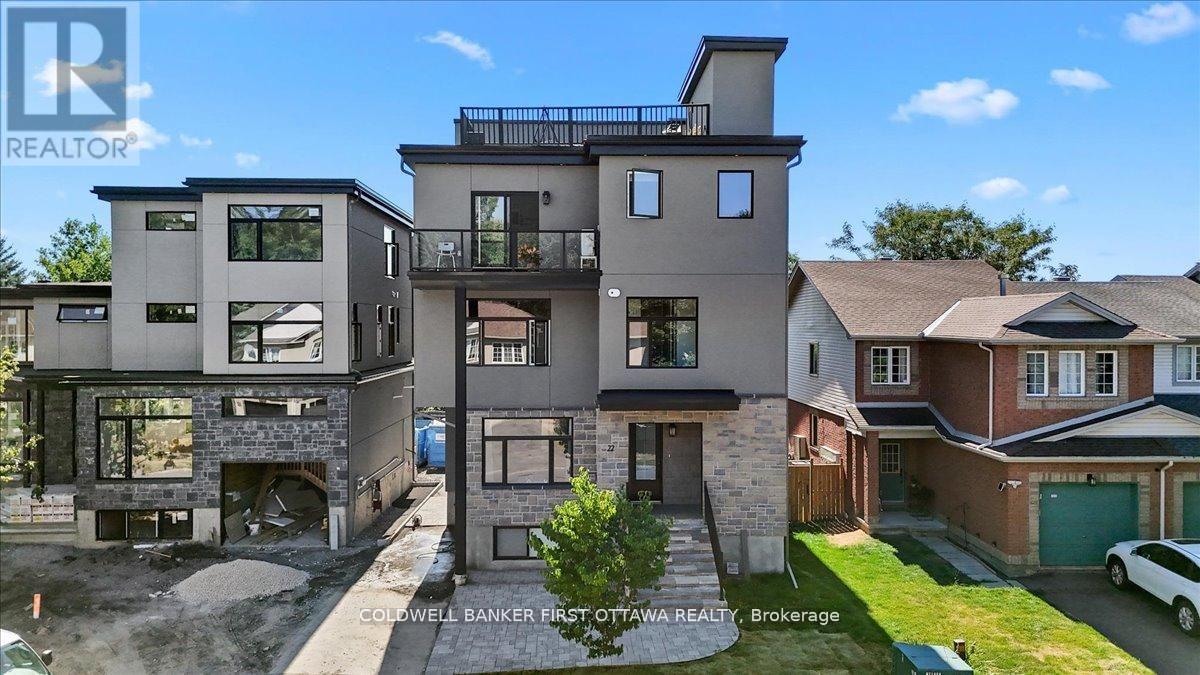
22 Inverkip Avenue
Ottawa, Ontario K1T4B7
MLS # X13463624
Property Details
Type
Multi-Family
Beds
4
Baths
5
Status
For Sale
More homes like this
About this property
Nestled in the prestigious and well-established Hunt Club neighborhood at 22 Inverkip Avenue, this newly constructed, semi-detached executivetownhome represents a premier opportunity for both luxurious owner-occupancy and strategic investment. The property features two elegantlyappointed, self-contained units, each with private entrances, each with two private parking spots, in-suite laundry, and separate mechanicalsystems, ensuring privacy and ease of management while generating significant rental income to offset carrying costs. Residents will enjoybreathtaking vistas from a 500 sq. ft rooftop terrace, spacious interiors with ensuite bathrooms, walk-in closets, and an open-concept designadorned with high-end finishes and cabinetry. Its unparalleled location offers immediate access to major employment hubs including theOttawaInternational Airport and Uplands Business Park, effortless commuting via Highway 417; and proximity to premier amenities such asHunt ClubPlaza, recreational facilities, and scenic green spaces, making it an exceptional choice for discerning buyers seeking opulence andastute investment in a high-demand rental market
Mortgage Estimate
Estimated monthly payment
Calculating…
Estimate only. Taxes, insurance, condo fees, and lender terms are not included.
Monthly costs to verify
Property taxes: about $170/month based on listed annual taxes.
Estimate only. Confirm taxes, condo/maintenance fees, insurance, utilities, and lender terms before making decisions.
Rooms
| Room | Level | Dimensions |
|---|---|---|
| Primary Bedroom | Basement | 2.87 x 3.66 |
| Dining room | Second level | 4.57 x 3.81 |
| Bathroom | Second level | 1.98 x 1.09 |
| Primary Bedroom | Third level | 5.49 x 4.15 |
| Bathroom | Third level | 3 x 2.79 |
| Other | Third level | 2.26 x 2.08 |
| Bedroom | Third level | 3.53 x 3.05 |
| Bathroom | Third level | 1.98 x 2.21 |
| Bedroom | Basement | 2.74 x 2.87 |
| Bathroom | Basement | 1.52 x 3.35 |
| Other | Basement | 1.91 x 4.04 |
| Living room | Ground level | 3.18 x 7.01 |
| Kitchen | Ground level | 5.18 x 3.18 |
| Dining room | Ground level | 4.04 x 3.18 |
| Bathroom | Ground level | 1.98 x 1.09 |
| Living room | Second level | 4.88 x 3 |
| Kitchen | Second level | 4.88 x 3.81 |
Facts & Location
Parking
2 spaces
Lot Size
40.1 x 40.8 FT
Annual Taxes
$2,045
Listing data
Listing information is provided for personal, non-commercial use and should be independently verified before making real estate decisions.
Last refreshed: Nov 19, 2026 7:15 PM
Explore nearby searches
SEO-friendly searches for this area, property type, and nearby neighbourhoods.
Similar Properties
More nearby listings that may fit the same search.
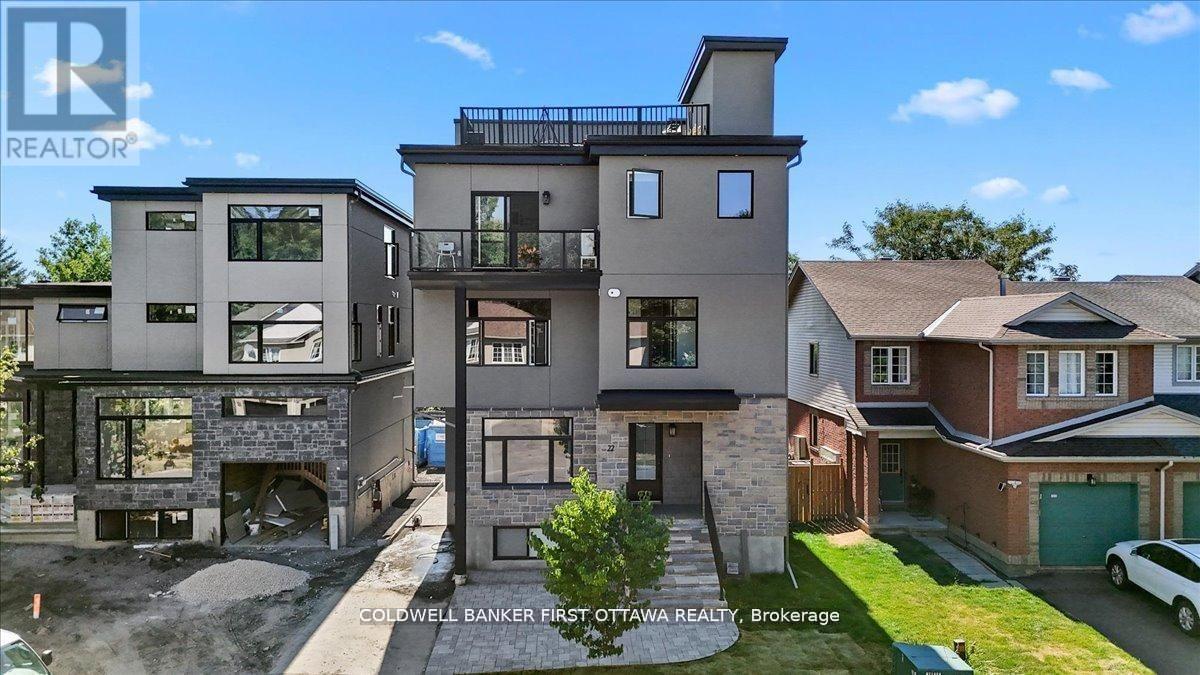
$1,249,000
25 Pennard Way
Ottawa · MLS # X13463754
4 bed · 5 bath
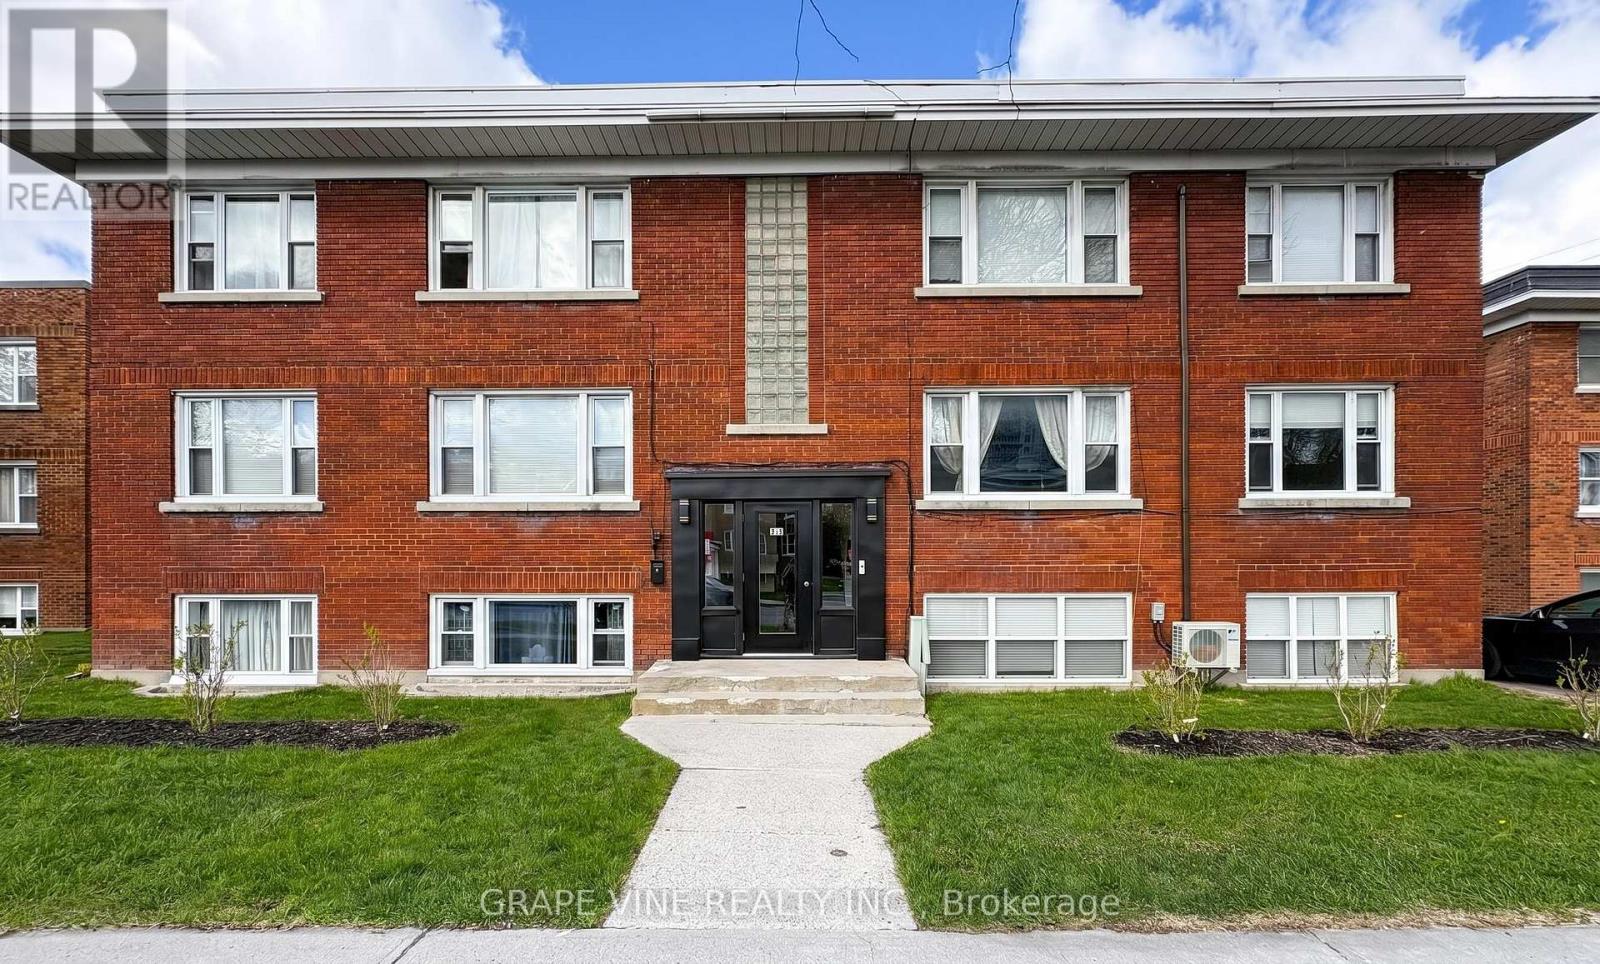
$1,995,000
824 Kirkwood Avenue
Ottawa · MLS # X13483634
10 bed · 6 bath
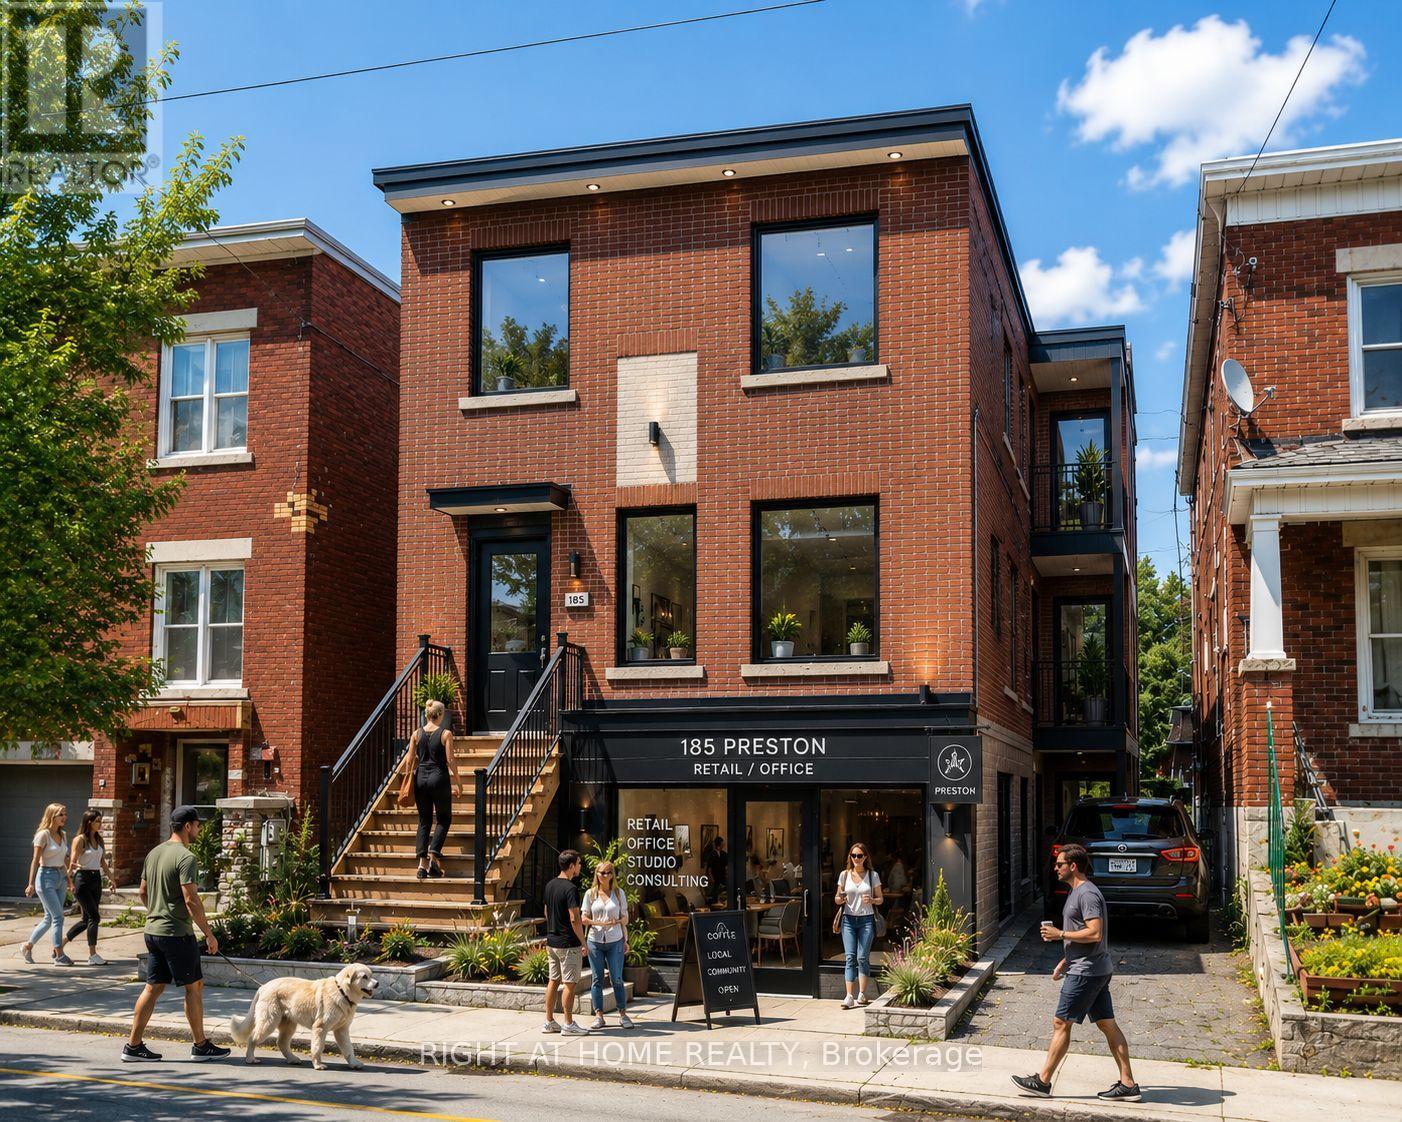
$789,900
185 Preston Street
Ottawa · MLS # X13482170
— bed · — bath · 2,700 sq ft