Address Not Disclosed
Edmonton, Alberta T5W0W3
MLS # E4507904
Property Details
Type
Detached
Beds
3
Baths
3
Status
For Sale
More homes like this
About this property
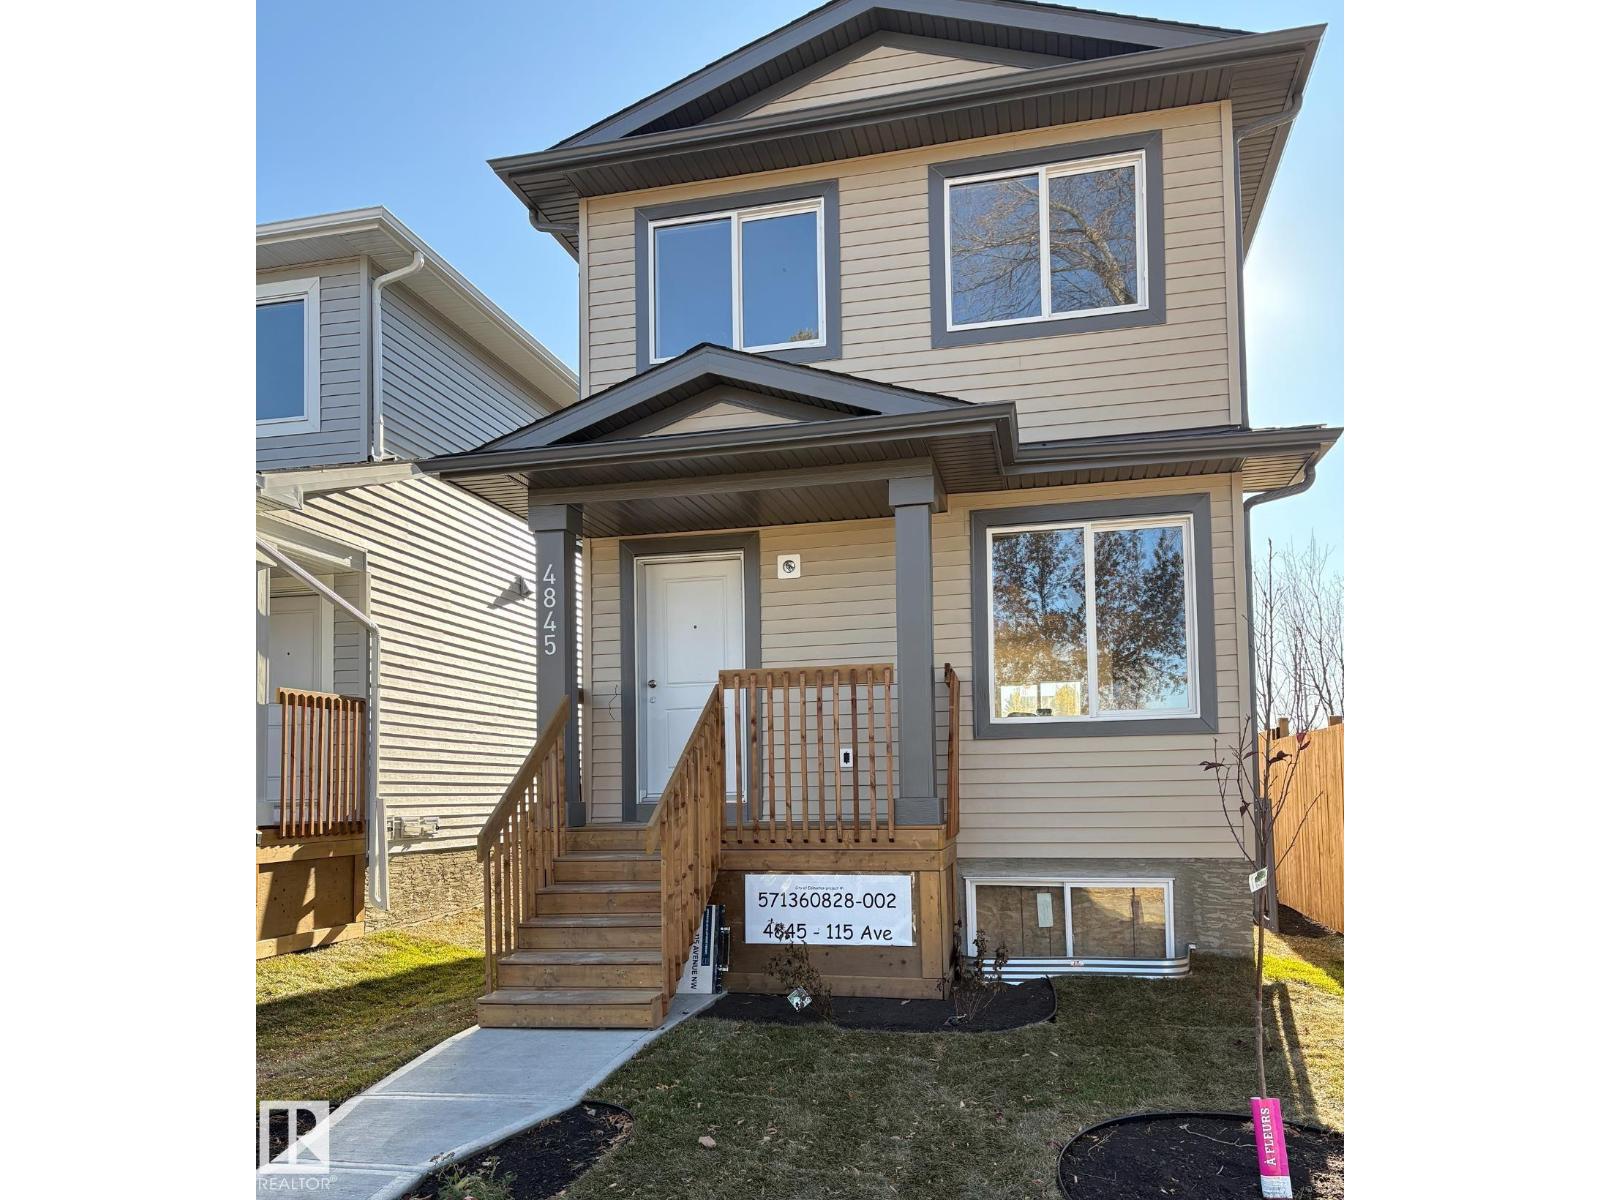
Brand New! Outstanding location!!! Just up the street from ADA BLVD & the edge of the river valley. Over 1300 SqFt. Excellent Floor Plan. 3 Bedrooms, 2.5 Baths, Generous Closet Space, Mud Room, SPACIOUS KITCHEN, DINING & GREAT ROOM areas! Granite counters, Luxury Vinyl Plank through most of home. Carpet in the 2 smaller bedrooms. Door to the side of the home leading directly into the basement, perfect for future development for family use or a suite. Large, open Basement development with huge windows and full rough-in for 3 or 4 piece bathroom. Also included is a full sized parking pad for future garage & poured driveway. Fully fenced on the west side. Front fully Landscaped. Next to Beverly Page Park. ***Built by a professional Builder with over 25 years of building experience. Tremendous ON-SITE supervision & care put into every aspect of the construction process. Myriad uses excellent trades and suppliers and has built many homes in the Highlands area, as well as many other areas in Greater Edmonton.
Mortgage Estimate
Estimated monthly payment
Calculating…
Estimate only. Taxes, insurance, condo fees, and lender terms are not included.
Rooms
| Room | Level | Dimensions |
|---|---|---|
| Living room | Main level | 5 x 3.5 |
| Dining room | Main level | 3.5 x 3.5 |
| Kitchen | Main level | 3.5 x 3.1 |
| Primary Bedroom | Upper Level | 3.5 x 3.1 |
| Bedroom 2 | Upper Level | 3 x 2.4 |
| Bedroom 3 | Upper Level | 3 x 2.4 |
| Laundry room | Upper Level | 2.3 x 1.6 |
Facts & Location
Interior Size
1,325 sq ft
Year Built
2026
Listing data
Listing information is provided for personal, non-commercial use and should be independently verified before making real estate decisions.
Last refreshed: Nov 19, 2026 7:01 PM
Explore nearby searches
SEO-friendly searches for this area, property type, and nearby neighbourhoods.
Similar Properties
More nearby listings that may fit the same search.
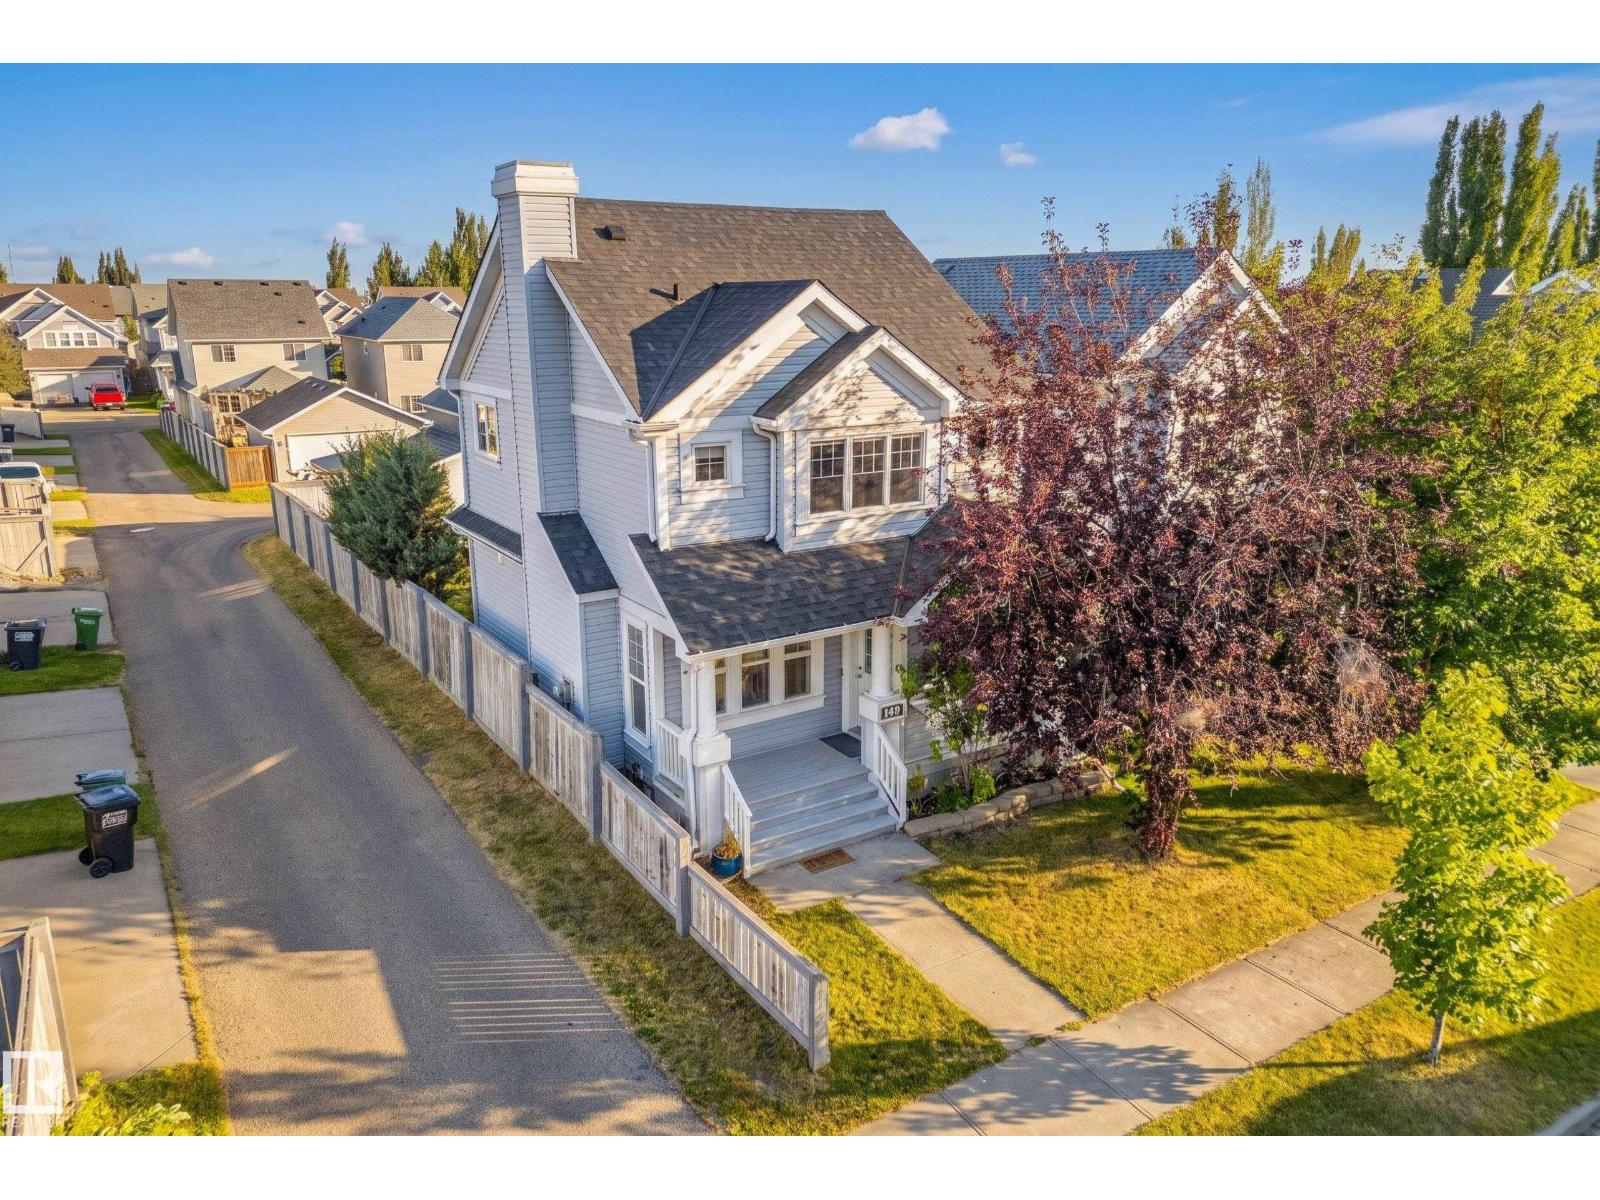
$449,900
Address Not Disclosed
Edmonton · MLS # E4509487
3 bed · 3 bath · 1,392 sq ft
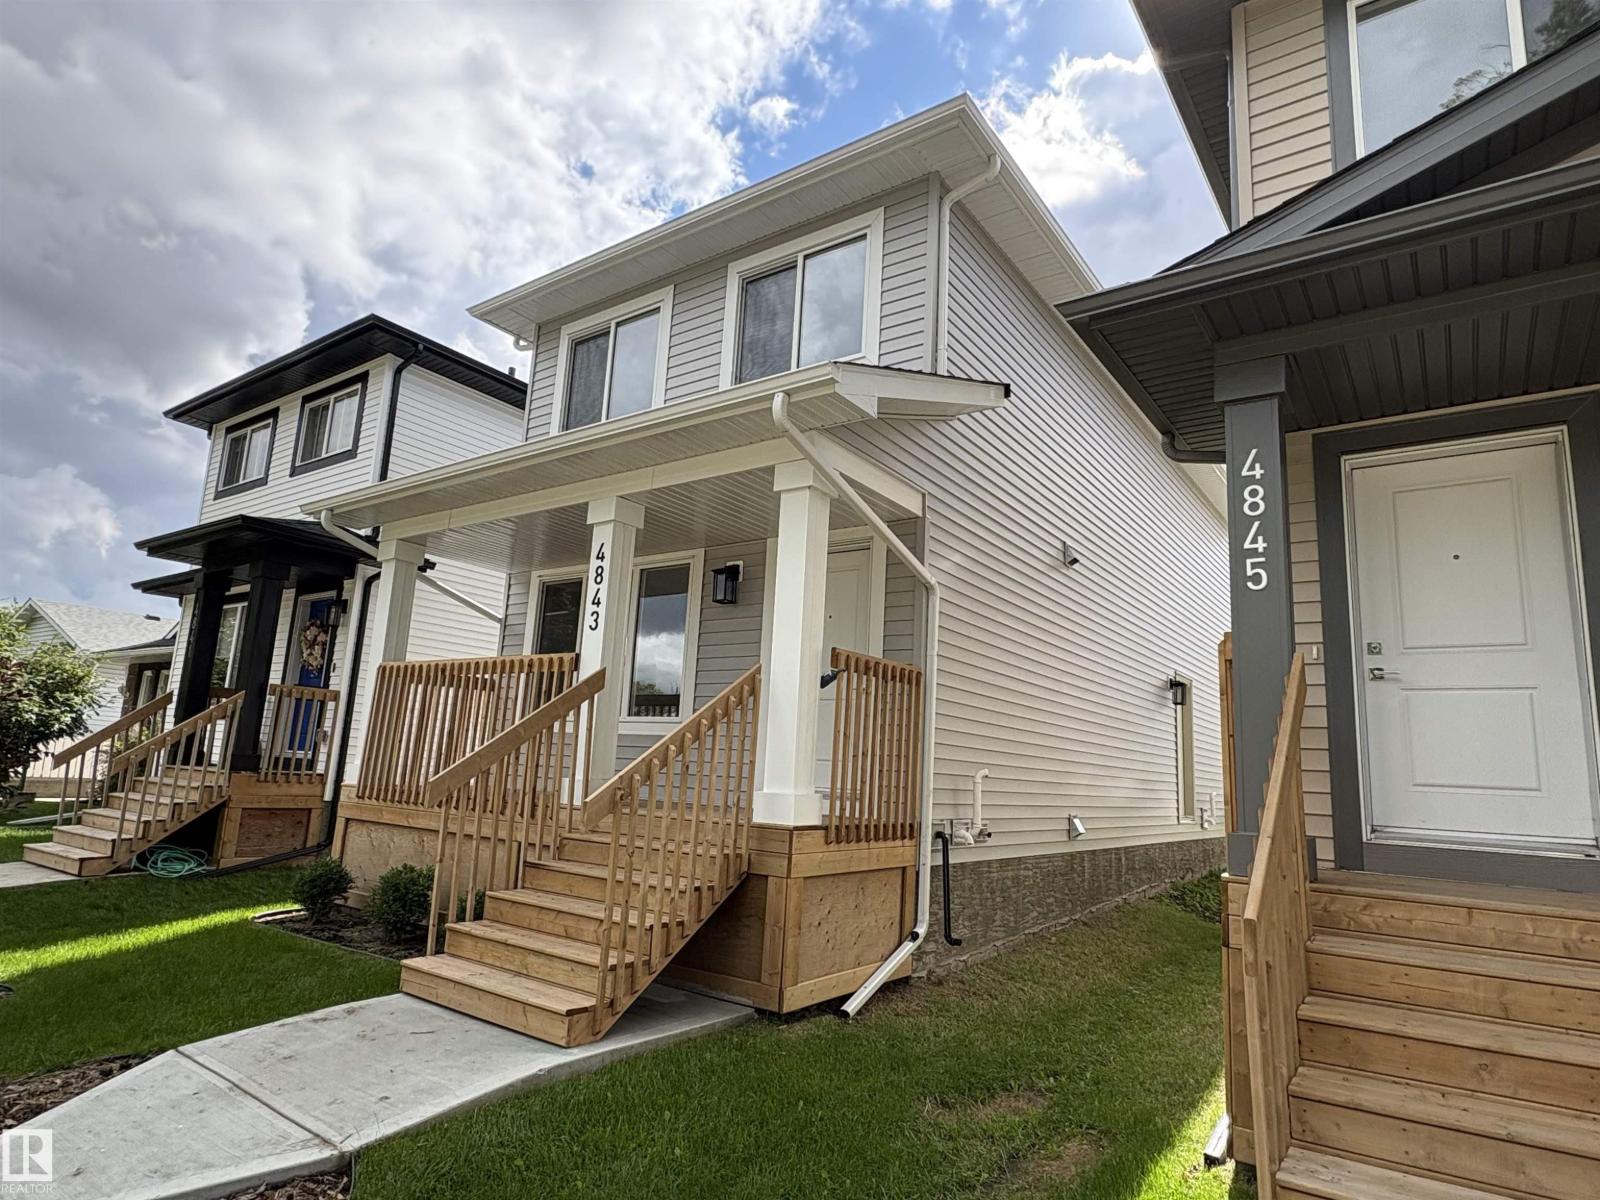
$449,900
Address Not Disclosed
Edmonton · MLS # E4507916
3 bed · 3 bath · 1,325 sq ft
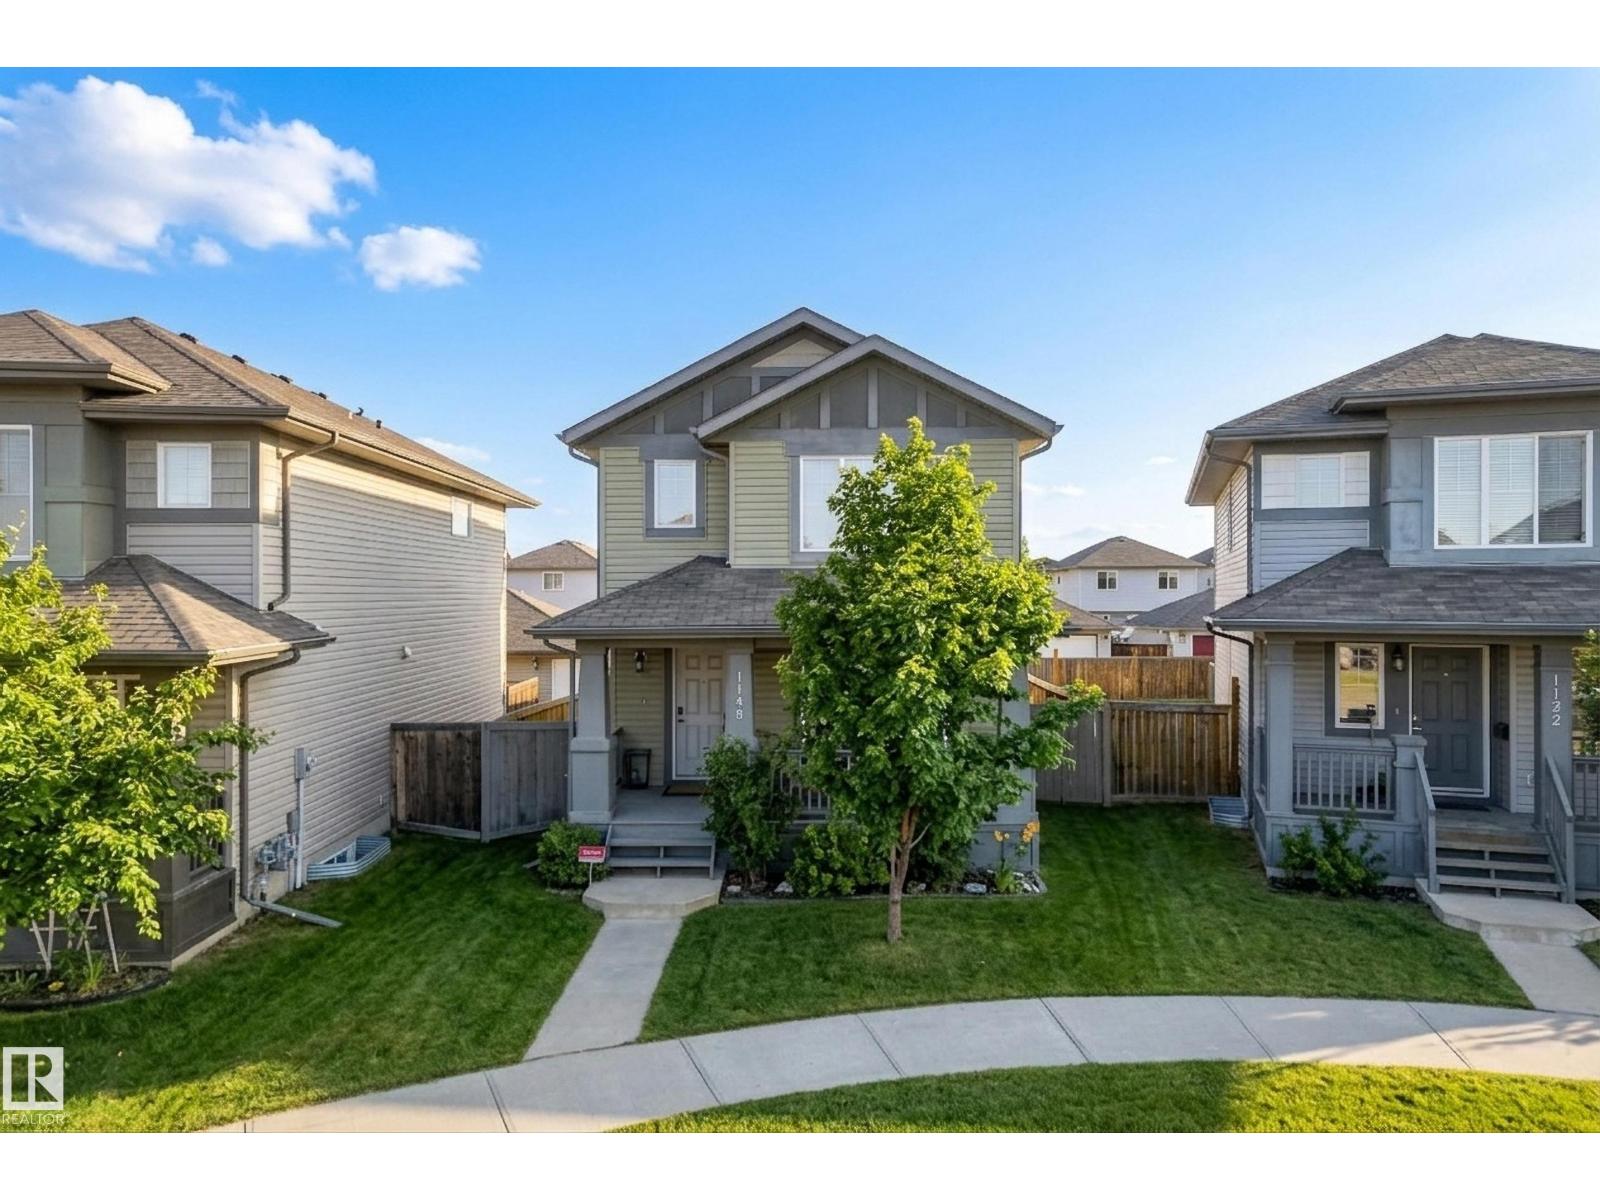
$449,900
Address Not Disclosed
Edmonton · MLS # E4506303
3 bed · 3 bath · 1,405 sq ft