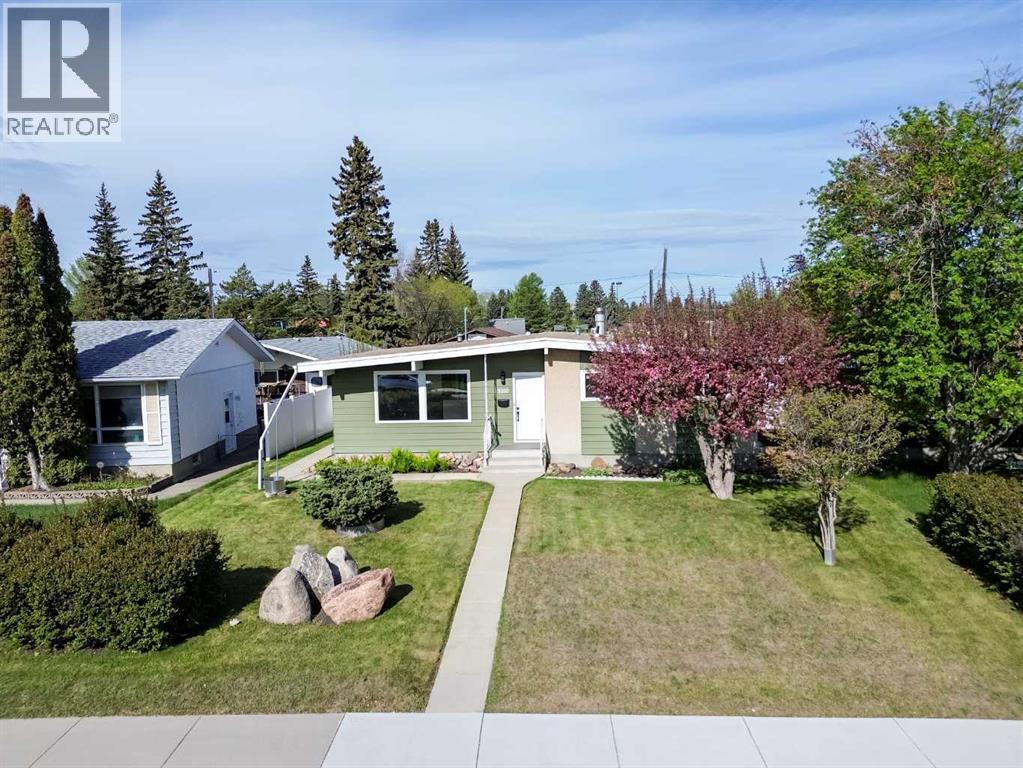
3210 43 Avenue
Red Deer, Alberta T4N3A9
MLS # A2341355
Property Details
Type
Detached
Beds
5
Baths
3
Status
For Sale
More homes like this
About this property
This home offers the best of both worlds. Conveniently located near a main thoroughfare, you have quick and easy access in and out of the neighbourhood, making commuting, errands, and getting around town remarkably simple. At the same time, you're just steps from parks, schools, walking trails, shopping, and the everyday amenities that make life easier. No winding through endless neighbourhood streets. No wasted time. Just quick access, great amenities, and more time to enjoy your life.Steps from École Mountview Elementary's playground, tennis courts, and basketball courts, this is a fantastic location mixing privacy and convenience, in one of Red Deer's most established central neighbourhoods. Walking distance to a K-5 Dual Track French Immersion school, minutes from the hospital, downtown core, Gaetz Avenue retail, and the Collicutt Centre. This home is ready for your family. Completely renovated five-bedroom, three-bath bungalow in Mountview, this home is essentially a 2026. Two fully developed levels with more than 2,200 sq ft of total living space, plus a 24 x 22 detached double garage. Plenty of updates to this home including, plumbing, electrical, windows, flooring, kitchen and bathrooms, designed for todays modern family The kitchen anchors the main floor: full-height white shaker cabinetry, hand-glazed sage subway tile, quartz countertops, and a waterfall-edge island finished in deep forest green. Stainless appliance package, matte black hardware, black gooseneck faucet, undermount sink. Exposed wood beams with black metal strap detail run through the ceiling. Wide-plank luxury vinyl flooring throughout.The primary bedroom features a slatted wood accent wall and a four-piece ensuite with marble-look tile, walk-in shower, rain head and hand wand, and a double quartz vanity. The walk-in closet integrates the main-floor laundry. A second main-floor bedroom and four-piece main bath complete the upper level.The basement is fully developed and adds real flexibility: three additional bedrooms, a full four-piece bath with a full tile /glass shower and quartz vanity, a spacious rec room, a separate utility room, dedicated storage, and a second laundry room with its own washer and dryer. Two laundry sets, one per floor, is a feature most buyers don't know they want until they have it. Five bedrooms and three full baths in total.
Mortgage Estimate
Estimated monthly payment
Calculating…
Estimate only. Taxes, insurance, condo fees, and lender terms are not included.
Monthly costs to verify
Property taxes: about $276/month based on listed annual taxes.
Estimate only. Confirm taxes, condo/maintenance fees, insurance, utilities, and lender terms before making decisions.
Rooms
| Room | Level | Dimensions |
|---|---|---|
| Living room | Main level | 13.25 Ft x 21.58 Ft |
| Kitchen | Main level | 11.33 Ft x 12.00 Ft |
| Dining room | Main level | 6.75 Ft x 12.00 Ft |
| Bedroom | Main level | 9.33 Ft x 10.92 Ft |
| 4pc Bathroom | Main level | 5.00 Ft x 8.67 Ft |
| Primary Bedroom | Main level | 10.08 Ft x 14.50 Ft |
| Other | Main level | 6.25 Ft x 7.83 Ft |
| 4pc Bathroom | Main level | 13.75 Ft x 12.75 Ft |
| Bedroom | Basement | 9.33 Ft x 12.58 Ft |
| Recreational, Games room | Basement | 13.25 Ft x 16.00 Ft |
| Bedroom | Basement | 10.75 Ft x 12.67 Ft |
| Bedroom | Basement | 9.67 Ft x 10.67 Ft |
| 4pc Bathroom | Basement | 5.00 Ft x 12.83 Ft |
| Laundry room | Basement | 7.00 Ft x 11.67 Ft |
Facts & Location
Interior Size
1,154 sq ft
Parking
4 spaces
Lot Size
6875.00
Annual Taxes
$3,307
Year Built
1964
Listing data
Listing information is provided for personal, non-commercial use and should be independently verified before making real estate decisions.
Last refreshed: Nov 19, 2026 7:01 PM
Explore nearby searches
SEO-friendly searches for this area, property type, and nearby neighbourhoods.
Similar Properties
More nearby listings that may fit the same search.
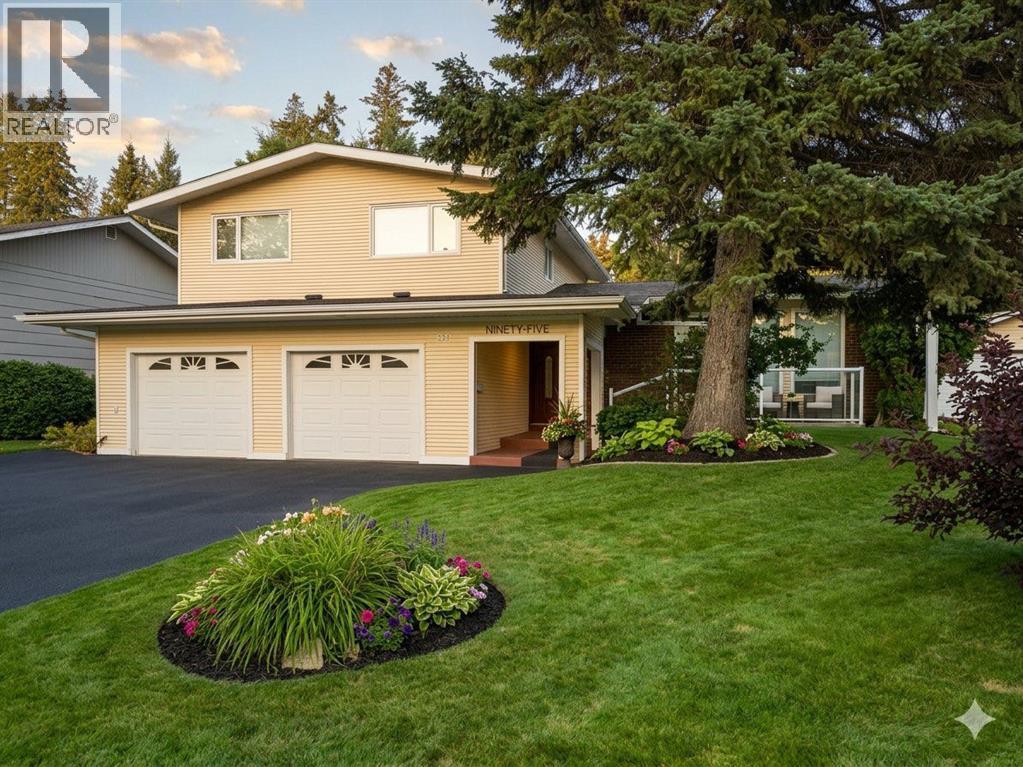
$539,900
93 Page Avenue
Red Deer · MLS # A2339680
4 bed · 3 bath · 2,160 sq ft
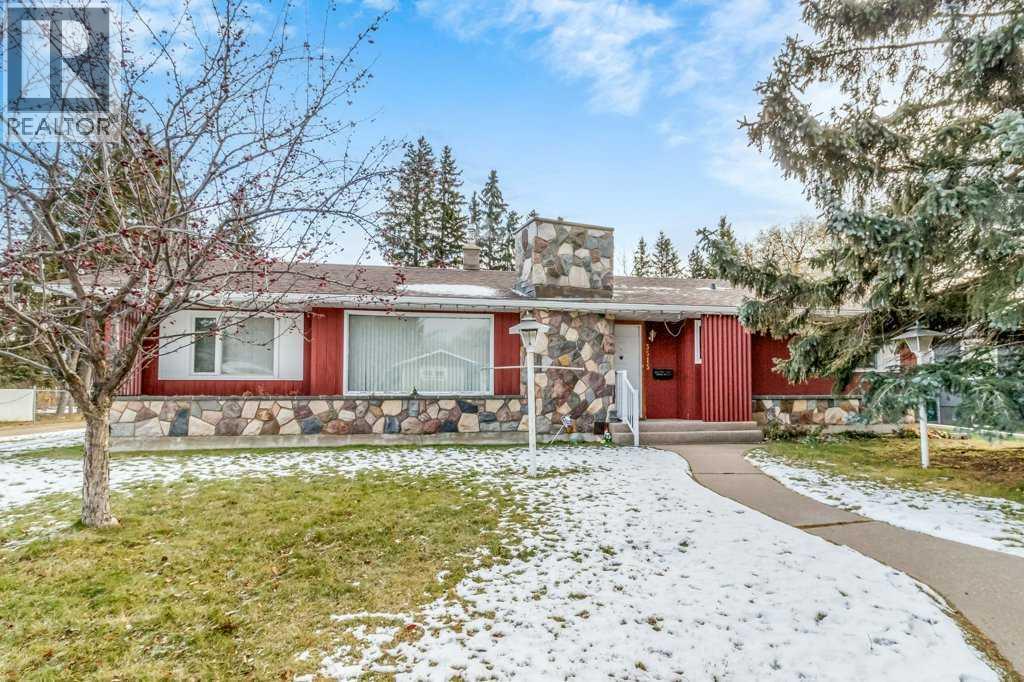
$510,000
3515 43A Avenue
Red Deer · MLS # A2343764
5 bed · 3 bath · 3,184 sq ft
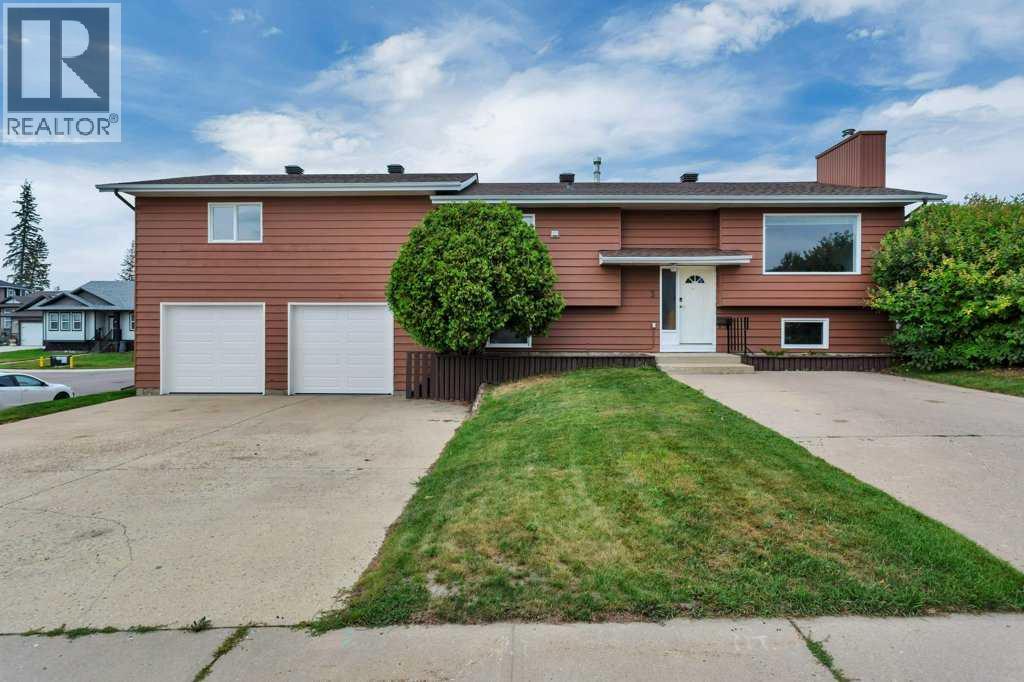
$499,900
3 Goodacre Close
Red Deer · MLS # A2341231
4 bed · 4 bath · 1,975 sq ft