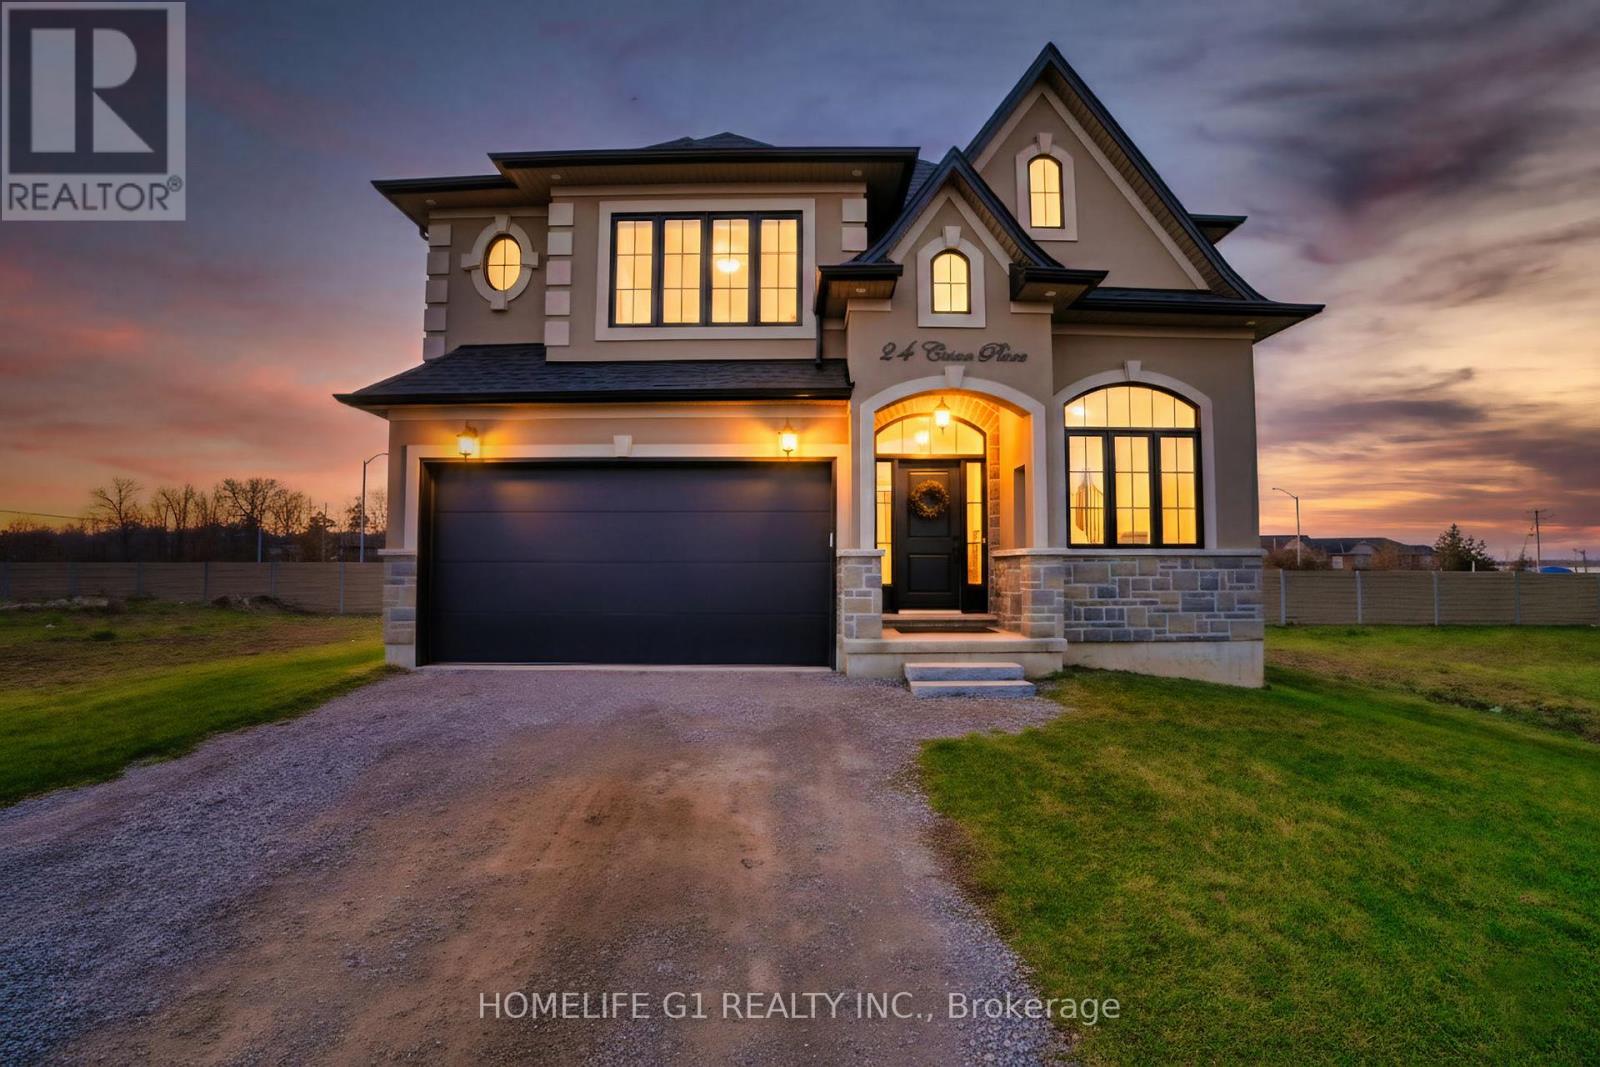
24 Cesar Place Upper
Hamilton (Ancaster), Ontario L9G0G3
MLS # X14197148
Property Details
Type
Detached
Beds
6
Baths
4
Status
For Rent
More homes like this
About this property
- NEW ANCASTER - Limestone Manor - Prestigious, Modern, High End Living - Single Street Neighborhood - 44 Foot Lot - 4 Parking Spaces - Low Traffic Area - Reputable & Community Oriented Resident Base - Very Private UPPER: - Feels Brand New - 4 Bedrooms - 4 Bathrooms - Open Concept - Large Windows - Lots of Natural Light - Brown Floors - Black Doors and Trims - Gold Hinges - Gold Faucets, Mirrors & Accessories - Gold & Black Light Fixtures - Black Vents - All Large Bedrooms - Primary Bedroom w/ 2 Closets - Extra-Large Stand-Up Shower in Primary Bathroom - Stand-Alone Tub in Primary Bathroom - Step-In Closets for 2 Bedrooms - Every Bedroom (upstairs) Connected to a Bathroom - Modern Kitchen - Café Appliances - Extra-Large Custom Island - Powerful Hood Range - Pot Filler - Quartz Countertops Throughout - Large Family Room - Gas Fireplace - Custom Floor-to-Ceiling Curtains EXTERIOR: - Mega 2-Tier Deck w/ Massive Storage Area Beneath in Backyard - 24 Ft X 22 Ft (Deck) - 520+ SQ FT - Natural Gas Line for BBQ (Top Tier Of Deck) VICINITY: - Walking Distance: Walmart, Canadian Tire, Lowes, Boston Pizza, Wimpys, Winners, Osmows, Pizza Hut, 3 Separate Gyms And Way More! - Schools - Daycares - 3-4 Minute Drive To Ancaster Village - Absolutely Everything You Need - Bus Stop at End of Street - PLEASE NOTE: PHOTOGRAPHS MAY MAKE ROOMS APPEAR SMALLER THAN THEY ARE IN PERSON.
Rent Affordability
Affordability guide
Enter income
A common guideline is keeping rent near 30% of gross monthly income. This is an estimate only.
Rooms
| Room | Level | Dimensions |
|---|---|---|
| Kitchen | Ground level | 4.22 x 3.02 |
| Great room | Ground level | 4.22 x 3.28 |
| Dining room | Ground level | 4.37 x 3.73 |
| Dining room | Ground level | 4.22 x 3.28 |
| Laundry room | Ground level | 2.26 x 1.78 |
| Primary Bedroom | Second level | 3.89 x 0 |
| Bedroom 2 | Second level | 4.11 x 0 |
| Bedroom 3 | Second level | 4.04 x 3.45 |
| Bedroom 4 | Second level | 3.51 x 4.04 |
Facts & Location
Parking
4 spaces
Lot Size
44.4 x 98.6 FT
Listing data
Listing information is provided for personal, non-commercial use and should be independently verified before making real estate decisions.
Last refreshed: Nov 19, 2026 11:00 PM
Explore nearby searches
SEO-friendly searches for this area, property type, and nearby neighbourhoods.
Similar Properties
More nearby listings that may fit the same search.
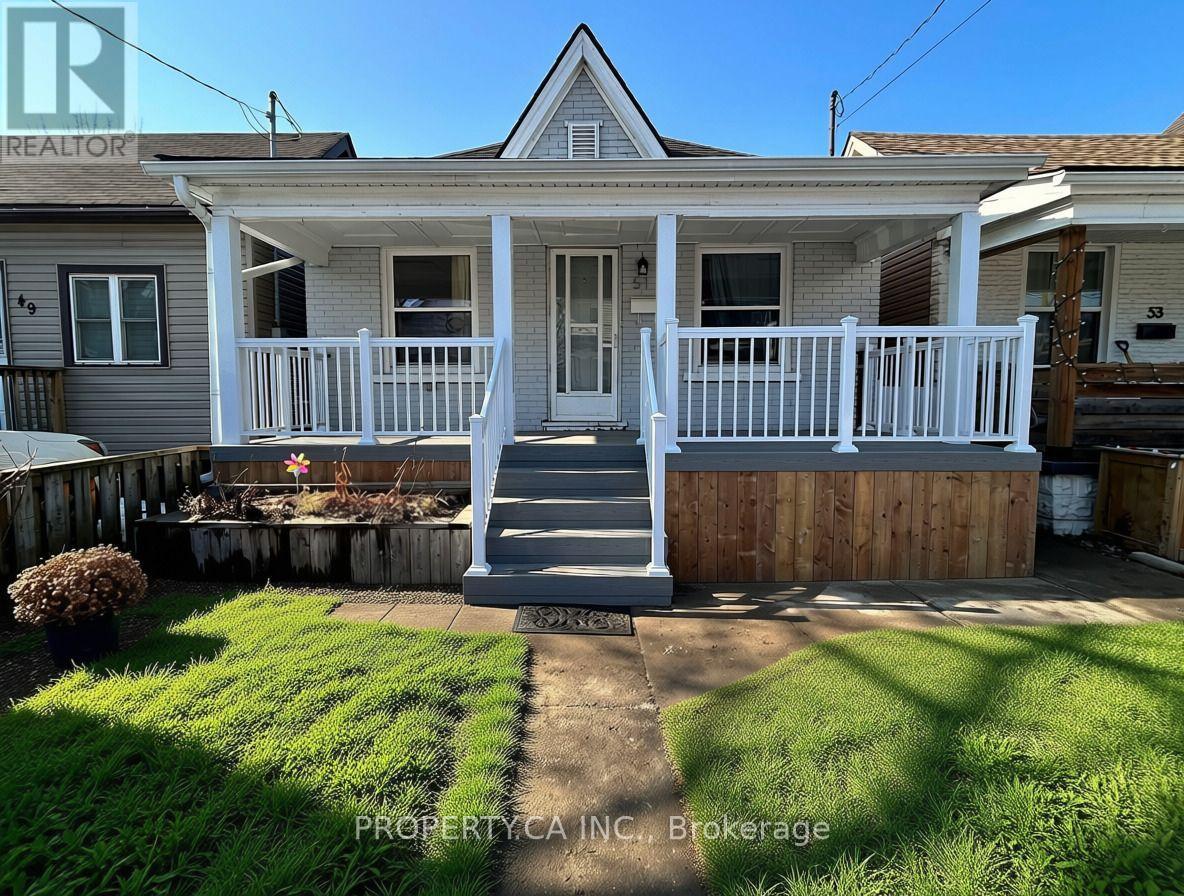
$2,200/mo
51 Fairview Avenue
Hamilton (Crown Point) · MLS # X14189890
3 bed · 1 bath
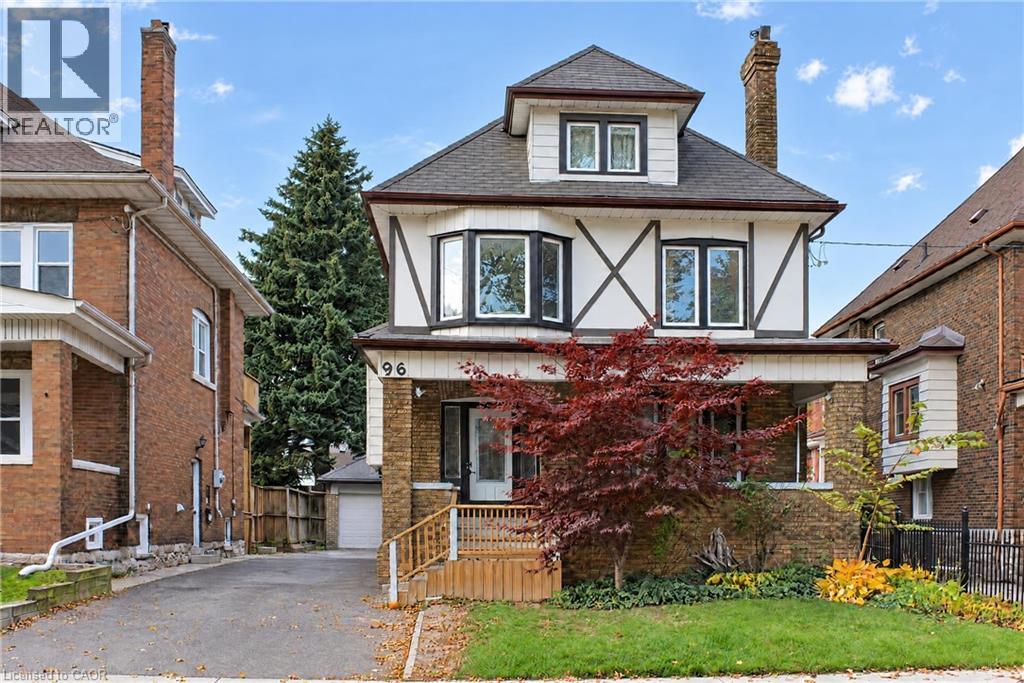
$1,850/mo
96 BALSAM Avenue
Hamilton · MLS # 40878698
2 bed · 1 bath · 800 sq ft
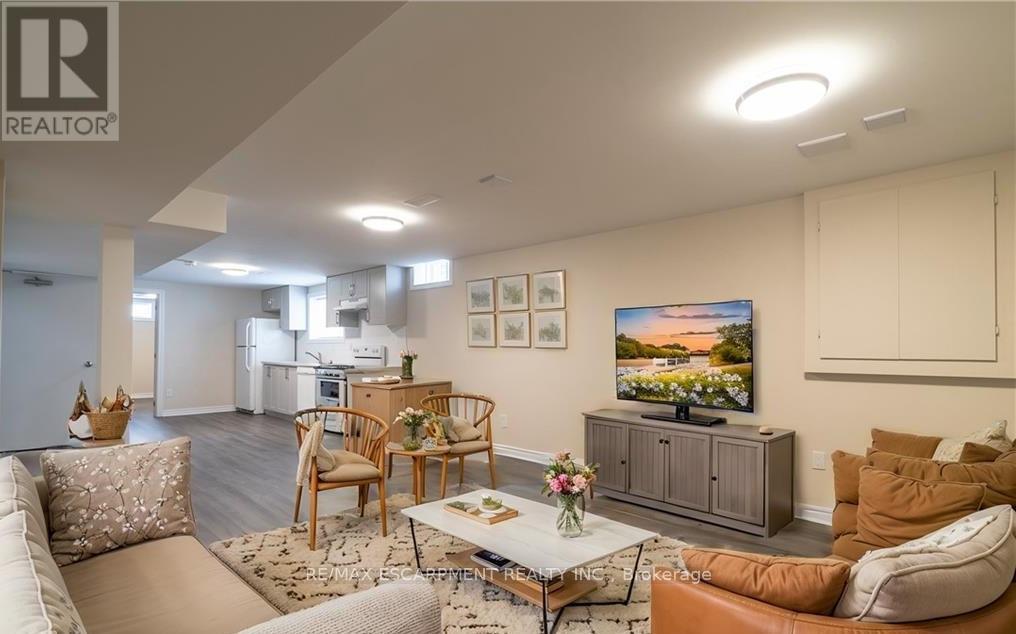
$1,795/mo
299 Rymal Road
Hamilton (Crerar) · MLS # X14145588
2 bed · 1 bath