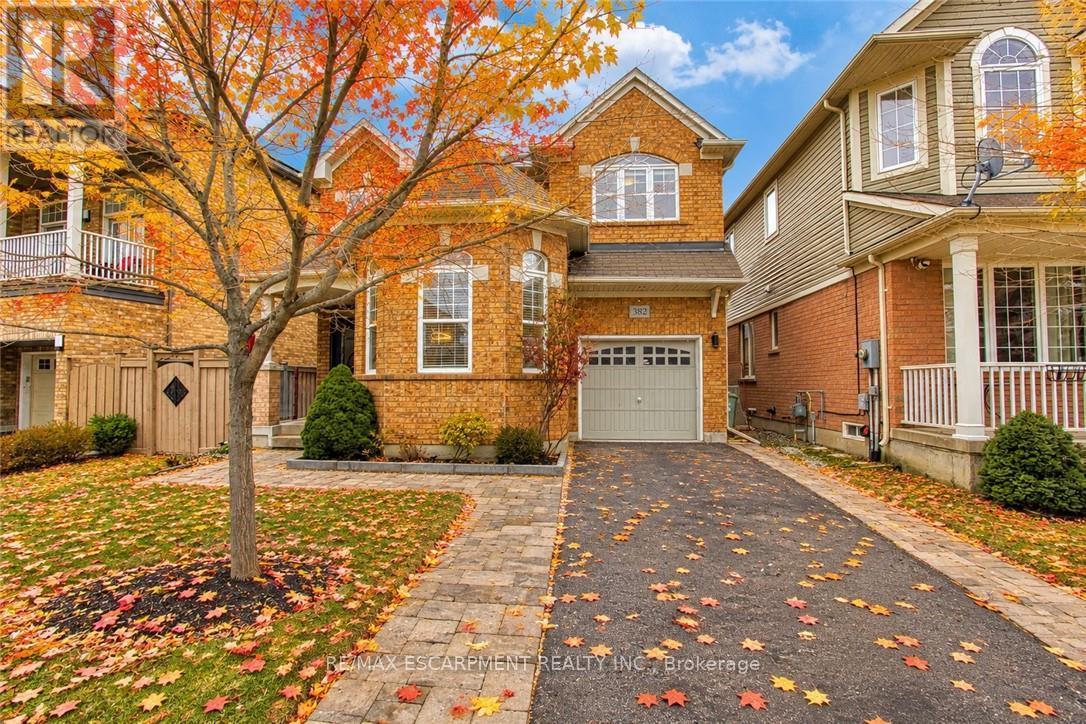
382 Montreal Circle
Hamilton (Winona Park), Ontario L8E5W5
MLS # X14196968
Property Details
Type
Detached
Beds
4
Baths
4
Status
For Rent
More homes like this
About this property
Welcome to 382 Montreal Circle, a beautifully appointed property located in one of Stoney Creek's most desirable neighbourhoods, now available for lease. Ideally situated close to parks, schools, the convenient amenities of Winona Plaza, and offering easy highway access, this home is perfectly suited for families and professionals seeking comfort, convenience, and quality living. Featuring thoughtful upgrades and unique details throughout, this home effortlessly combines modern functionality with timeless appeal. Upon entry, you're welcomed by a thoughtfully designed main floor featuring a bright and versatile office space, ideal for working from home or quiet study. The fully finished basement extends the living space, complete with egress windows allowing for plenty of natural light and a three-piece bathroom, offering additional flexibility for family living or guests. The outdoor space is equally impressive, featuring a stunning multi-level deck with electrical, creating the perfect setting for entertaining or enjoying a quiet evening outdoors. The backyard offers added privacy as it backs onto a serene ravine, providing a peaceful and picturesque setting to enjoy. An exceptional opportunity to lease a beautiful home in a highly sought-after location, offering the perfect balance of style, comfort, and convenience. Don't miss your opportunity to call 382 Montreal Circle home!
Rent Affordability
Affordability guide
Enter income
A common guideline is keeping rent near 30% of gross monthly income. This is an estimate only.
Rooms
| Room | Level | Dimensions |
|---|---|---|
| Foyer | Main level | 4.44 x 2.44 |
| Bedroom | Second level | 3.71 x 3.53 |
| Bedroom | Second level | 3.02 x 3.1 |
| Bathroom | Second level | 3 x 1.55 |
| Laundry room | Second level | 1.91 x 1.63 |
| Recreational, Games room | Basement | 4.75 x 7.09 |
| Bedroom | Basement | 3.63 x 4.04 |
| Bathroom | Basement | 1.47 x 2.06 |
| Utility room | Basement | 1.83 x 4.11 |
| Other | Basement | 3.07 x 2.26 |
| Office | Main level | 3.33 x 3.4 |
| Dining room | Main level | 5.38 x 3.43 |
| Living room | Main level | 4.93 x 4.01 |
| Kitchen | Main level | 3.63 x 2.41 |
| Eating area | Main level | 3.63 x 2.44 |
| Bathroom | Main level | 0.84 x 1.93 |
| Primary Bedroom | Second level | 4.14 x 3.94 |
| Bathroom | Second level | 2.67 x 3.25 |
| Bedroom | Second level | 3.1 x 3.1 |
Facts & Location
Parking
4 spaces
Lot Size
45.2 x 82.2 FT
Listing data
Listing information is provided for personal, non-commercial use and should be independently verified before making real estate decisions.
Last refreshed: Nov 21, 2026 3:33 AM
Explore nearby searches
SEO-friendly searches for this area, property type, and nearby neighbourhoods.
Similar Properties
More nearby listings that may fit the same search.
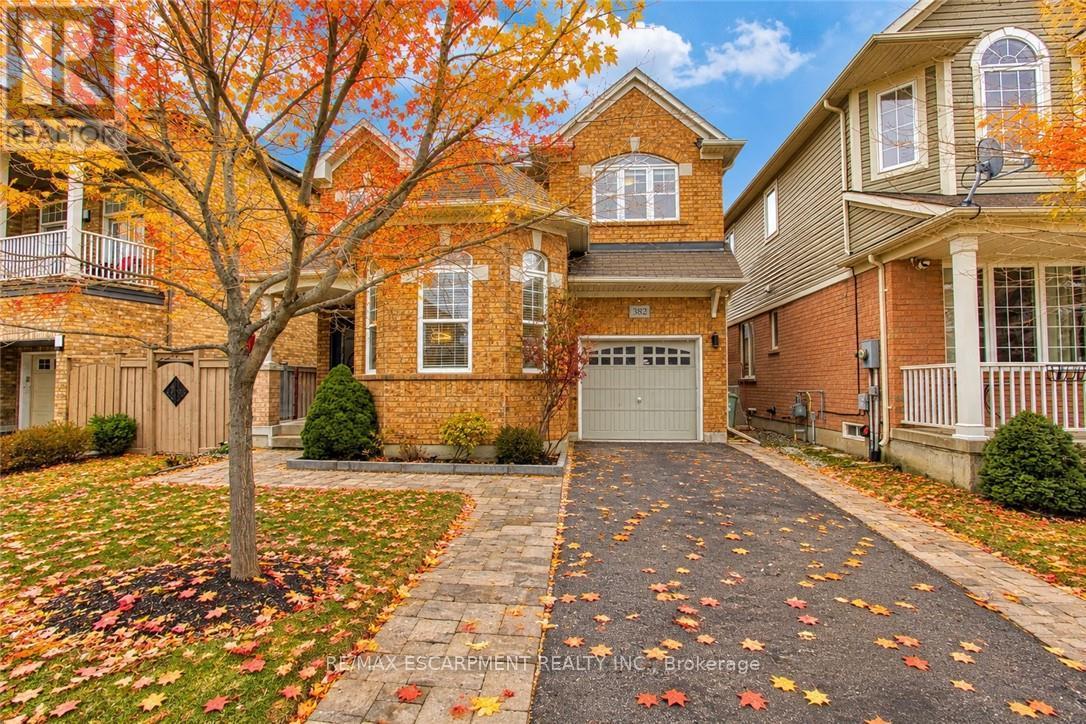
$3,400/mo
382 Montreal Circle
Hamilton (Winona Park) · MLS # X14195284
4 bed · 4 bath
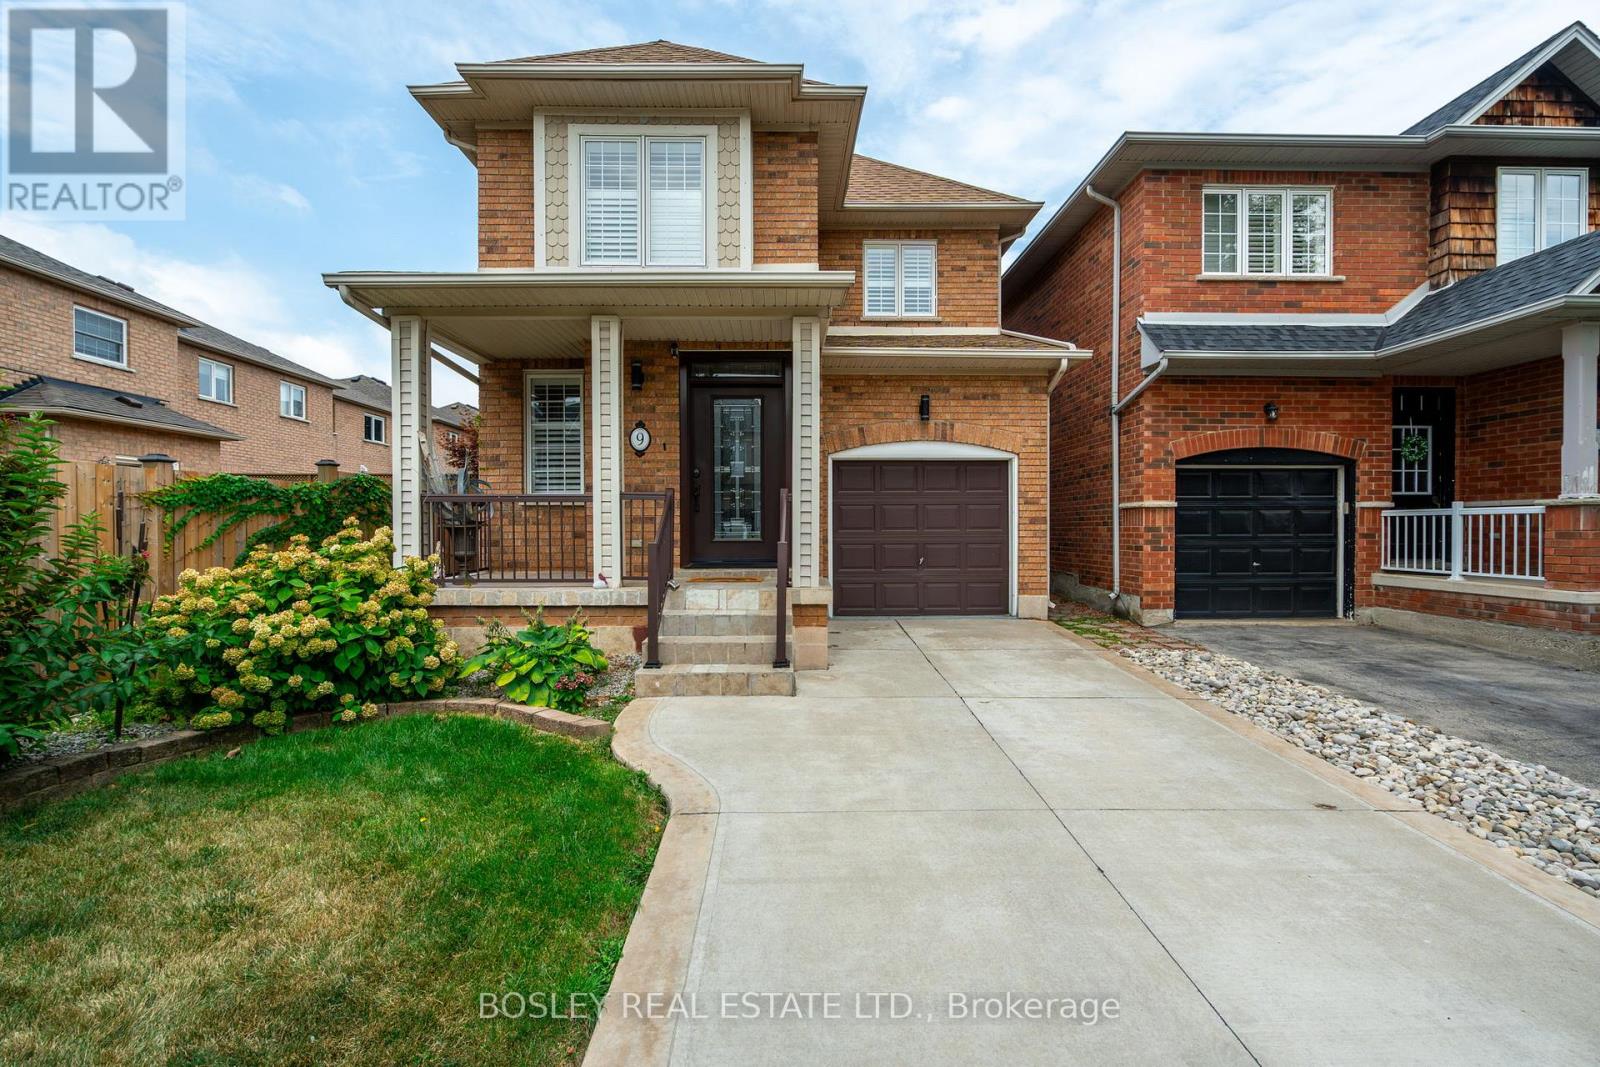
$3,100/mo
9 Dewsbury Way
Hamilton (Winona Park) · MLS # X14099788
4 bed · 3 bath
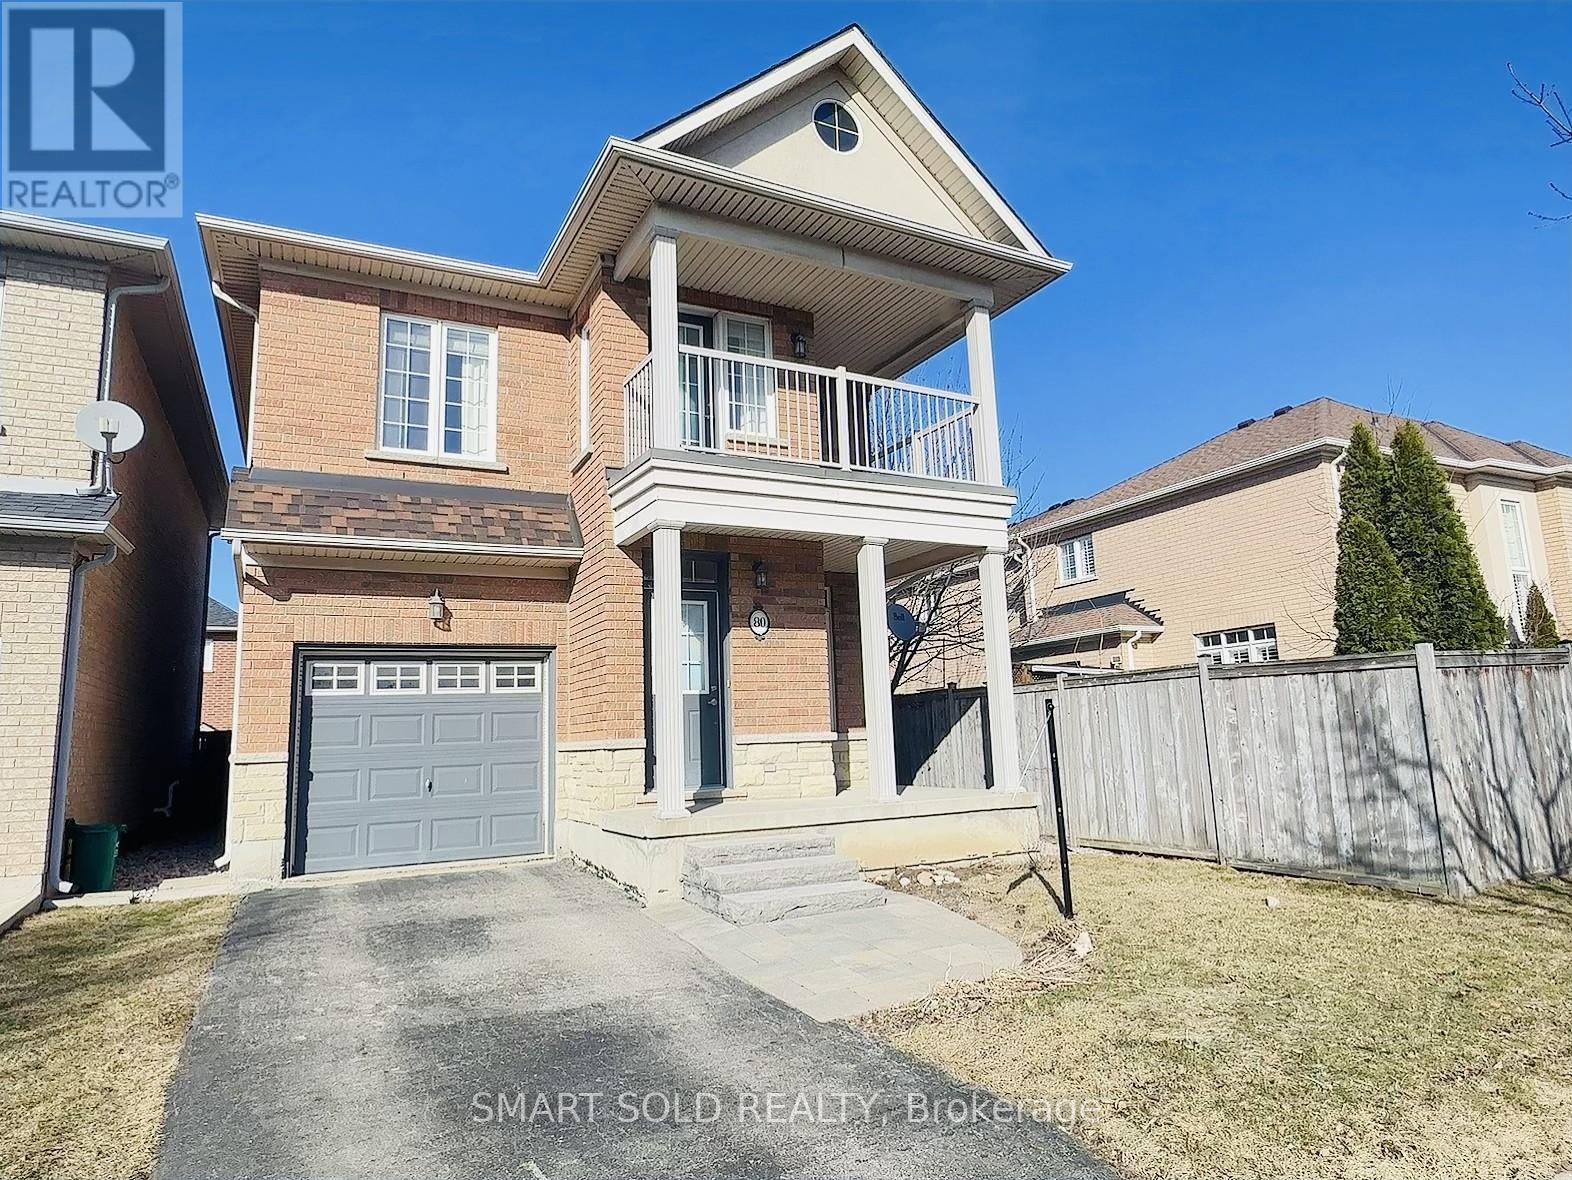
$3,000/mo
80 Greenstem Crescent
Hamilton (Winona Park) · MLS # X13846540
3 bed · 3 bath