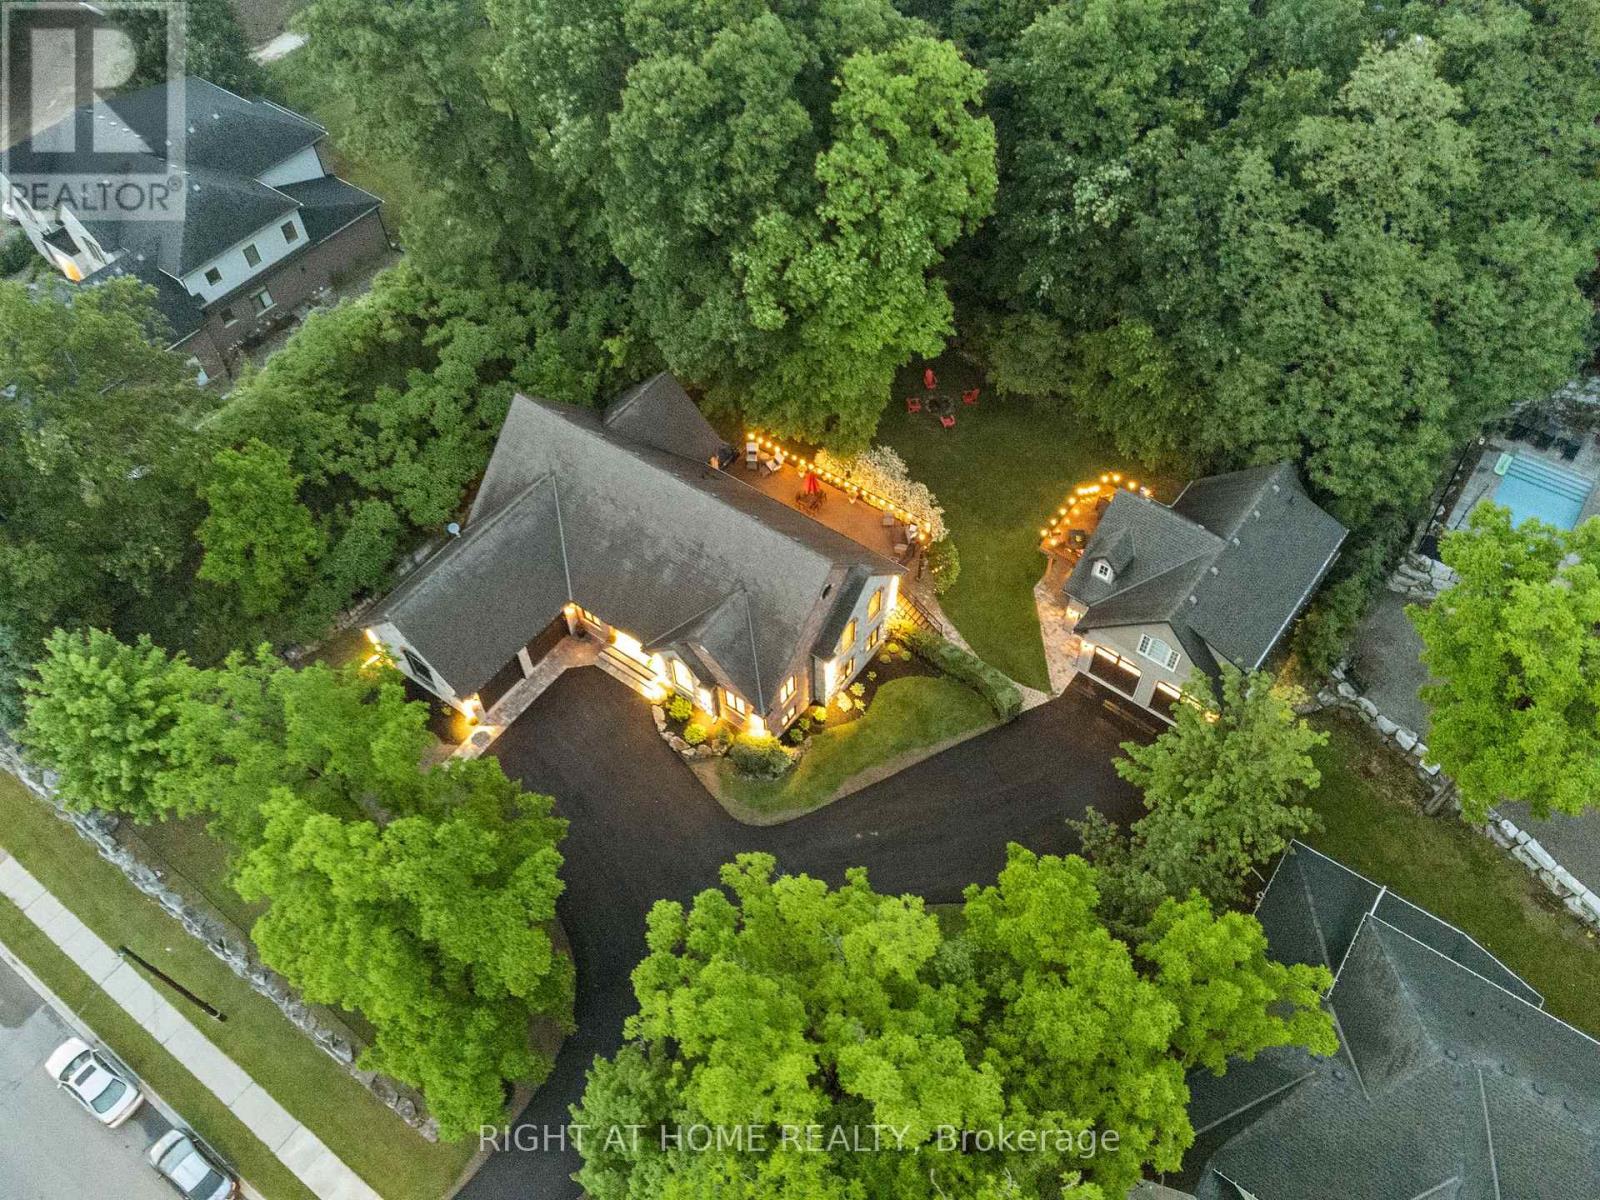
515 Hamilton Drive
Hamilton (Ancaster), Ontario L9G2A9
MLS # X12932382
Property Details
Type
Detached
Beds
8
Baths
5
Status
For Sale
More homes like this
About this property
This one of a kind indescribable multi-family just shy of an acre in the heart of Ancaster home is something you've got to see to believe!! A total of 8 bedrooms, 6 bathrooms, 3 kitchens, 3 laundry and enough parking for 10+ cars. Phenomenally upgraded 4 bedroom, 3 bathroom Bungalow has an additional 2 bedroom fully self-sufficient in-law suite with a separate entrance. The Guest House has 2 bedrooms, kitchen, laundry and a fully accessorized garage with an operating car lift. The property has room for growth with roughed in electrical and plumbing with outdoor shower for a pool. Your outdoor oasis off the primary bedroom boasts a hot tub on the secluded expansive deck for relaxed filled evenings. No need to escape to a cottage for calm and tranquility as it's all out your garden back doors. Incredible Muskoka tree rich backyard. This property really has to be seen to understand the calm, class and comfort that is seeped through it.
Mortgage Estimate
Estimated monthly payment
Calculating…
Estimate only. Taxes, insurance, condo fees, and lender terms are not included.
Monthly costs to verify
Property taxes: about $991/month based on listed annual taxes.
Estimate only. Confirm taxes, condo/maintenance fees, insurance, utilities, and lender terms before making decisions.
Rooms
| Room | Level | Dimensions |
|---|---|---|
| Living room | Main level | 5.98 x 5.12 |
| Recreational, Games room | Ground level | 10.57 x 10.22 |
| Bedroom 4 | Ground level | 3.96 x 2.76 |
| Utility room | Ground level | 4.22 x 2.44 |
| Bathroom | Ground level | 2.86 x 2.01 |
| Living room | Ground level | 5.32 x 5.45 |
| Kitchen | Ground level | 3.58 x 3.55 |
| Bedroom | Ground level | 3.09 x 2.45 |
| Bedroom 2 | Ground level | 3.09 x 2.45 |
| Bathroom | Ground level | 3.05 x 1.58 |
| Laundry room | Ground level | 1.82 x 0.91 |
| Dining room | Main level | 4.22 x 3 |
| Living room | Upper Level | 6.43 x 5.34 |
| Kitchen | Upper Level | 3.66 x 2.72 |
| Laundry room | Upper Level | 1.82 x 0.91 |
| Bedroom | Upper Level | 4.97 x 4 |
| Bedroom 2 | Upper Level | 3.06 x 2.62 |
| Bathroom | Upper Level | 2.96 x 2.95 |
| Bathroom | Ground level | 2.4 x 0.91 |
| Kitchen | Main level | 6.05 x 4.4 |
Facts & Location
Parking
16 spaces
Lot Size
176.4 x 227.4 FT
Annual Taxes
$11,888
Listing data
Listing information is provided for personal, non-commercial use and should be independently verified before making real estate decisions.
Last refreshed: Sep 24, 2026 3:30 AM
Explore nearby searches
SEO-friendly searches for this area, property type, and nearby neighbourhoods.
Similar Properties
More nearby listings that may fit the same search.
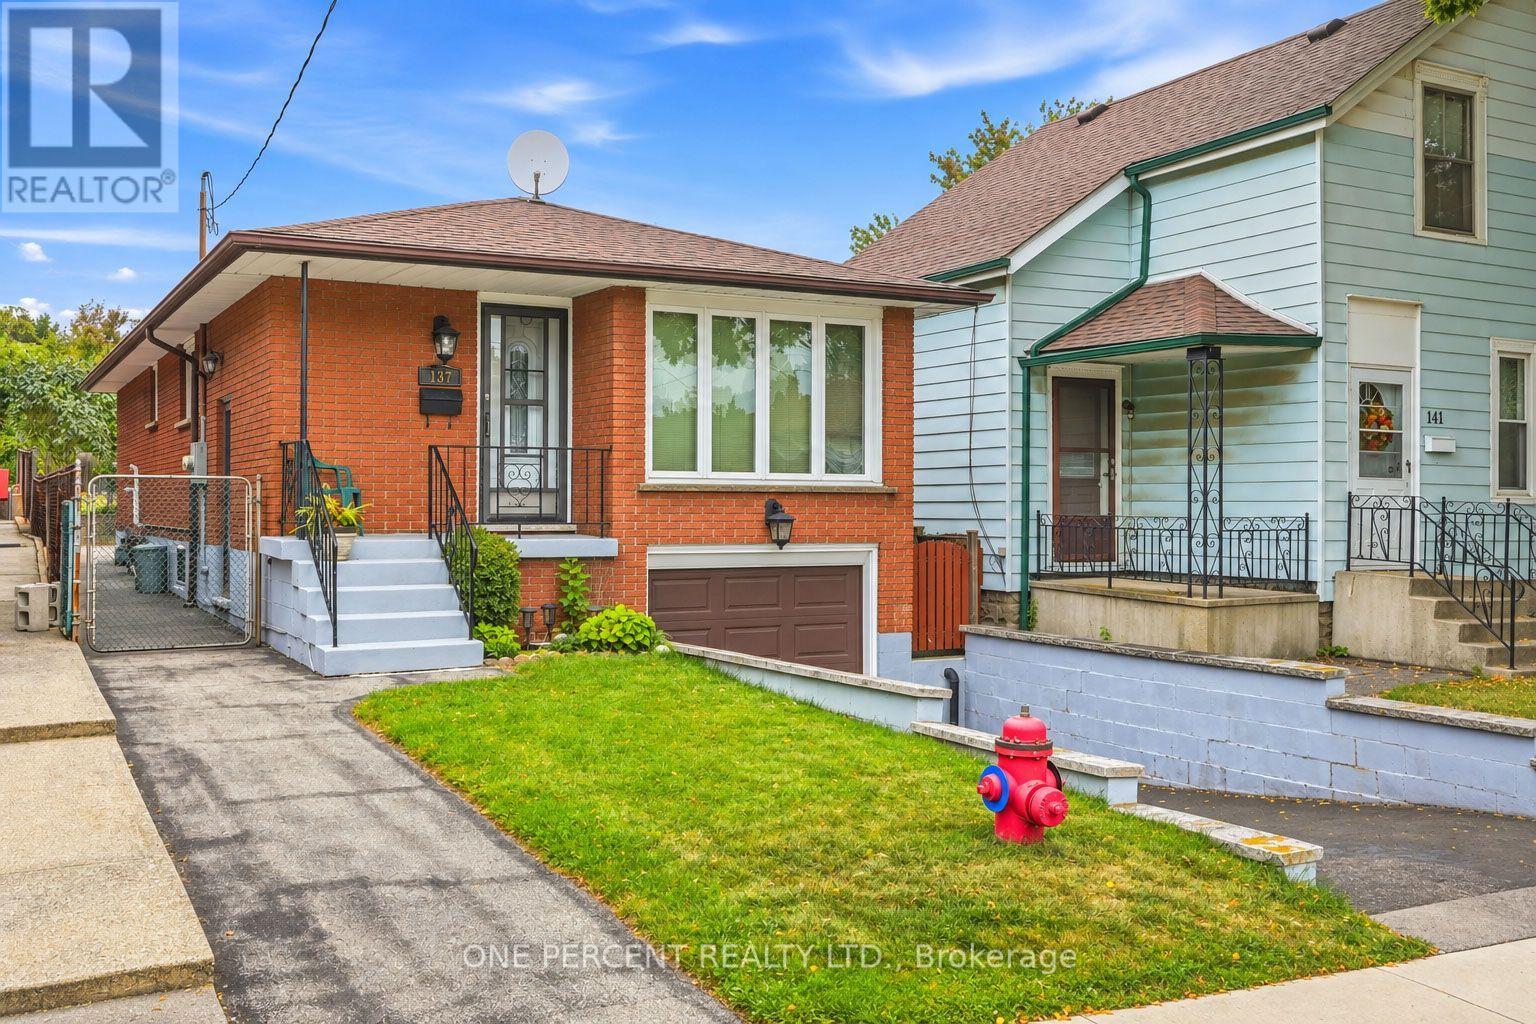
$579,900
137 Picton Street
Hamilton (North End) · MLS # X13823496
4 bed · 2 bath
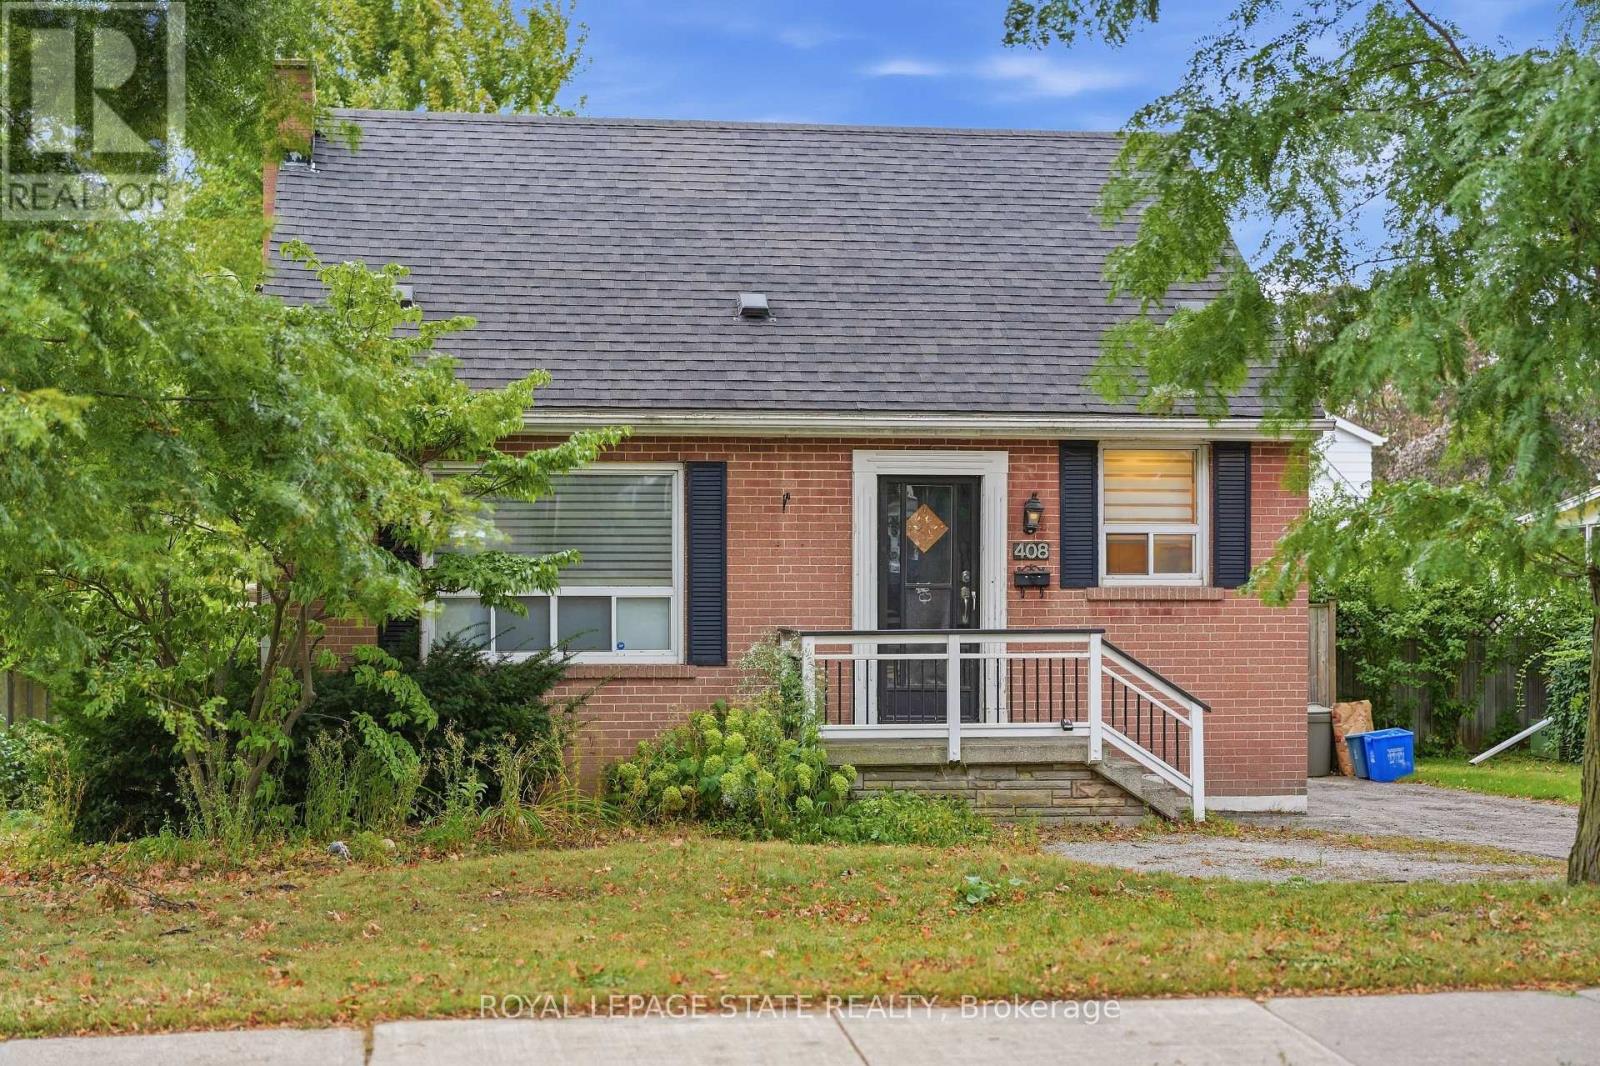
$619,900
408 Sanatorium Road
Hamilton (Westcliffe) · MLS # X13823472
4 bed · 2 bath
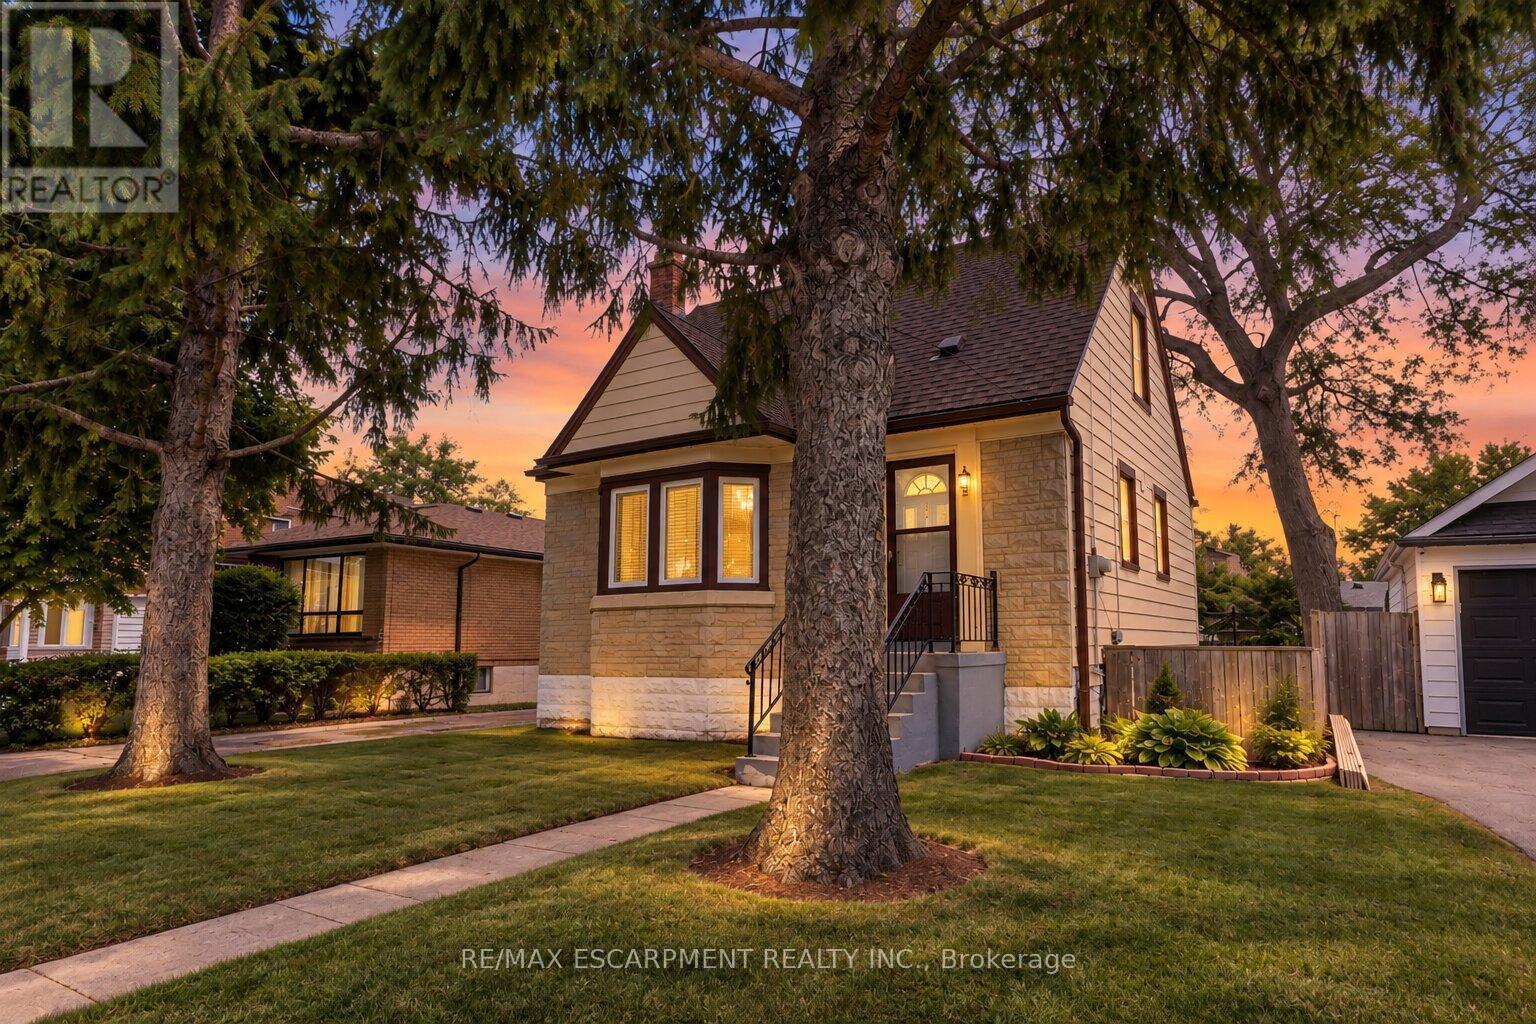
$569,777
269 Queensdale Avenue
Hamilton (Inch Park) · MLS # X13793790
3 bed · 1 bath