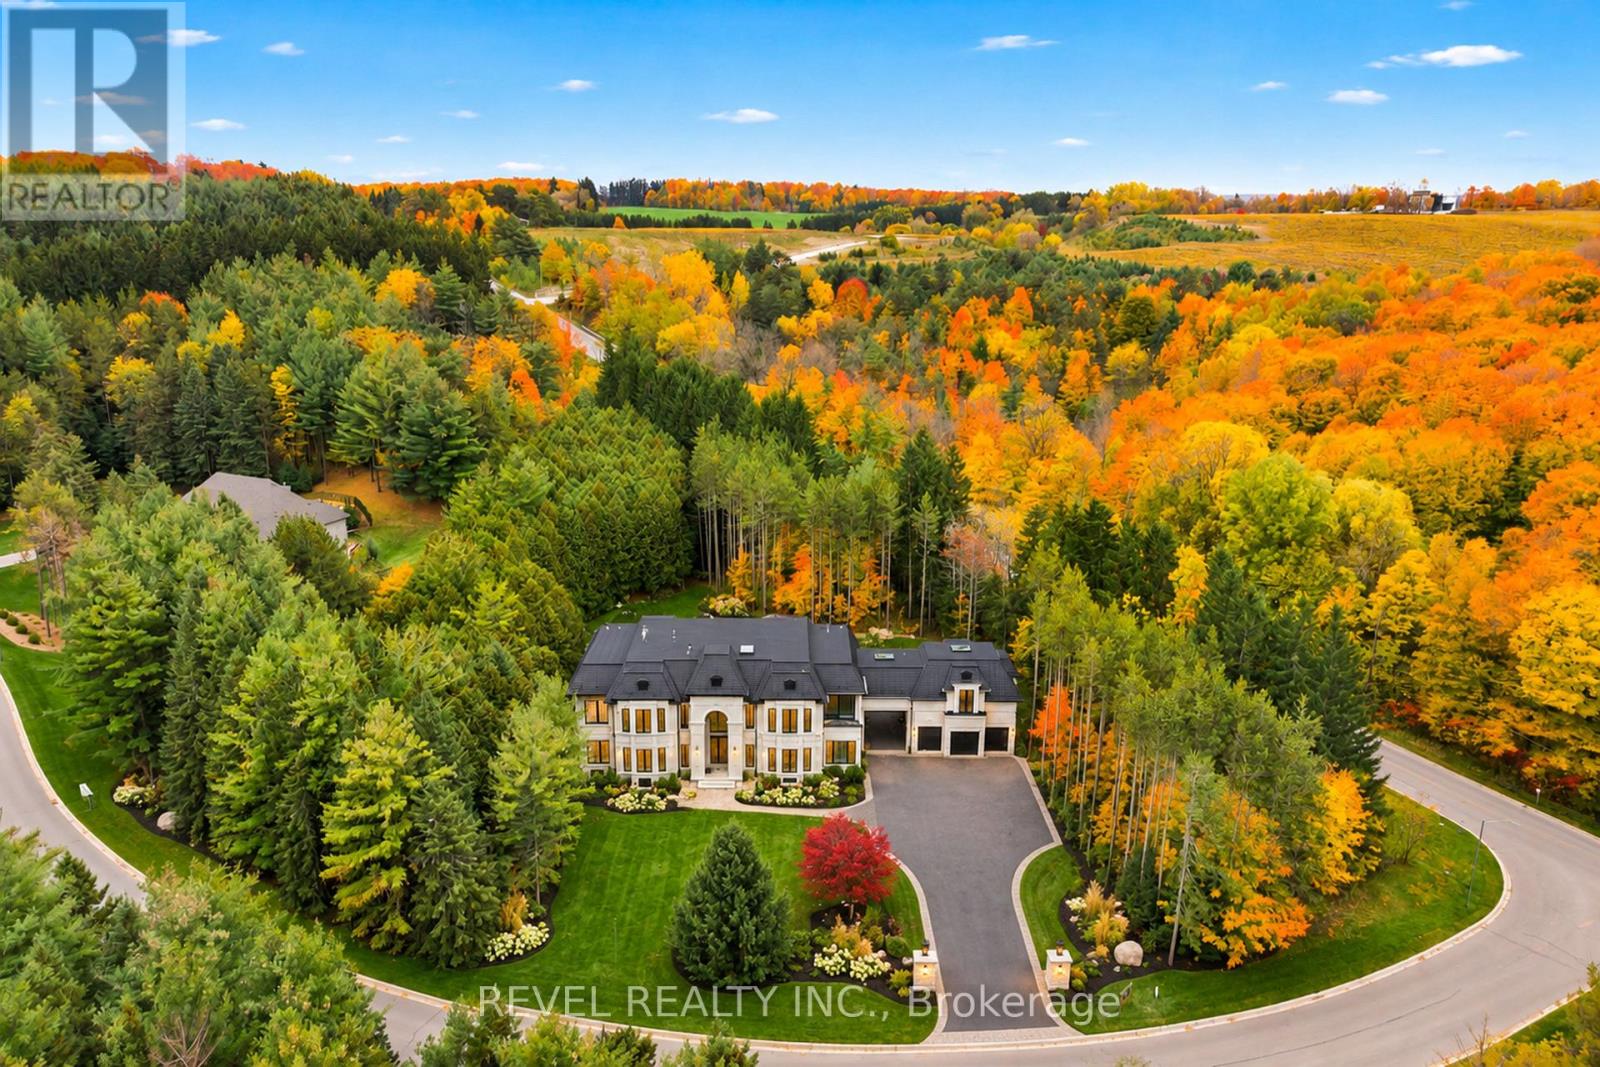
1 Highcrest Road
Caledon (Palgrave), Ontario L7E0C2
MLS # W14196722
Property Details
Type
Detached
Beds
7
Baths
7
Status
For Sale
More homes like this
About this property
Amazing Opportunity To Finish Your Dream Estate! Rising Gracefully On Over 2 Private Acres, One Highcrest Road Is A Custom-Built French Château Estate Offering Over 14,000 Sq. Ft. Of Refined Living Space In Palgrave, One Of Caledon's Most Desirable Locations. The Home Features A Stunning Precast Exterior, Distinctive Château-Style Metal Roof And Premium Oversized Black Aluminium Windows. The Dramatic 10-Ft. Front Door Opens To A Grand Foyer With 12-Ft. Ceilings And A Breathtaking 26-Ft. Open-To-Above Great Room. Featuring 5+2 Spacious Bedrooms And 7 Bathrooms, The Layout Emphasizes Scale And Comfort, With Expansive Principal Rooms, A Main-Floor Office With Wet Bar, Elegant Formal And Casual Living Areas, And A Luxurious Primary Suite. Upstairs, Four Spacious Bedrooms And Three Bathrooms Continue The Home's Grand Proportions. The Fully Finished Walk-Up Basement Adds Two Bedrooms, Two Bathrooms, A Theatre Room, Two Recreation Areas And Two Separate Entrances, Ideal For Extended Family Or Staff. Energy Efficiency Is Incorporated Throughout, With Full Spray-Foam Insulation, Three Furnaces And A Rough-In For An Elevator. A Three-Car Garage With Private Living Quarters Above Connects To The Main House Via A Covered Breezeway, Completing This Exceptional Property. Currently At The Drywall Stage, One Highcrest Road Invites Its Future Owner To Complete And Personalize A True Statement Estate Where Timeless European Inspiration Meets Contemporary Luxury.
Rooms
| Room | Level | Dimensions |
|---|---|---|
| Dining room | Main level | 5.97 x 5.64 |
| Laundry room | Main level | 2.13 x 2.24 |
| Kitchen | Main level | 5.97 x 3.53 |
| Kitchen | Main level | 3.81 x 3.53 |
| Great room | Main level | 8.26 x 6.07 |
| Primary Bedroom | Main level | 5.97 x 4.09 |
| Den | Main level | 4.88 x 3.91 |
| Other | Main level | 2.29 x 4.32 |
| Mud room | Main level | 3.79 x 3.35 |
| Office | Main level | 3.81 x 4.27 |
| Foyer | Main level | 6.1 x 4.37 |
Facts & Location
Interior Size
14,000 sq ft
Parking
13 spaces
Lot Size
490.3 x 380.9 FT
Annual Taxes
$3,040
Listing data
Listing information is provided for personal, non-commercial use and should be independently verified before making real estate decisions.
Last refreshed: Nov 20, 2026 8:00 PM
Explore nearby searches
SEO-friendly searches for this area, property type, and nearby neighbourhoods.
Similar Properties
More nearby listings that may fit the same search.
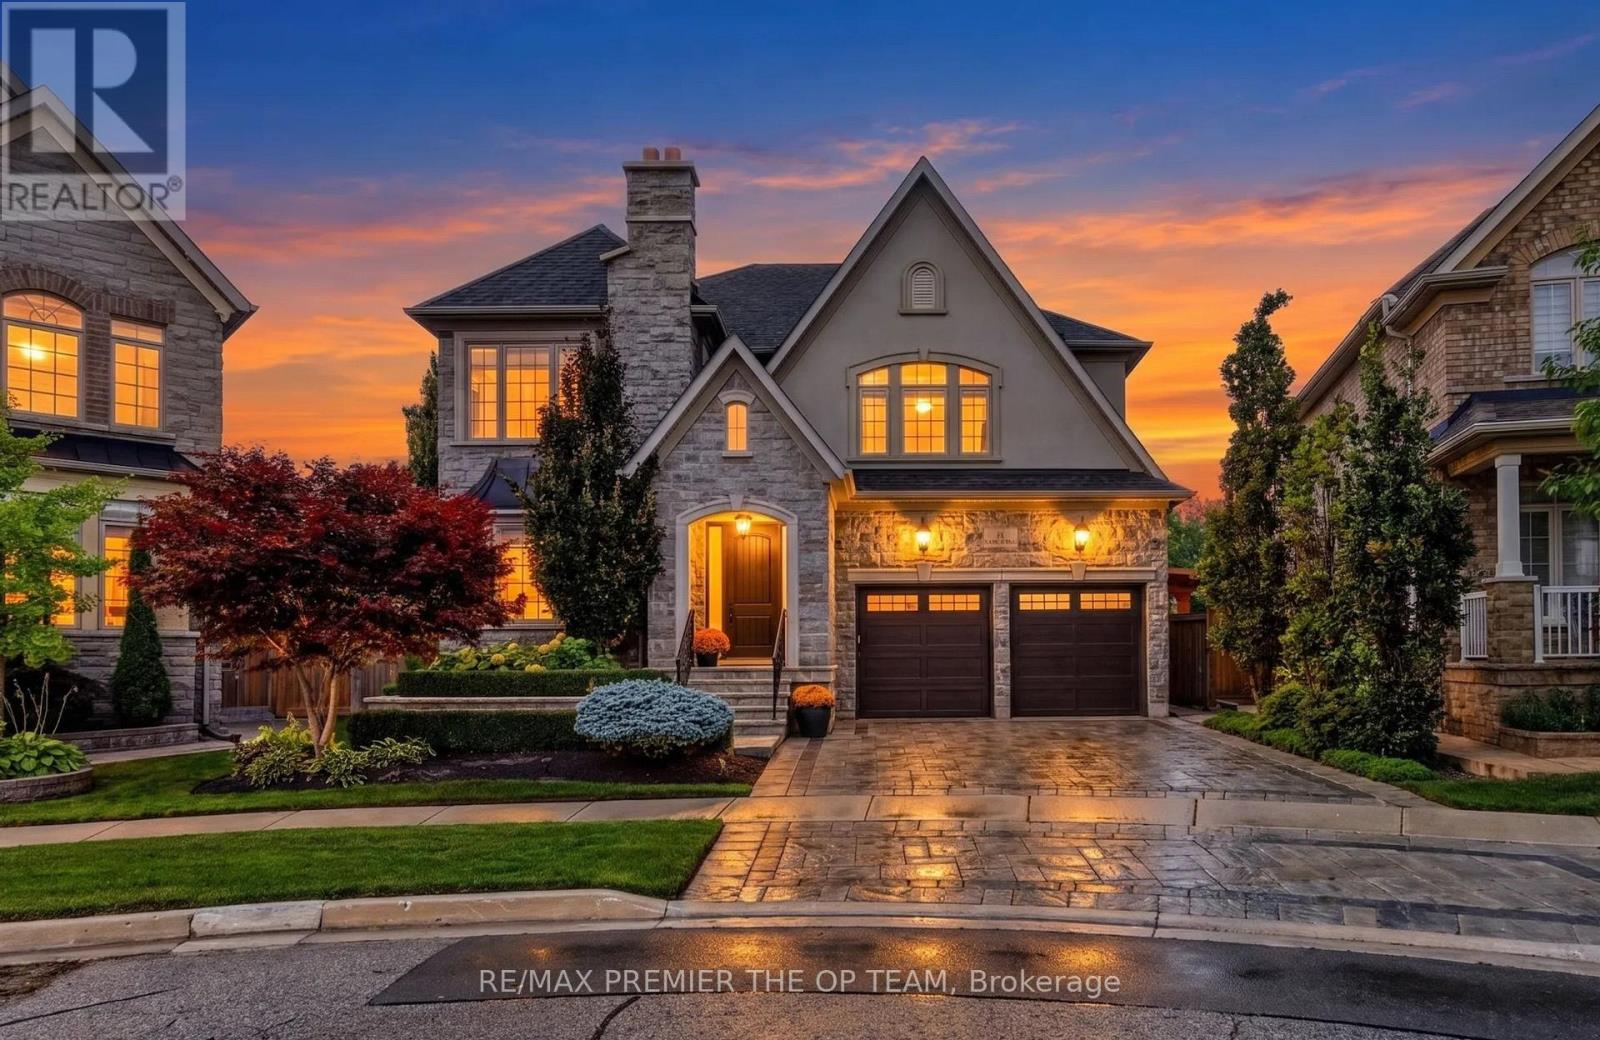
$1,899,000
38 Gentle Fox Drive
Caledon · MLS # W14163264
5 bed · 5 bath · 4,000 sq ft
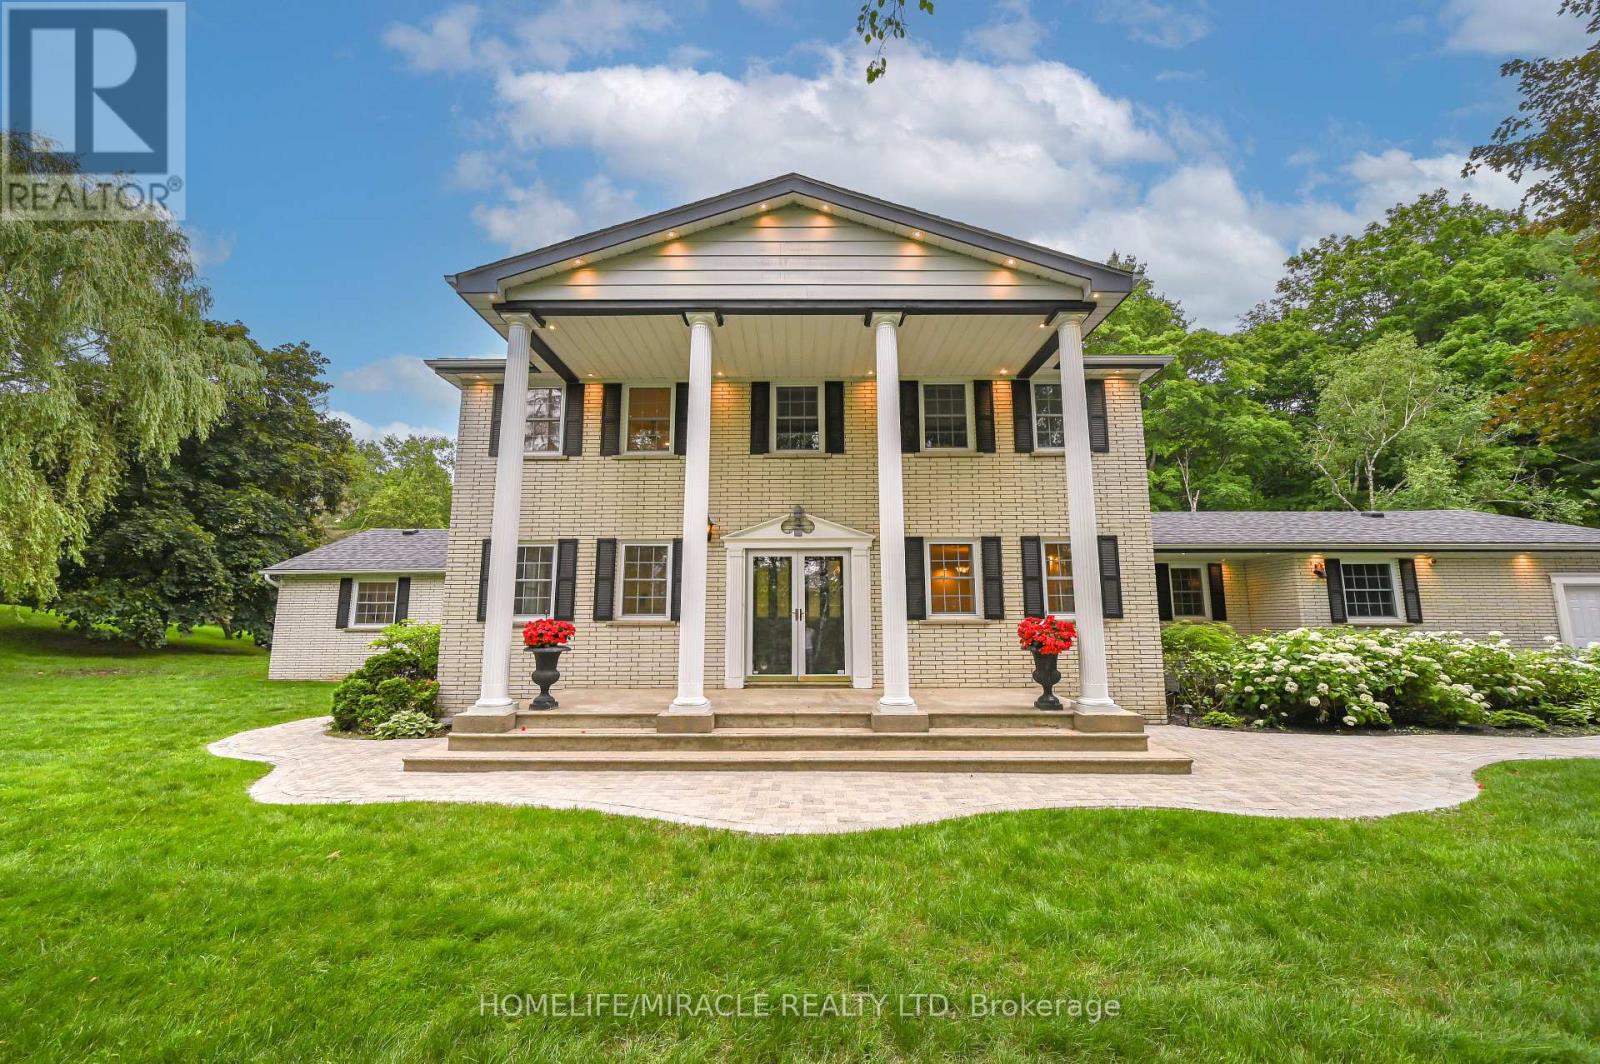
$1,999,999
62 Gibson Lake Drive
Caledon (Palgrave) · MLS # W12968958
4 bed · 5 bath
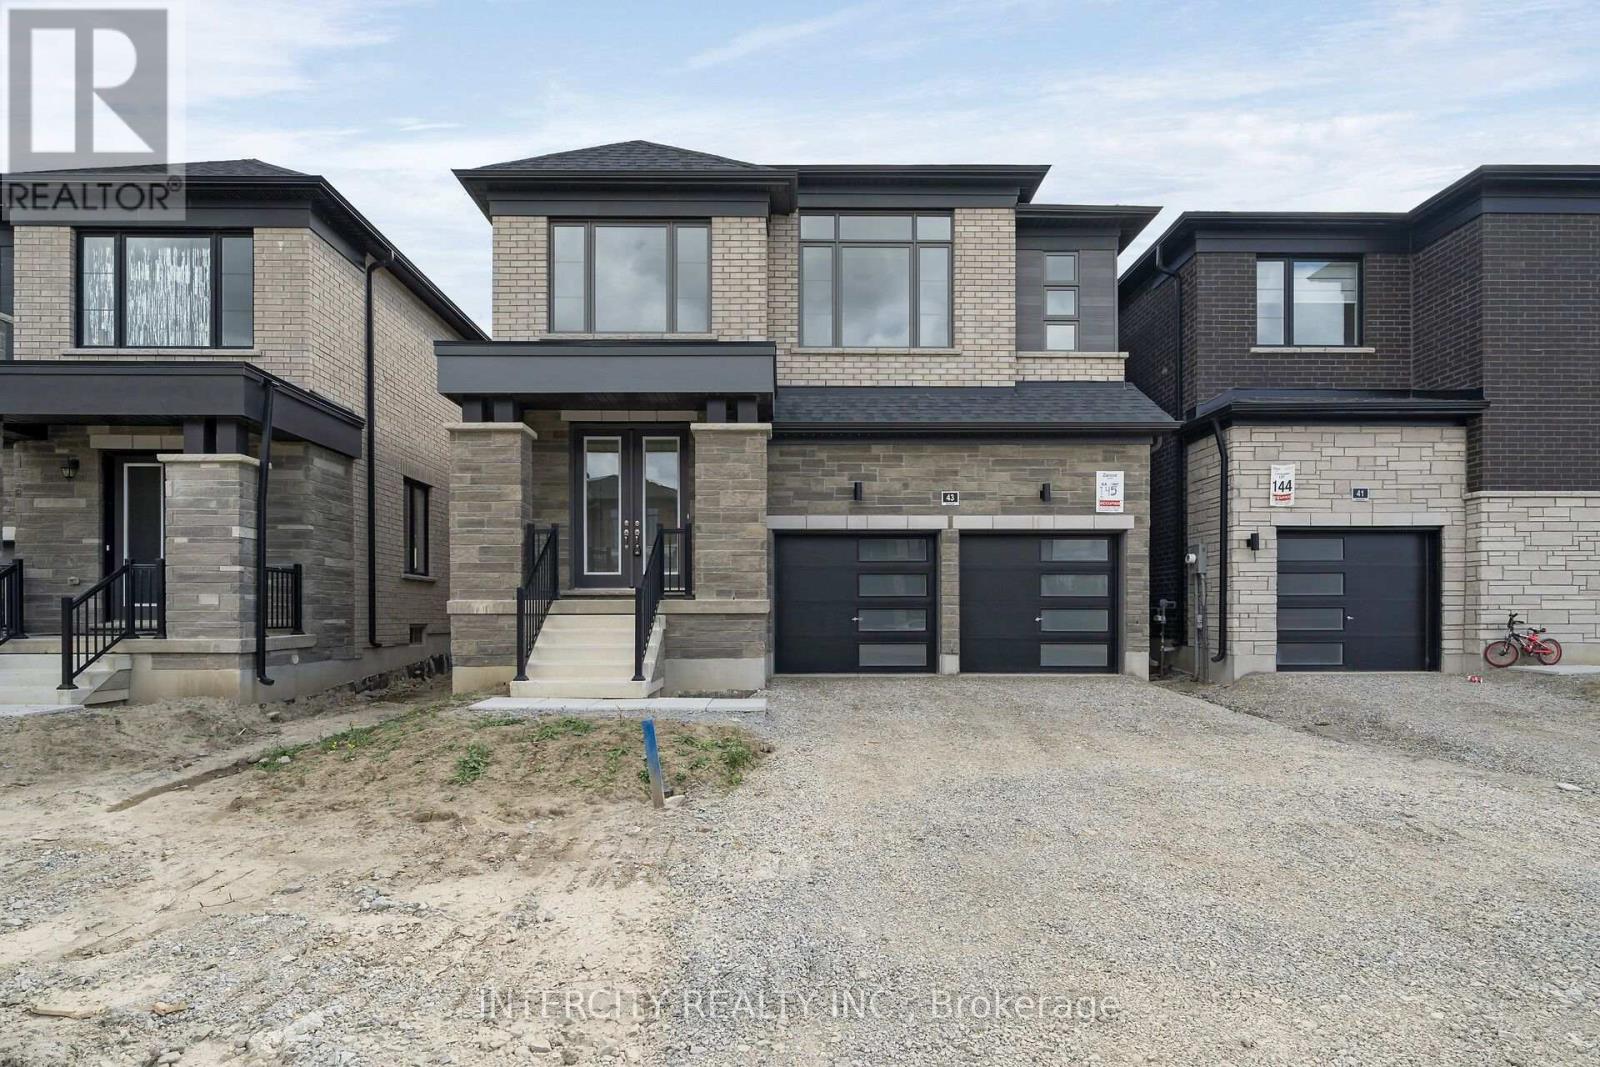
$1,179,990
43 Speers Avenue
Caledon · MLS # W13787912
4 bed · 4 bath · 2,444 sq ft