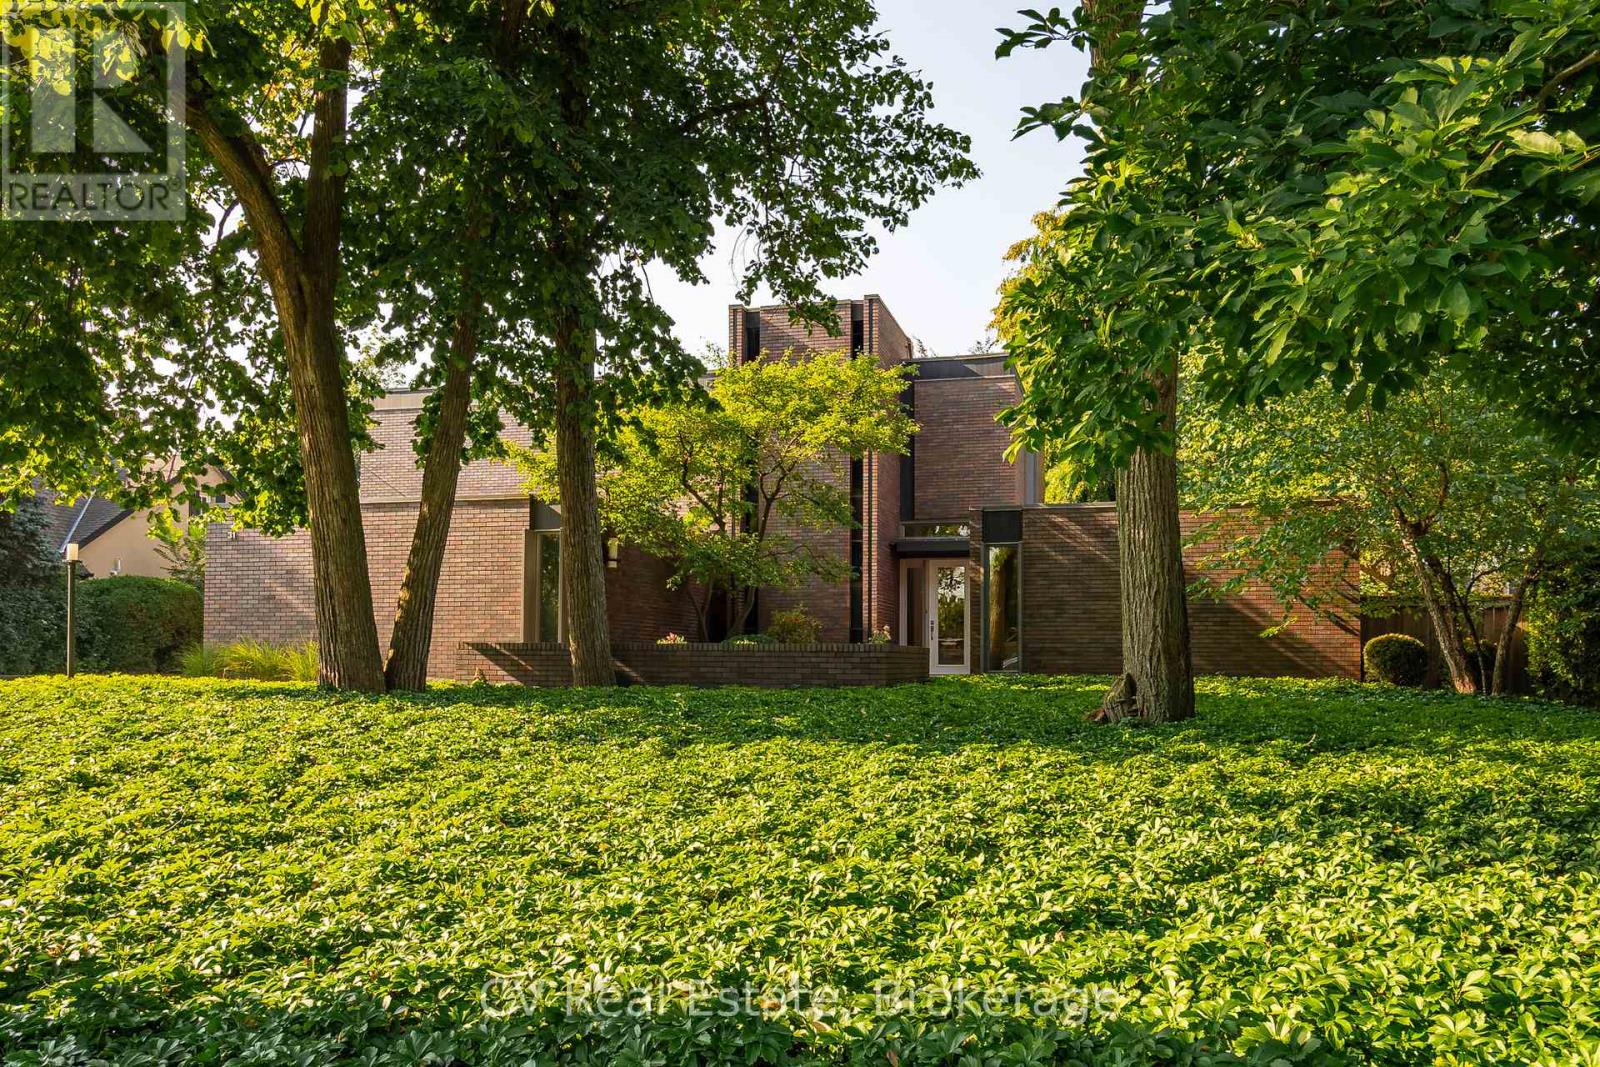
31 Auchmar Road
Hamilton (Mohawk), Ontario L9C1C6
MLS # X12920776
Property Details
Type
Detached
Beds
6
Baths
5
Status
For Sale
More homes like this
About this property
A Mid-Century Masterpiece, rarely offered and highly sought after, 31 Auchmar Road is an architectural treasure on one of Hamilton's most desirable streets. Designed in 1963 by acclaimed Harvard architect Joseph Bogdan, The Ranalli House exemplifies award-winning mid-century modern design with timeless character that has only grown more captivating with age. The striking façade features clerestory and vertical embrasure windows, while the seamless indoor-outdoor connection highlights sculptural precision and modernist elegance. Interiors showcase original German polished stone floors, soaring 11-foot ceilings, and a dramatic floating staircase with exposed brick and stained-glass accents. The flowing main floor connects formal and casual living spaces, complemented by two gas fireplaces and a custom kitchen with Sub-Zero appliances. Nearly 4,000 sq. ft. includes 6 bedrooms and 4 bathrooms, featuring a main-floor primary retreat with spa-inspired ensuite and walk-in closets. Upstairs offers flexible office or secondary living space alongside family bedrooms and laundry. The backyard is a private modern oasis with a heated concrete pool, diving board, waterfall feature, oversized pergola with built-in Wolf BBQ, granite patios, stone decking, and ambient lighting. Additional highlights include a finished lower level with gym/recreation area, upgraded roof system, and double car garage with epoxy floors. Steps from Hillfield Strathallan College, top schools, hospitals, Bruce Trail, and Locke Street dining, 31 Auchmar Road offers unmatched architecture in a setting of convenience and prestige - a once-in-a-lifetime mid-century modern opportunity.
Mortgage Estimate
Estimated monthly payment
Calculating…
Estimate only. Taxes, insurance, condo fees, and lender terms are not included.
Monthly costs to verify
Property taxes: about $1,167/month based on listed annual taxes.
Estimate only. Confirm taxes, condo/maintenance fees, insurance, utilities, and lender terms before making decisions.
Rooms
| Room | Level | Dimensions |
|---|---|---|
| Exercise room | Lower level | 3.3 x 6.81 |
| Bedroom | Main level | 2.24 x 3.53 |
| Laundry room | Upper Level | 2.49 x 2.62 |
| Family room | Main level | 3.66 x 6.68 |
| Dining room | Main level | 4.9 x 4.42 |
| Living room | Main level | 7.21 x 4.42 |
| Primary Bedroom | Main level | 4.17 x 4.83 |
| Kitchen | Main level | 5.87 x 4.32 |
| Bedroom | Upper Level | 3.45 x 4.42 |
| Bedroom | Upper Level | 3.02 x 4.24 |
| Bedroom | Upper Level | 3 x 4.24 |
| Bedroom | Upper Level | 3.38 x 4.24 |
Facts & Location
Interior Size
4,000 sq ft
Parking
9 spaces
Lot Size
90.2 x 155.4 FT
Annual Taxes
$14,000
Listing data
Listing information is provided for personal, non-commercial use and should be independently verified before making real estate decisions.
Last refreshed: Sep 15, 2026 3:30 AM
Explore nearby searches
SEO-friendly searches for this area, property type, and nearby neighbourhoods.
Similar Properties
More nearby listings that may fit the same search.
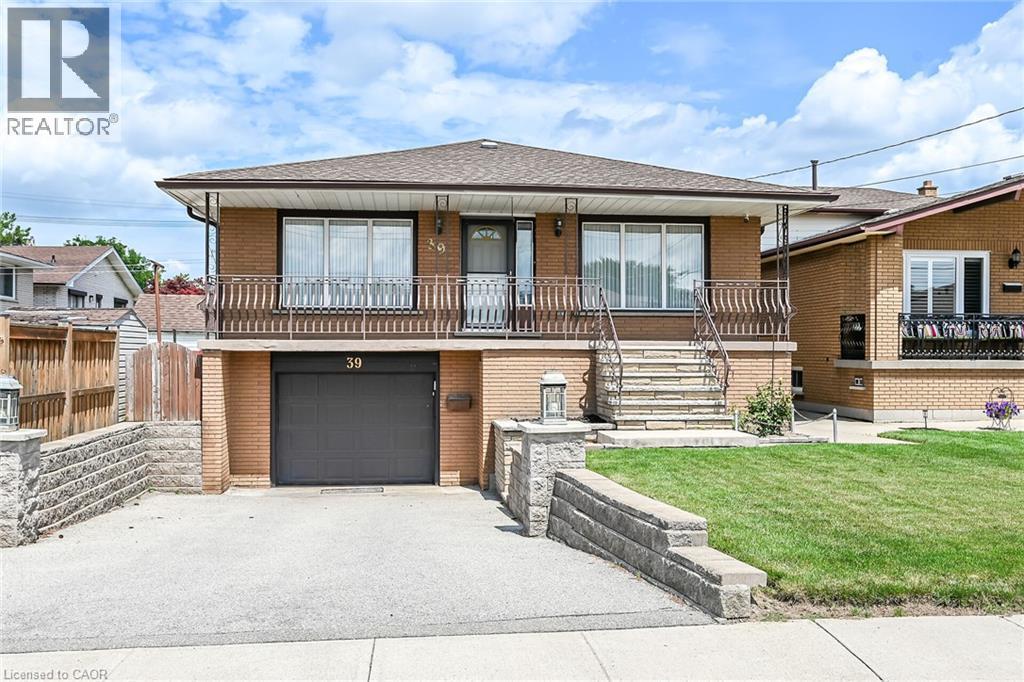
$769,000
39 ALGONQUIN Court
Hamilton · MLS # 40854217
5 bed · 2 bath · 2,884 sq ft
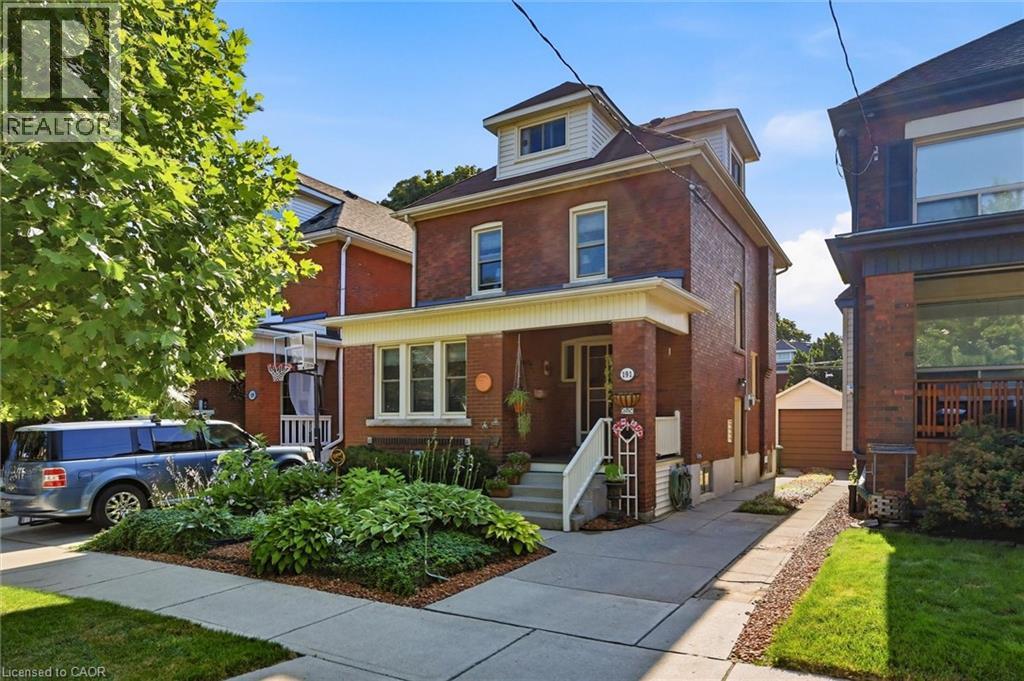
$679,000
191 LONDON Street
Hamilton · MLS # 40862134
4 bed · 1 bath · 1,640 sq ft
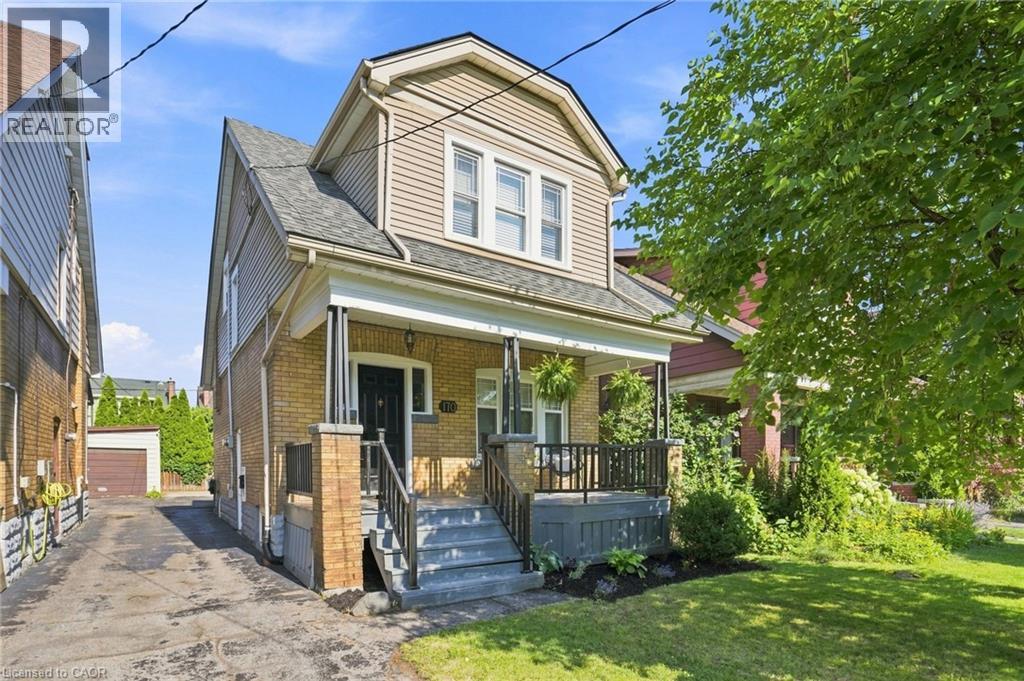
$599,900
170 KENSINGTON Avenue
Hamilton · MLS # 40863184
3 bed · 1 bath · 1,264 sq ft