LT 1 Harmony Road
North Dundas, Ontario K0C2K0
MLS # X13455342
Property Details
Type
Detached
Beds
2
Baths
1
Status
For Sale
More homes like this
About this property
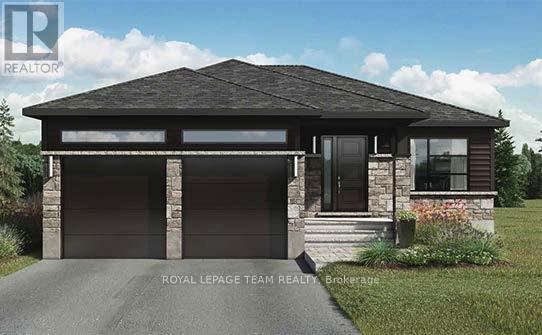
Great news for homebuyers! Home to be built spring 2027 The HST rebate legislation has now officially passed, and we're excited to share that this property qualifies for the rebate .Even better, the advertised price reflects the New Home HST rebate, meaning eligible buyers can receive a substantial rebate and put money back in your pocket. There has never been a better time to invest in a brand-new home. Enjoy the peace of mind that comes with new construction, modern finishes, energy-efficient features, and the opportunity to personalize your space-all while taking advantage of significant savings. Now it simply makes sense to buy new. Inquire today to learn how you can qualify for the HST rebate and secure one of these beautiful custom homes before they're gone! Please note the list price before rebate is $749000.00. This is the price that will be charged on closing to not qualified buyers. Build your custom dream home on Lot One in Winchester's Orchard Grove Development, a large 1+ acre site close to the quaint and vibrant town of Winchester and the City Ottawa. The featured "Muse" model is approximately 1,225 sq ft bungalow with two bedrooms, one bathrooms, an open-concept layout, gourmet kitchen, 9-foot ceilings, double garage, and elegant stone-and-siding exterior. Envision starting your day in modern elegance with cozy comforts, surrounded by peaceful nature. This property offers ample tree coverage to ensure privacy, complemented by an apple orchard landscape throughout the development. Take advantage of this exceptional opportunity to build your future home this year or later.
Mortgage Estimate
Estimated monthly payment
Calculating…
Estimate only. Taxes, insurance, condo fees, and lender terms are not included.
Rooms
| Room | Level | Dimensions |
|---|---|---|
| Living room | Main level | 4.87 x 1.52 |
| Kitchen | Main level | 4.87 x 3.32 |
| Dining room | Main level | 4.87 x 3.63 |
| Primary Bedroom | Main level | 4.24 x 4.12 |
| Bedroom 2 | Main level | 4.24 x 3.25 |
| Bathroom | Main level | 2.59 x 3.25 |
Facts & Location
Interior Size
1,225 sq ft
Parking
5 spaces
Lot Size
31.2 x 86.5 M
Listing data
Listing information is provided for personal, non-commercial use and should be independently verified before making real estate decisions.
Last refreshed: Nov 19, 2026 4:01 PM
Explore nearby searches
SEO-friendly searches for this area, property type, and nearby neighbourhoods.
Similar Properties
More nearby listings that may fit the same search.
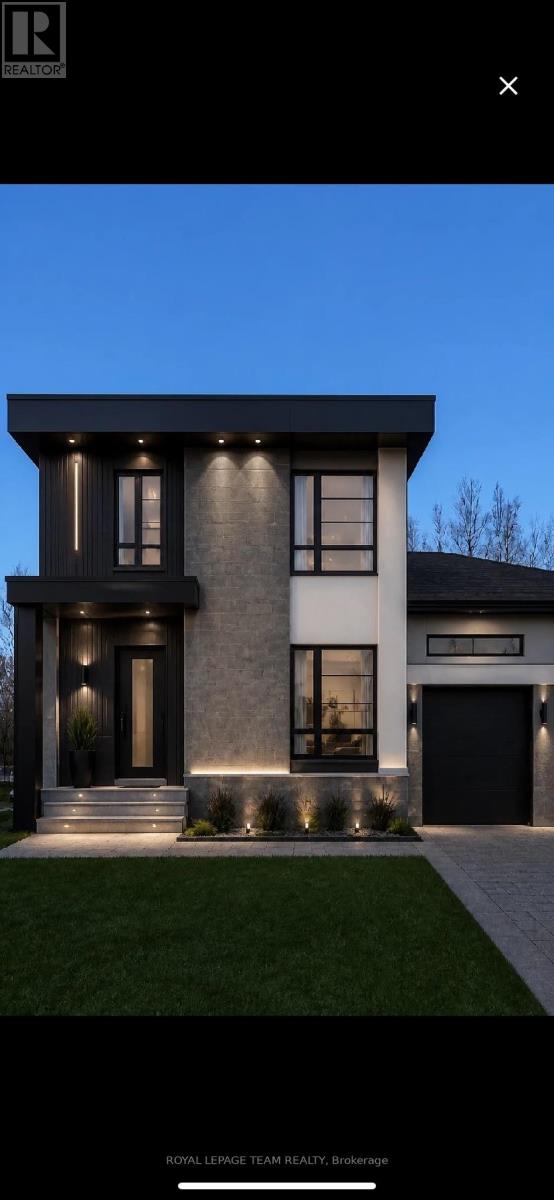
$678,000
LT 7 Merkley Road
North Dundas · MLS # X13455654
2 bed · 2 bath · 1,335 sq ft
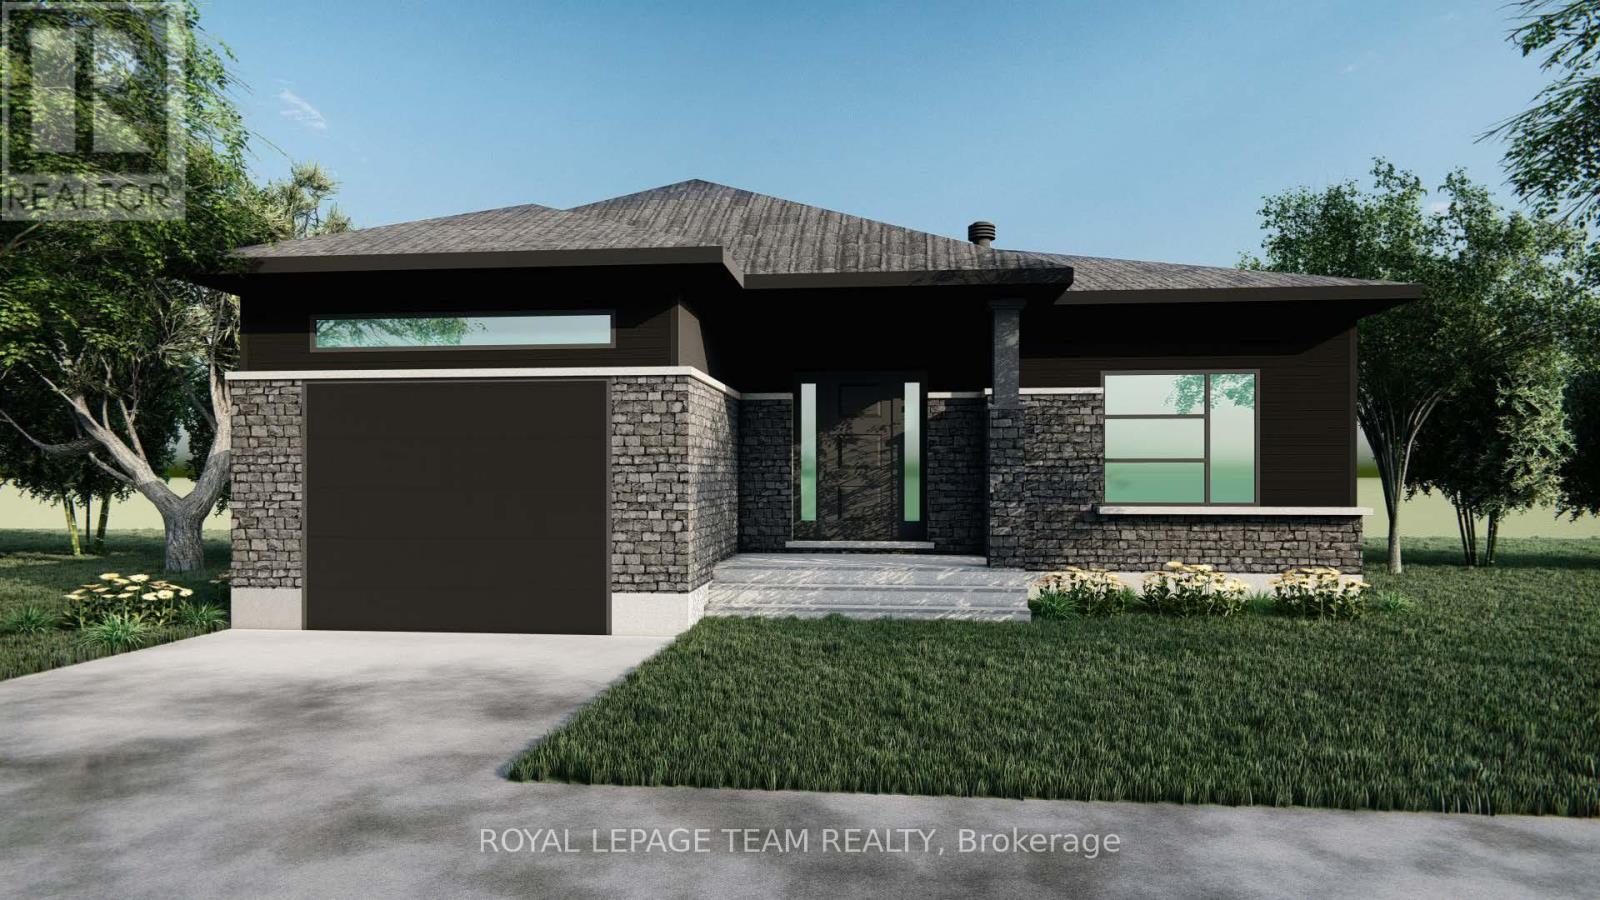
$695,000
LT 2 Harmony Road
North Dundas · MLS # X13455370
3 bed · 2 bath · 1,300 sq ft
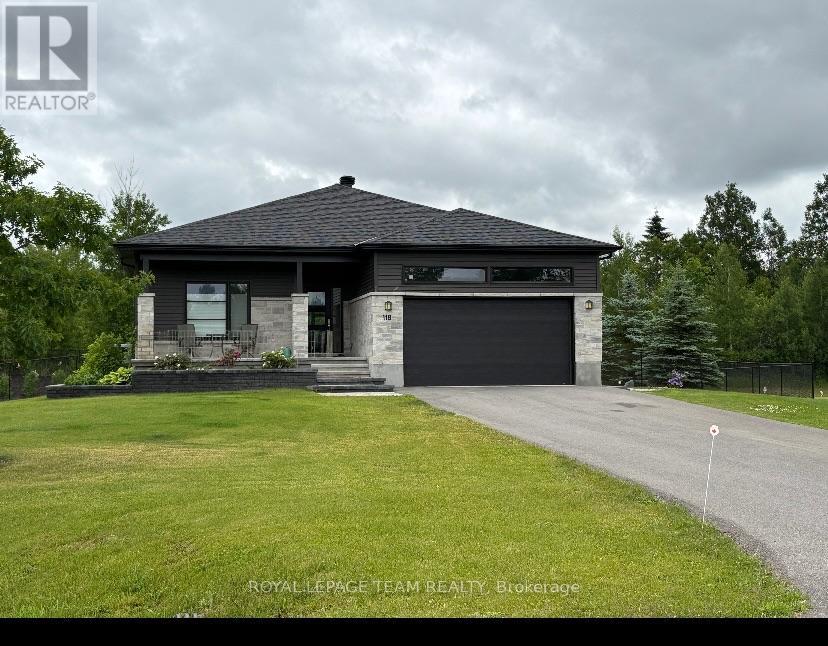
$699,000
LT 3 Harmony Road
North Dundas · MLS # X13455418
3 bed · 2 bath · 1,400 sq ft