Videos & Virtual Tours
Open available video, 3D tour, or virtual-tour media for this listing.
35 Grassmere Crescent
Brampton (Northgate), Ontario L6S1C9
MLS # W14196234
Property Details
Type
Detached
Beds
3
Baths
2
Status
For Sale
More homes like this
About this property
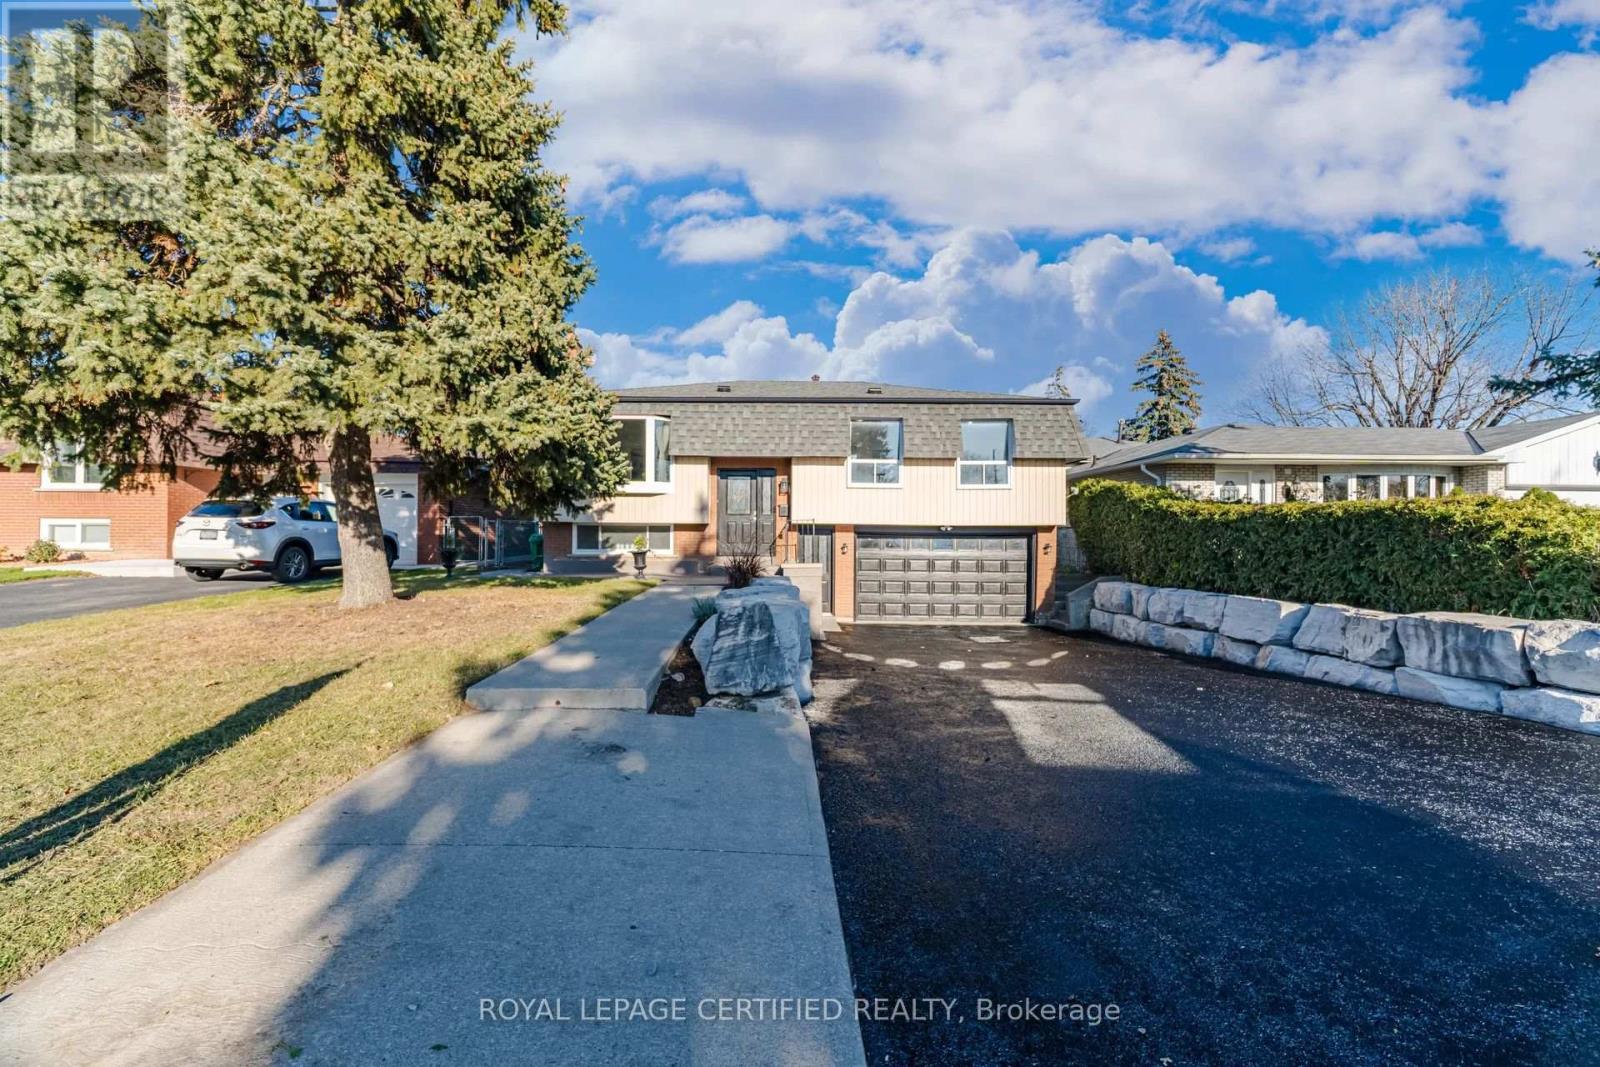
Neatly tucked away on a mature premiumn 50x120 foot lot, this sensational 3 bedroom raised bunglow has it all! Here is a taste of what you will see: Freshly sprayed double driveway with armour stone border, oversized double garage parking for 6 cars, Upgraded entry door, split stair foyer, new berber broadloom, black wrought iron railings, new blonde vinyl flooring, open concept great room with bay window. Newly renovate white euro kitchen w/stainless steel appliances, update cupboards, quartz counters and waterfall backsplash. Sun filled family size eat-in area with custom corner cabinets and bay window. Walk-out to amazing deck overlooking the private yard and calming inground pool. Three terrific size bedrooms, all with mirrored closets and hardwood floors, beautifully updated main floor 4 pce bath. Separate entrance to lower level with garage door access, custom cutout laundry area, additional 3 pce bath. Huge rec room with above grade windows, stone gas fireplace, new blonde vinyl flooring and an array of pot lights. Tastefully decorated in contemporary scandinave style this home simply arises above the competition.
Mortgage Estimate
Estimated monthly payment
Calculating…
Estimate only. Taxes, insurance, condo fees, and lender terms are not included.
Monthly costs to verify
Property taxes: about $468/month based on listed annual taxes.
Estimate only. Confirm taxes, condo/maintenance fees, insurance, utilities, and lender terms before making decisions.
Rooms
| Room | Level | Dimensions |
|---|---|---|
| Great room | Main level | 5.24 x 3.6 |
| Kitchen | Main level | 3.4 x 3.05 |
| Eating area | Main level | 3.16 x 2.98 |
| Primary Bedroom | Main level | 3.78 x 3.43 |
| Bedroom 2 | Main level | 3.55 x 3.01 |
| Bedroom 3 | Main level | 3.5 x 2.91 |
| Recreational, Games room | Lower level | 3.5 x 3.43 |
| Games room | Lower level | 3.8 x 3.43 |
Facts & Location
Parking
6 spaces
Lot Size
50 x 120 FT
Annual Taxes
$5,619
Listing data
Listing information is provided for personal, non-commercial use and should be independently verified before making real estate decisions.
Last refreshed: Nov 20, 2026 1:45 AM
Explore nearby searches
SEO-friendly searches for this area, property type, and nearby neighbourhoods.
Similar Properties
More nearby listings that may fit the same search.
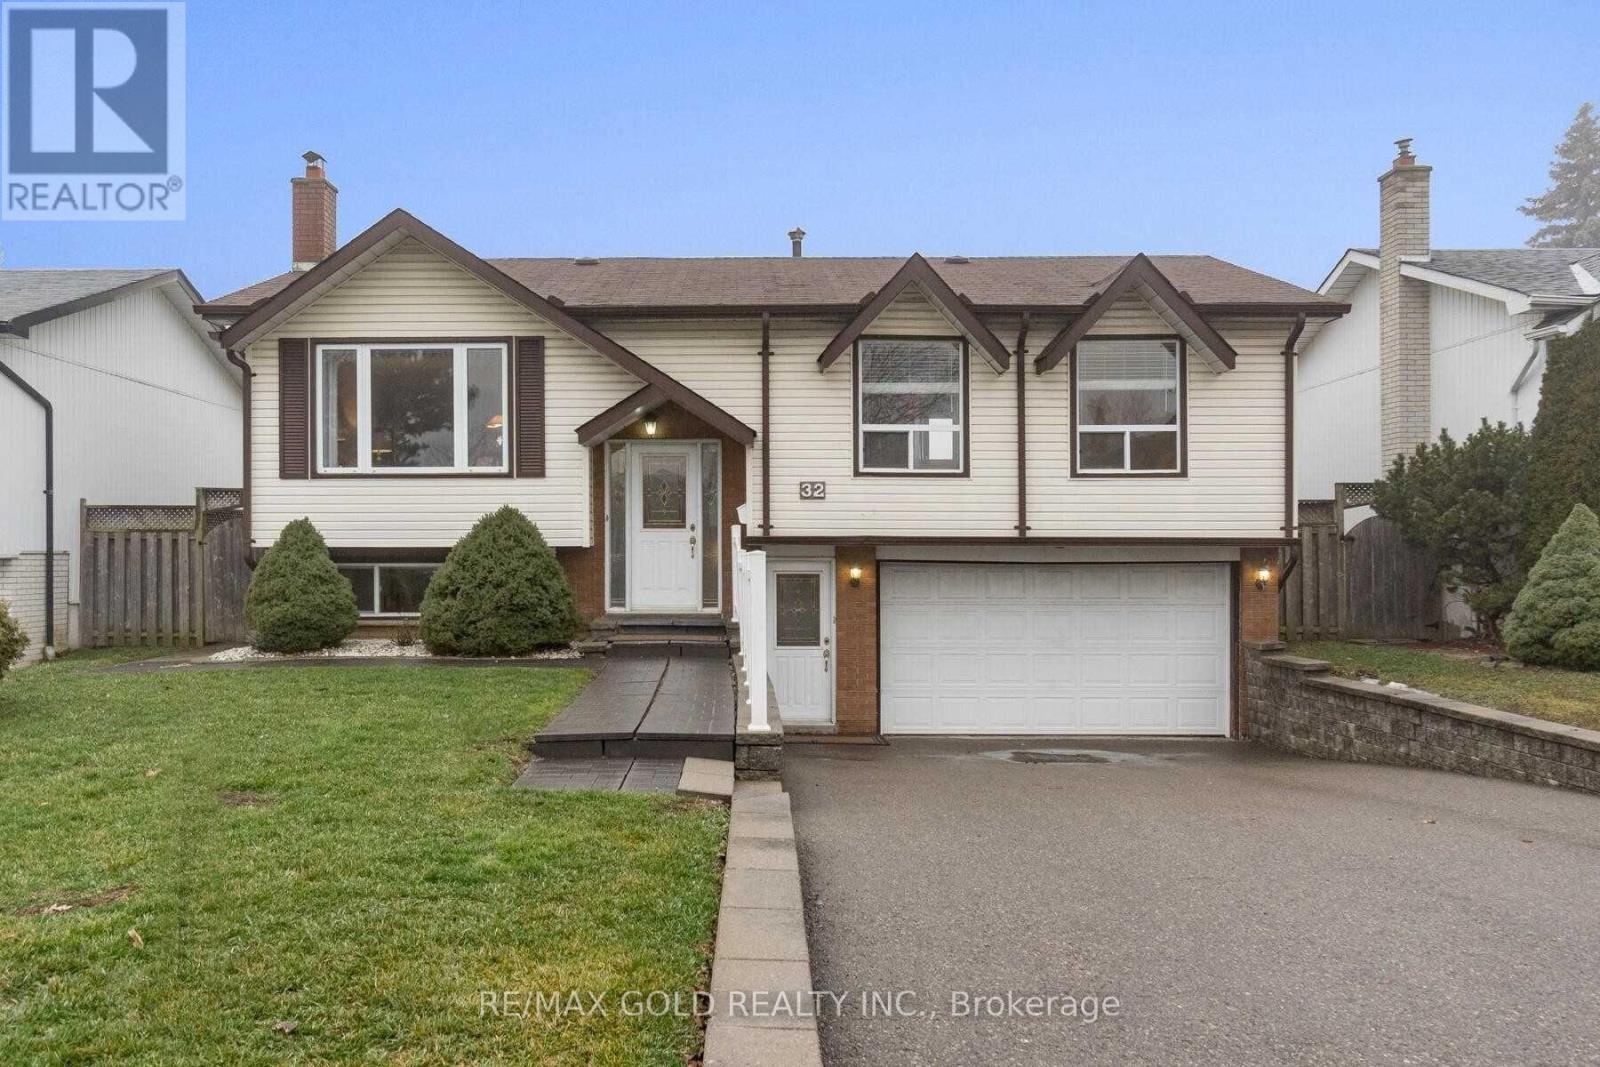
$799,000
32 Glenforest Road
Brampton (Northgate) · MLS # W14090370
3 bed · 2 bath · 2,000 sq ft
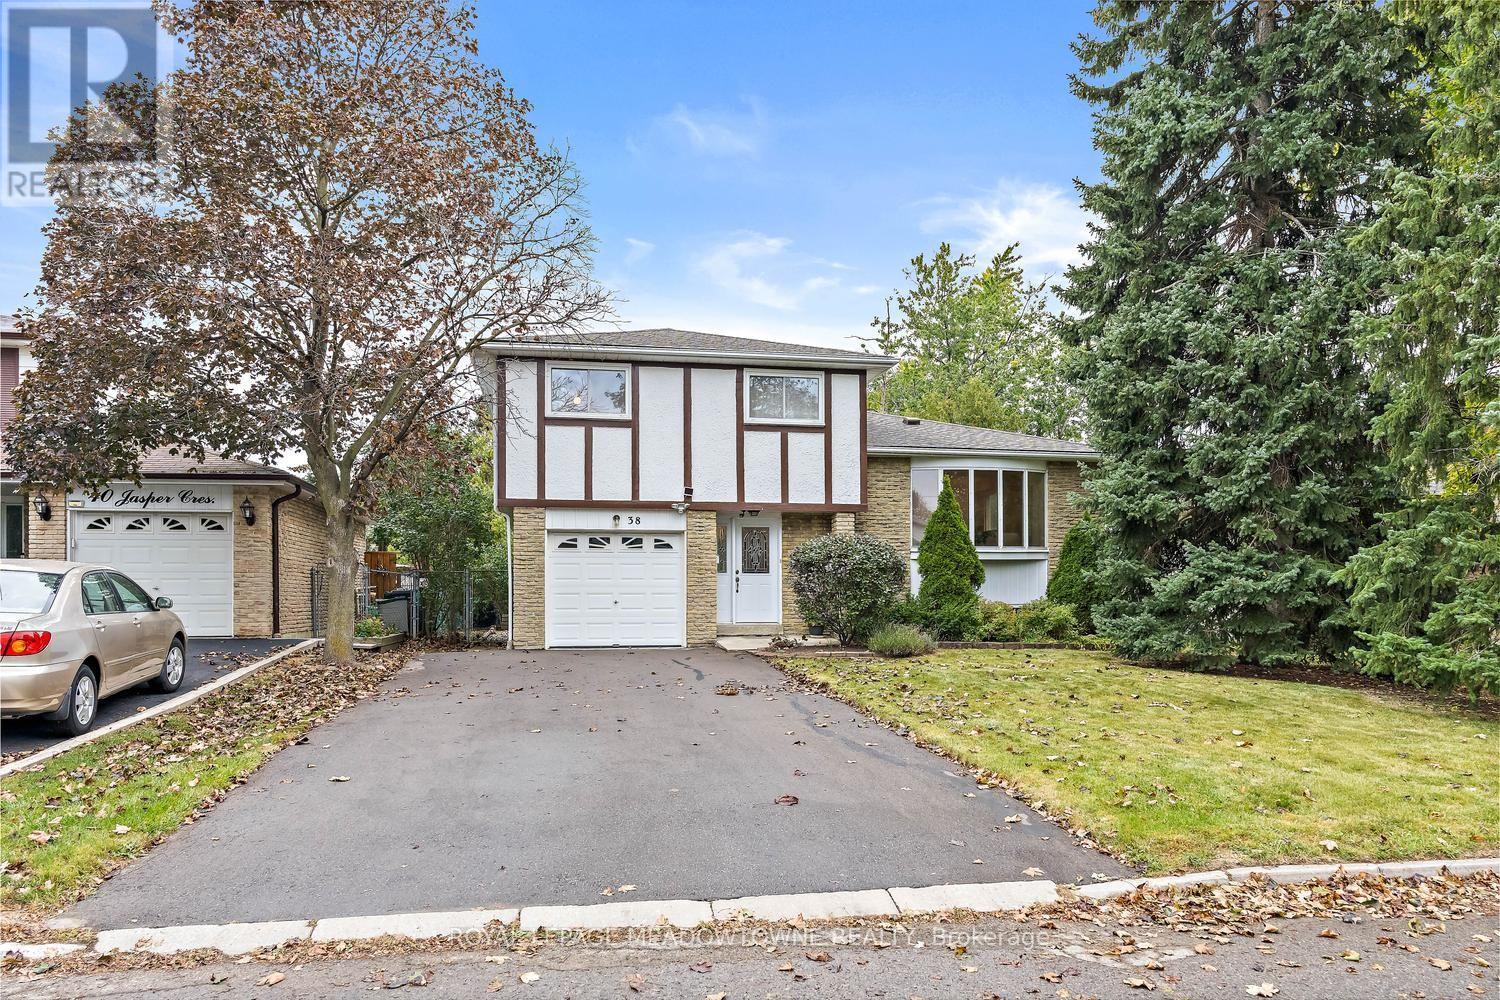
$789,000
38 Jasper Crescent
Brampton (Northgate) · MLS # W13854632
4 bed · 2 bath · 1,655 sq ft
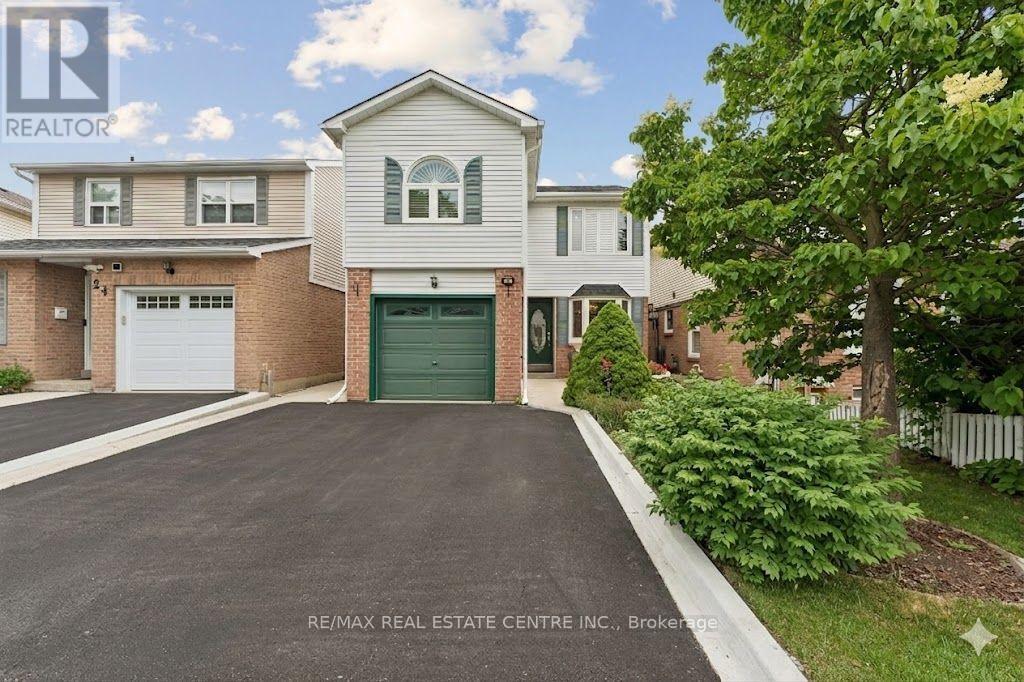
$769,990
26 Jameson Crescent
Brampton (Northgate) · MLS # W13847744
4 bed · 2 bath