Videos & Virtual Tours
Open available video, 3D tour, or virtual-tour media for this listing.
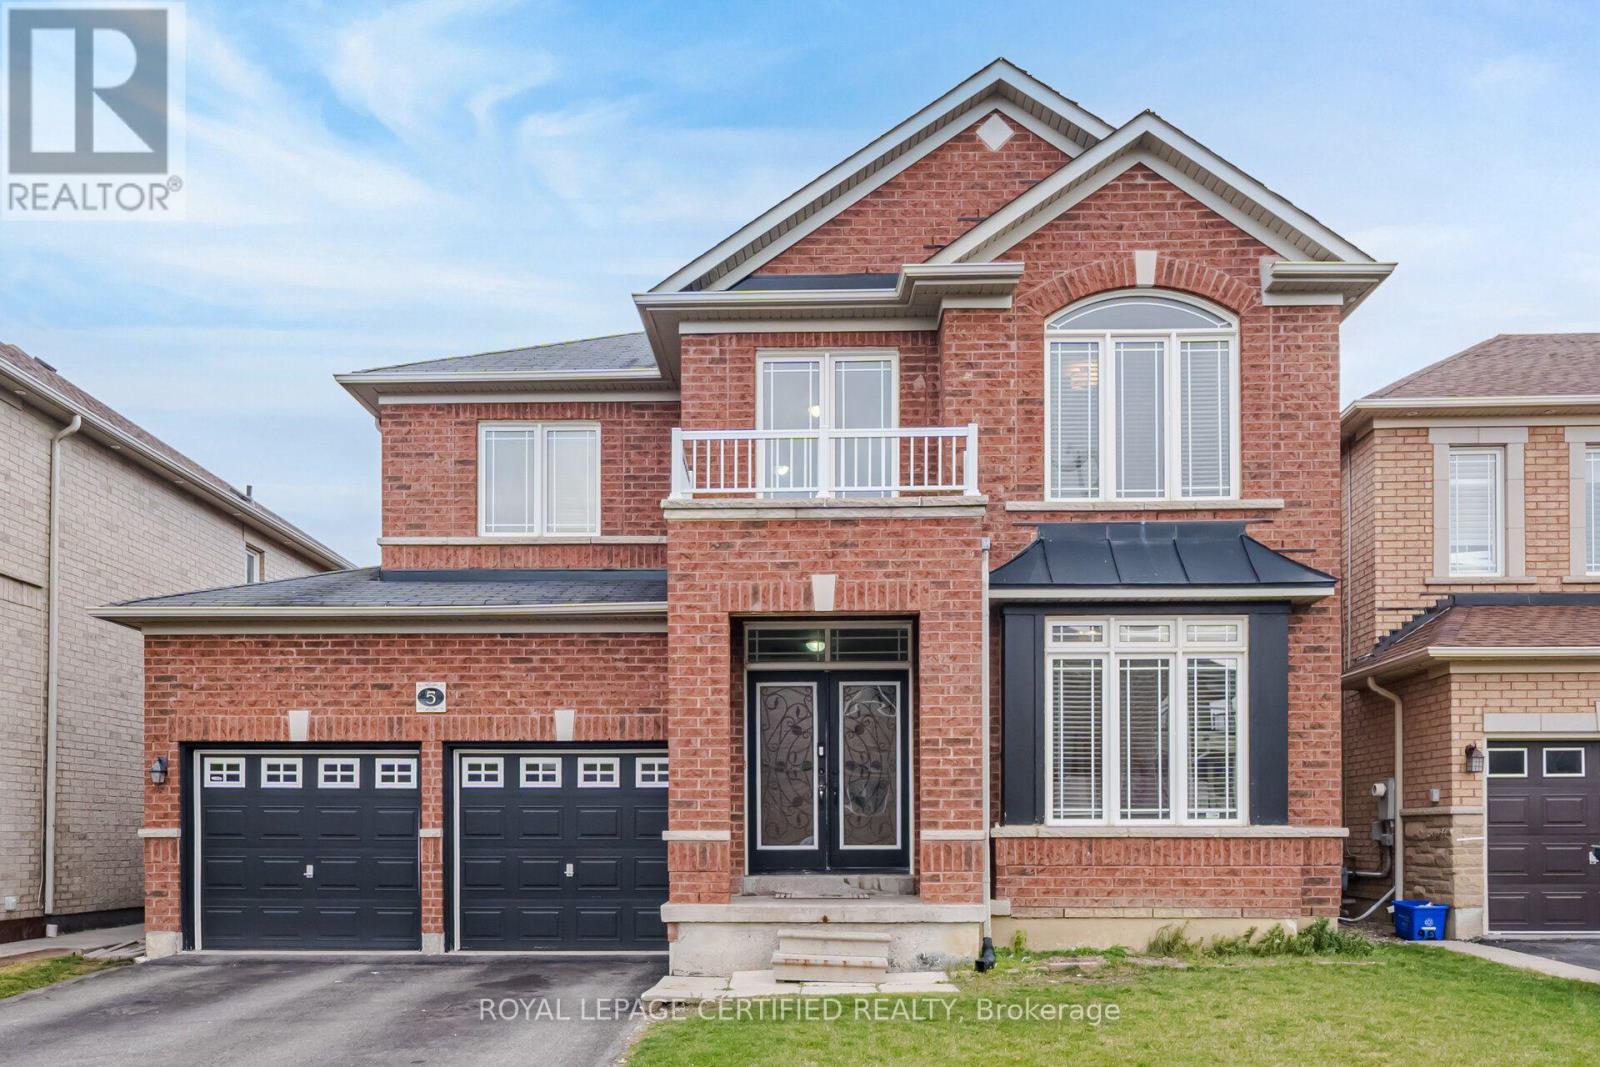
5 Braddock Drive
Brampton (Fletcher's Meadow), Ontario L7A3T2
MLS # W14195884
Property Details
Type
Detached
Beds
4
Baths
3
Status
For Sale
More homes like this
About this property
Welcome to 5 Braddock Drive, nestled in the highly sought-after Fletcher's Meadow community! This beautifully maintained all-brick detached home features an inviting double-door entry, 4 generously sized bedrooms, 3 bathrooms, and impressive 9-foot ceilings on the main floor. Boasting hardwood flooring throughout, a bright and functional layout, and a spacious kitchen with extended maple cabinetry, this home offers comfort and elegance. Enjoy a large backyard complete with a custom-built deck, perfect for entertaining and family gatherings. A major highlight is the professionally finished legal basement apartment with a separate entrance, currently occupied by excellent AAA tenants, offering valuable rental income to help offset mortgage payments. An exceptional opportunity for families, investors, or buyers seeking a spacious home with income potential in one of Brampton's most desirable neighbourhoods!
Mortgage Estimate
Estimated monthly payment
Calculating…
Estimate only. Taxes, insurance, condo fees, and lender terms are not included.
Monthly costs to verify
Property taxes: about $604/month based on listed annual taxes.
Estimate only. Confirm taxes, condo/maintenance fees, insurance, utilities, and lender terms before making decisions.
Rooms
| Room | Level | Dimensions |
|---|---|---|
| Living room | Main level | 3.6 x 3.3 |
| Dining room | Main level | 3.35 x 3.3 |
| Family room | Main level | 5.34 x 4.3 |
| Kitchen | Main level | 3.35 x 3.15 |
| Primary Bedroom | Upper Level | 5.66 x 3.7 |
| Bedroom 2 | Upper Level | 3.38 x 3.33 |
| Bedroom 3 | Upper Level | 3.38 x 3.34 |
| Bedroom 4 | Upper Level | 3.78 x 3.45 |
Facts & Location
Parking
6 spaces
Lot Size
45 x 94 FT
Annual Taxes
$7,252
Listing data
Listing information is provided for personal, non-commercial use and should be independently verified before making real estate decisions.
Last refreshed: Nov 20, 2026 9:30 AM
Explore nearby searches
SEO-friendly searches for this area, property type, and nearby neighbourhoods.
Similar Properties
More nearby listings that may fit the same search.
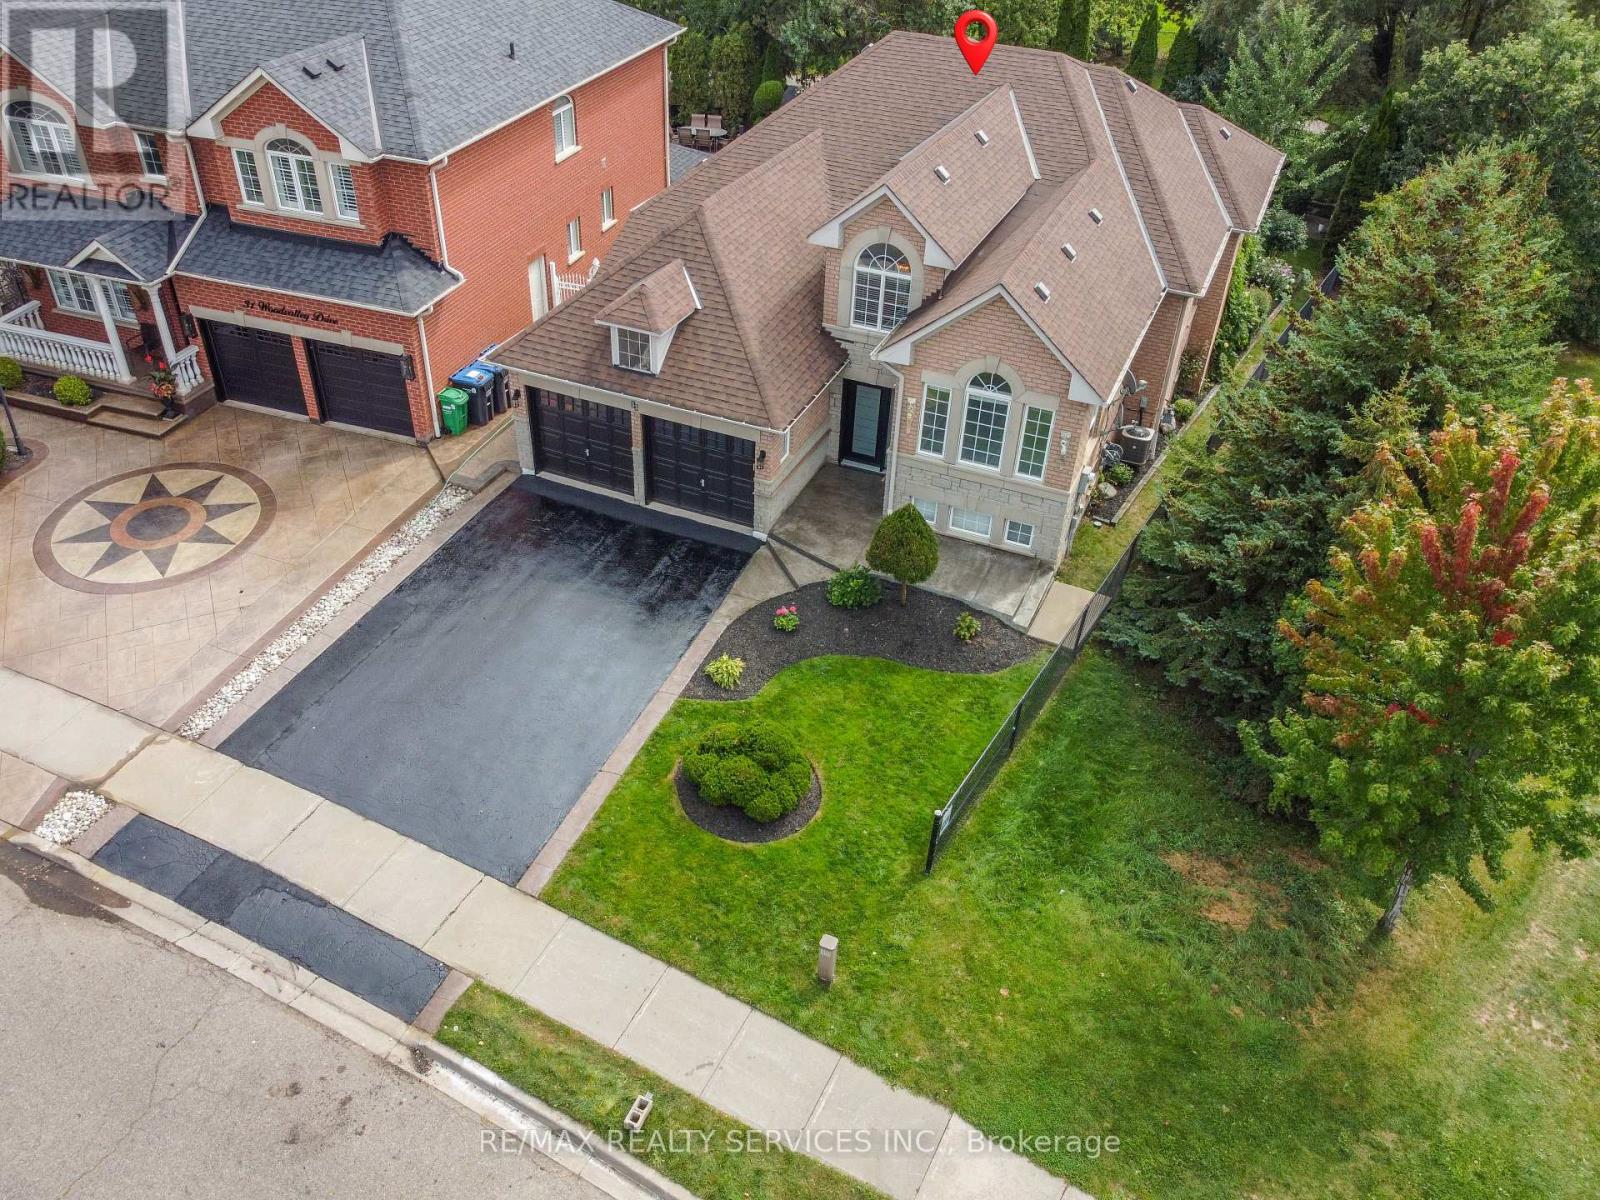
$1,289,500
33 Woodvalley Drive
Brampton (Fletcher's Meadow) · MLS # W13804882
5 bed · 4 bath · 4,280 sq ft
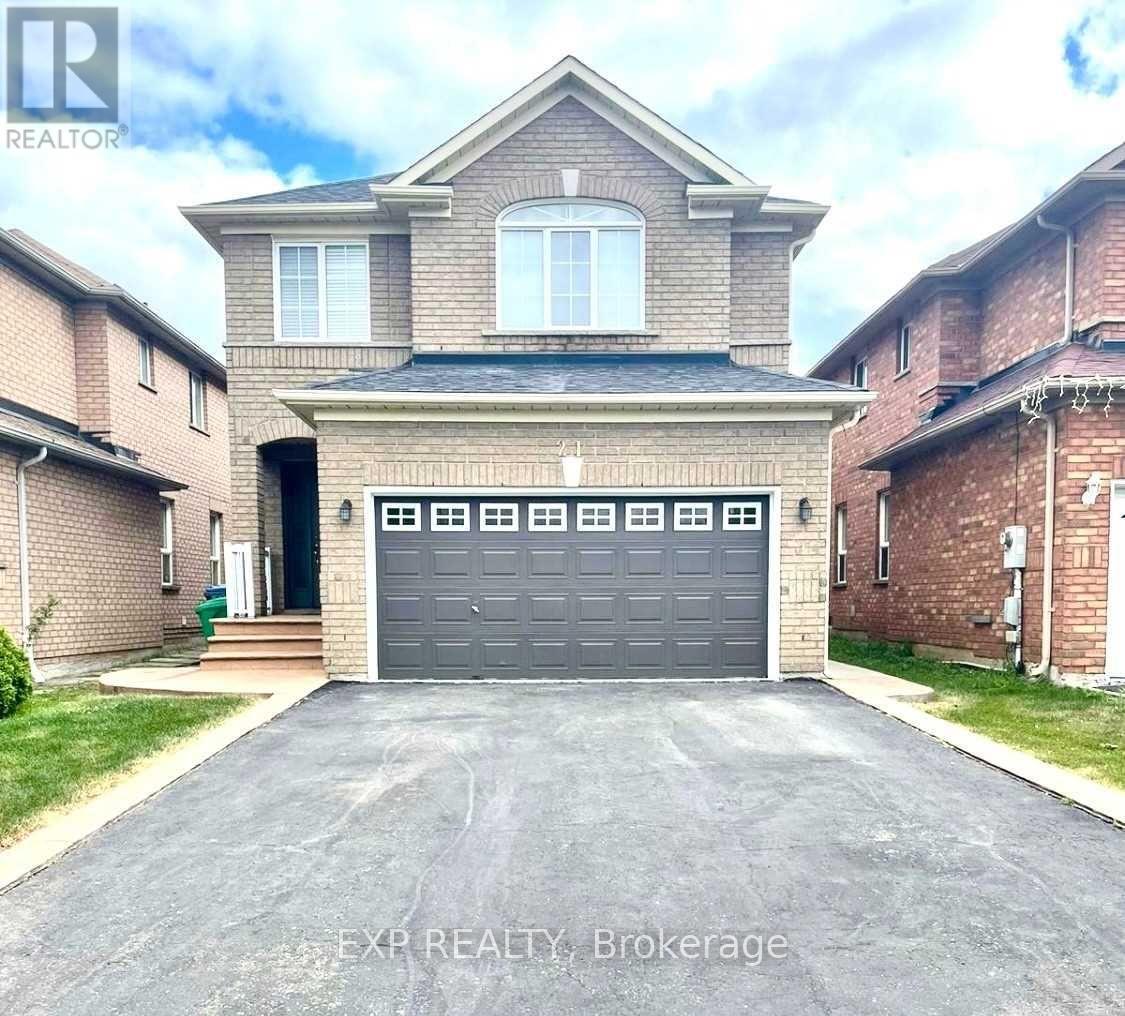
$1,325,000
21 Blue Lake Avenue
Brampton (Fletcher's Meadow) · MLS # W14180246
5 bed · 4 bath
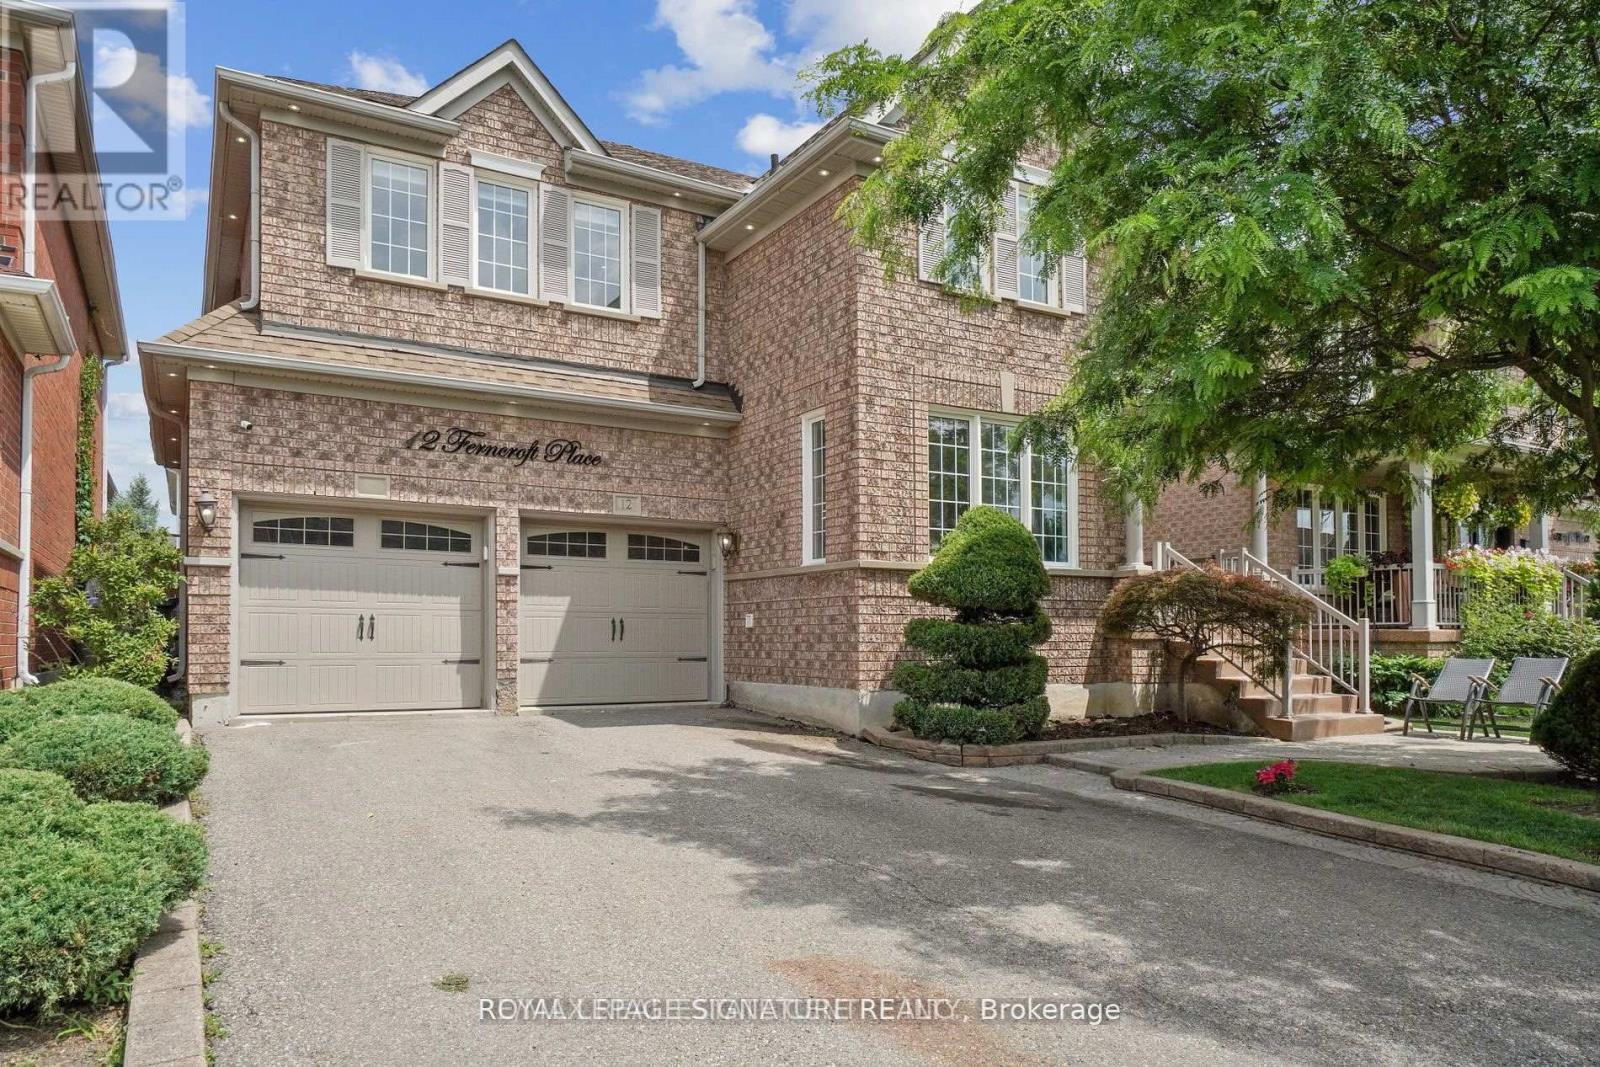
$1,350,000
12 Ferncroft Place
Brampton (Fletcher's Meadow) · MLS # W13664472
5 bed · 4 bath