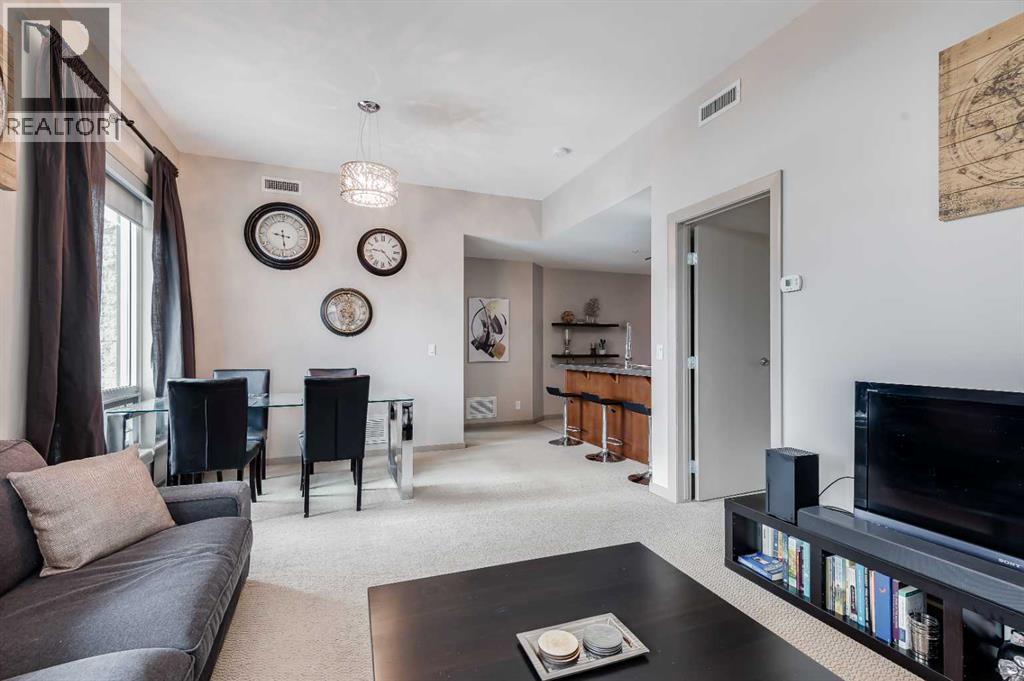
210 15 Avenue
Calgary, Alberta T2G0B5
MLS # A2343464
Property Details
Type
Condo Apartment
Beds
2
Baths
2
Status
For Sale
More homes like this
About this property
Presenting a sophisticated two-bedroom, two-bathroom condominium in Calgary's highly desirable Beltline neighbourhood. This thoughtfully designed residence features a spacious open-concept living area, oversized windows, and direct access to an expansive outdoor patio; an exceptional extension of the living space ideal for relaxing or entertaining. The highly sought-after split-bedroom layout provides separation for the bedrooms, enhancing privacy for owners, guests, or those working from home. The primary bedroom offers a walk-through closet and private ensuite, while the versatile second bedroom is perfectly suited as a guest room or home office. In-suite laundry off the second full bath adds everyday convenience and additional storage. The building's concrete construction attenuates sound transfer for a quieter, more comfortable living experience. The suite provides quick access to the extensive building amenities as well as easy entry and exit to and from the building. Building amenities include a fitness centre, hot tub, recreation room, multi-purpose space, screening room, and sauna.Residents benefit from 24/7 security, an onsite concierge, and a secure Blue Box Smart Locker system for parcel delivery. Titled underground parking adds further convenience and peace of mind.Ideally located just steps from transit, dining, entertainment, and the Bow River pathways, this home offers an exceptional blend of comfort, convenience, and urban living.
Mortgage Estimate
Estimated monthly payment
Calculating…
Estimate only. Taxes, insurance, condo fees, and lender terms are not included.
Monthly costs to verify
Property taxes: about $157/month based on listed annual taxes.
Condo / Maintenance Fee: $545.22/mo
Estimate only. Confirm taxes, condo/maintenance fees, insurance, utilities, and lender terms before making decisions.
Rooms
| Room | Level | Dimensions |
|---|---|---|
| Kitchen | Main level | 3.67 M x 3.03 M |
| Living room | Main level | 3.64 M x 3.64 M |
| Dining room | Main level | 2.12 M x 3.64 M |
| Laundry room | Main level | 1.53 M x 1.50 M |
| Primary Bedroom | Main level | 3.43 M x 3.37 M |
| Bedroom | Main level | 3.46 M x 3.09 M |
| 3pc Bathroom | Main level | 1.65 M x 3.43 M |
| 4pc Bathroom | Main level | 1.65 M x 2.43 M |
Facts & Location
Interior Size
821 sq ft
Parking
1 spaces
Annual Taxes
$1,888
Condo / Maintenance Fee
$545.22/mo
Year Built
2009
Listing data
Listing information is provided for personal, non-commercial use and should be independently verified before making real estate decisions.
Last refreshed: Nov 19, 2026 1:31 PM
Explore nearby searches
SEO-friendly searches for this area, property type, and nearby neighbourhoods.
Similar Properties
More nearby listings that may fit the same search.
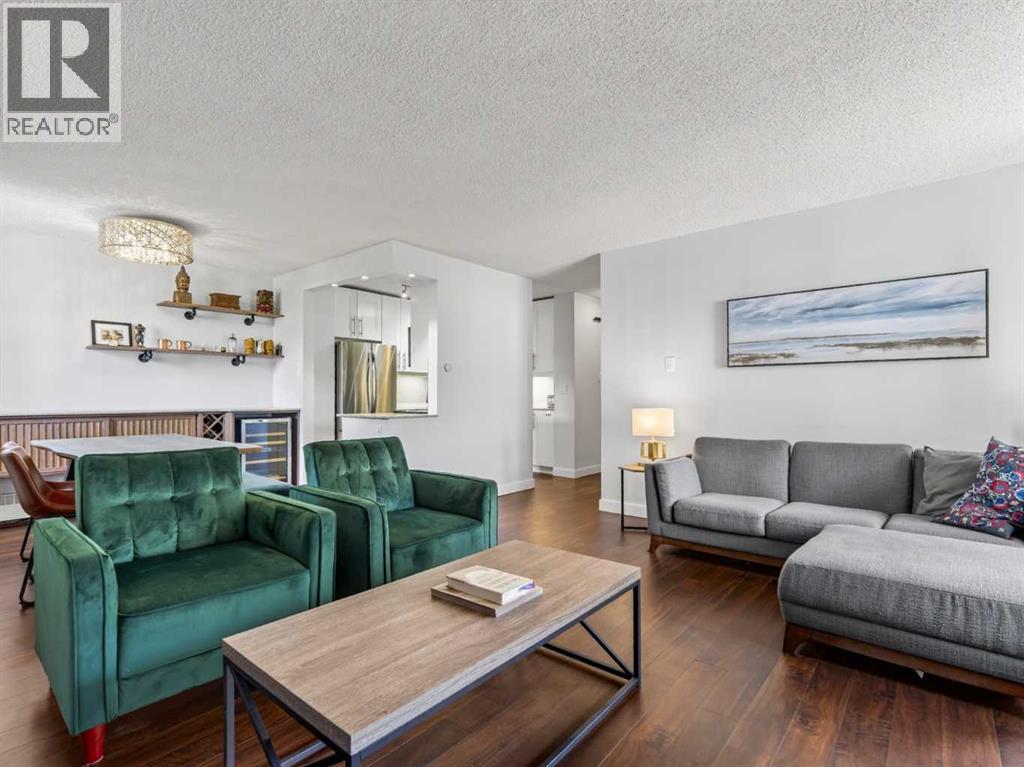
$300,000
537 14 Avenue
Calgary · MLS # A2338452
2 bed · 2 bath · 963 sq ft
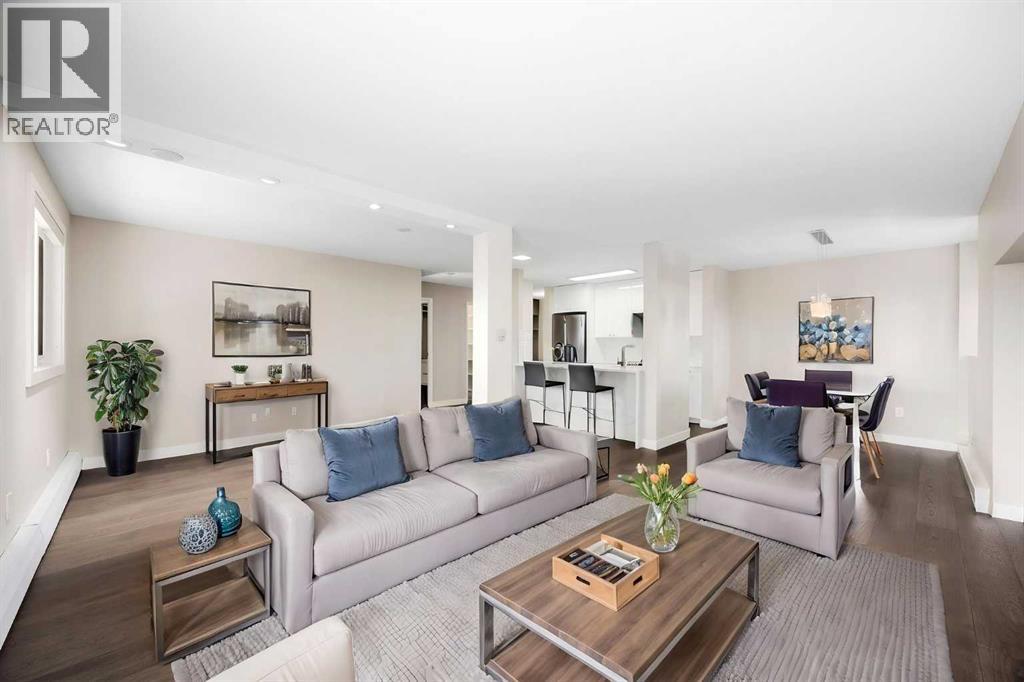
$300,000
220 13 Avenue
Calgary · MLS # A2345706
1 bed · 1 bath · 778 sq ft
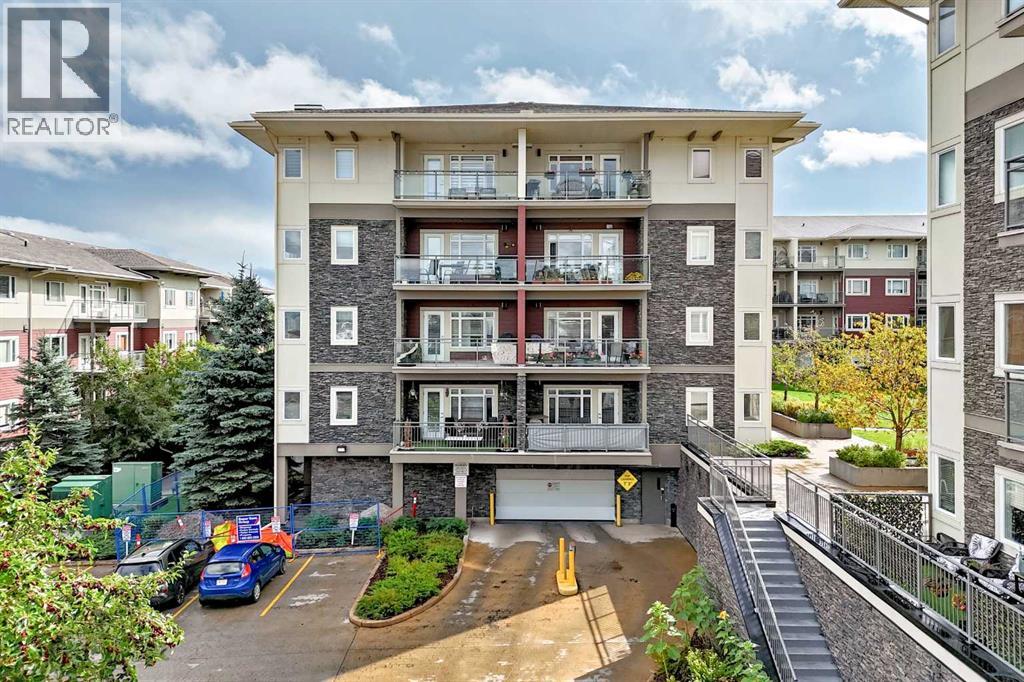
$299,990
23 Millrise Drive
Calgary · MLS # A2342499
2 bed · 2 bath · 859 sq ft