Videos & Virtual Tours
Open available video, 3D tour, or virtual-tour media for this listing.
149 Parlow Road
Kamloops, British Columbia V2C4Z9
MLS # 10391590
Property Details
Type
Duplex
Beds
5
Baths
2
Status
For Sale
More homes like this
About this property
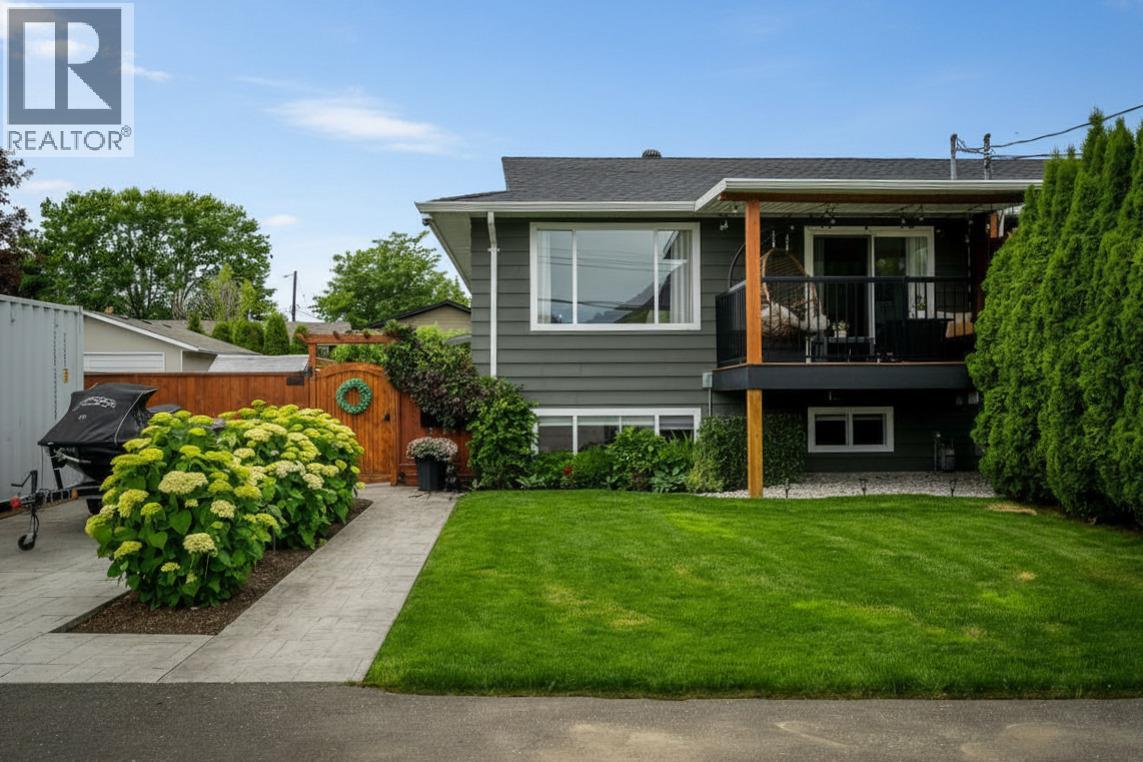
Beautifully updated 5-bedroom, 2-bathroom family half-duplex home situated on a large, fully usable lot with plenty of parking and excellent outdoor living space. Enjoy the covered front composite sundeck and spacious stamped concrete patio overlooking the backyard, complete with underground sprinklers servicing both the lawn and garden areas. Inside, extensive renovations have transformed the home, including an updated kitchen featuring granite countertops, an open-concept main floor design, updated flooring, trim, and light fixtures throughout. The main bathroom has been beautifully renovated with a custom 5-foot tiled shower and double vanity sinks. The main level offers 2 of the 5 bedrooms while the fully finished basement includes the remaining 3 bedrooms, a newer 4-piece bathroom, a spacious family room, and a laundry room. This move-in ready home offers the perfect blend of modern updates, functional living space, and exceptional outdoor amenities. Other updates include 2 yr old HW tank, roof approx 10 yrs old, furnace and AC 2014. All meas approx. Conveniently located close to amenities with trail access to schools, parks, and recreation, this property offers an excellent opportunity for families, first-time buyers, or investors alike.
Mortgage Estimate
Estimated monthly payment
Calculating…
Estimate only. Taxes, insurance, condo fees, and lender terms are not included.
Monthly costs to verify
Property taxes: about $284/month based on listed annual taxes.
Estimate only. Confirm taxes, condo/maintenance fees, insurance, utilities, and lender terms before making decisions.
Rooms
| Room | Level | Dimensions |
|---|---|---|
| 4pc Bathroom | Basement | x |
| Family room | Basement | 9'7'' x 11'4'' |
| Bedroom | Basement | 11'4'' x 15'8'' |
| Bedroom | Basement | 11'3'' x 11'5'' |
| Bedroom | Basement | 11'4'' x 12'4'' |
| Laundry room | Basement | 8'5'' x 11'3'' |
| Bedroom | Main level | 10'9'' x 11'7'' |
| Primary Bedroom | Main level | 11'8'' x 12'4'' |
| 4pc Bathroom | Main level | x |
| Living room | Main level | 15'8'' x 12' |
| Dining room | Main level | 8' x 11' |
| Kitchen | Main level | 10'9'' x 11'8'' |
Facts & Location
Interior Size
1,816 sq ft
Lot Size
0.16
Annual Taxes
$3,406
Year Built
1979
Listing data
Listing information is provided for personal, non-commercial use and should be independently verified before making real estate decisions.
Last refreshed: Nov 19, 2026 1:15 PM
Explore nearby searches
SEO-friendly searches for this area, property type, and nearby neighbourhoods.
Similar Properties
More nearby listings that may fit the same search.
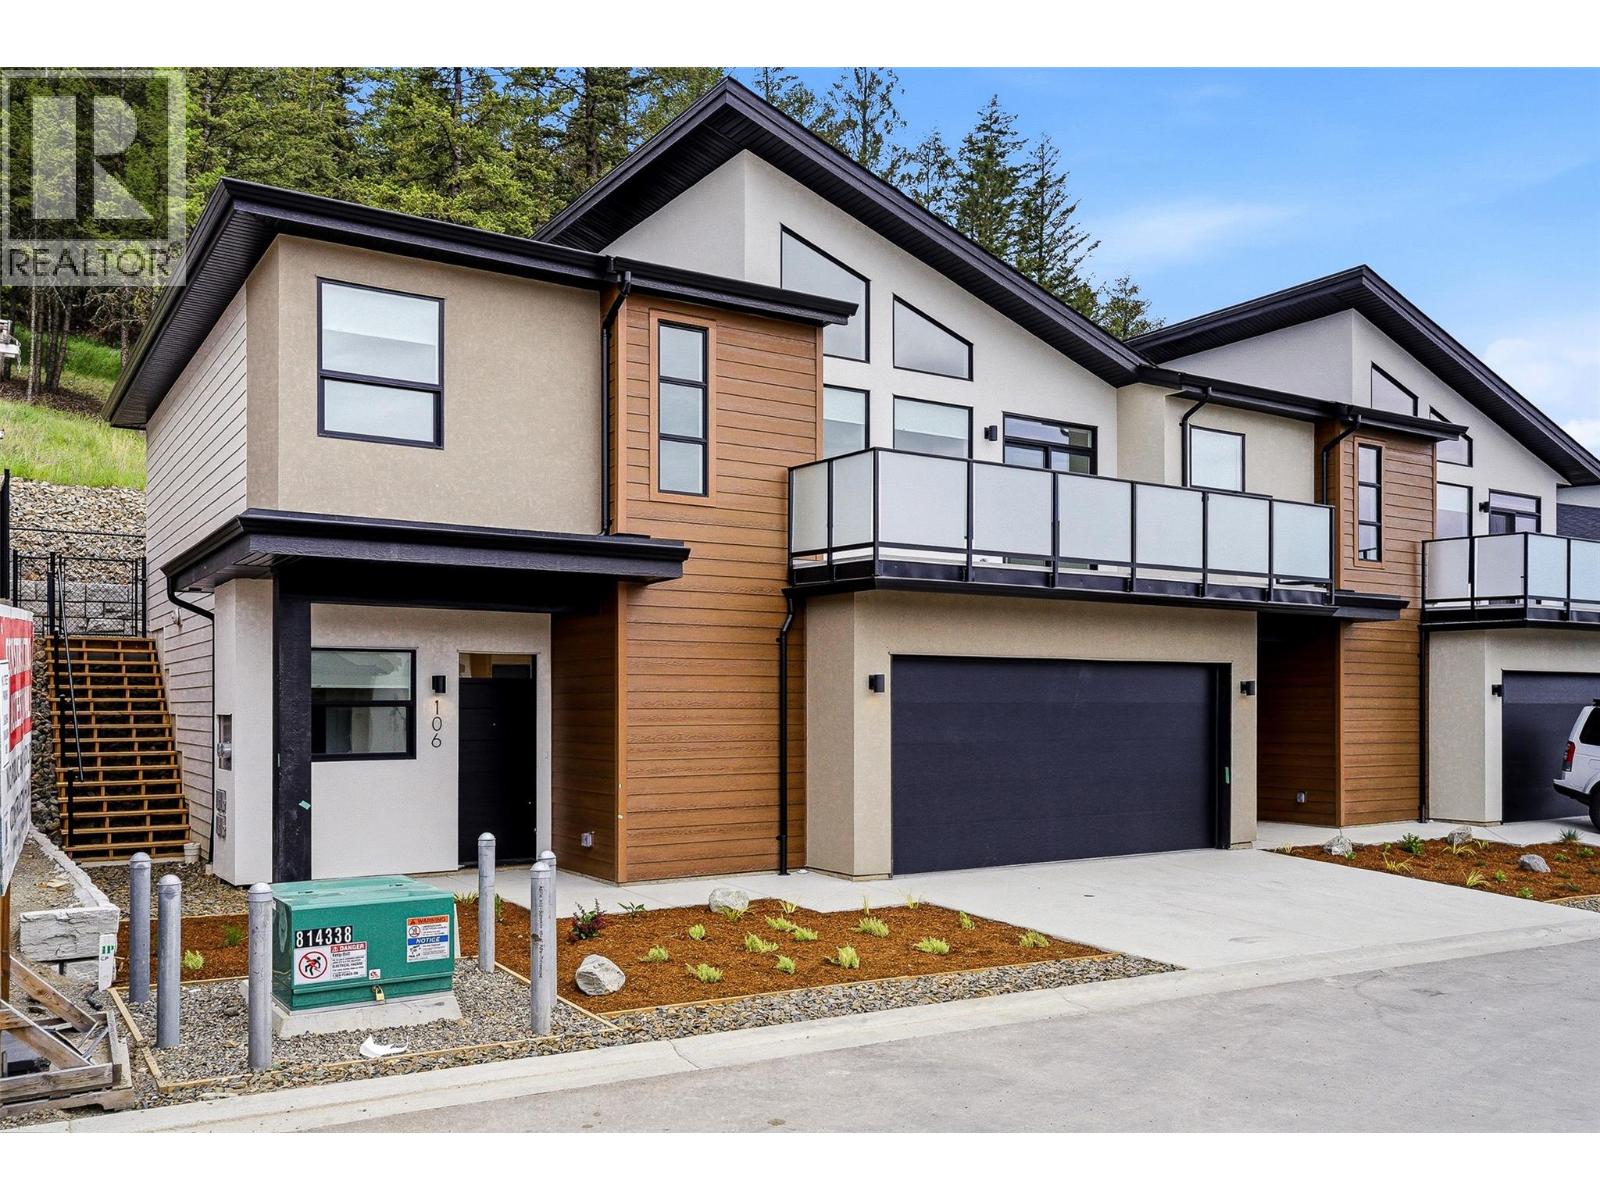
$738,800
2400 Coldwater Drive
Kamloops · MLS # 10389422
3 bed · 3 bath · 1,885 sq ft
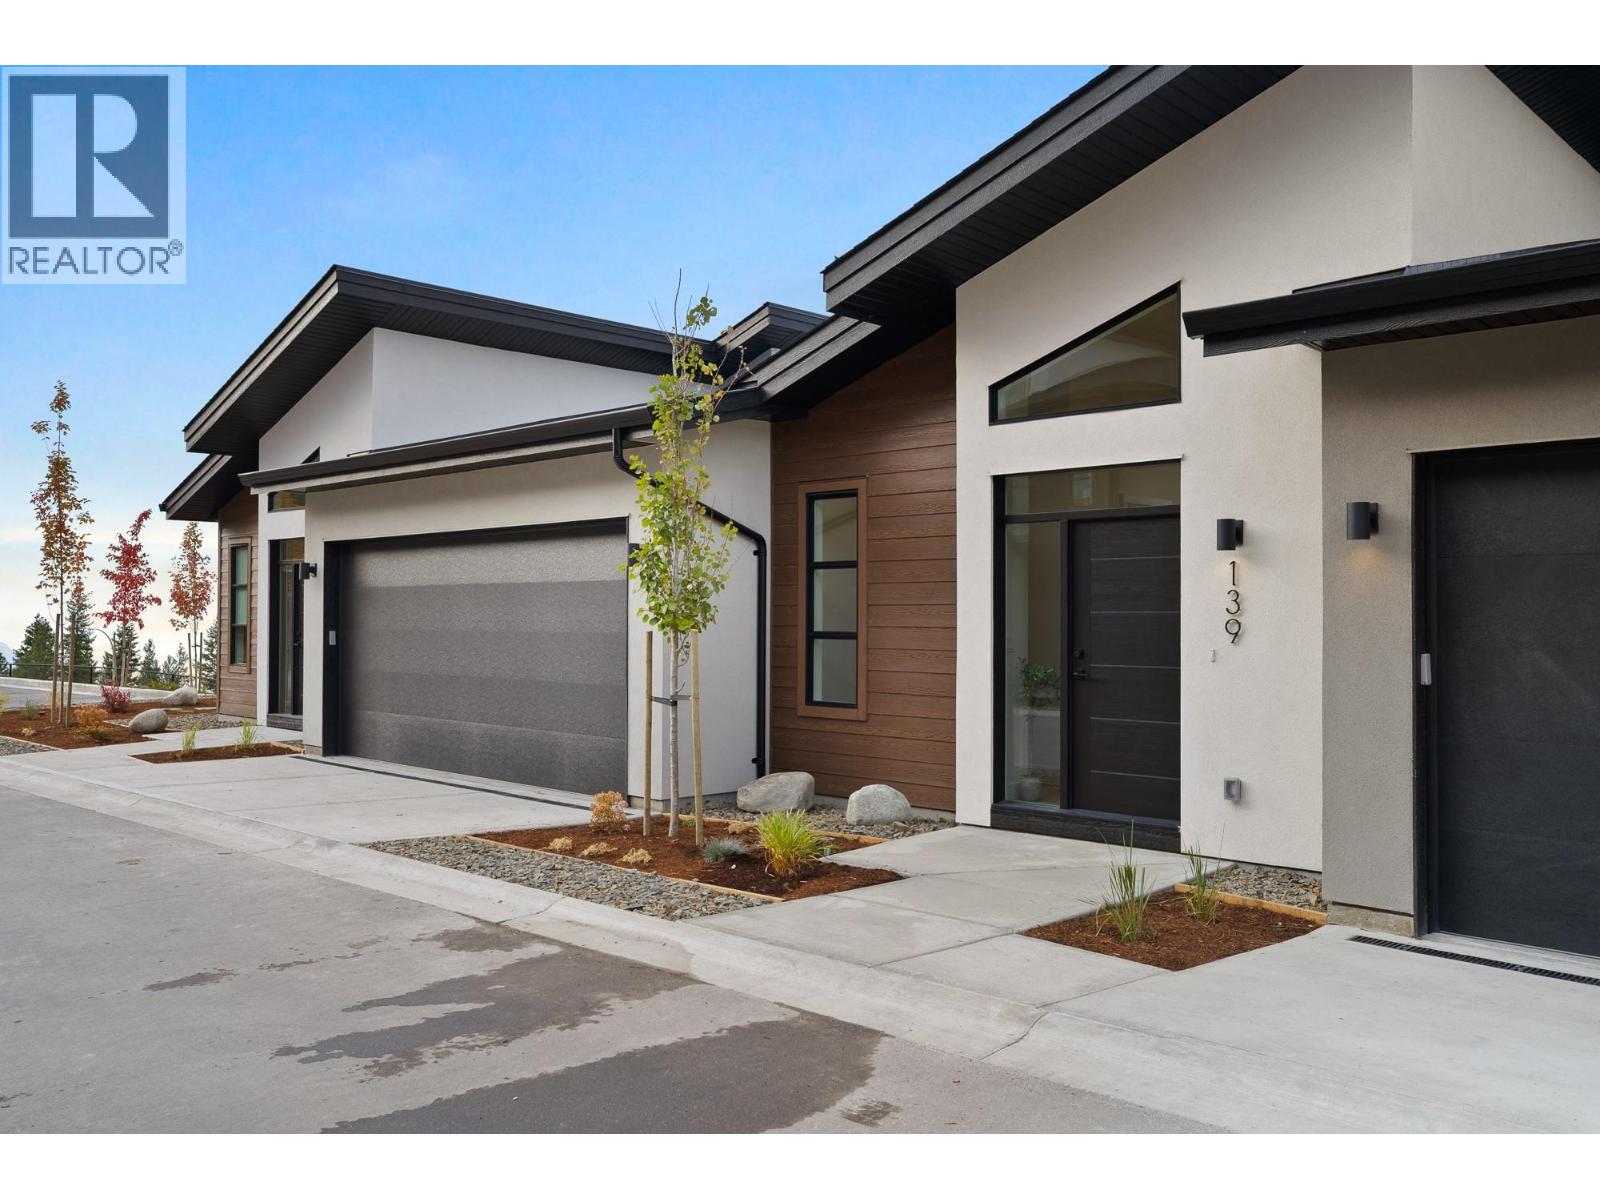
$798,800
2400 Coldwater Drive
Kamloops · MLS # 10390229
3 bed · 3 bath · 2,305 sq ft
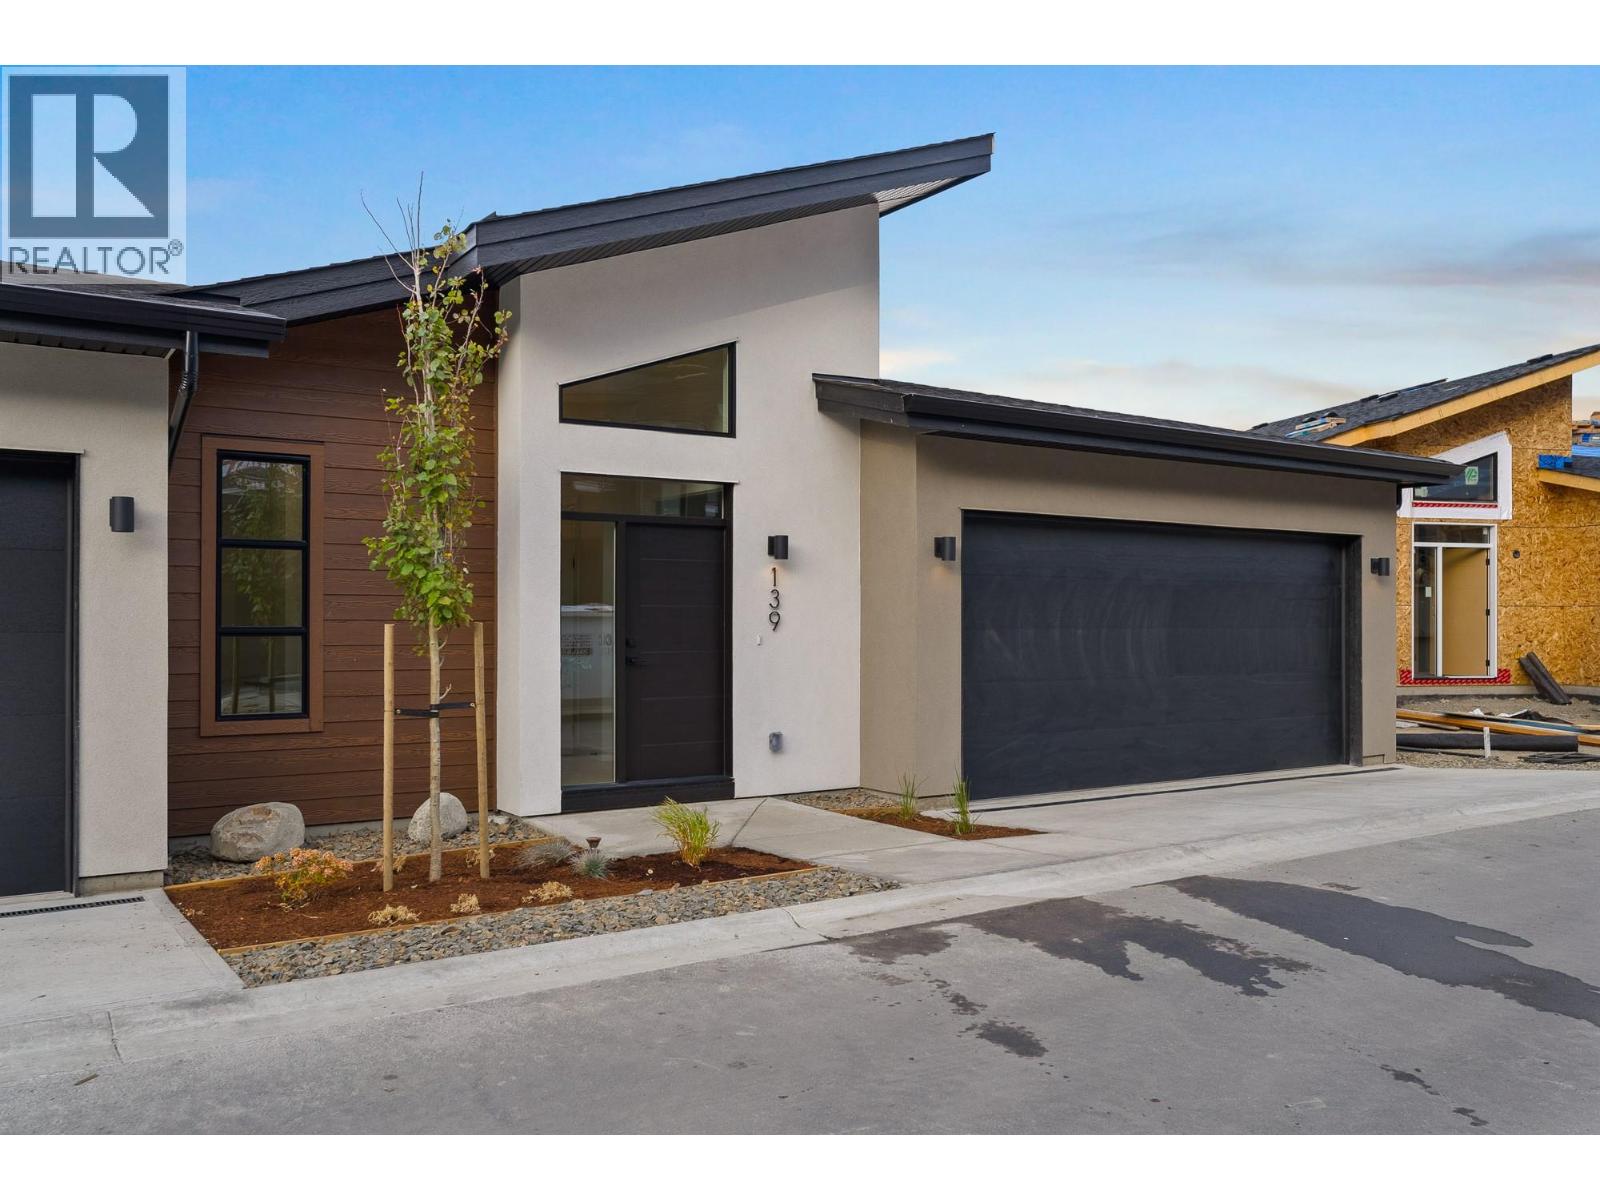
$798,800
2400 Coldwater Drive
Kamloops · MLS # 10389424
3 bed · 3 bath · 2,305 sq ft