Address Not Disclosed
Edmonton, Alberta T6W3G5
MLS # E4507532
Property Details
Type
Detached
Beds
4
Baths
4
Status
For Sale
More homes like this
About this property
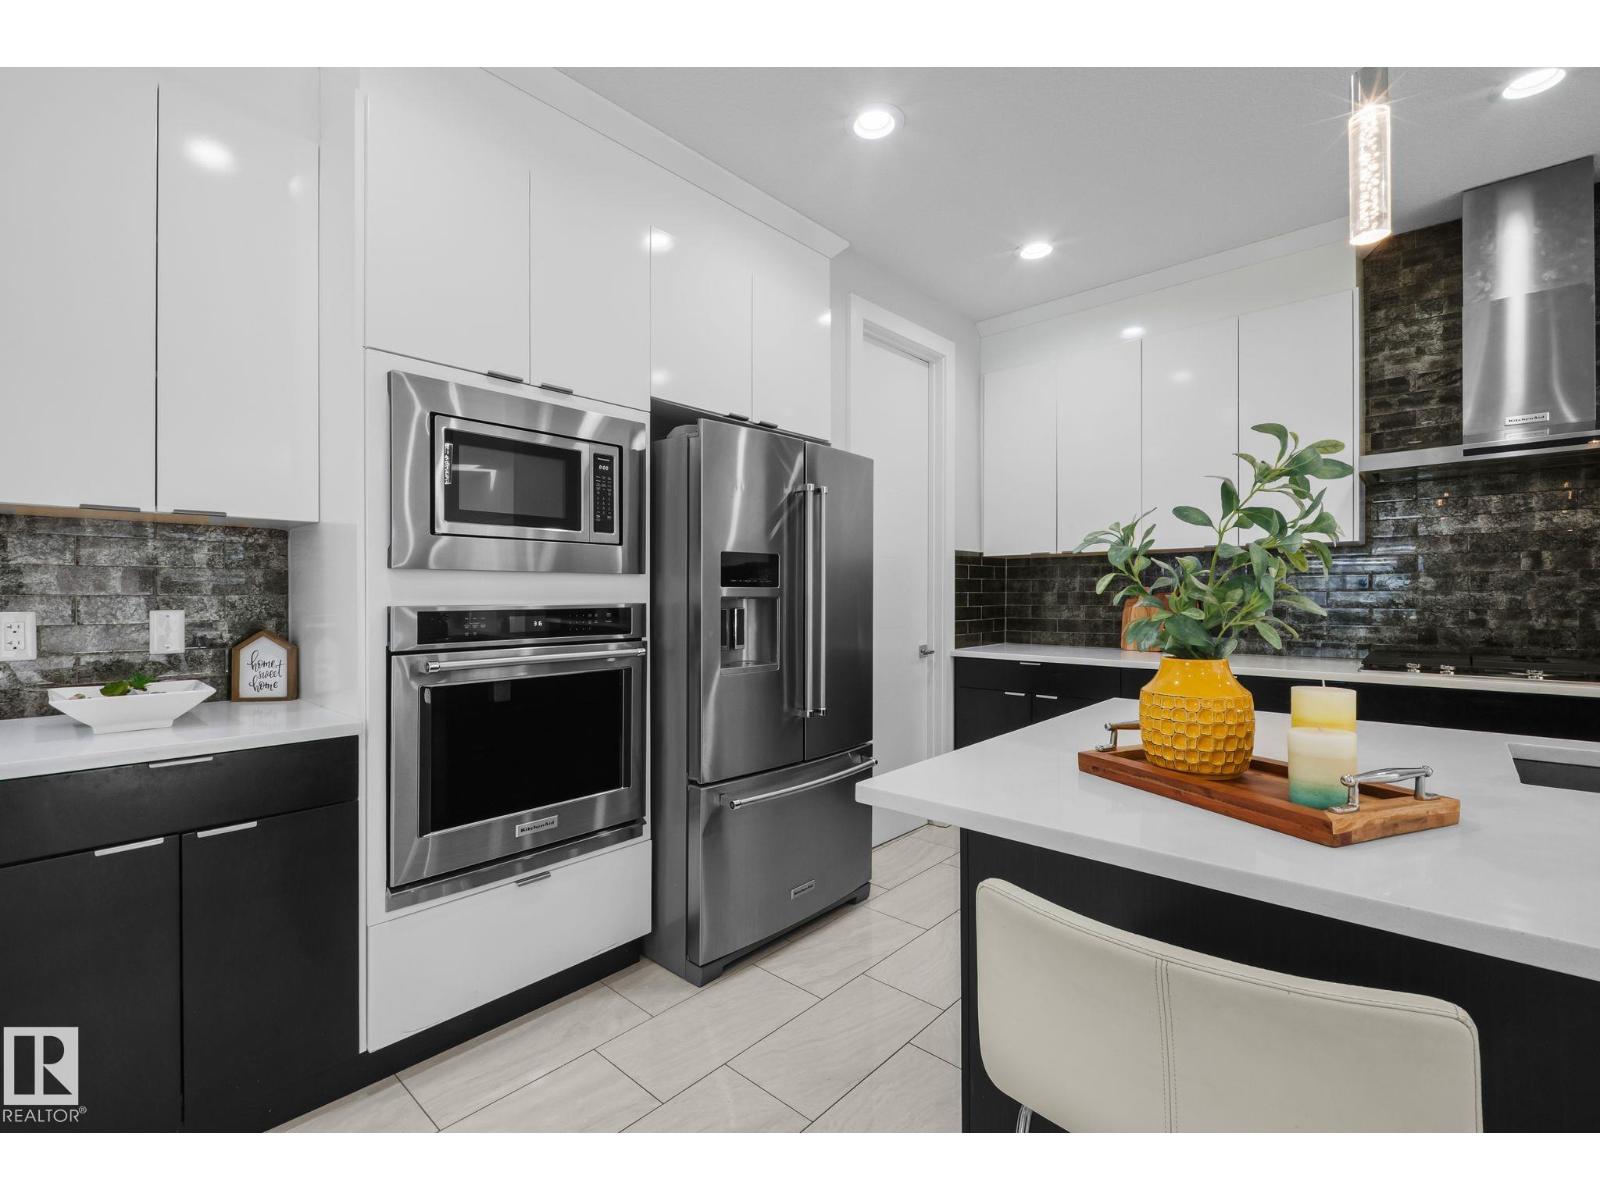
Welcome to ONE Windermere! This impressive 2,700+ sq. ft. home offers 4 bedrooms, 4 bathrooms, and 2 ensuite bathrooms. The main floor features an inviting open-concept layout with 9' ceilings, elegant tile flooring, quartz countertops, extended upper cabinets, modern lighting,Central air conditioning and a cozy gas fireplace. A versatile den provides the perfect space for a home office or can be used as an additional bedroom.Upstairs, the bonus room offers an abundance of natural lights for relaxing or entertaining.The unfinished basement offers 9' ceilings & a separate side entrance, providing potential to create additional living space. Located in Windermere, this home is close to schools, parks, walking trails, shopping, dining, and major roadways. With its spacious layout, quality finishes, 9' ceilings on all three levels, and future development potential, this home is an excellent n one of Southwest Edmonton's desirable communities.
Mortgage Estimate
Estimated monthly payment
Calculating…
Estimate only. Taxes, insurance, condo fees, and lender terms are not included.
Rooms
| Room | Level | Dimensions |
|---|---|---|
| Living room | Main level | 4.58m |
| Dining room | Main level | 3.96m |
| Kitchen | Main level | 5.40m |
| Den | Main level | 3.04m |
| Primary Bedroom | Upper Level | 4.47m |
| Bedroom 2 | Upper Level | 3.96m |
| Bedroom 3 | Upper Level | 3.97m |
| Bedroom 4 | Upper Level | 3.04m |
| Bonus Room | Upper Level | 5.49m |
| Mud room | Main level | 2.63m |
Facts & Location
Interior Size
2,767 sq ft
Year Built
2017
Listing data
Listing information is provided for personal, non-commercial use and should be independently verified before making real estate decisions.
Last refreshed: Nov 19, 2026 1:01 PM
Explore nearby searches
SEO-friendly searches for this area, property type, and nearby neighbourhoods.
Similar Properties
More nearby listings that may fit the same search.
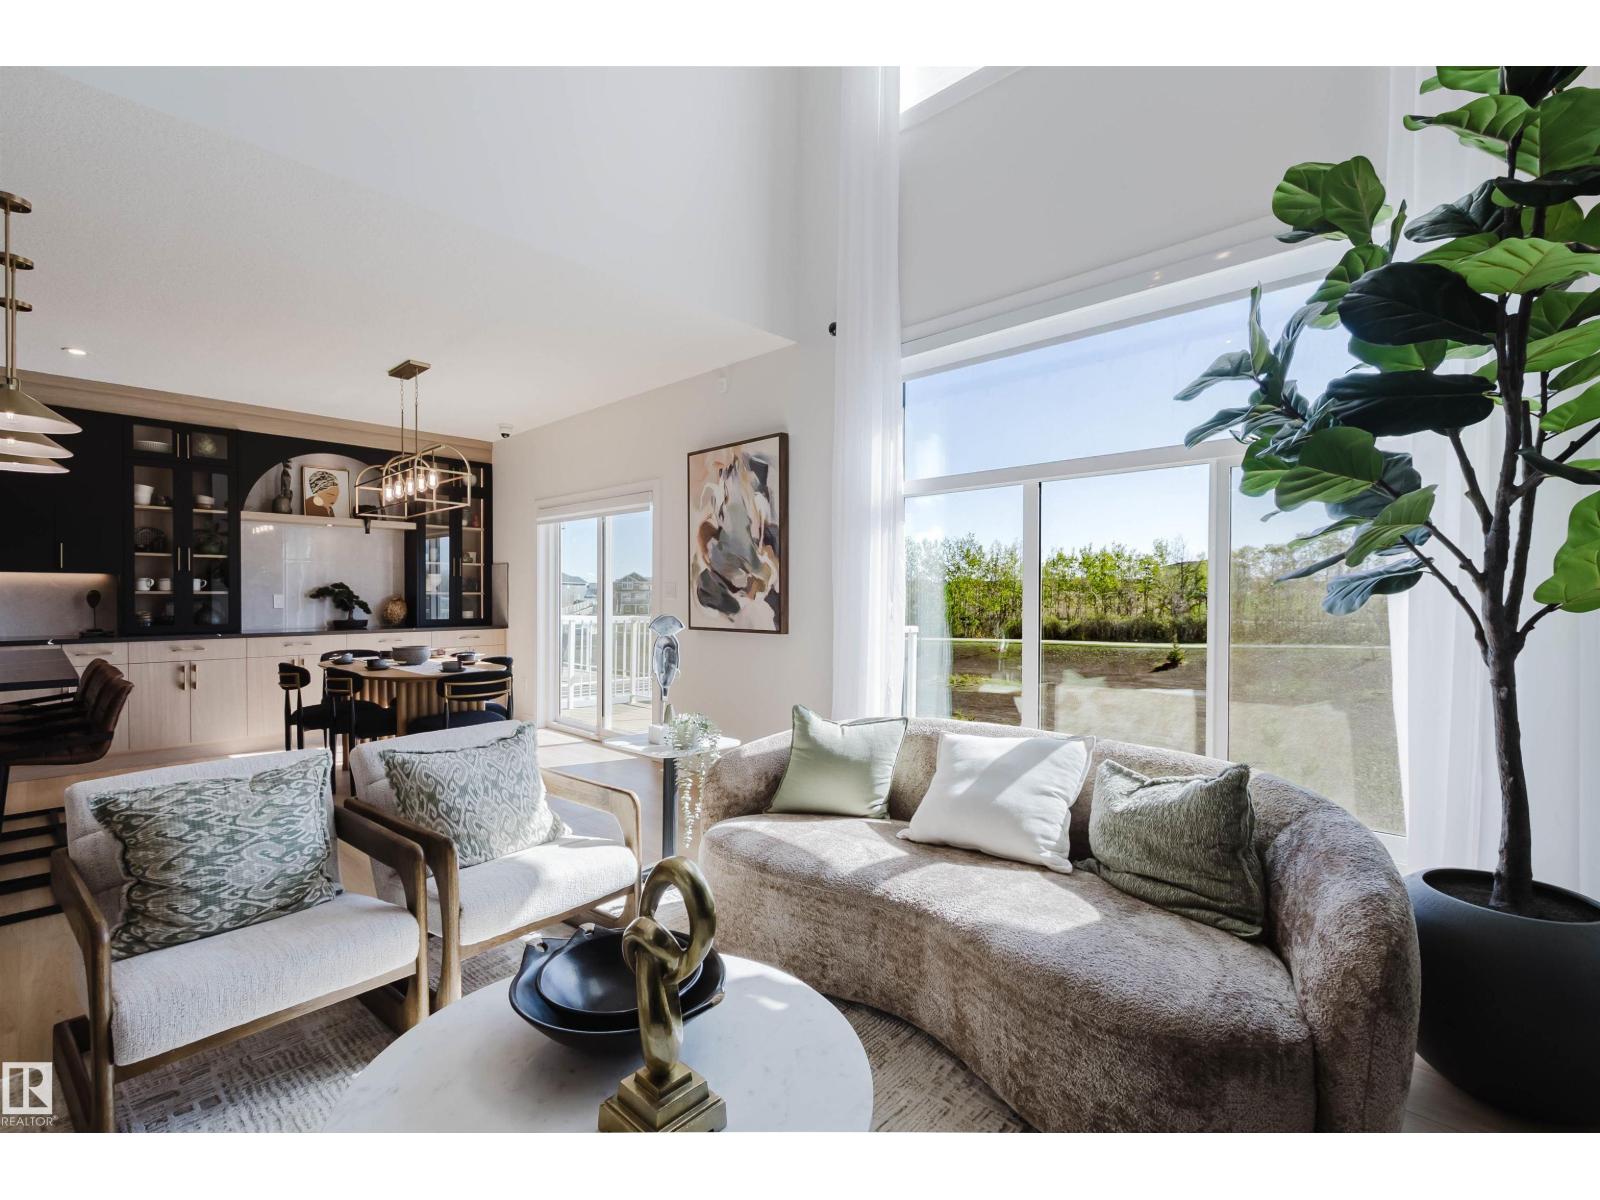
$769,800
Address Not Disclosed
Edmonton · MLS # E4499834
4 bed · 3 bath · 2,363 sq ft
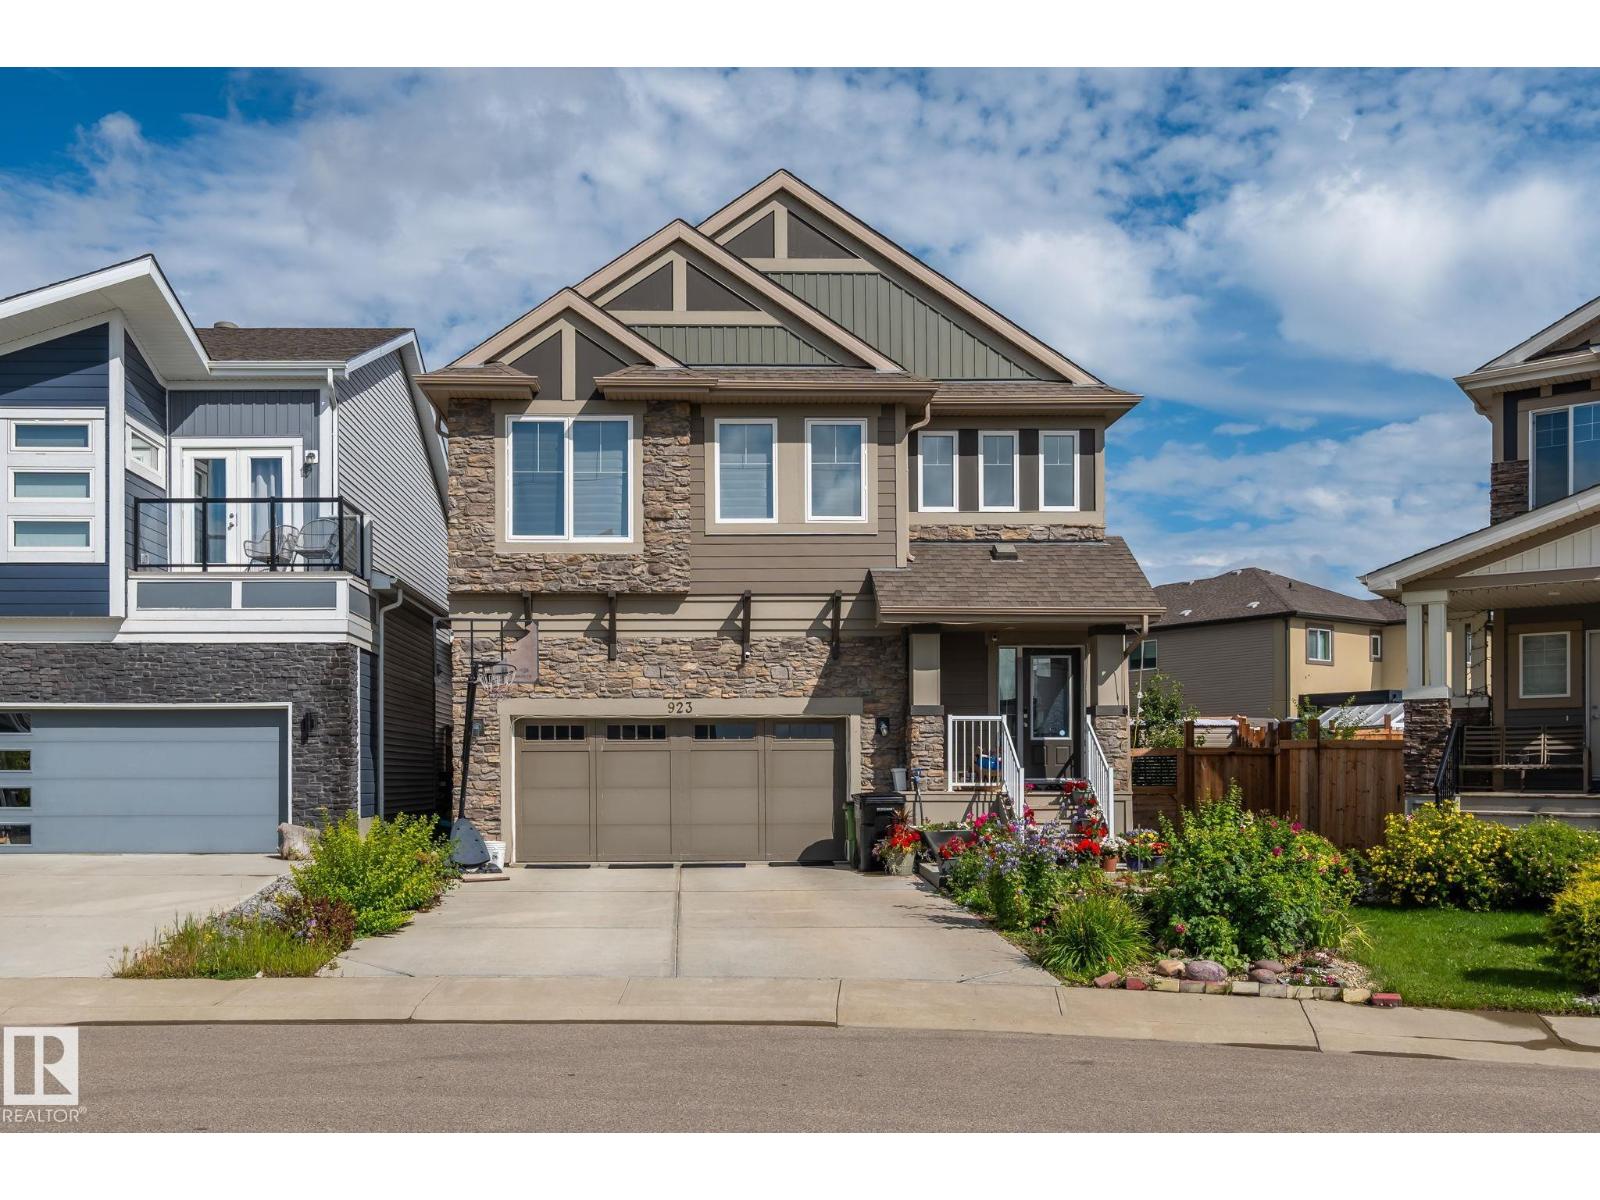
$774,900
Address Not Disclosed
Edmonton · MLS # E4503740
4 bed · 4 bath · 2,486 sq ft
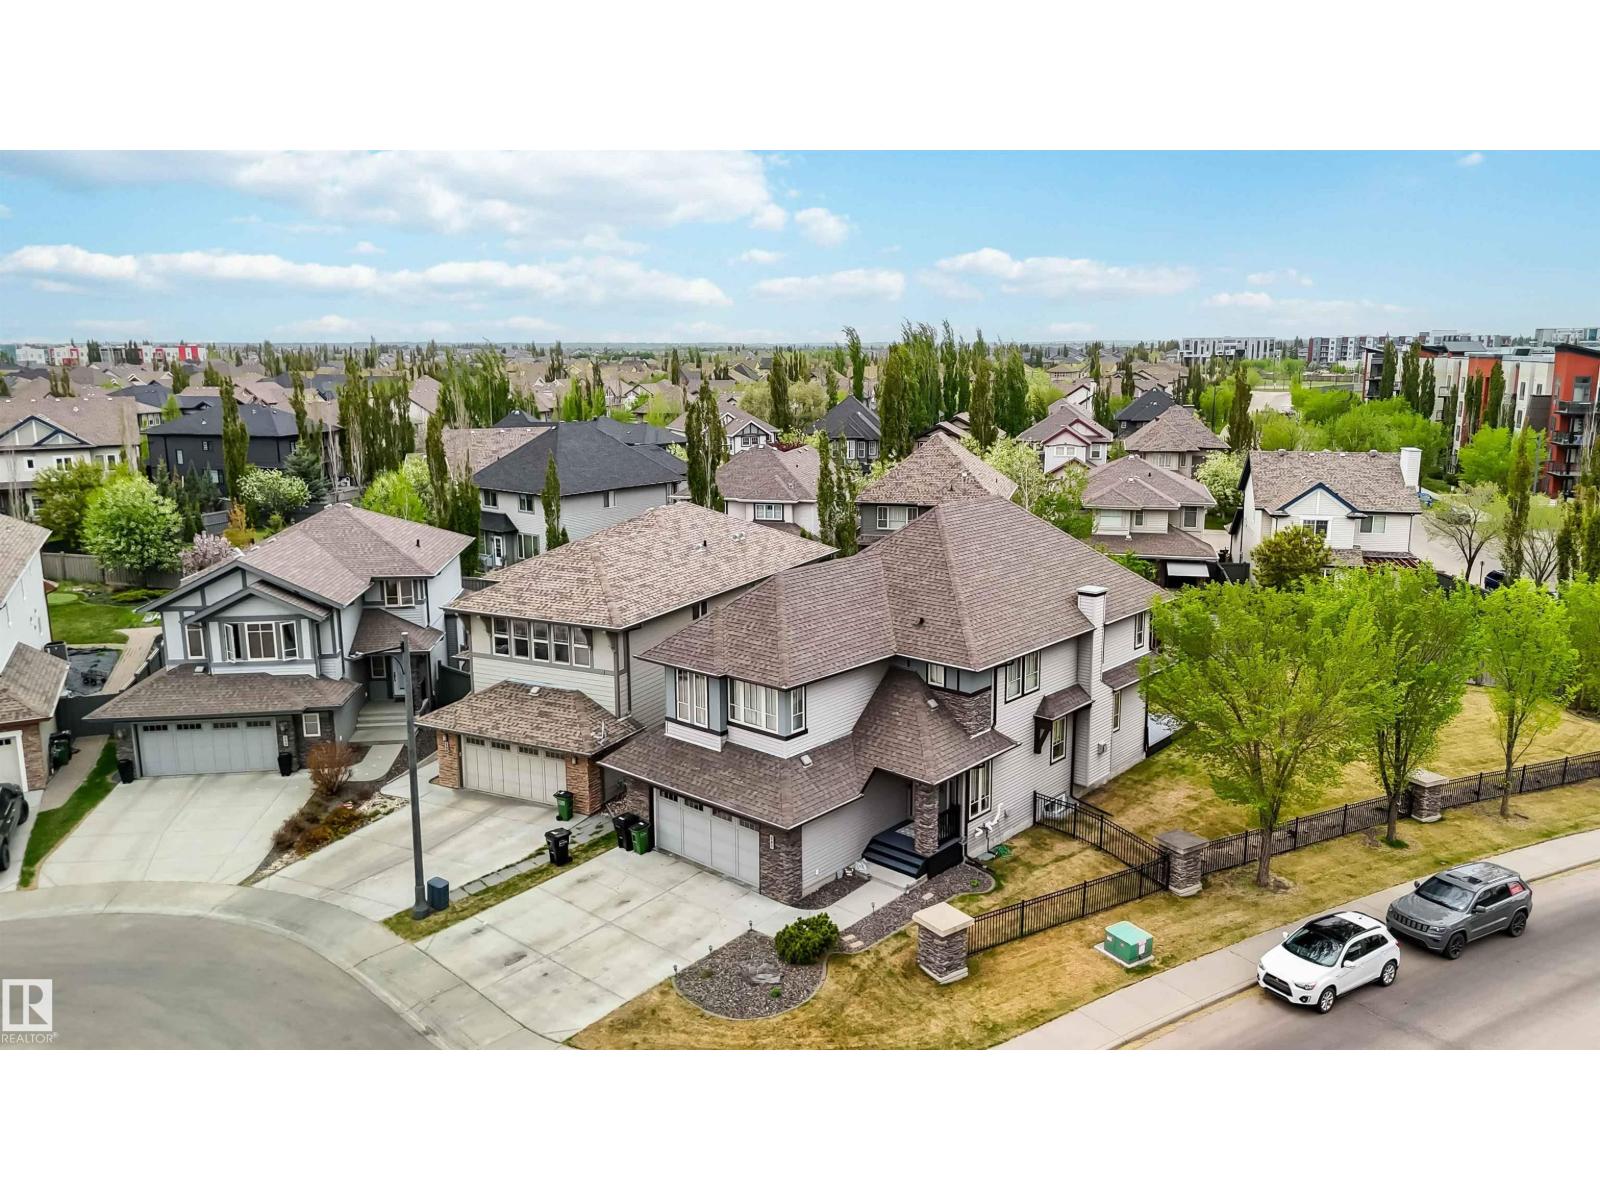
$765,000
Address Not Disclosed
Edmonton · MLS # E4490298
3 bed · 4 bath · 2,637 sq ft