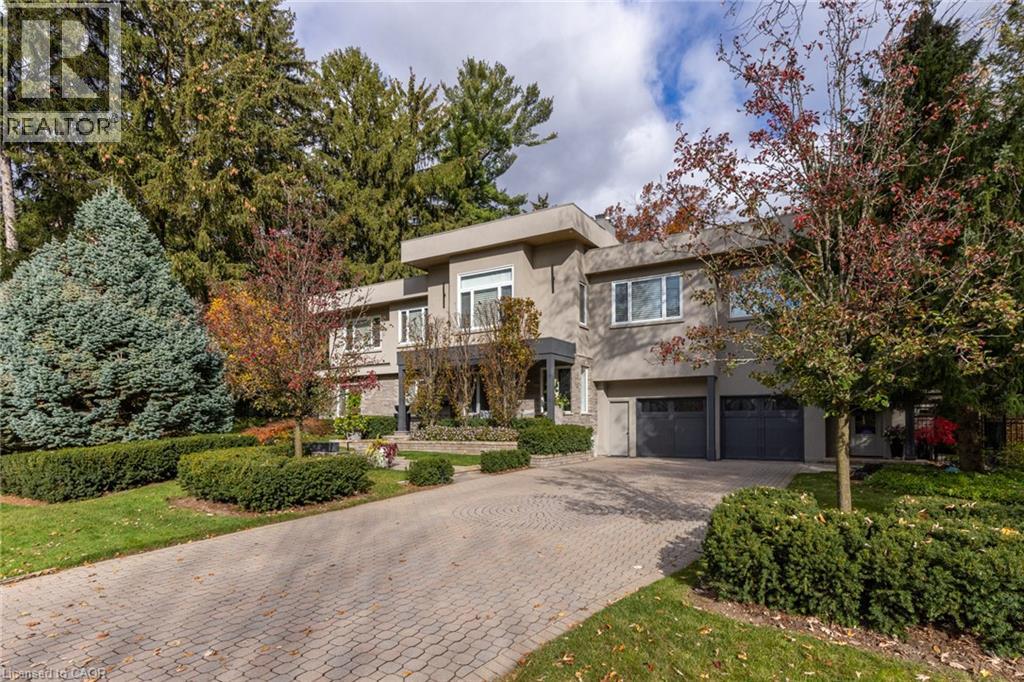
Videos & Virtual Tours
Open available video, 3D tour, or virtual-tour media for this listing.
229 POPLAR Drive
Oakville, Ontario L6J4C7
MLS # 40879450
Property Details
Type
Detached
Beds
5
Baths
8
Status
For Sale
More homes like this
About this property
Bold contemporary architecture, exceptional scale and thoughtful functionality in design come together at 229 Poplar Drive. Beautifully renovated and expanded, this distinguished Oakville residence offers over 5,058 sq. ft. above grade, plus 2,371 sq. ft. on the lower level, with 4+1 bedrooms and 6+2 bathrooms. Designed for both elegant entertaining and everyday comfort, the home features beautifully appointed interiors, an oversized dining room with fireplace and bar, and a gourmet kitchen with servery, premium appliances and centre island. Inviting living spaces include a lounge with a striking three-sided fireplace and patio access, and a generous great room with a fireplace and deck walkout. A main-floor bedroom with private ensuite offers added flexibility. Upstairs, the luxurious principal retreat features a fireplace, private balcony, four-piece spa inspired ensuite and exceptional California Closets dressing room. Two additional bedrooms with private ensuites, a study and laundry complete the level. The beautifully finished lower level offers a billiards room, wet bar, media room, gym, wellness area and private guest suite, with separate entrance and backyard walk-up. Outdoors, a resort-inspired setting awaits, featuring a stunning inground saltwater pool (2022), a pool house with a two-sided fireplace, change area and inviting spaces for outdoor dining and entertaining. Ideally situated near excellent schools, shopping, parks, highways and GO Transit, this exceptional home offers a wonderful balance of refined living, and relaxed luxury.
Mortgage Estimate
Estimated monthly payment
Calculating…
Estimate only. Taxes, insurance, condo fees, and lender terms are not included.
Monthly costs to verify
Property taxes: about $2,140/month based on listed annual taxes.
Estimate only. Confirm taxes, condo/maintenance fees, insurance, utilities, and lender terms before making decisions.
Rooms
| Room | Level | Dimensions |
|---|---|---|
| Other | Lower level | 11'8'' x 16'1'' |
| Gym | Lower level | 12'6'' x 14'3'' |
| Other | Lower level | 7'6'' x 22'7'' |
| 3pc Bathroom | Lower level | x |
| Bedroom | Lower level | 12'11'' x 19'10'' |
| Utility room | Lower level | 6'9'' x 12'3'' |
| Storage | Lower level | 5'2'' x 12'3'' |
| Media | Lower level | 16'4'' x 20'9'' |
| 3pc Bathroom | Lower level | 4'7'' x 10'3'' |
| Games room | Lower level | 16'10'' x 24'2'' |
| 3pc Bathroom | Second level | 6'6'' x 8'8'' |
| Bedroom | Second level | 12'0'' x 14'8'' |
| Office | Second level | 10'11'' x 12'3'' |
| Laundry room | Second level | 6'9'' x 11'10'' |
| 3pc Bathroom | Second level | 8'6'' x 9'5'' |
| Bedroom | Second level | 13'11'' x 17'2'' |
| 4pc Ensuite bath | Main level | 7'0'' x 20'0'' |
| Primary Bedroom | Second level | 14'0'' x 20'0'' |
| Other | Main level | 19'3'' x 23'5'' |
| Mud room | Main level | 6'8'' x 16'6'' |
Facts & Location
Interior Size
7,429 sq ft
Parking
8 spaces
Annual Taxes
$25,679
Listing data
Listing information is provided for personal, non-commercial use and should be independently verified before making real estate decisions.
Last refreshed: Nov 21, 2026 3:19 AM
Explore nearby searches
SEO-friendly searches for this area, property type, and nearby neighbourhoods.
Similar Properties
More nearby listings that may fit the same search.
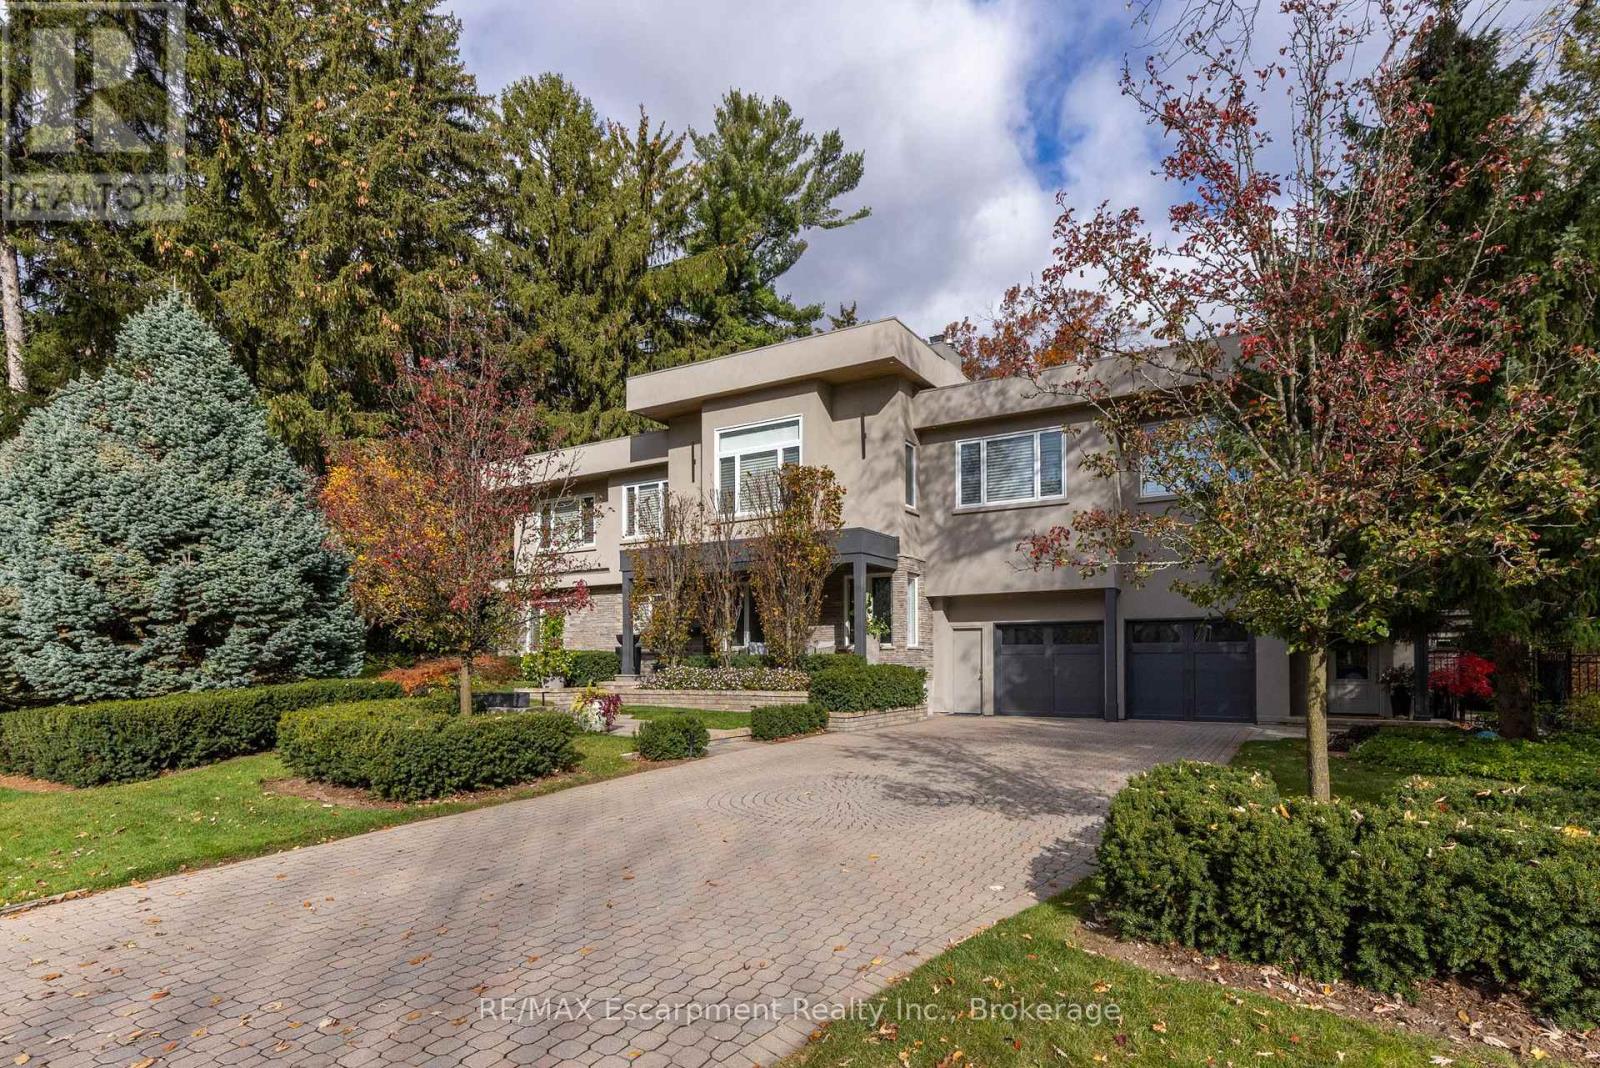
$5,450,000
229 POPLAR Drive
Oakville (MO Morrison) · MLS # W14195612
5 bed · 8 bath · 5,058 sq ft
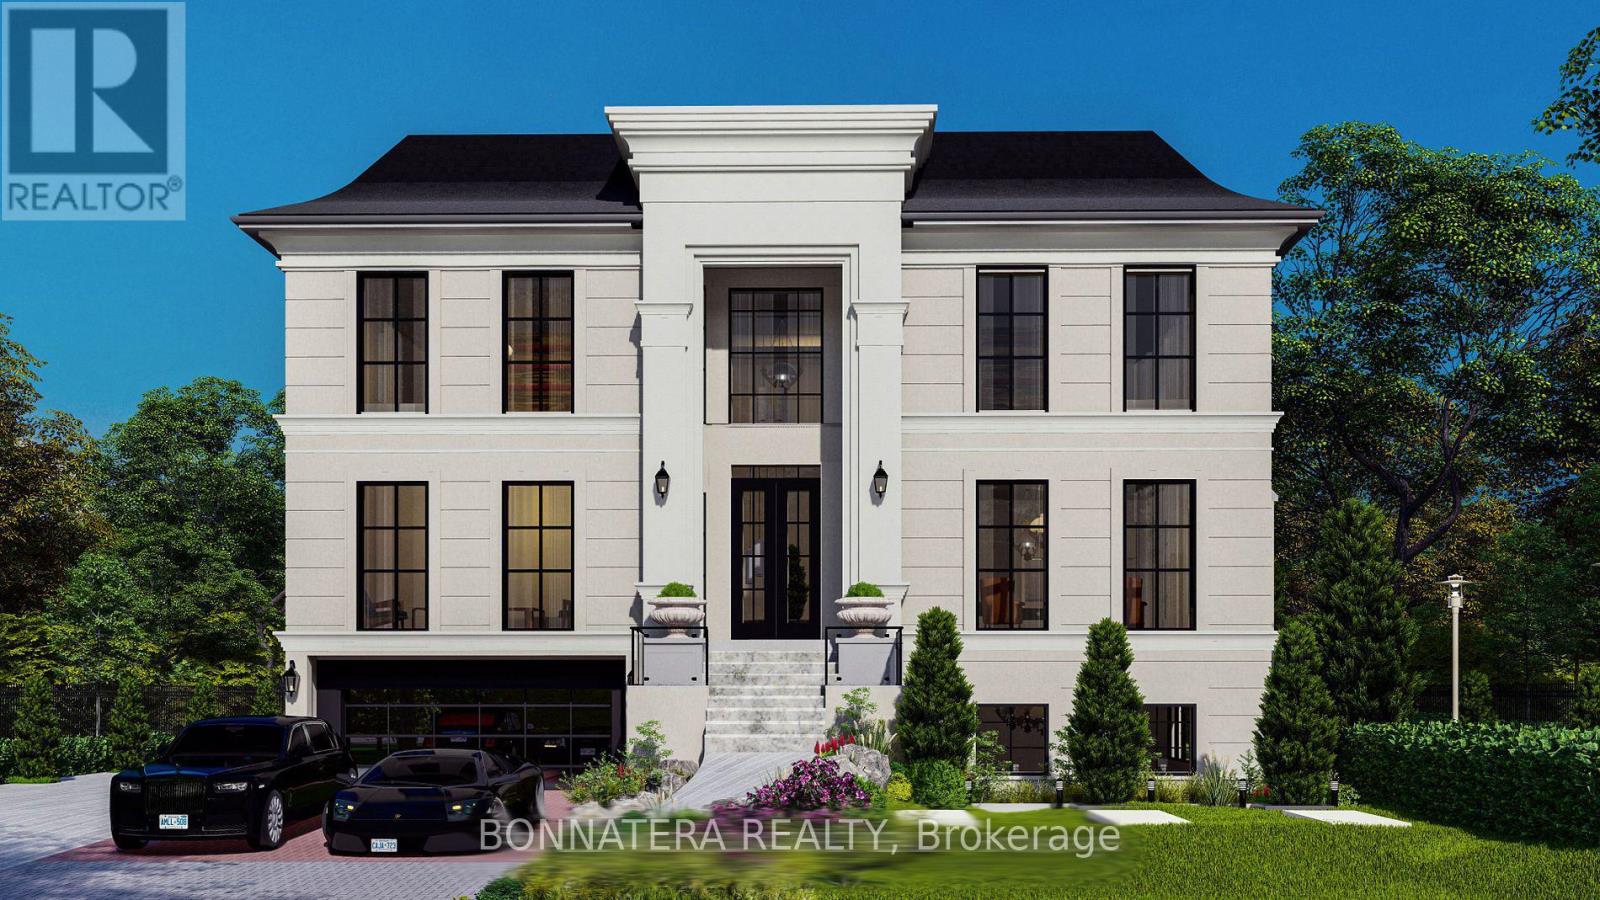
$5,399,000
581 Maplehurst Avenue
Oakville (WO West) · MLS # W14140750
5 bed · 7 bath · 6,212 sq ft
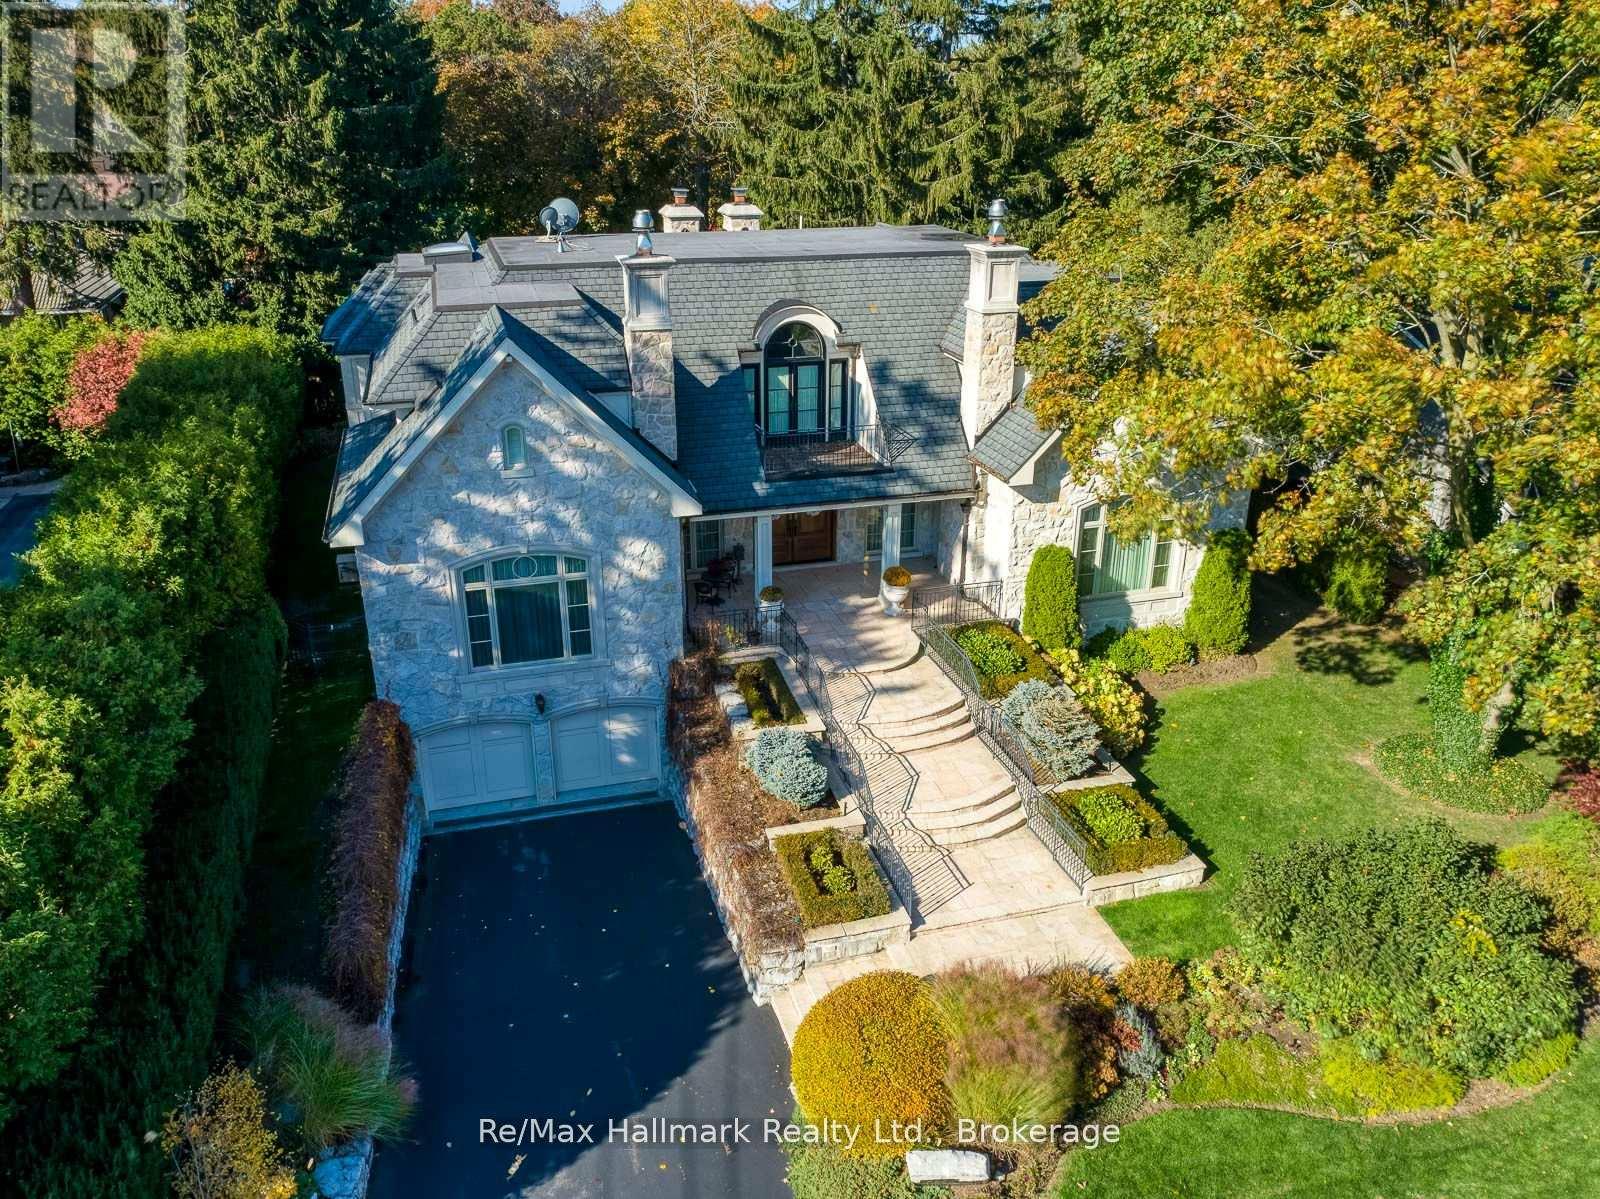
$5,590,000
138 DIANNE Avenue
Oakville (MO Morrison) · MLS # W13813284
5 bed · 7 bath · 9,200 sq ft