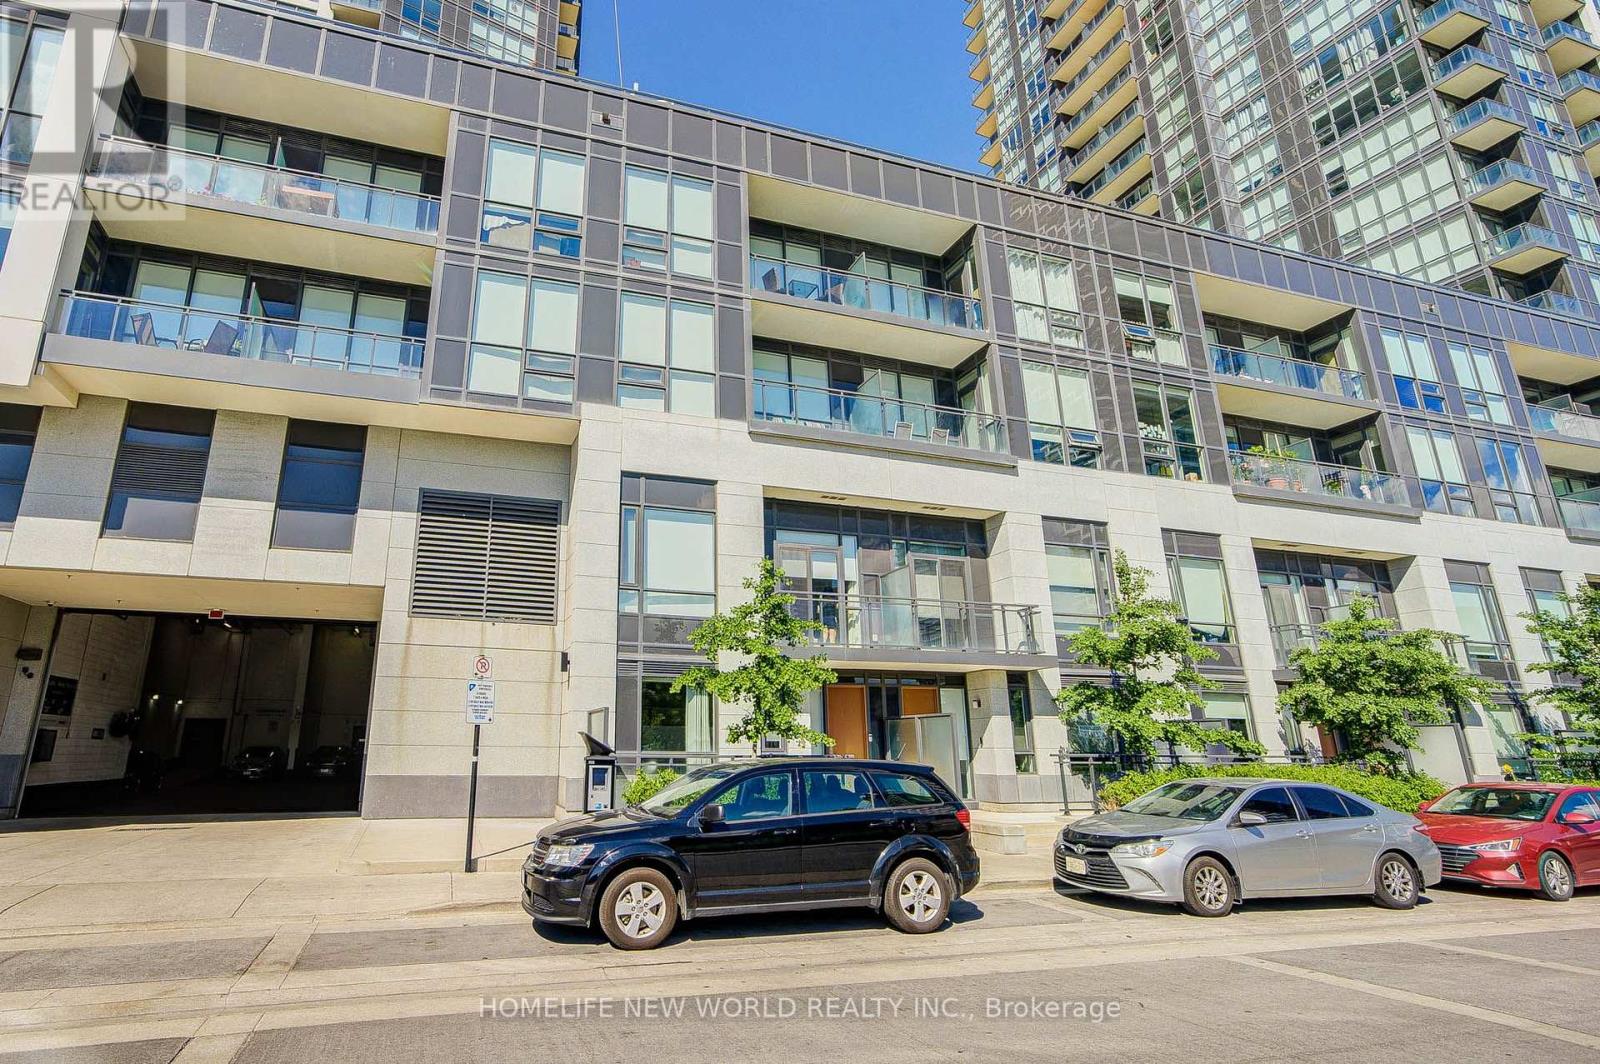
4011 Brickstone Mews
Mississauga (Creditview), Ontario L5B0G3
MLS # W14194986
Property Details
Type
Condo Townhouse
Beds
4
Baths
3
Status
For Sale
More homes like this
About this property
Partially furnished 2-storey condo townhouse offering a versatile 3-bedroom layout, with 2 bedrooms upstairs and an enclosed third room on the main floor, plus a spacious, bright upper-level den ideal for a home office, study or lounge. The open-concept main level features 9-ft ceilings, engineered hardwood flooring, a welcoming foyer with a mirrored coat closet, and a convenient powder room. The modern kitchen offers quartz countertops, shaker-style cabinetry, an undermount sink and stainless steel appliances, overlooking the spacious living and dining areas. Upstairs, the primary bedroom features a walk-in closet and ensuite bathroom, while the generous second bedroom enjoys its own private balcony. Laminate flooring, an additional full bathroom and upper-level laundry complete the second floor. Direct access to a private underground garage with 2 parking spaces, ample storage and a separate pedestrian door adds everyday convenience. Centrally located near Square One Shopping Centre, Celebration Square, Sheridan College, the Art Gallery of Mississauga, grocery stores, restaurants, parks and entertainment. MiWay Route 110 University Express provides direct service to the University of Toronto Mississauga from nearby City Centre Transit Terminal. Convenient access to GO Transit and Highways 403, 401 and QEW. Photos were taken while the property was staged. All staging furniture and décor have since been removed.
Mortgage Estimate
Estimated monthly payment
Calculating…
Estimate only. Taxes, insurance, condo fees, and lender terms are not included.
Monthly costs to verify
Property taxes: about $483/month based on listed annual taxes.
Condo / Maintenance Fee: $661.60/mo
Estimate only. Confirm taxes, condo/maintenance fees, insurance, utilities, and lender terms before making decisions.
Rooms
| Room | Level | Dimensions |
|---|---|---|
| Living room | Ground level | 0 x 0 |
| Laundry room | Second level | 0 x 0 |
| Dining room | Ground level | 0 x 0 |
| Kitchen | Ground level | 2.74 x 2.44 |
| Primary Bedroom | Second level | 3.66 x 3.2 |
| Bedroom 2 | Second level | 3.1 x 3.05 |
| Bedroom 3 | Ground level | 0 x 0 |
| Den | Second level | 3.35 x 2.64 |
| Partial bathroom | Ground level | 0 x 0 |
| Bathroom | Second level | 0 x 0 |
| Bathroom | Second level | 0 x 0 |
Facts & Location
Parking
2 spaces
Annual Taxes
$5,799
Condo / Maintenance Fee
$661.60/mo
Listing data
Listing information is provided for personal, non-commercial use and should be independently verified before making real estate decisions.
Last refreshed: Nov 20, 2026 3:17 AM
Explore nearby searches
SEO-friendly searches for this area, property type, and nearby neighbourhoods.
Similar Properties
More nearby listings that may fit the same search.
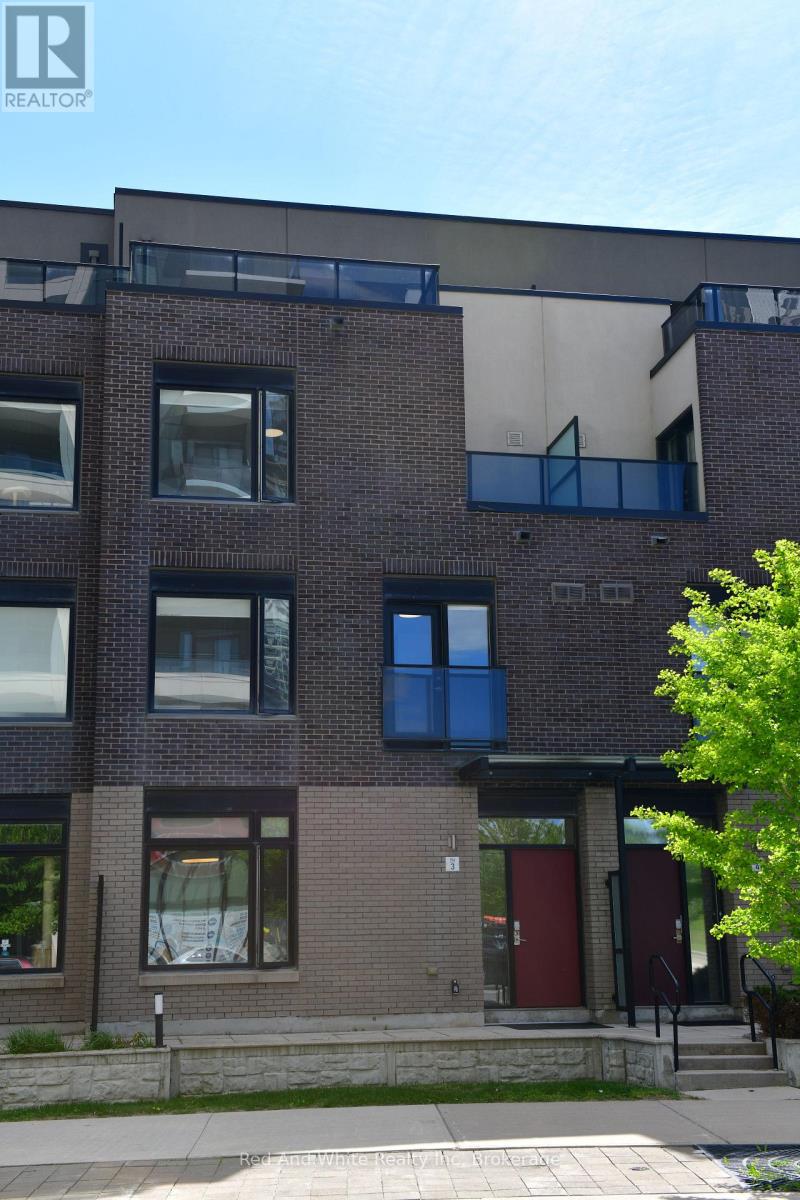
$699,000
4080 Parkside Village Drive
Mississauga (Creditview) · MLS # W13852822
3 bed · 3 bath
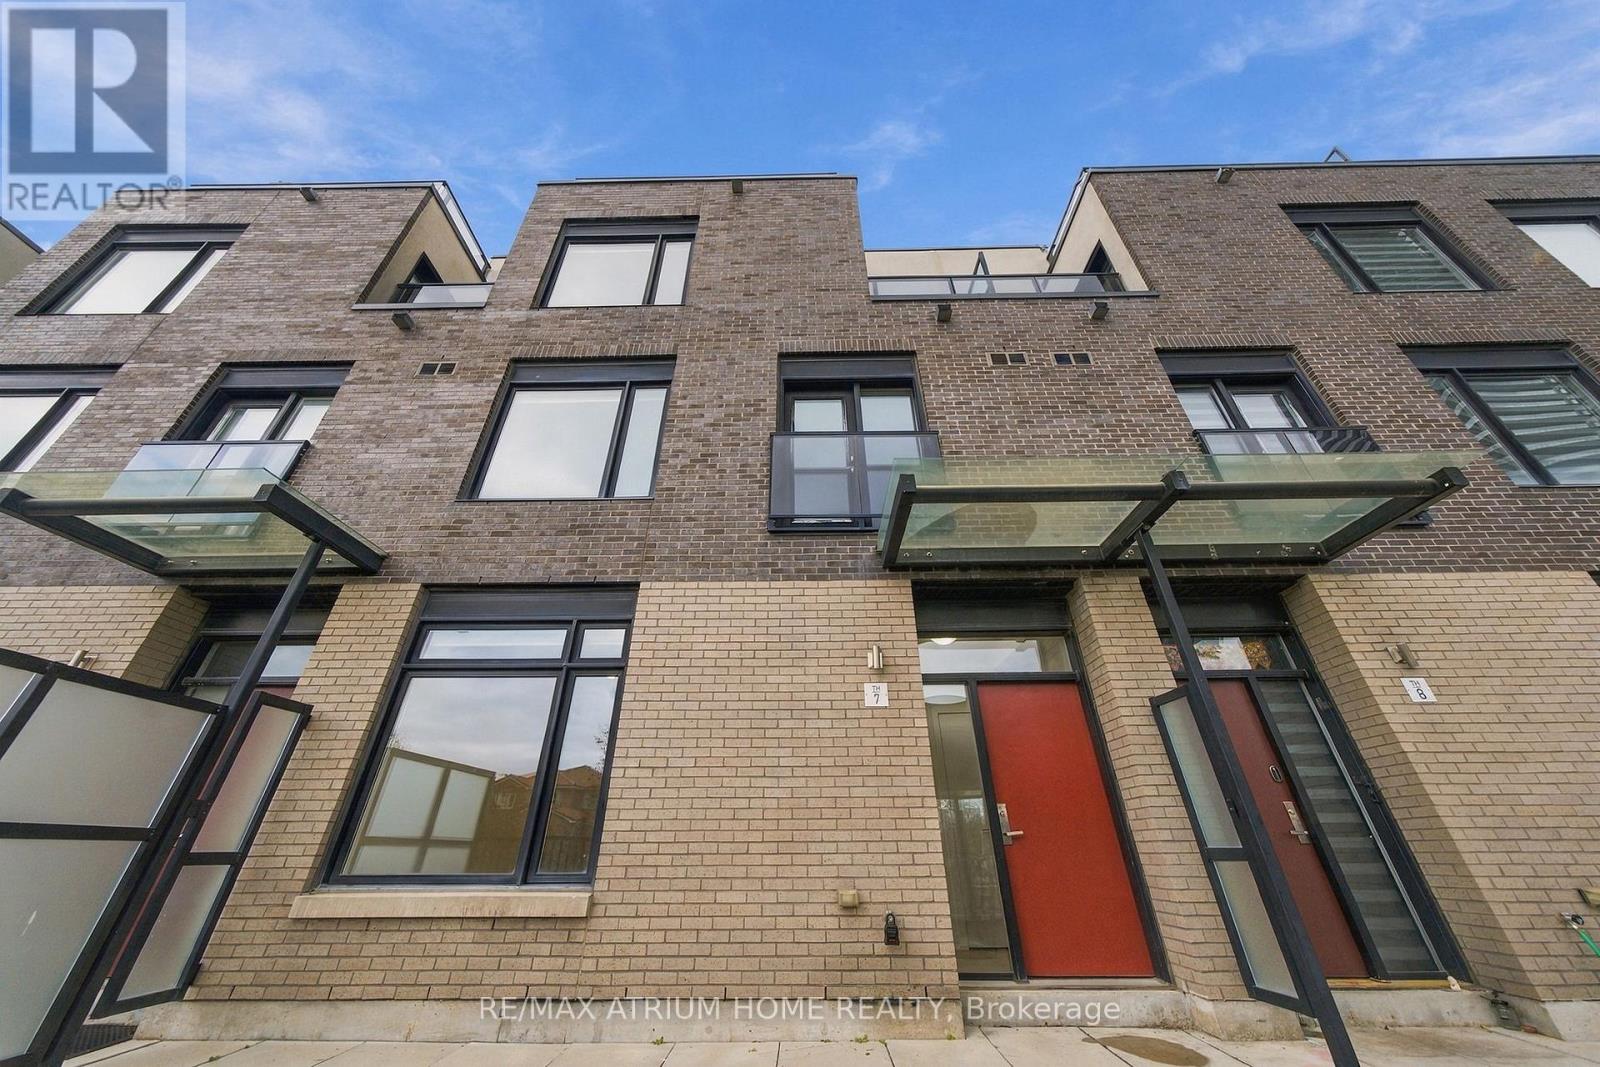
$649,000
4020 PARKSIDE VILLAGE Drive
Mississauga (Creditview) · MLS # W14183224
3 bed · 3 bath · 1,676 sq ft
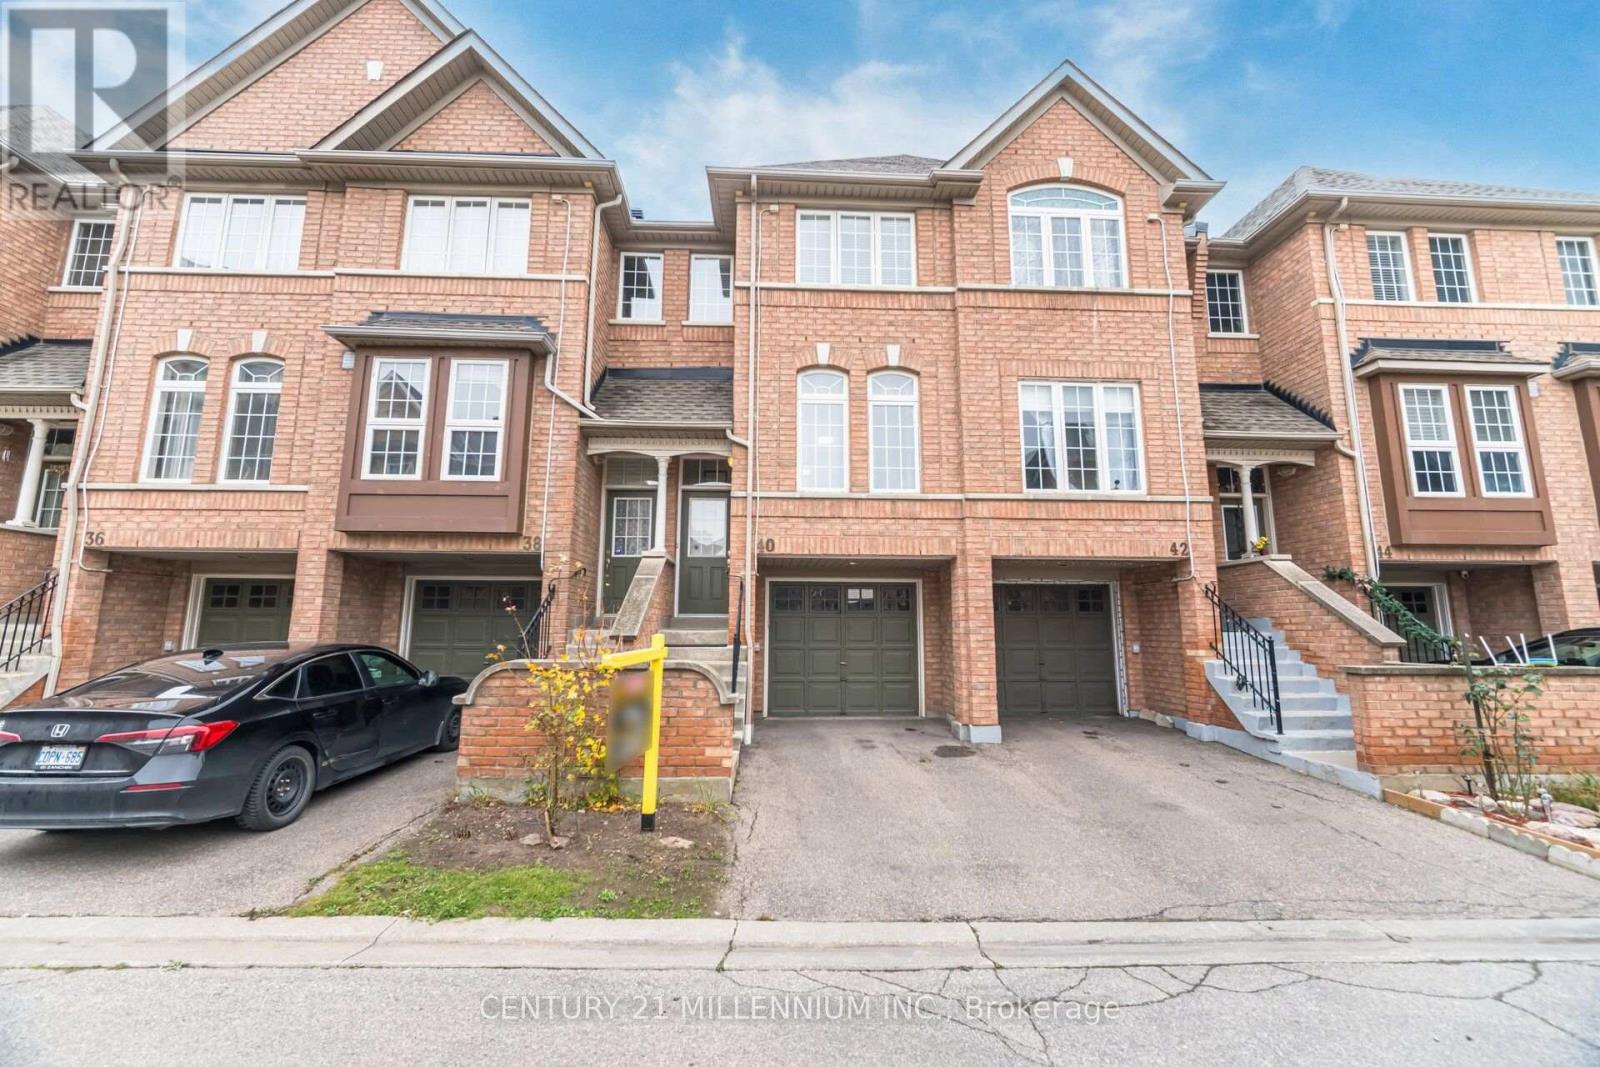
$669,999
50 Strathaven Drive
Mississauga (Hurontario) · MLS # W14200032
3 bed · 3 bath