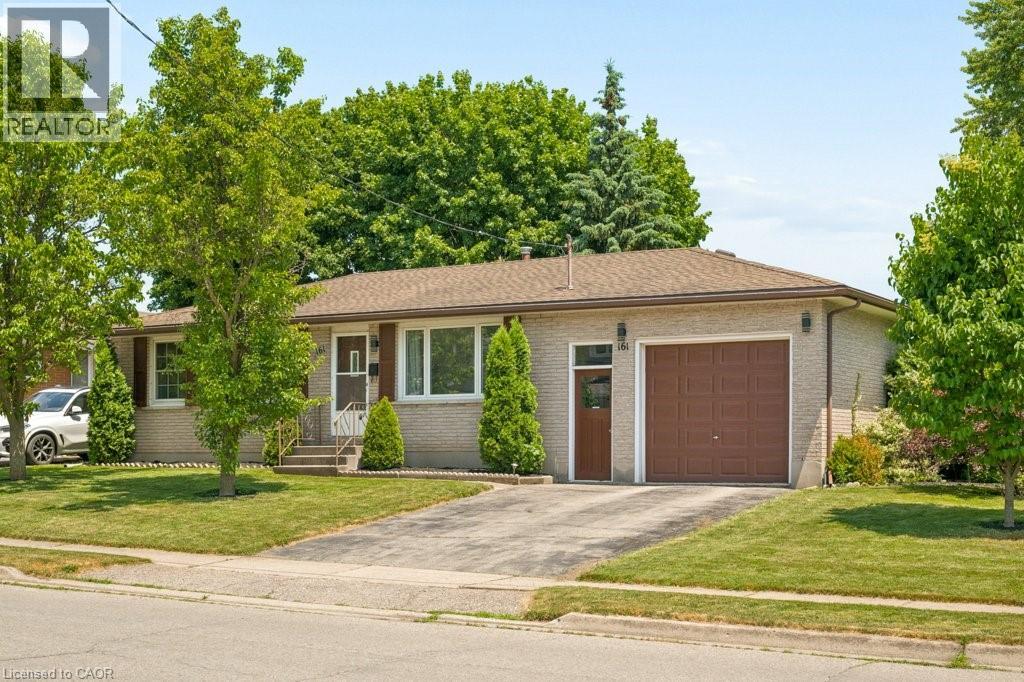
161 EAST PARK Drive
Woodstock, Ontario N4S3N1
MLS # 40838889
Property Details
Type
Detached
Beds
3
Baths
2
Status
For Sale
More homes like this
About this property
Updated and ready to move in! 3 bedroom, 1.5 bathroom home in the Southside Park neighbourhood. This home has been recently refreshed with new flooring and renovations to the kitchen and bathrooms, making it a great option for someone looking for a turnkey, clean and bright home. The backyard is what really stands out here. It backs onto green space, has only one adjacent neighbour, and offers a level of privacy that is hard to find in this price range. It’s a great setup for summer evenings, hosting friends, letting the dog out, or having a peaceful outdoor space to enjoy with northeast exposure. Inside, the layout is practical with bright main living areas and a tall attached garage for parking, storage, bikes, tools, or workspace. The location is great. You’re close to Cottle Park, community centres, lawn bowling, all the retail and grocery at the Woodstock Centre, and Highway 401 is only a few minutes away. A well-kept, move-in-ready home in a great neighbourhood, with access to every amenity you could need.
Mortgage Estimate
Estimated monthly payment
Calculating…
Estimate only. Taxes, insurance, condo fees, and lender terms are not included.
Monthly costs to verify
Property taxes: about $299/month based on listed annual taxes.
Estimate only. Confirm taxes, condo/maintenance fees, insurance, utilities, and lender terms before making decisions.
Rooms
| Room | Level | Dimensions |
|---|---|---|
| Utility room | Lower level | 9'7'' x 11'6'' |
| Utility room | Lower level | 2' x 8'10'' |
| 2pc Bathroom | Lower level | 5'6'' x 7'11'' |
| Storage | Lower level | 8'2'' x 11'6'' |
| Den | Lower level | 10'1'' x 11'2'' |
| Recreation room | Lower level | 23'4'' x 11'4'' |
| Bedroom | Main level | 12'8'' x 7'11'' |
| Bedroom | Main level | 8'10'' x 8'9'' |
| Primary Bedroom | Main level | 8'9'' x 12'4'' |
| 4pc Bathroom | Main level | 4'11'' x 7'11'' |
| Dining room | Main level | 6'3'' x 7'5'' |
| Kitchen | Main level | 9'10'' x 9'9'' |
| Living room | Main level | 16'1'' x 11'7'' |
Facts & Location
Interior Size
931 sq ft
Parking
3 spaces
Annual Taxes
$3,587
Year Built
1976
Listing data
Listing information is provided for personal, non-commercial use and should be independently verified before making real estate decisions.
Last refreshed: Nov 19, 2026 11:45 AM
Explore nearby searches
SEO-friendly searches for this area, property type, and nearby neighbourhoods.
Similar Properties
More nearby listings that may fit the same search.
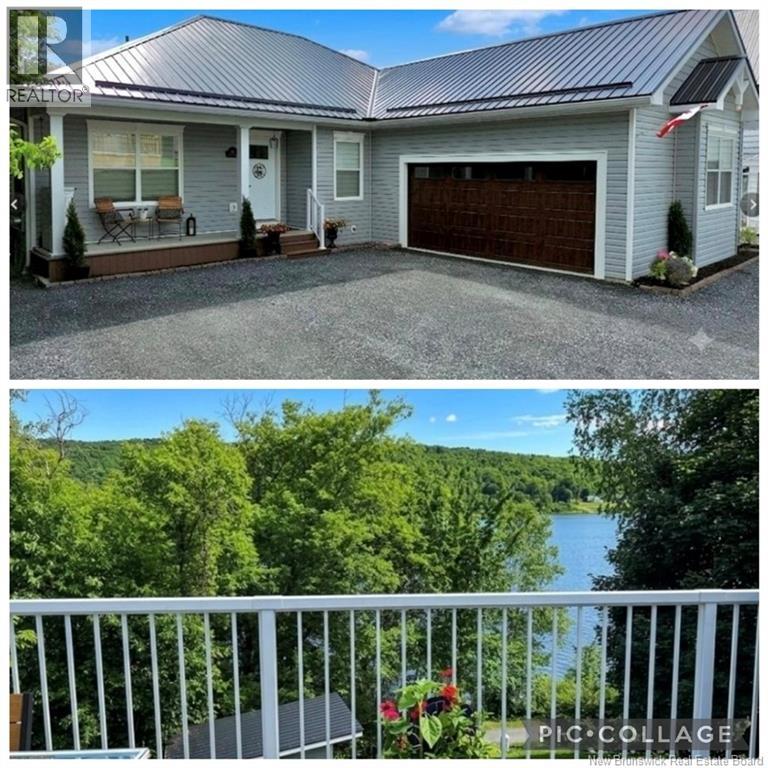
$569,900
Address Not Disclosed
Woodstock · MLS # NB144334
4 bed · 3 bath · 3,600 sq ft
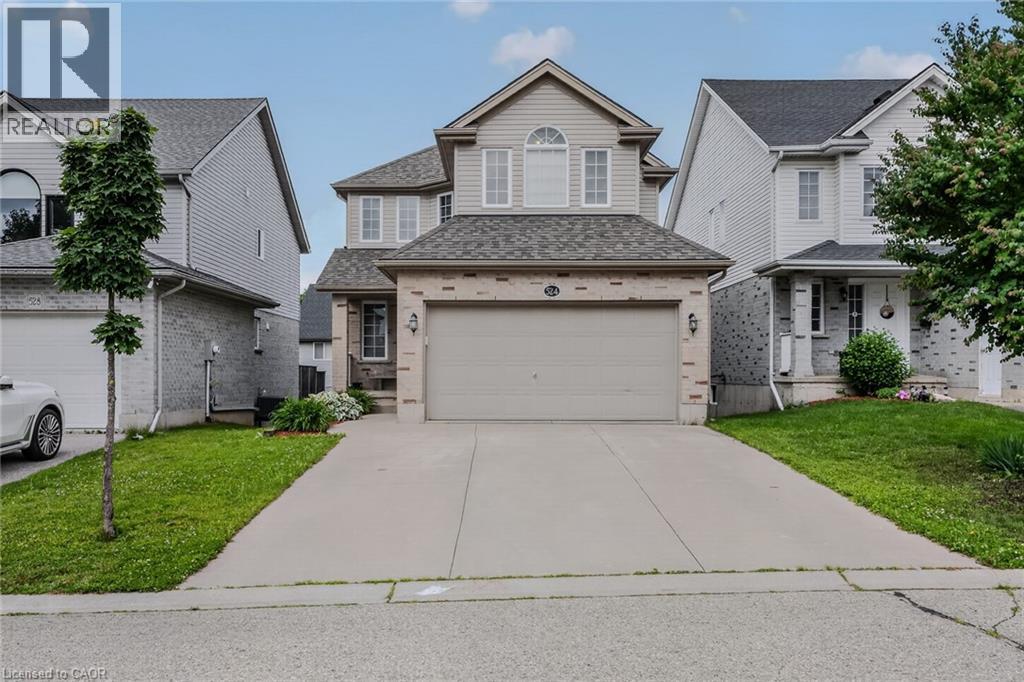
$580,000
524 ONTARIO Street
Woodstock · MLS # 40842650
4 bed · 3 bath · 2,185 sq ft
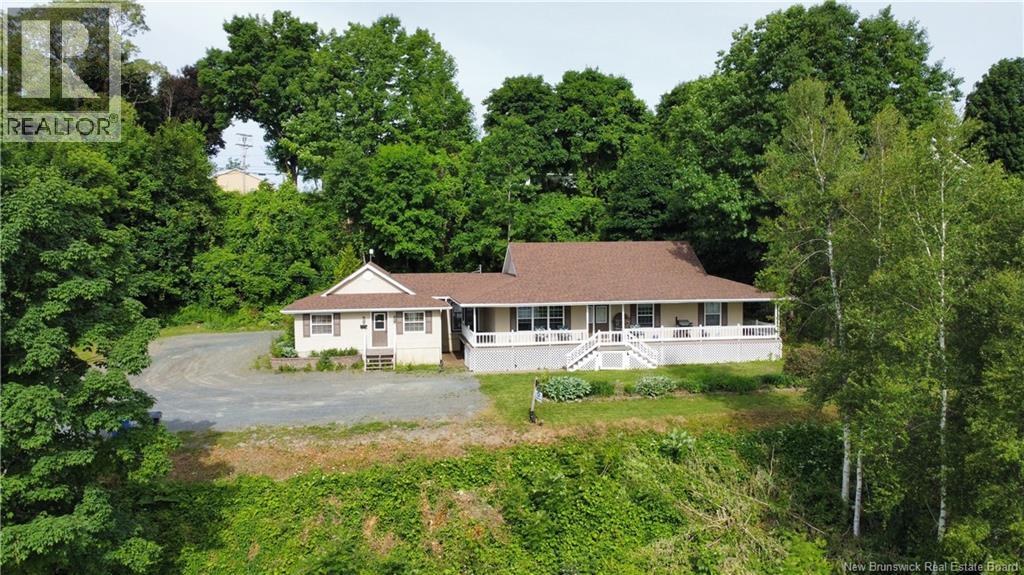
$449,000
Address Not Disclosed
Woodstock · MLS # NB150241
3 bed · 3 bath · 2,460 sq ft