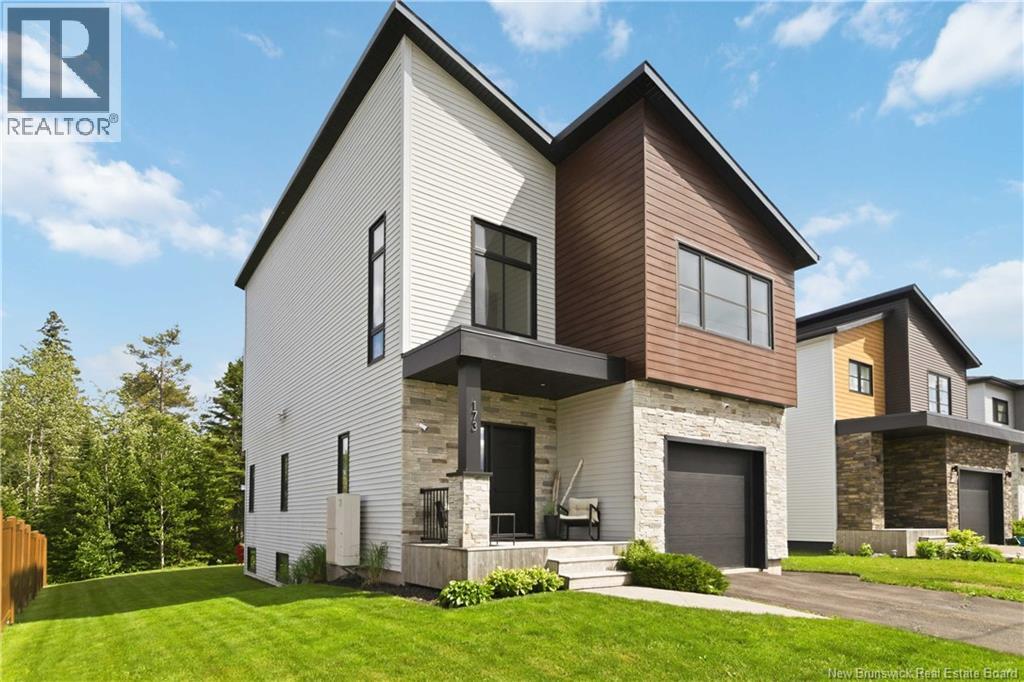
Videos & Virtual Tours
Open available video, 3D tour, or virtual-tour media for this listing.
Address Not Disclosed
Riverview, New Brunswick E1B0V3
MLS # NB151505
Property Details
Type
Detached
Beds
4
Baths
4
Status
For Sale
More homes like this
About this property
Beautiful 4-bedroom, 3.5-bathroom net-zero home built in 2018 that offers modern design, energy efficiency, and a convenient location! The main floor features a spacious entry, living room with fireplace feature, convenient half bath, mudroom, and an eat-in kitchen complete with a pantry and energy-efficient appliances. Upstairs, you'll find three generously sized bedrooms, all with walk-in closets, including a primary suite with its own 5-piece ensuite bath. A second 4-piece bathroom and upper-level laundry room add everyday convenience. The fully finished basement provides additional living space with a large family room, fourth bedroom, full bathroom, utility room, and plenty of storage. Enjoy the creek from the private backyard, while being just a short drive from Mill Creek Nature Park and the Dobson Trail, grocery stores, hardware stores, restaurants, and other everyday amenities. This thoughtfully designed home includes custom window coverings with motorized blinds throughout, an attached garage with an epoxy-coated floor and EV charger, solar panels, a Tesla backup battery, energy-efficient heating and cooling systems, and an efficient hot water tank. Combining comfort, sustainability, and an unbeatable location, this home is ready for its next owners to enjoy. Contact a REALTOR® today for more information!
Mortgage Estimate
Estimated monthly payment
Calculating…
Estimate only. Taxes, insurance, condo fees, and lender terms are not included.
Monthly costs to verify
Property taxes: about $678/month based on listed annual taxes.
Estimate only. Confirm taxes, condo/maintenance fees, insurance, utilities, and lender terms before making decisions.
Rooms
| Room | Level | Dimensions |
|---|---|---|
| 4pc Bathroom | Basement | 5'7'' x 9'8'' |
| Bedroom | Basement | 14'3'' x 10'6'' |
| Family room | Basement | 12'5'' x 18'2'' |
| Laundry room | Second level | 6'3'' x 6'11'' |
| 5pc Ensuite bath | Second level | 8'9'' x 9'7'' |
| Primary Bedroom | Second level | 14'11'' x 13'11'' |
| 4pc Bathroom | Second level | 8'9'' x 5'6'' |
| Bedroom | Second level | 11'11'' x 13'11'' |
| Bedroom | Second level | 11'10'' x 13'11'' |
| 2pc Bathroom | Main level | 6'4'' x 3'3'' |
| Living room | Main level | 19'0'' x 13'6'' |
| Pantry | Main level | 5'3'' x 4'11'' |
| Kitchen/Dining room | Main level | 11'3'' x 23'9'' |
| Mud room | Main level | 4'10'' x 7'4'' |
| Foyer | Main level | 10'11'' x 9'3'' |
Facts & Location
Interior Size
2,756 sq ft
Lot Size
466.2
Annual Taxes
$8,130
Year Built
2018
Listing data
Listing information is provided for personal, non-commercial use and should be independently verified before making real estate decisions.
Last refreshed: Nov 19, 2026 11:31 AM
Explore nearby searches
SEO-friendly searches for this area, property type, and nearby neighbourhoods.
Similar Properties
More nearby listings that may fit the same search.
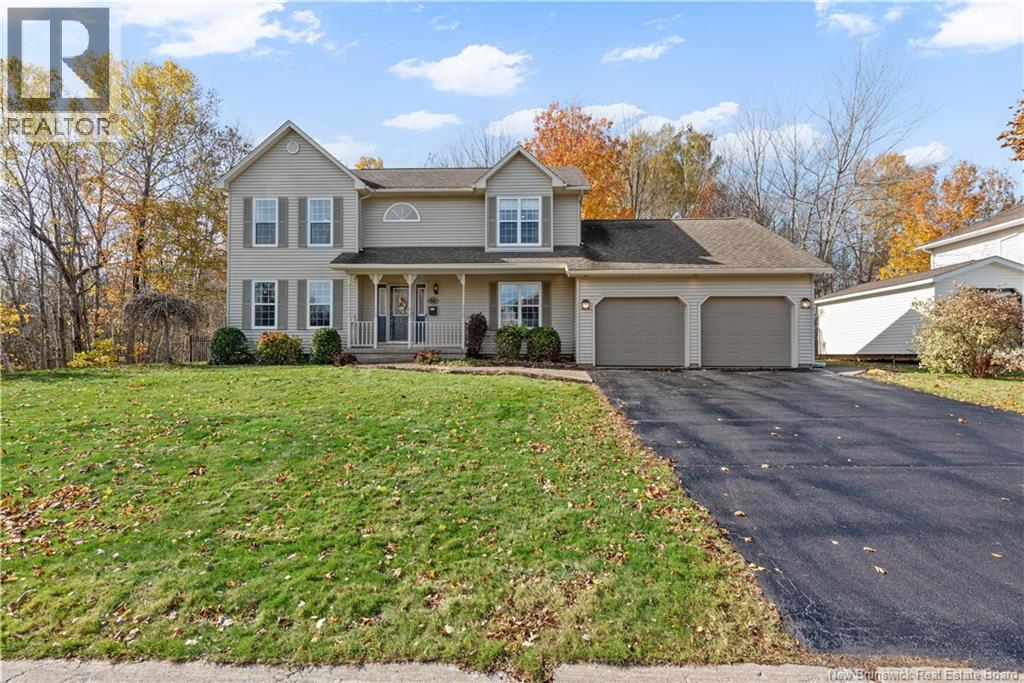
$619,000
Address Not Disclosed
Riverview · MLS # NB150090
3 bed · 4 bath · 3,431 sq ft

$609,900
Address Not Disclosed
Riverview · MLS # NB139926
4 bed · 4 bath · 2,544 sq ft
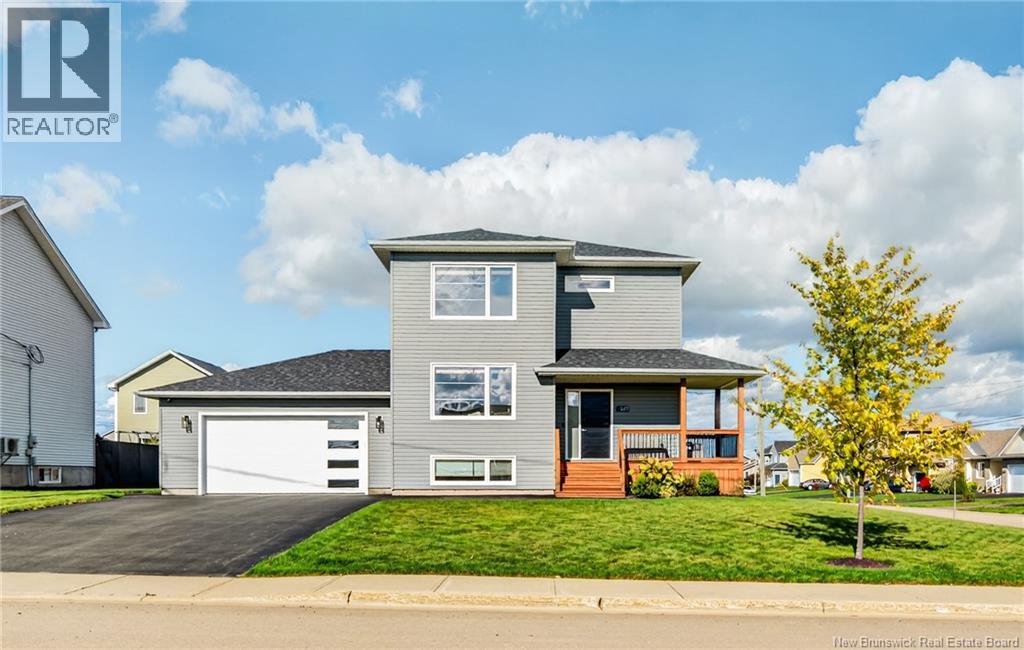
$599,999
Address Not Disclosed
Riverview · MLS # NB149514
4 bed · 4 bath · 2,543 sq ft