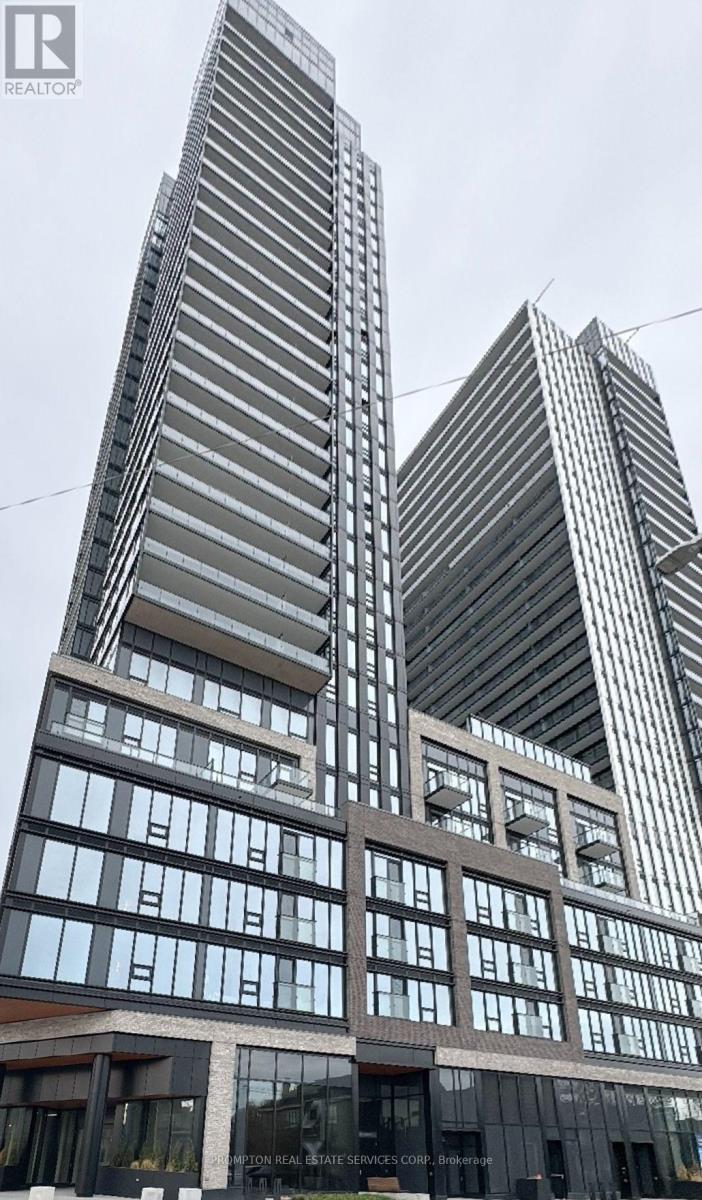
91 John Street
Hamilton (Beasley), Ontario L8R0B6
MLS # X14194736
Property Details
Type
Condo Apartment
Beds
2
Baths
2
Status
For Rent
More homes like this
About this property
* Welcome to Amber Tower at The Design District, one of Downtown Hamilton's most modern condominium residences! * Experience contemporary urban living in this Brand-new, Never-lived-in, Spacious 734 sq. ft. 2-Bedroom + 2-Bathroom CORNER Condo Suite, featuring modern finishes, floor-to-ceiling windows, abundant natural light and desirable south-facing city views. * This Condo Suite stands out with (1) Newly installed, modern, custom-fabricated roller shades with Room-Darkening Fabric in BOTH Bedrooms and with Light-Filtering Fabric in the Kitchen, Dining & Living Areas; (2) One [1] Parking Spot (30 seconds away from the Entrance/Exit) included; (3) Floor to Ceiling Windows throughout complement with a 96 Sq. Ft., South facing Balcony with desirable city views; (4) Contemporary Kitchen featuring a Functional Centre Island and Stainless Steel Appliances (cooktop, refrigerator, hood fan, dishwasher, Built-in oven and microwave) * Exceptional Location - Less than 10 minutes Walk to Alectra Utilities Corporation, Hamilton Fire Department Station 1, Hamilton Paramedic Service, St. Joseph's Healthcare Hamilton Satellite Health Facility, Hamilton Family Health Team, Hamilton Police Services Central Station, Hamilton Transit ("HSR") Bus Stop (1A KING Bus from Monday to Saturday to McMaster University & McMaster Children's Hospital & McMaster University Medical Centre), Shops, Cafes, Restaurants & more * Easy Travel to Hamilton GO Centre station, McMaster University & McMaster University Medical Centre, Hwy 403, Downtown Hamilton, Grocery Stores, Restaurants and more * 1 Parking Spot (30 seconds away from the Entrance/Exit), 1 Locker and High Speed Internet are included * Furniture, Hydro ("Electricity"), Water and Tenant Insurance are Not Included.
Rent Affordability
Affordability guide
Enter income
A common guideline is keeping rent near 30% of gross monthly income. This is an estimate only.
Rooms
| Room | Level | Dimensions |
|---|---|---|
| Kitchen | Flat | 3.376 x 7.367 |
| Dining room | Flat | 3.376 x 7.367 |
| Living room | Flat | 3.376 x 7.367 |
| Primary Bedroom | Flat | 2.527 x 3.033 |
| Bedroom 2 | Flat | 2.577 x 2.3 |
Facts & Location
Interior Size
734 sq ft
Parking
1 spaces
Listing data
Listing information is provided for personal, non-commercial use and should be independently verified before making real estate decisions.
Last refreshed: Nov 20, 2026 3:33 AM
Explore nearby searches
SEO-friendly searches for this area, property type, and nearby neighbourhoods.
Similar Properties
More nearby listings that may fit the same search.
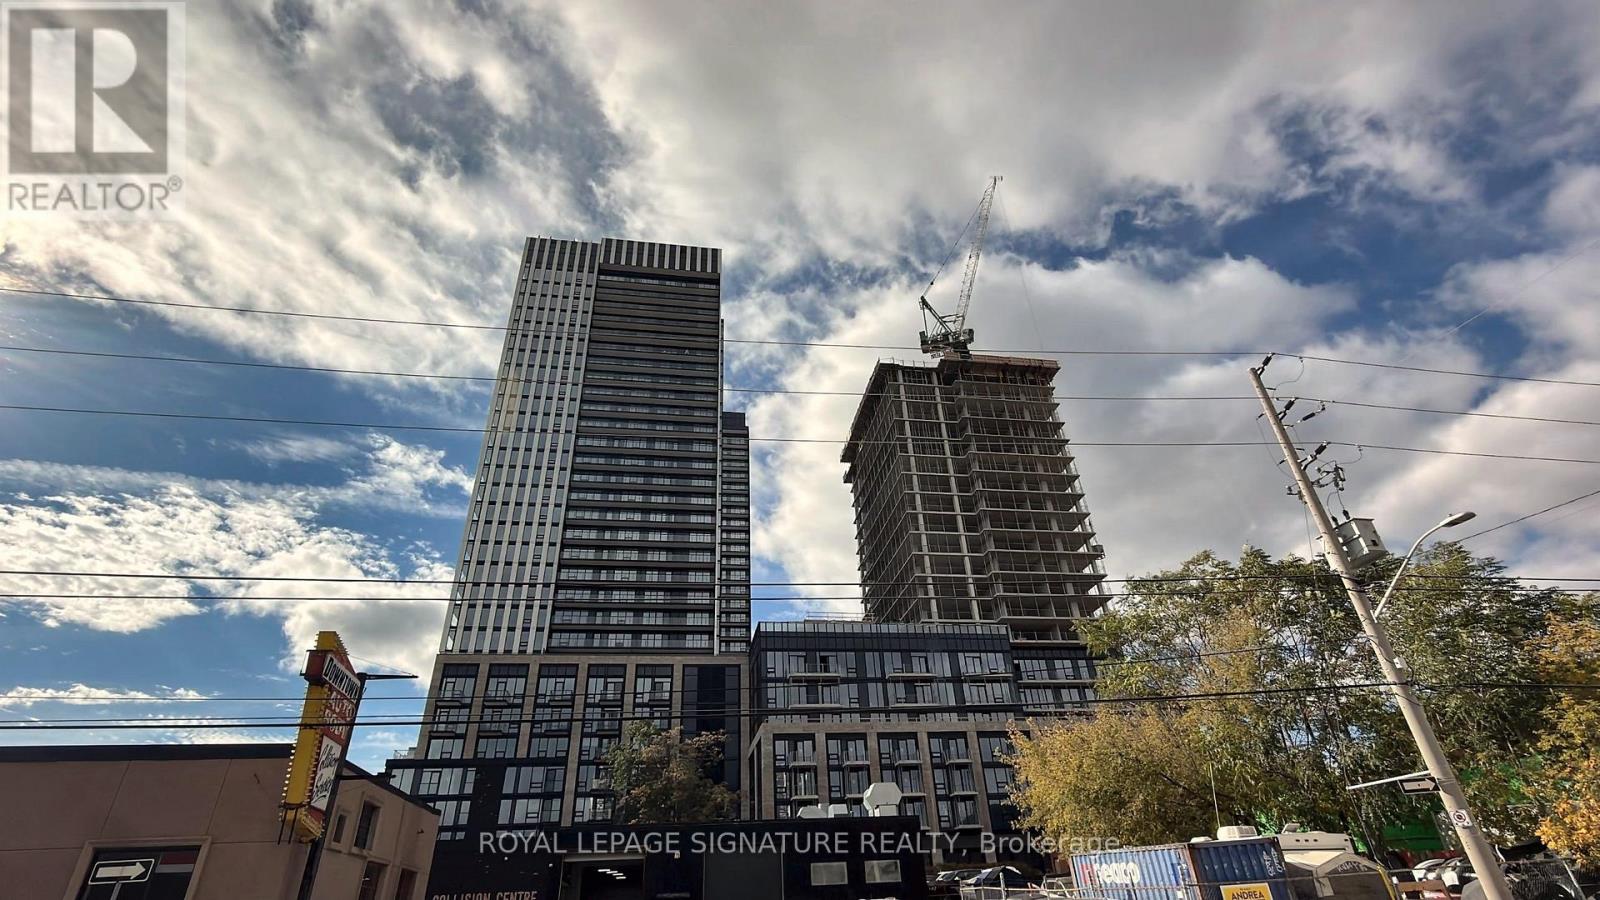
$2,550/mo
101 John Street
Hamilton (Beasley) · MLS # X14144824
2 bed · 2 bath
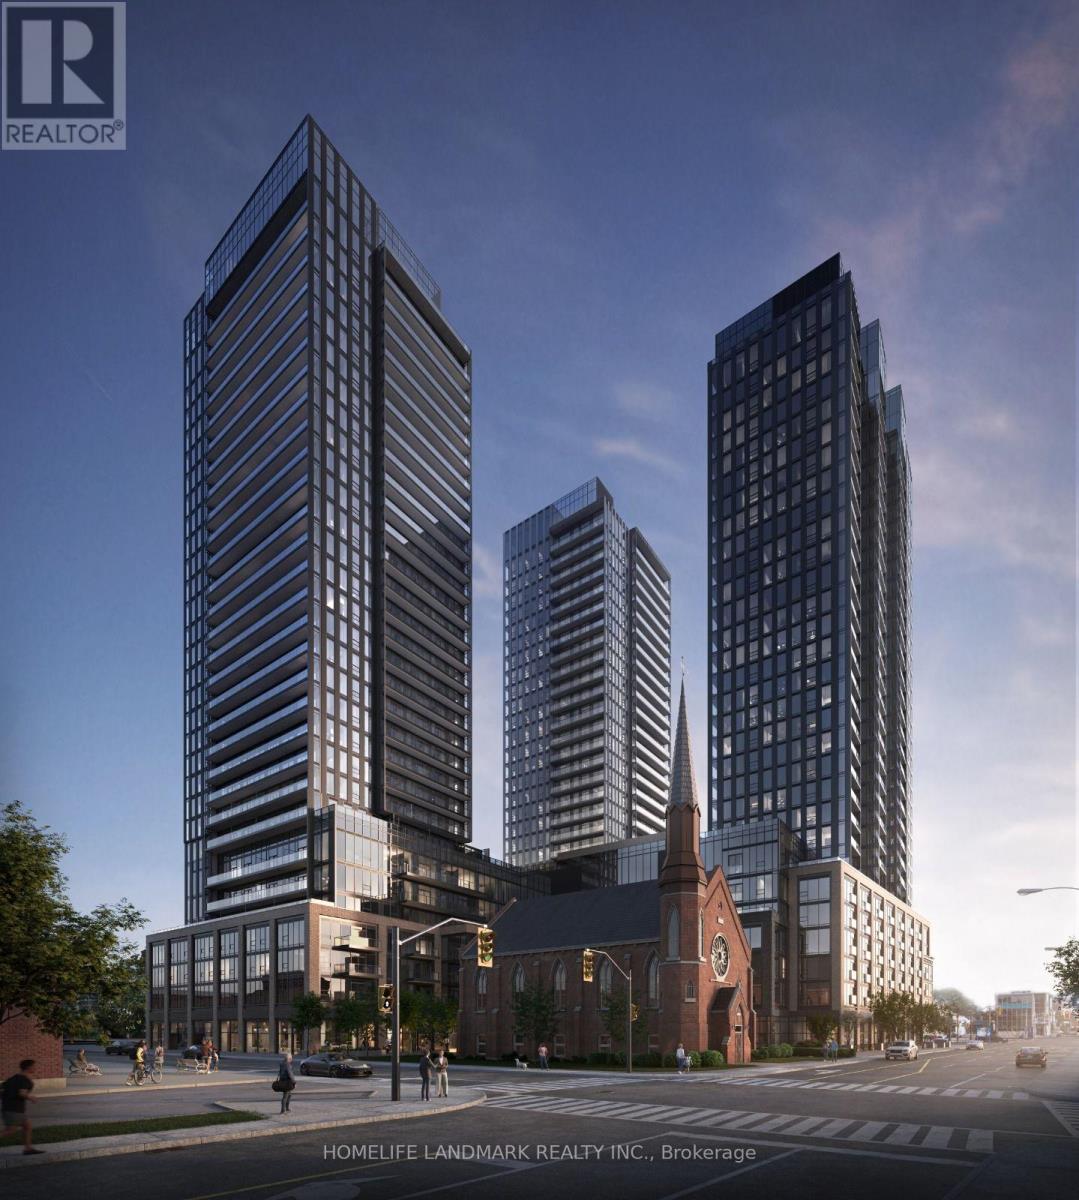
$2,599/mo
91 John Street
Hamilton (Beasley) · MLS # X13870282
2 bed · 2 bath
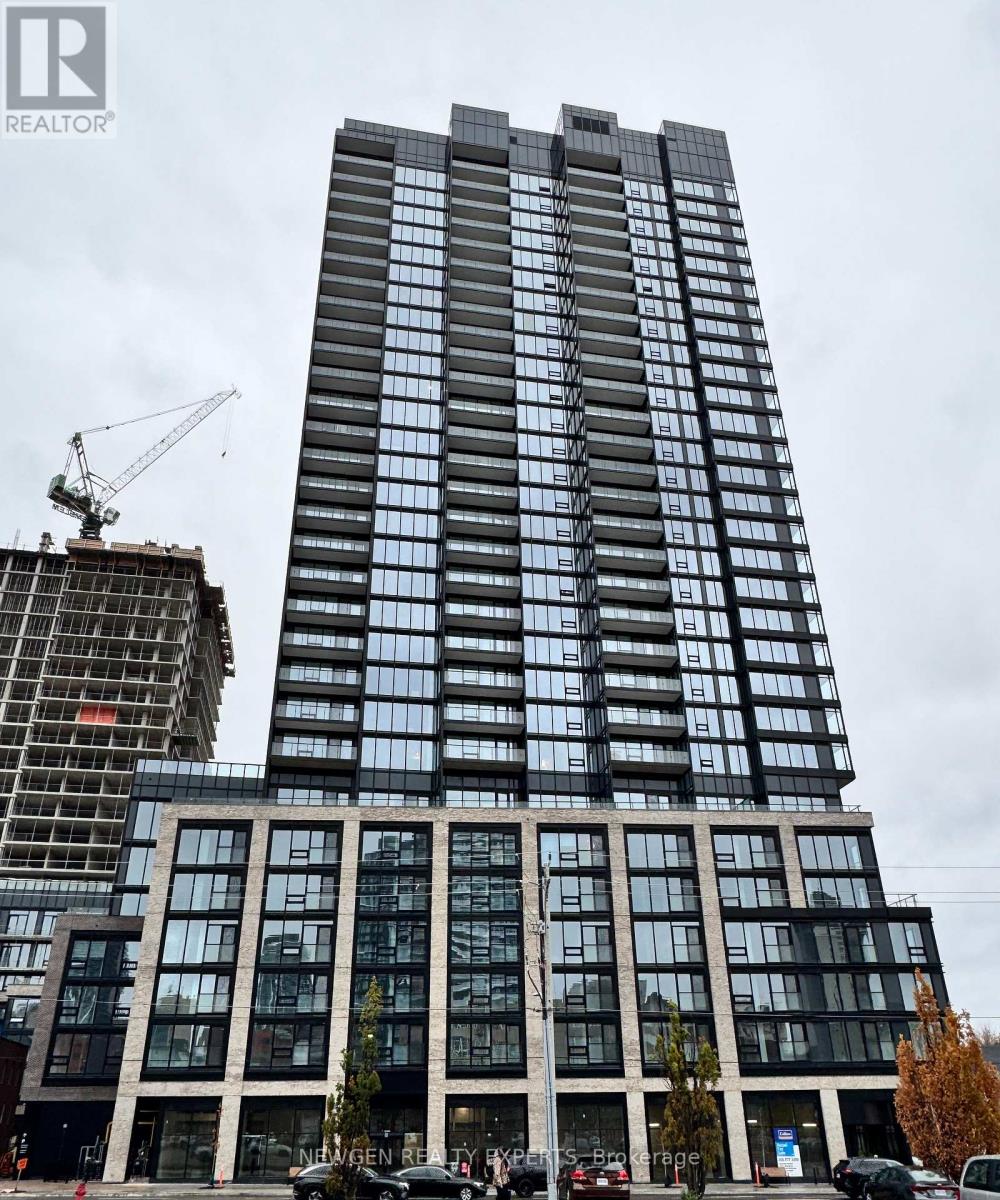
$2,599/mo
91 John Street
Hamilton (Beasley) · MLS # X14163846
3 bed · 2 bath