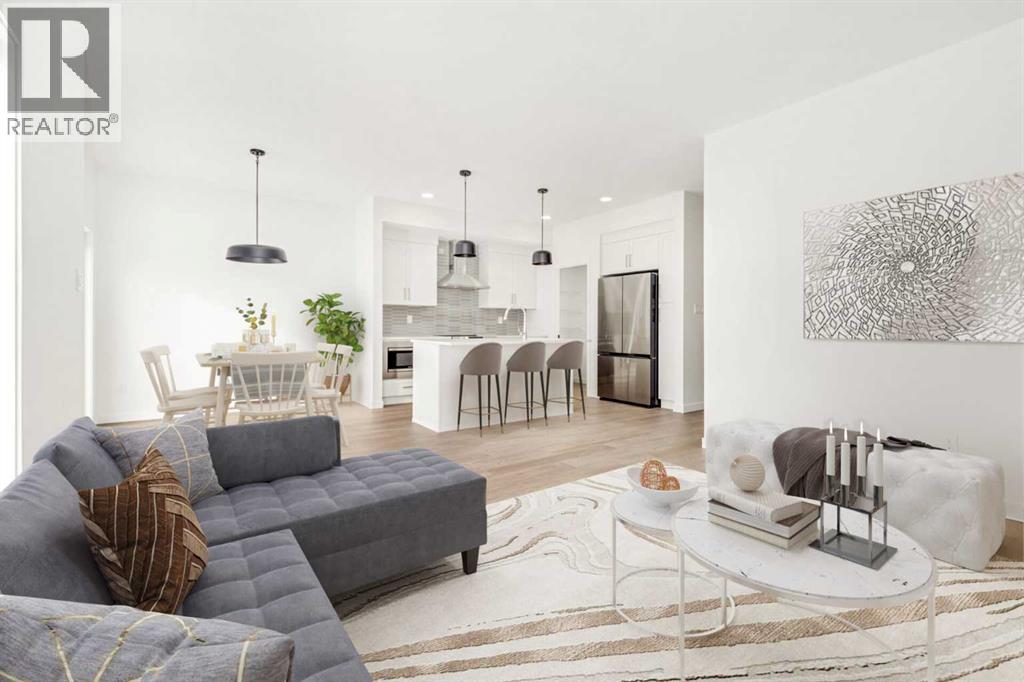
4320 25 Avenue
Lethbridge, Alberta T1K8K2
MLS # A2343021
Property Details
Type
Detached
Beds
3
Baths
3
Status
For Sale
More homes like this
About this property
Fantastic 3 bedroom model by Avonlea with bonus room .The bonus room could easily be converted to a 4th bedroom. This home welcomes you with a large entry way and closet to help keep things clutter free. Grocery delivery is made easy with a two-car attached garage with direct entry into the home. Enjoy the new additions to this model with mudroom off the garage and walk through pantry The main floor includes a convenient 2-piece washroom . The kitchen includes a central island, big walk through pantry, Stainless appliances, built in Microwave and dishwasher. The dining nook is adjacent and sits in front of large patio doors leading out to your optional rear deck. Beautiful large windows allow for an abundance of natural light to fill the home. The spacious 3 bedrooms and bonus room on the upper level will keep the whole family happy. Both the Master and one of the other upper bedrooms feature walk-in closets. Also new and improved is the convenience of laundry on the second level. The Kohen is the perfect family home, with a basement level that can be further developed to include family room, fourth bedroom and a full bath. Located close to school, park and play ground in Southbrook. NHW. Home is virtually staged. ASK ABOUT THE NEW GOVERNMENT GST REBATE PROGRAM WHERE YOU WILL RECEIVE THOUSANDS BACK FROM THE GOVERNMENT. Certain restrictions apply.
Mortgage Estimate
Estimated monthly payment
Calculating…
Estimate only. Taxes, insurance, condo fees, and lender terms are not included.
Monthly costs to verify
Property taxes: about $123/month based on listed annual taxes.
Estimate only. Confirm taxes, condo/maintenance fees, insurance, utilities, and lender terms before making decisions.
Rooms
| Room | Level | Dimensions |
|---|---|---|
| Other | Main level | 4.00 Ft x 7.00 Ft |
| Primary Bedroom | Upper Level | 12.33 Ft x 12.50 Ft |
| Bedroom | Upper Level | 8.92 Ft x 10.67 Ft |
| Laundry room | Upper Level | .00 Ft x .00 Ft |
| Other | Main level | 7.00 Ft x 6.75 Ft |
| Dining room | Main level | 9.08 Ft x 10.00 Ft |
| Bedroom | Upper Level | 9.25 Ft x 10.00 Ft |
| Bonus Room | Upper Level | 12.00 Ft x 12.83 Ft |
| 2pc Bathroom | Main level | .00 Ft x .00 Ft |
| Kitchen | Main level | 10.33 Ft x 9.50 Ft |
| Living room | Main level | 13.00 Ft x 13.50 Ft |
| 4pc Bathroom | Upper Level | .00 Ft x .00 Ft |
| 3pc Bathroom | Upper Level | .00 Ft x .00 Ft |
Facts & Location
Interior Size
1,607 sq ft
Parking
4 spaces
Lot Size
4459.00
Annual Taxes
$1,470
Year Built
2025
Listing data
Listing information is provided for personal, non-commercial use and should be independently verified before making real estate decisions.
Last refreshed: Nov 19, 2026 11:15 AM
Explore nearby searches
SEO-friendly searches for this area, property type, and nearby neighbourhoods.
Similar Properties
More nearby listings that may fit the same search.
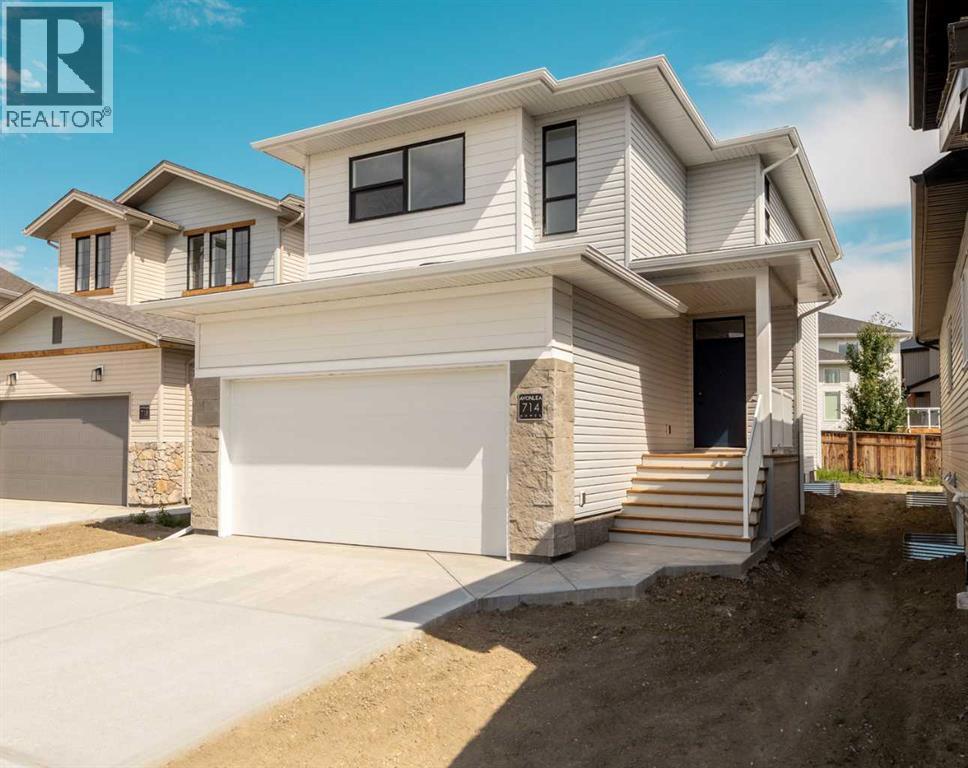
$549,900
714 Violet Place
Lethbridge · MLS # A2343430
3 bed · 3 bath · 1,673 sq ft
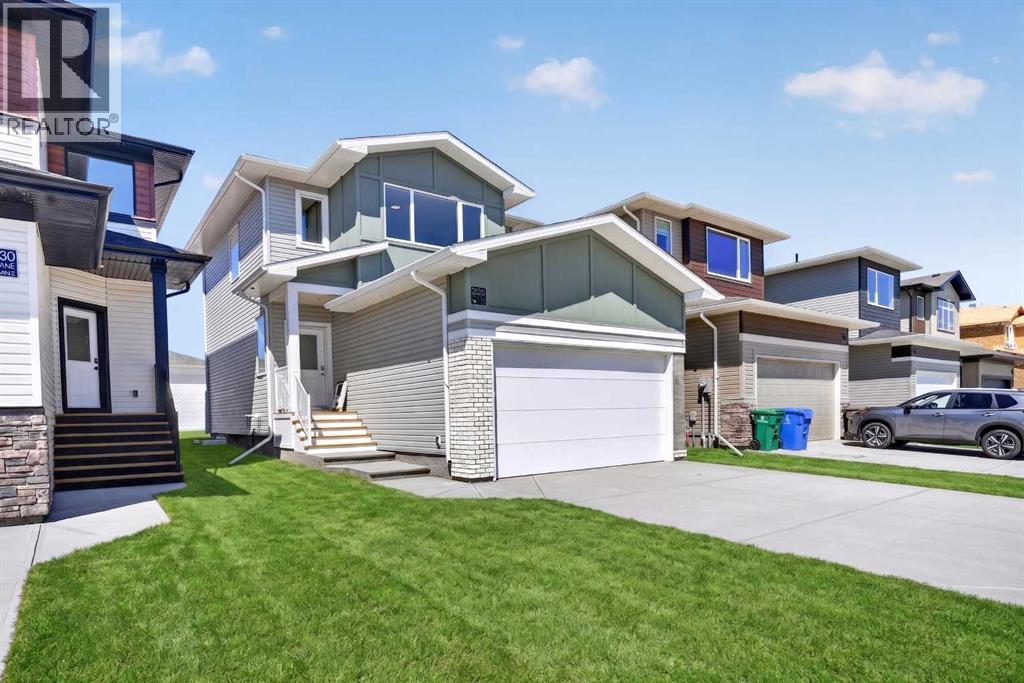
$549,900
2526 44 Street
Lethbridge · MLS # A2328589
3 bed · 3 bath · 1,422 sq ft
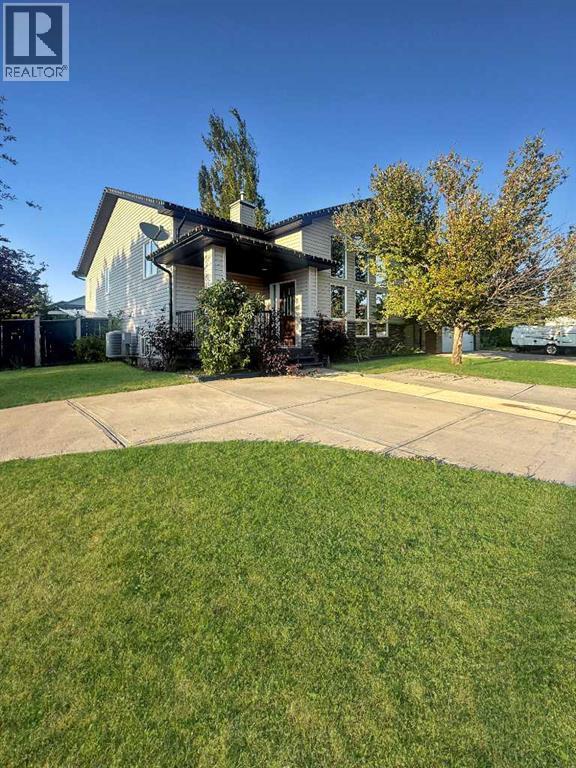
$549,900
105 Riverwood Manor
Lethbridge · MLS # A2344837
4 bed · 3 bath · 1,123 sq ft