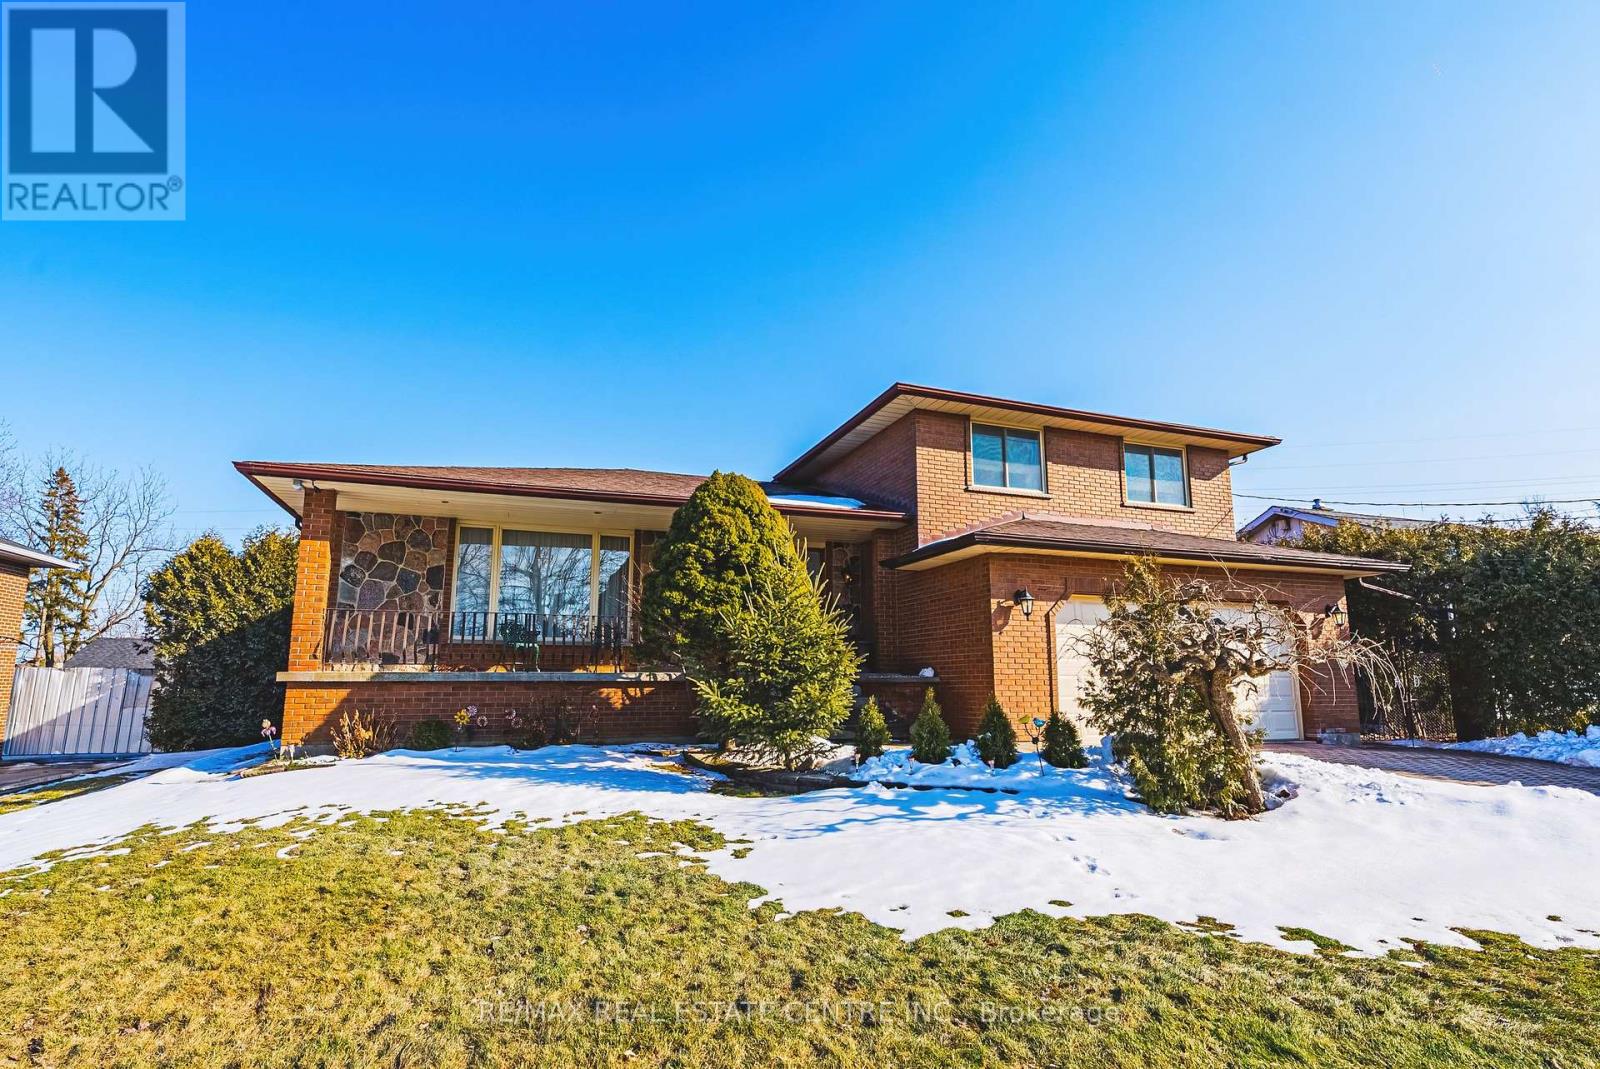
53 Glover Road
Hamilton (Hannon), Ontario L8W3S8
MLS # X12858538
Property Details
Type
Detached
Beds
4
Baths
2
Status
For Sale
More homes like this
About this property
53 Glover Road - European-Inspired Design with In-Law Suite Potential Welcome to 53 Glover Road - a Solid, Meticulously maintained, European-influenced build offering timeless character, functional space, and exceptional multi-generational potential. Situated on an oversized 75 x 200 ft lot bordering the city line, this property offers rare outdoor space and future upside in a highly convenient location. This well-maintained home 5 level side split features 3+1 bedrooms, with additional space in the lower level that could accommodate more bedrooms if desired, offering excellent flexibility for growing families or investors. The main level showcases generous principal rooms, large windows, and a spacious kitchen footprint ready for your personal touch. With strong bones and a traditional layout, this property presents a fantastic opportunity to modernize and add value while preserving its original charm. A standout feature is the separate entrance from the garage to the basement, creating ideal conditions for extended family living or income potential. The lower level offers the layout to support a possible 2-bedroom in-law suite. Set on a generous lot with ample parking and an attached garage, and conveniently located close to schools, parks, shopping, transit, and highway access. Ideal for multi-generational families, renovators, or savvy investors looking to unlock future value - don't miss this opportunity.
Mortgage Estimate
Estimated monthly payment
Calculating…
Estimate only. Taxes, insurance, condo fees, and lender terms are not included.
Monthly costs to verify
Property taxes: about $555/month based on listed annual taxes.
Estimate only. Confirm taxes, condo/maintenance fees, insurance, utilities, and lender terms before making decisions.
Rooms
| Room | Level | Dimensions |
|---|---|---|
| Living room | Main level | 3.6 x 5.77 |
| Dining room | Main level | 3.37 x 3.95 |
| Kitchen | Main level | 3.95 x 2.51 |
| Eating area | Main level | 3.49 x 2.51 |
| Family room | Lower level | 3.49 x 6.33 |
| Recreational, Games room | Lower level | 4.02 x 8.42 |
| Bedroom | Lower level | 3.09 x 3.24 |
| Utility room | Basement | 5.33 x 6.33 |
| Other | Lower level | 2.72 x 2.15 |
Facts & Location
Parking
8 spaces
Lot Size
75.2 x 200.4 FT
Annual Taxes
$6,659
Listing data
Listing information is provided for personal, non-commercial use and should be independently verified before making real estate decisions.
Last refreshed: Jul 23, 2026 3:30 AM
Explore nearby searches
SEO-friendly searches for this area, property type, and nearby neighbourhoods.
Similar Properties
More nearby listings that may fit the same search.
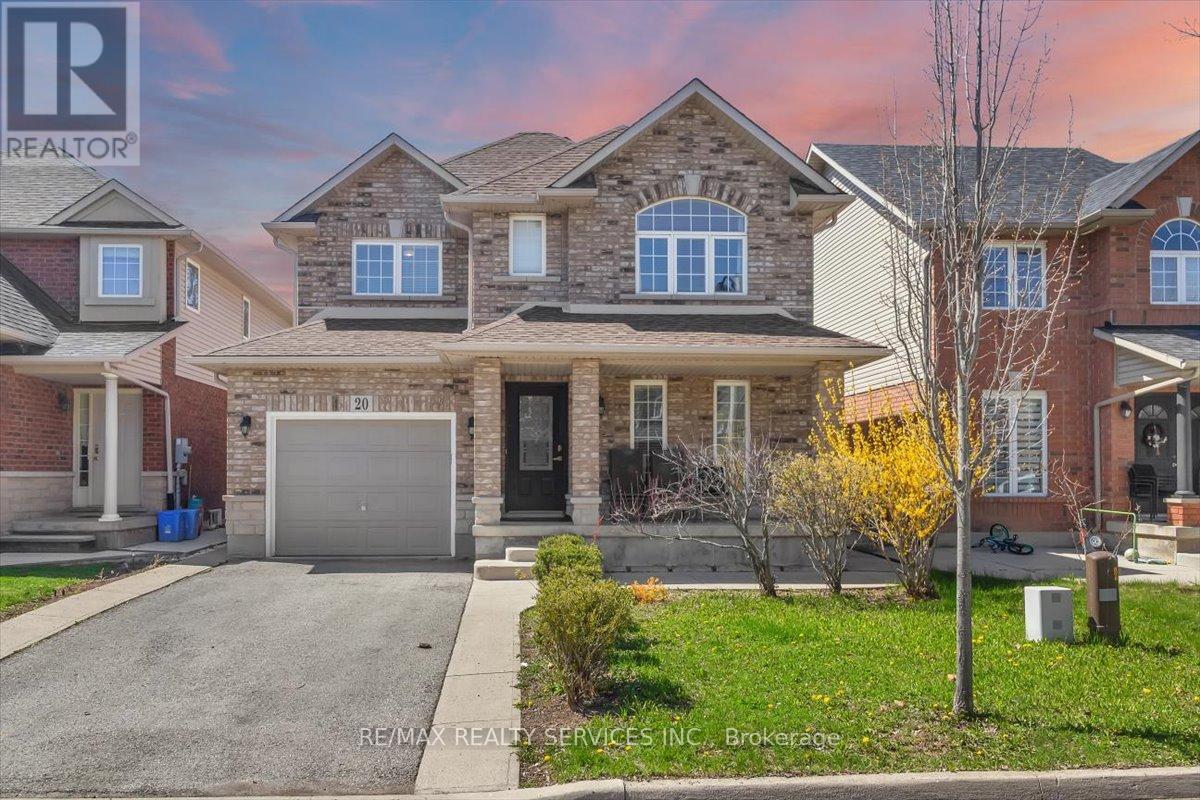
$849,560
20 Tossell Avenue
Hamilton (Hannon) · MLS # X13058354
3 bed · 3 bath
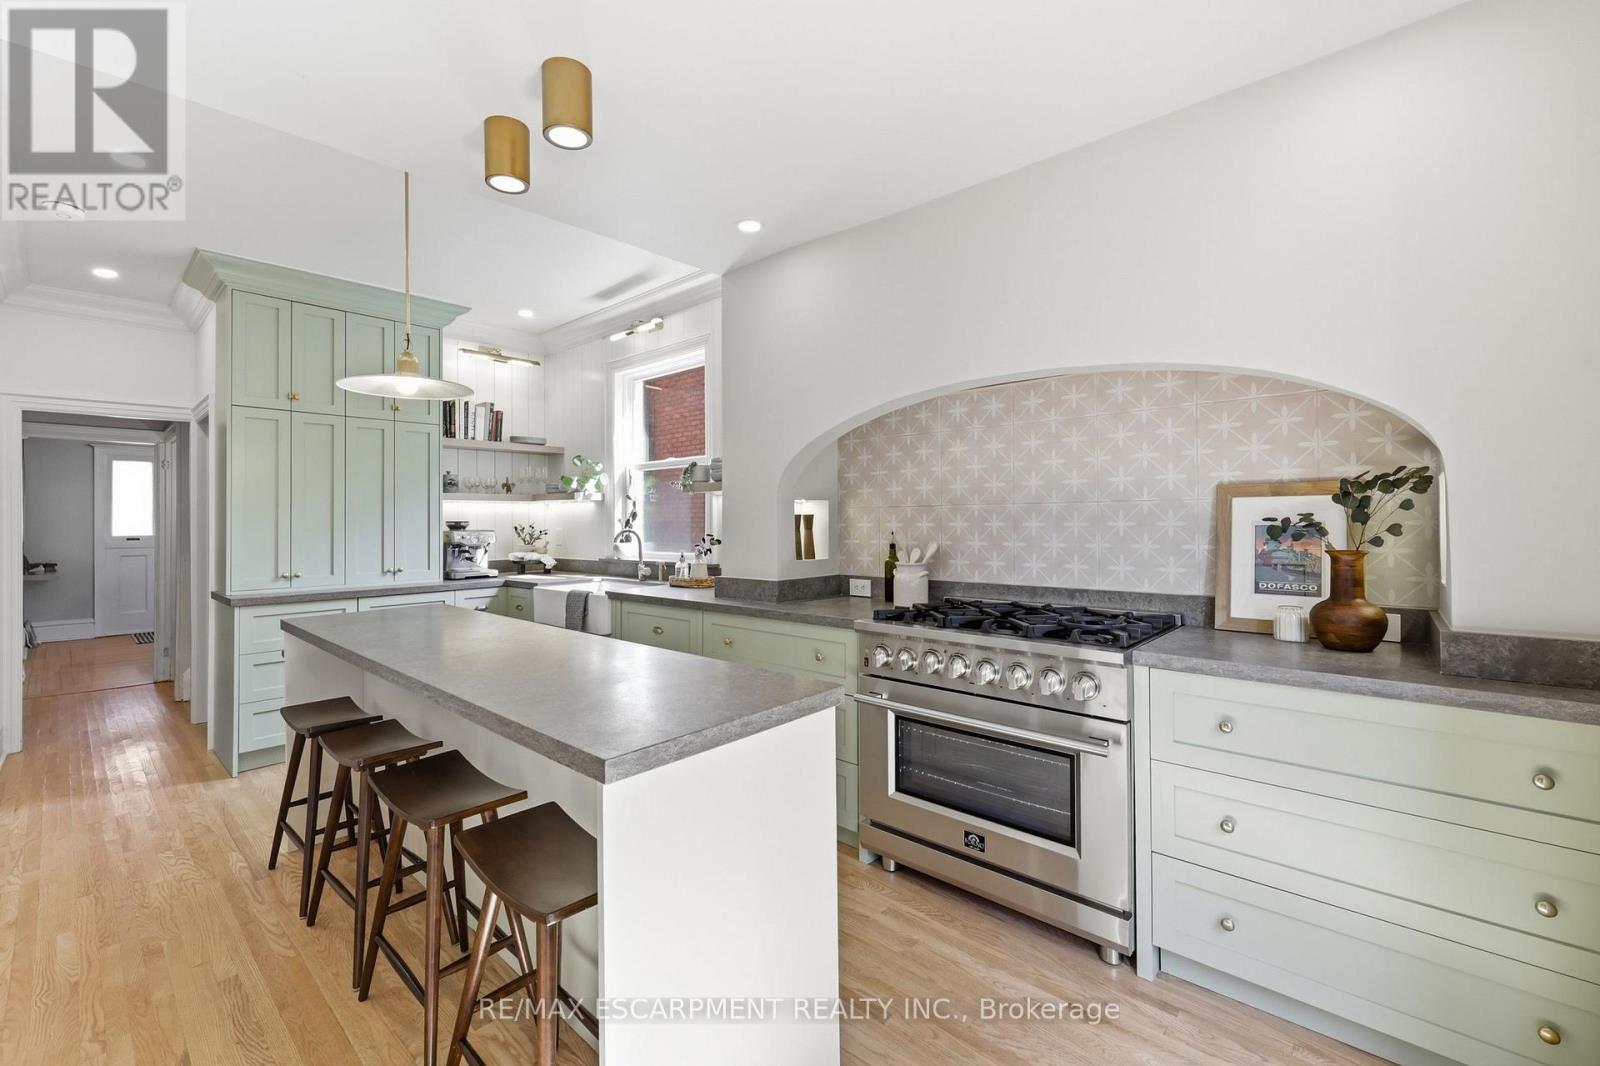
$799,900
70 Gage Avenue
Hamilton (Gibson) · MLS # X13563214
5 bed · 3 bath
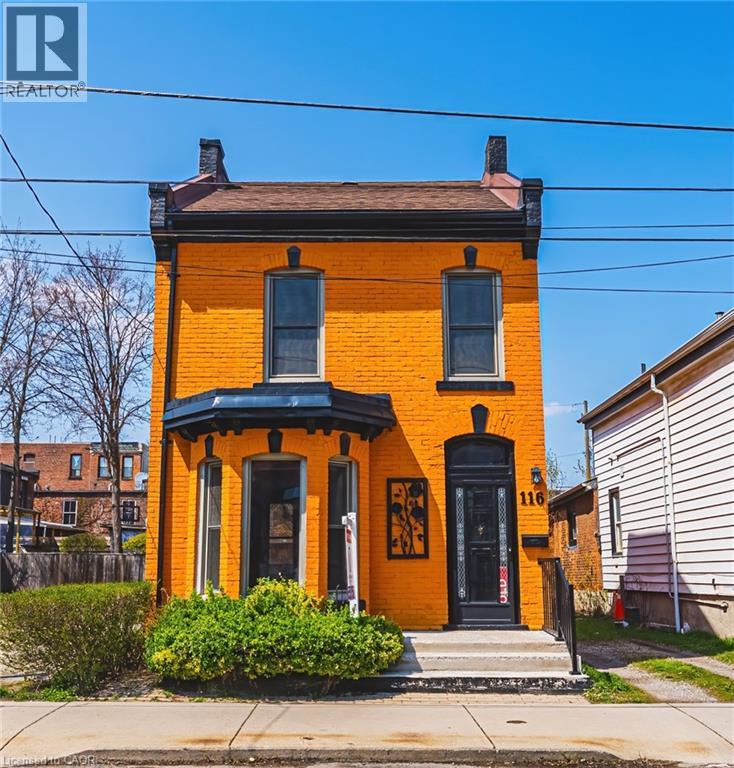
$499,000
116 CATHARINE Street
Hamilton · MLS # 40820730
3 bed · 1 bath · 1,518 sq ft