53 WORKMAN Crescent
Plattsville, Ontario N0J1S0
MLS # 40839893
Property Details
Type
Detached
Beds
4
Baths
4
Status
For Sale
More homes like this
About this property
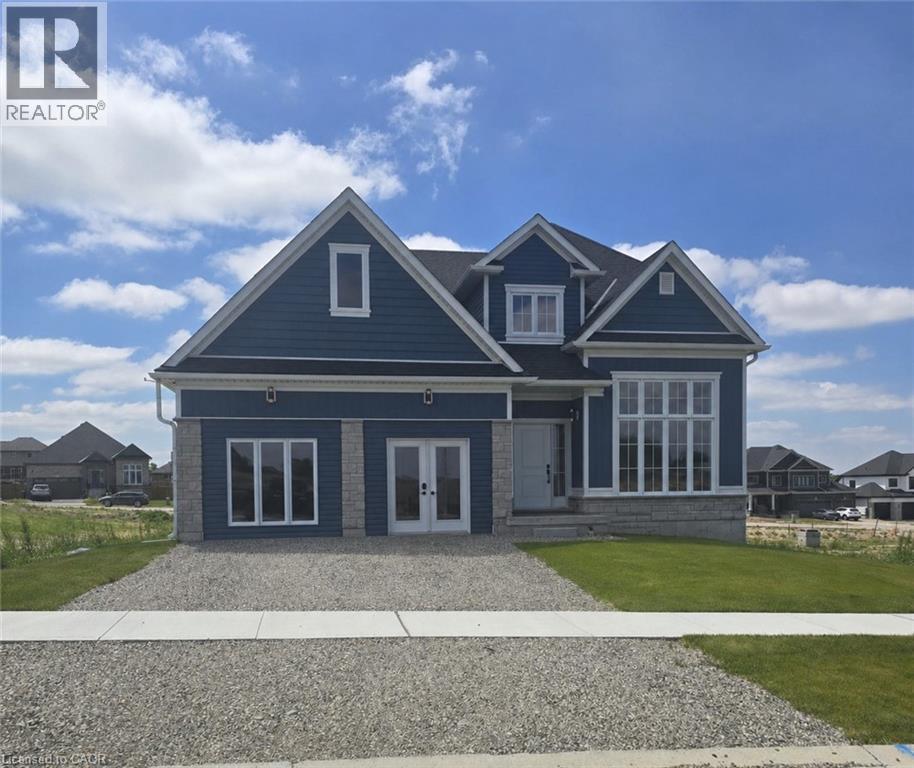
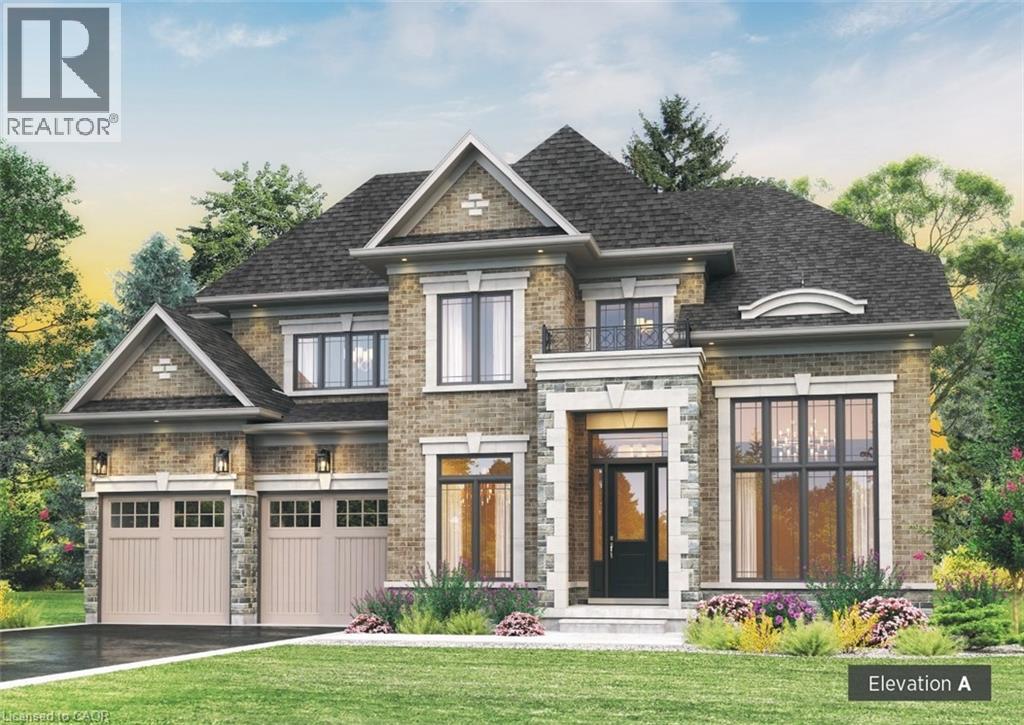
Welcome to Plattsville, a charming community ideally located between Woodstock, Drumbo, Kitchener-Waterloo, New Hamburg, Ayr, and Baden. Enjoy the perfect balance of small-town living and convenient access to major centres, making commuting to work, shopping, dining, and recreation quick and easy. This executive 60-foot lot offers the perfect setting for your future dream home. We are proud to present the Wilmont B, one of our most popular and sought-after models. This approximately 3,500 sq. ft. executive residence boasts an elegant and commanding exterior featuring soaring windows and a grand front entrance that makes a lasting first impression. Step inside to a bright, two-storey foyer that welcomes you with an open and airy feel. The main floor flows effortlessly into a private den and a formal dining room. Passing through the dining room, you’ll find a convenient server area and a walk-in pantry, leading into a spacious gourmet kitchen complete with abundant cabinetry, extra pantry storage, and beautiful quartz countertops. The kitchen opens seamlessly into the expansive family room, where a cozy fireplace and large windows fill the space with natural light and offer stunning views of the wooded lots behind your home. Upstairs, the home features four generous bedrooms, each with walk-in closets and private bathroom access, plus a large laundry room designed for everyday convenience. This home is packed with premium features and thoughtful details that simply can’t all be listed here. Quality craftsmanship and beautiful finishes come standard, with opportunities to personalize select features and create a home that reflects your style and needs.
Mortgage Estimate
Estimated monthly payment
Calculating…
Estimate only. Taxes, insurance, condo fees, and lender terms are not included.
Monthly costs to verify
Property taxes: about $0/month based on listed annual taxes.
Estimate only. Confirm taxes, condo/maintenance fees, insurance, utilities, and lender terms before making decisions.
Rooms
| Room | Level | Dimensions |
|---|---|---|
| Dinette | Main level | 18'0'' x 12'2'' |
| Dining room | Main level | 16'0'' x 11'10'' |
| Den | Main level | 10'0'' x 9'0'' |
| Laundry room | Second level | 9'0'' x 10'0'' |
| 2pc Bathroom | Main level | x |
| 3pc Bathroom | Second level | x |
| 4pc Bathroom | Second level | x |
| 4pc Ensuite bath | Second level | x |
| Bedroom | Second level | 16'2'' x 11'4'' |
| Bedroom | Second level | 15'2'' x 12'0'' |
| Bedroom | Second level | 14'0'' x 14'8'' |
| Primary Bedroom | Main level | 19'0'' x 14'4'' |
| Family room | Main level | 15'6'' x 18'0'' |
| Kitchen | Main level | 18'0'' x 9'0'' |
Facts & Location
Interior Size
3,470 sq ft
Parking
5 spaces
Annual Taxes
$1
Listing data
Listing information is provided for personal, non-commercial use and should be independently verified before making real estate decisions.
Last refreshed: Nov 19, 2026 10:31 AM
Explore nearby searches
SEO-friendly searches for this area, property type, and nearby neighbourhoods.
Similar Properties
More nearby listings that may fit the same search.