Videos & Virtual Tours
Open available video, 3D tour, or virtual-tour media for this listing.
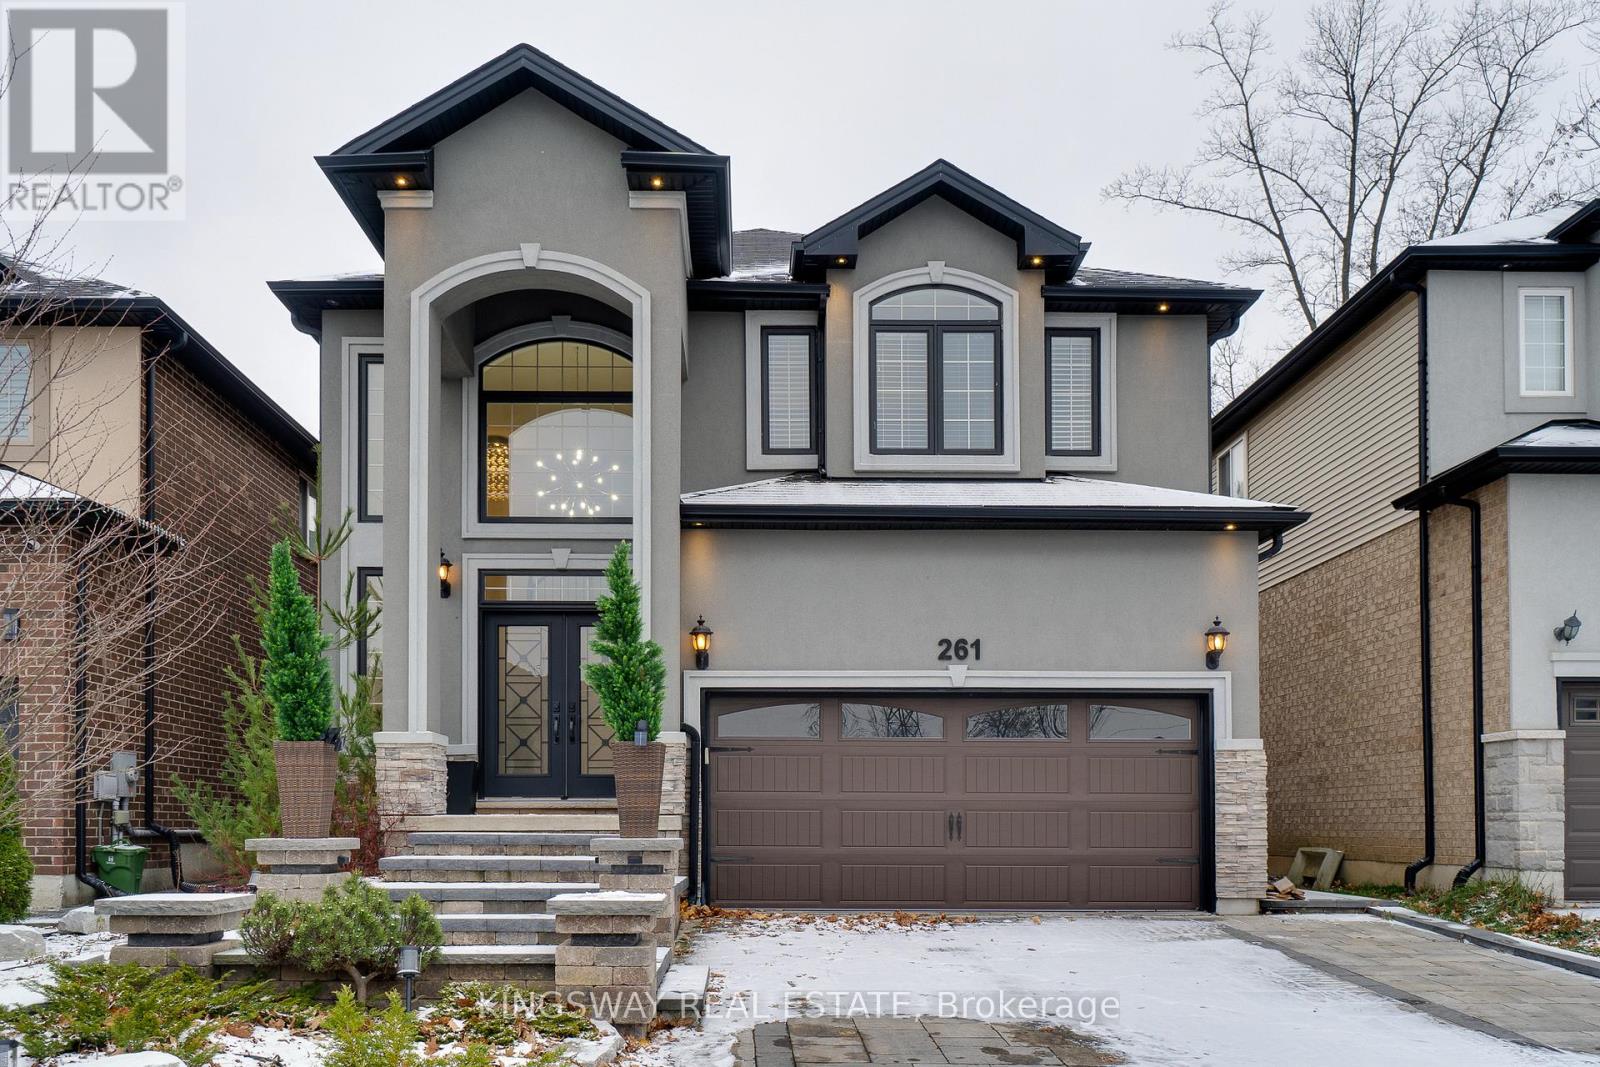
261 Fair Street
Hamilton (Meadowlands), Ontario L9K0B9
MLS # X12838156
Property Details
Type
Detached
Beds
4
Baths
4
Status
For Sale
More homes like this
About this property
Tastefully Renovated, Double Garage Detached, A Cul-De-Sac Location!! A must see detached home in prime Meadowland area. Spent $$ Thousands of Upgrades, Exceptional landscaping at the front yard. In-Ground HEATED Pool in the backyard, Double door entrance with High Ceiling & feature wall, upgraded hardwood flooring, Crown moulding, 9 ft ceilings, modern fixtures & finishes. The main level features a Separate living, dining room & a sunlit family room with a cozy gas fireplace. Eat-in kitchen, Granite counters, Stainless Steel Appliances, Walk-out to backyard, fully fenced yard with stone patio, barbeque kitchen, (Heated) swimming pool w/waterfall. Peaceful backyard to enjoy music and a glass of wine with NO HOUSE AT THE BACK which provides you complete privacy, Primary bedroom with walk-in closet, and a spa-like ensuite. Three additional bedrooms and 2 full bathrooms complete the upper level. The finished basement features a rec room, exercise area, tons of storage space, cold room & roughed in for additional bathroom. Minutes to Costco, Cineplex Cinemas, Home Depot, Gas stations, Banks, Restaurants, Grocery, McMaster University, Shopping, Hwy 403 and much more!!
Mortgage Estimate
Estimated monthly payment
Calculating…
Estimate only. Taxes, insurance, condo fees, and lender terms are not included.
Monthly costs to verify
Property taxes: about $777/month based on listed annual taxes.
Estimate only. Confirm taxes, condo/maintenance fees, insurance, utilities, and lender terms before making decisions.
Rooms
| Room | Level | Dimensions |
|---|---|---|
| Bedroom 4 | Upper Level | 3.7 x 3.5 |
| Bedroom 3 | Upper Level | 4.01 x 3.4 |
| Bedroom 2 | Upper Level | 4.5 x 3.9 |
| Primary Bedroom | Upper Level | 5.5 x 4.2 |
| Eating area | Main level | 3.06 x 3.05 |
| Kitchen | Main level | 4.25 x 3.4 |
| Office | Main level | 3.06 x 3.06 |
| Family room | Main level | 5.01 x 4.5 |
| Dining room | Main level | 3.5 x 3.2 |
| Recreational, Games room | Basement | 0 x 0 |
| Recreational, Games room | Basement | 0 x 0 |
| Living room | Main level | 3.81 x 3.12 |
Facts & Location
Parking
6 spaces
Lot Size
37.4 x 109.7 FT
Annual Taxes
$9,321
Listing data
Listing information is provided for personal, non-commercial use and should be independently verified before making real estate decisions.
Last refreshed: Sep 10, 2026 3:30 AM
Explore nearby searches
SEO-friendly searches for this area, property type, and nearby neighbourhoods.
Similar Properties
More nearby listings that may fit the same search.
$1,499,000
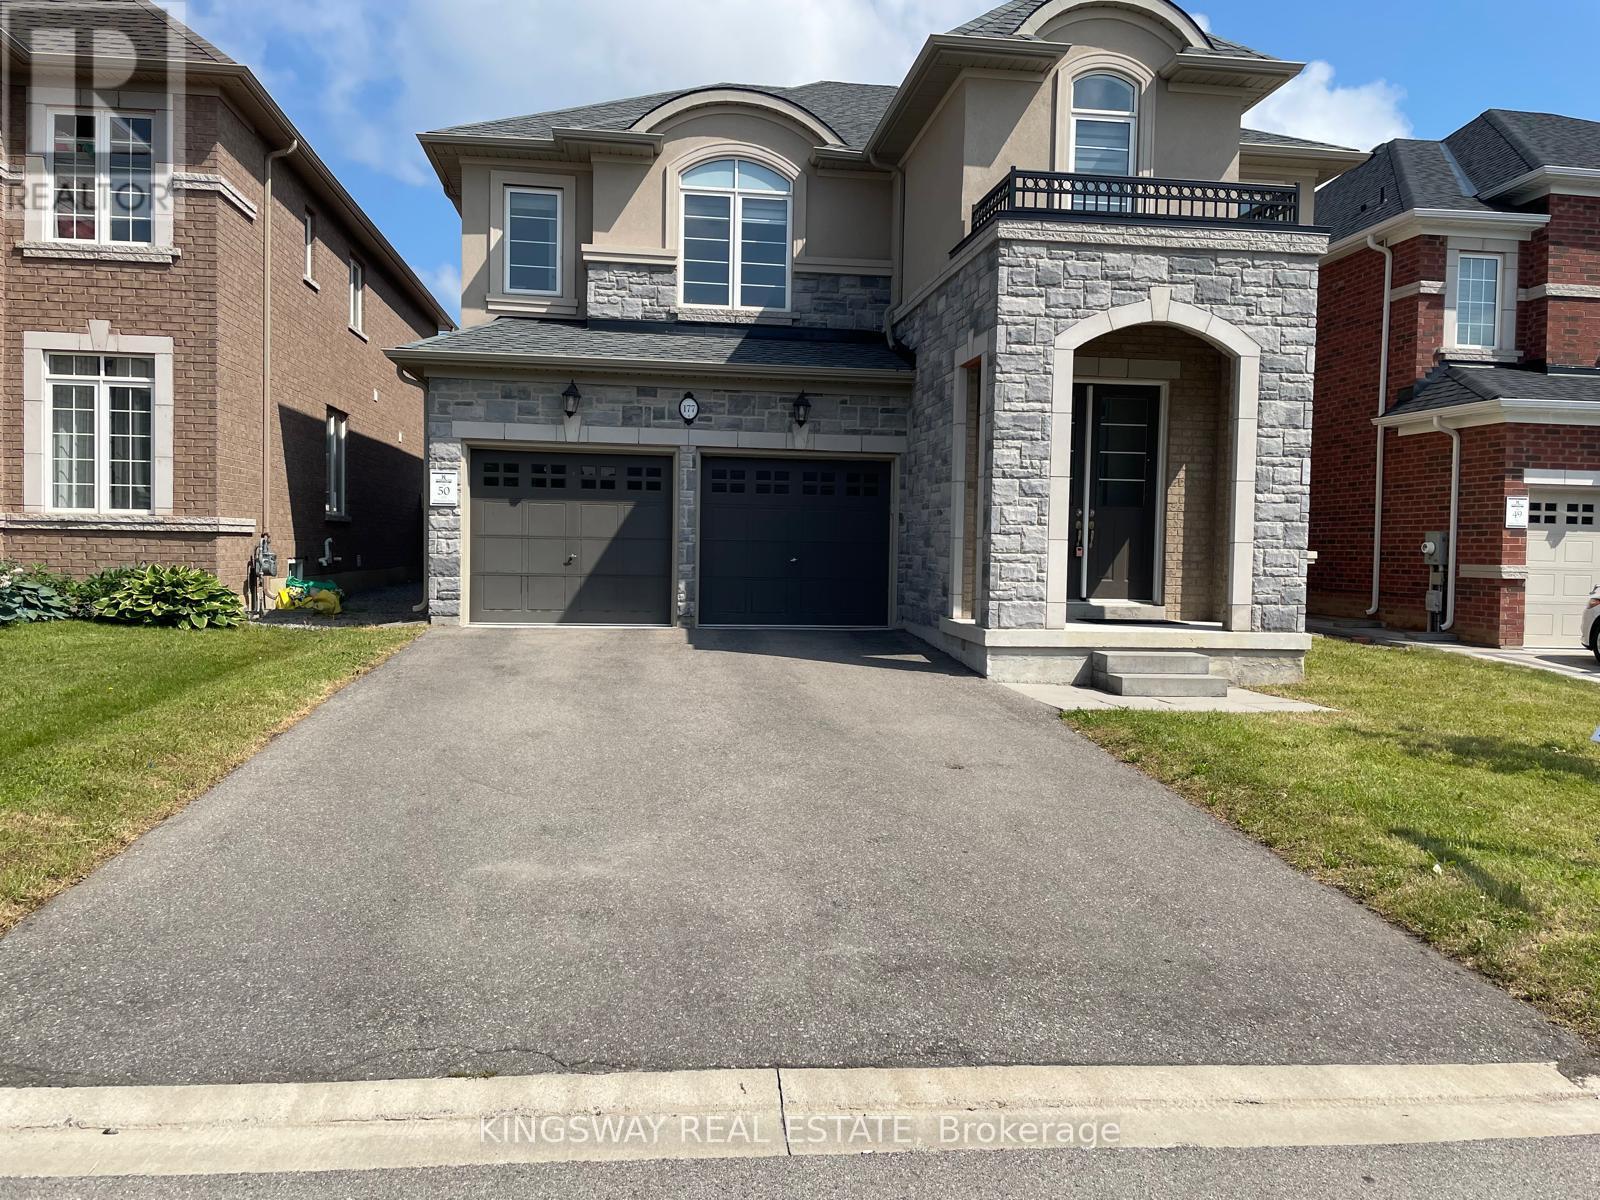
177 Whittington Drive
Hamilton (Meadowlands) · MLS # X13530874
4 bed · 5 bath
$1,529,000
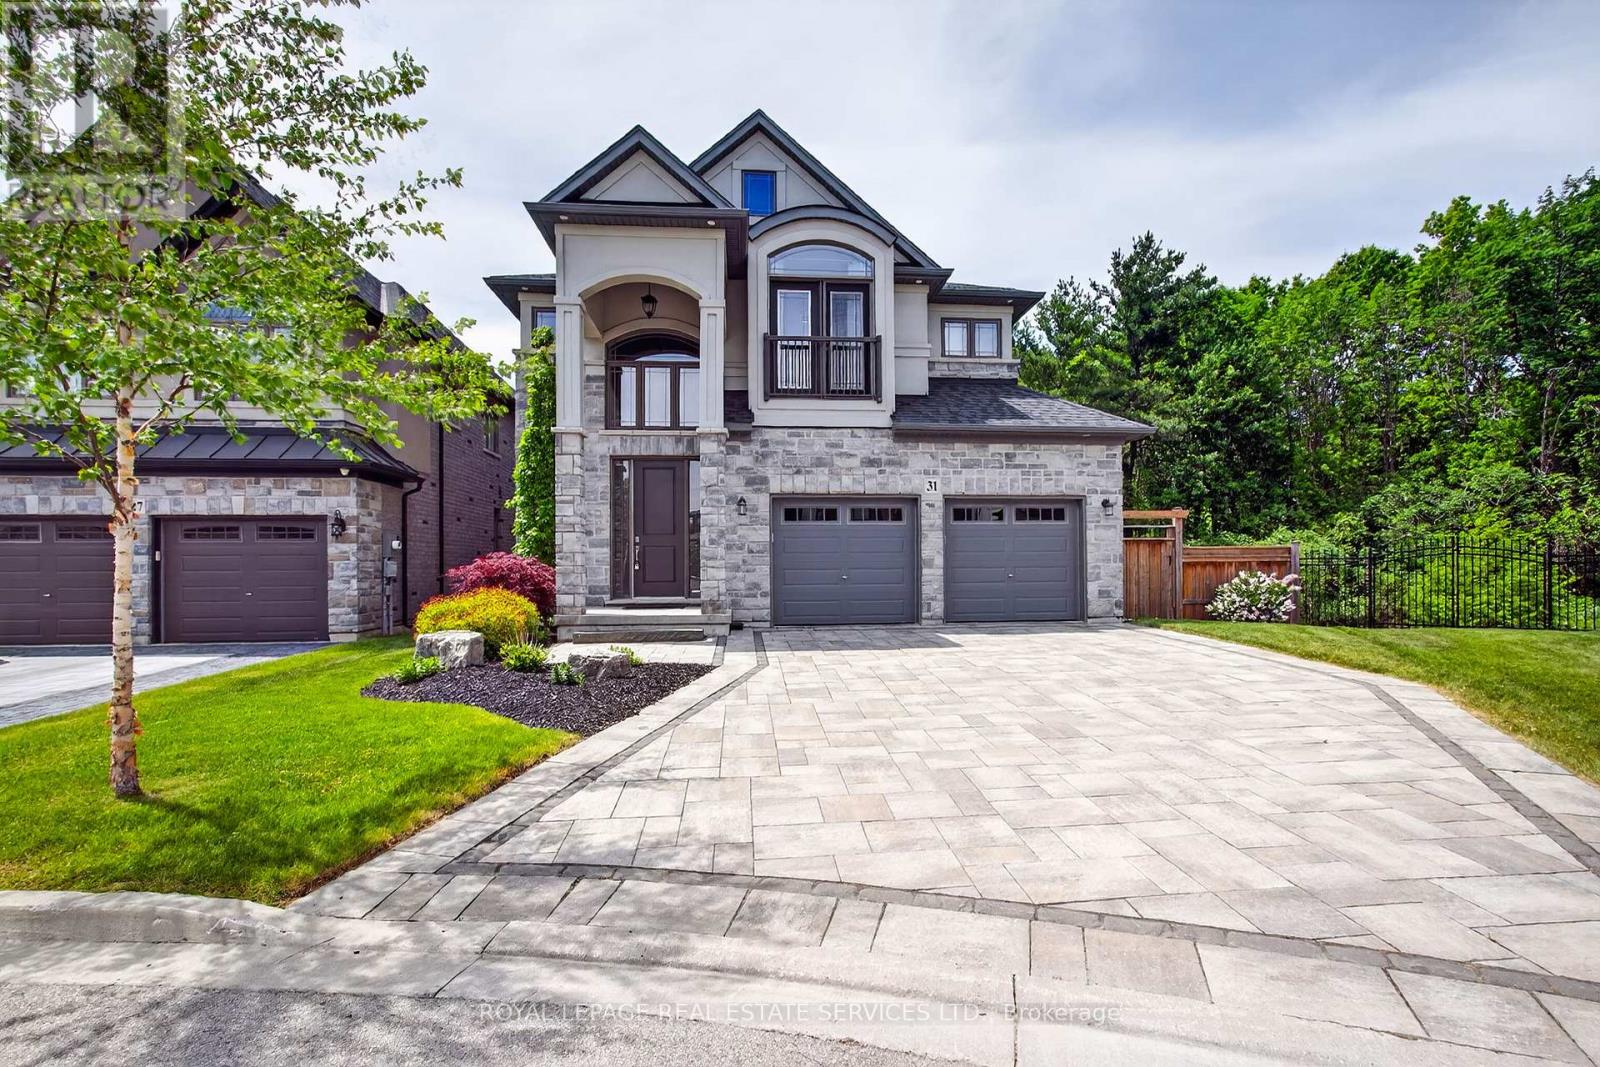
31 Dorr Court
Hamilton (Meadowlands) · MLS # X13731780
4 bed · 4 bath
$1,449,000
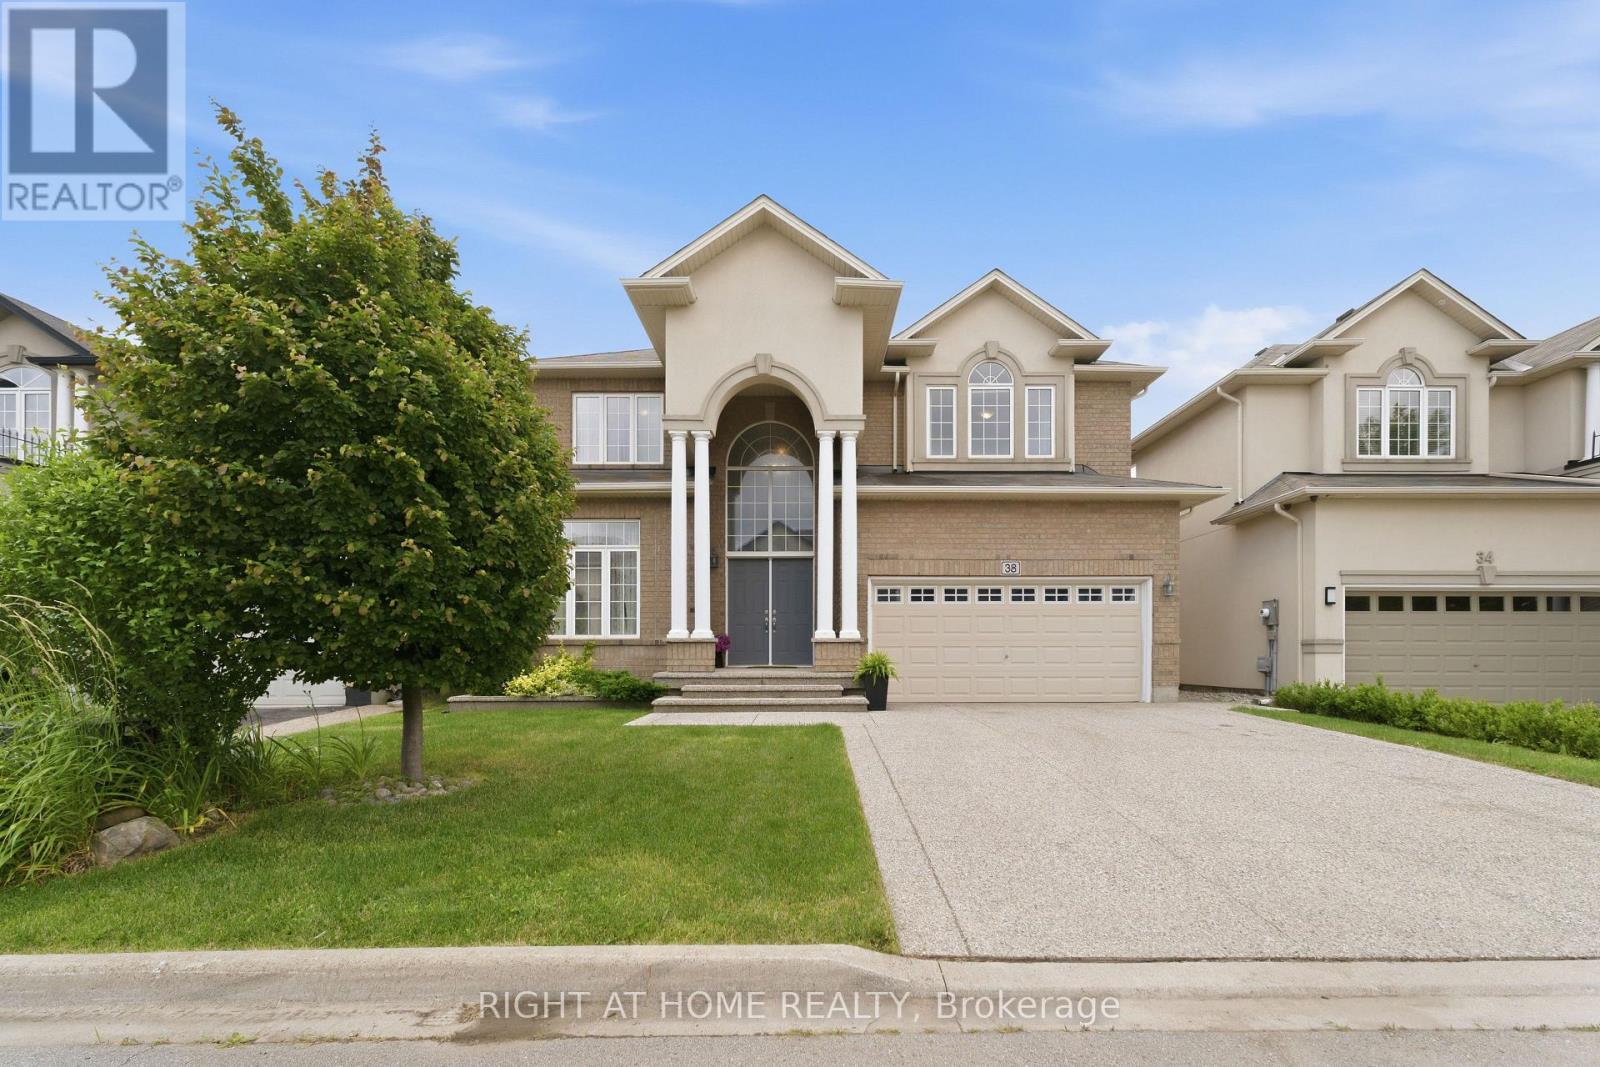
38 Weaver Drive
Hamilton (Meadowlands) · MLS # X13675182
4 bed · 3 bath · 3,300 sq ft