1 Springhill Street
Hamilton (Greensville), Ontario L9H4V2
MLS # X12832894
Property Details
Type
Detached
Beds
6
Baths
6
Status
For Sale
More homes like this
About this property
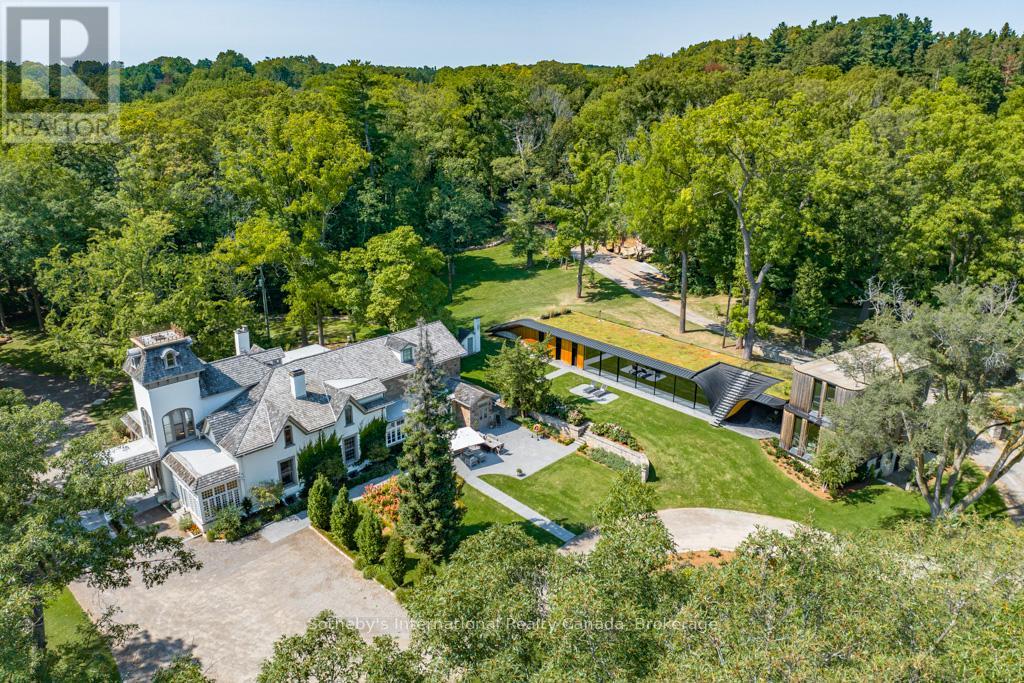
Nestled where history gracefully intertwines with modern elegance, this exceptional estate invites you to experience unparalleled luxury. Set against ancient trees & expansive views at nearly 3,000 feet on the escarpment, this property transcends mere residence- it is a sanctuary. Spanning three separately deeded parcels, the estate features four exquisite detached residences, a state-of-the-art spa & pool house by Partisans, a historic barn, a four-car coach house with a charming residence above. This compound of five dwellings offers incredible opportunities for a family retreat, rental investment, or filming income, as it is renowned in the film industry for its stunning backdrops. This property gives spa, wellness retreat vibes all day long. The main house, originally constructed C1830, boasts over 8,000 square feet of refined living space. A harmonious blend of history & contemporary design, it features a luxurious kitchen crafted by John Tong & a glass extension overlooking serene Zen gardens. Each grand principal room is bathed in natural light, offering breathtaking vistas, including a main floor bdrm. Ascend to the second floor, where five elegantly appointed bedrooms & three exquisite baths await, along with views from the iconic tower. The primary suite occupies its own wing, complete with a private sitting room, generous walk-in closet & lavish five-piece ensuite, all separated by custom solid wood sliding doors for ultimate privacy. The tower's third floor culminates in an unparalleled observation point with extraordinary views. Immerse yourself in the tranquility of the Zen garden, the restorative beauty of the escarpment & the calming presence of the spa & pool house. This estate is not just a home; it is an invitation to disconnect, reflect & rejuvenate in an exquisite setting where luxury & history converge. With five residences, combined there are 17 bedrooms, 12 full baths, 5 half baths & 5 kitchens.
Mortgage Estimate
Estimated monthly payment
Calculating…
Estimate only. Taxes, insurance, condo fees, and lender terms are not included.
Monthly costs to verify
Property taxes: about $2,350/month based on listed annual taxes.
Estimate only. Confirm taxes, condo/maintenance fees, insurance, utilities, and lender terms before making decisions.
Rooms
| Room | Level | Dimensions |
|---|---|---|
| Bedroom | Second level | 6.2 x 2.97 |
| Primary Bedroom | Second level | 6.1 x 2.97 |
| Bedroom | Main level | 5.54 x 3.28 |
| Office | Main level | 3.23 x 2.82 |
| Kitchen | Main level | 6.93 x 5.28 |
| Family room | Main level | 7.14 x 6.15 |
| Recreational, Games room | Main level | 6.55 x 5.54 |
| Sunroom | Main level | 5.97 x 2.95 |
| Dining room | Main level | 6.45 x 6.12 |
| Mud room | Main level | 8.18 x 2.31 |
| Bedroom | Second level | 5.99 x 5.84 |
| Bedroom | Second level | 6.07 x 5.84 |
| Bedroom | Second level | 6.07 x 5.36 |
| Living room | Main level | 6.45 x 6.12 |
Facts & Location
Interior Size
8,000 sq ft
Parking
34 spaces
Lot Size
389 x 2850 FT
Annual Taxes
$28,200
Listing data
Listing information is provided for personal, non-commercial use and should be independently verified before making real estate decisions.
Last refreshed: Oct 17, 2026 3:30 AM
Explore nearby searches
SEO-friendly searches for this area, property type, and nearby neighbourhoods.
Similar Properties
More nearby listings that may fit the same search.
$650,000
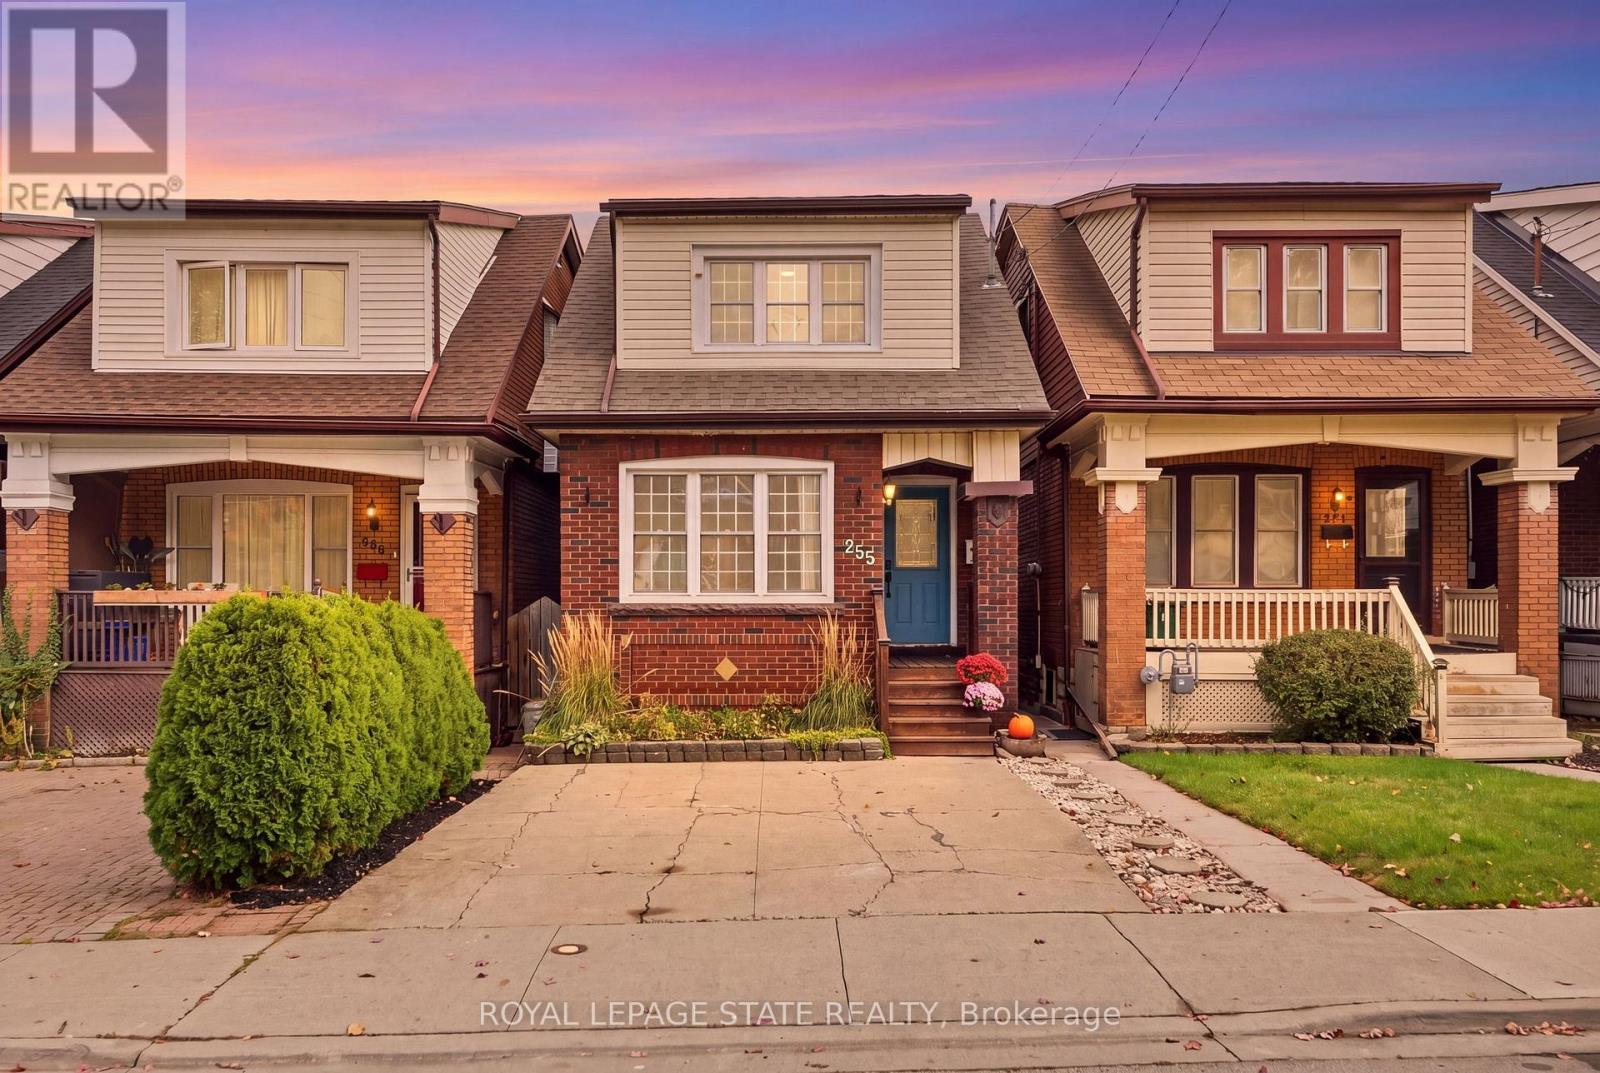
255 Ottawa Street
Hamilton (Delta) · MLS # X14090860
4 bed · 1 bath
$1,499,000
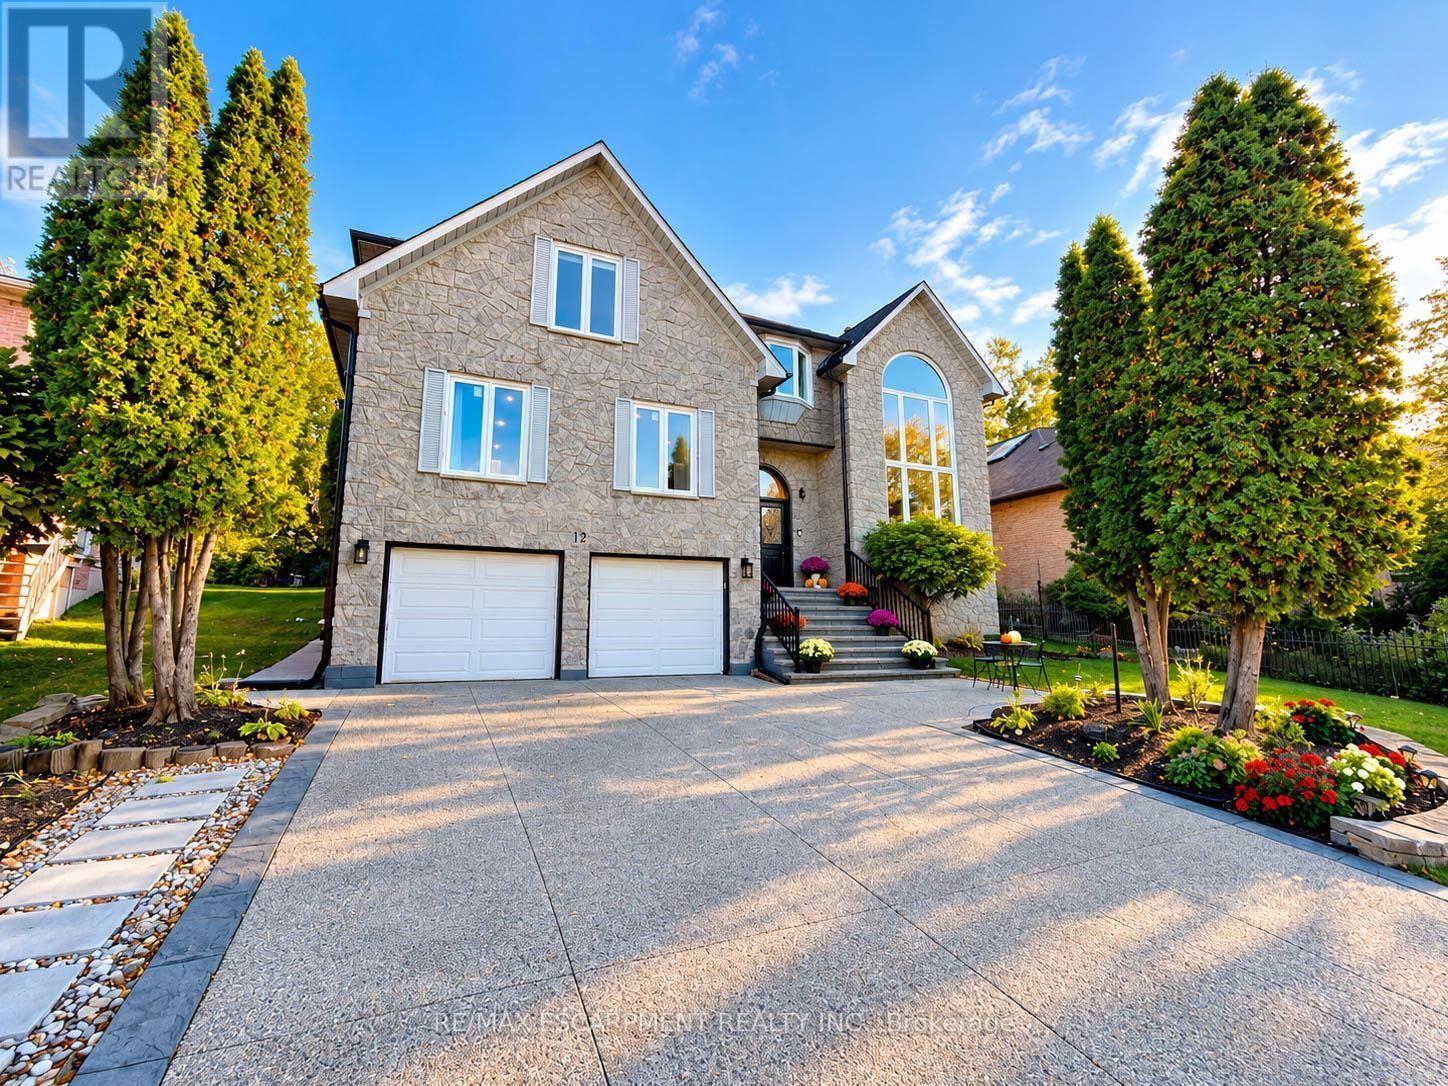
12 Sundrop Court
Hamilton (Iroquoia Heights) · MLS # X13882282
7 bed · 7 bath · 4,107 sq ft
$699,900
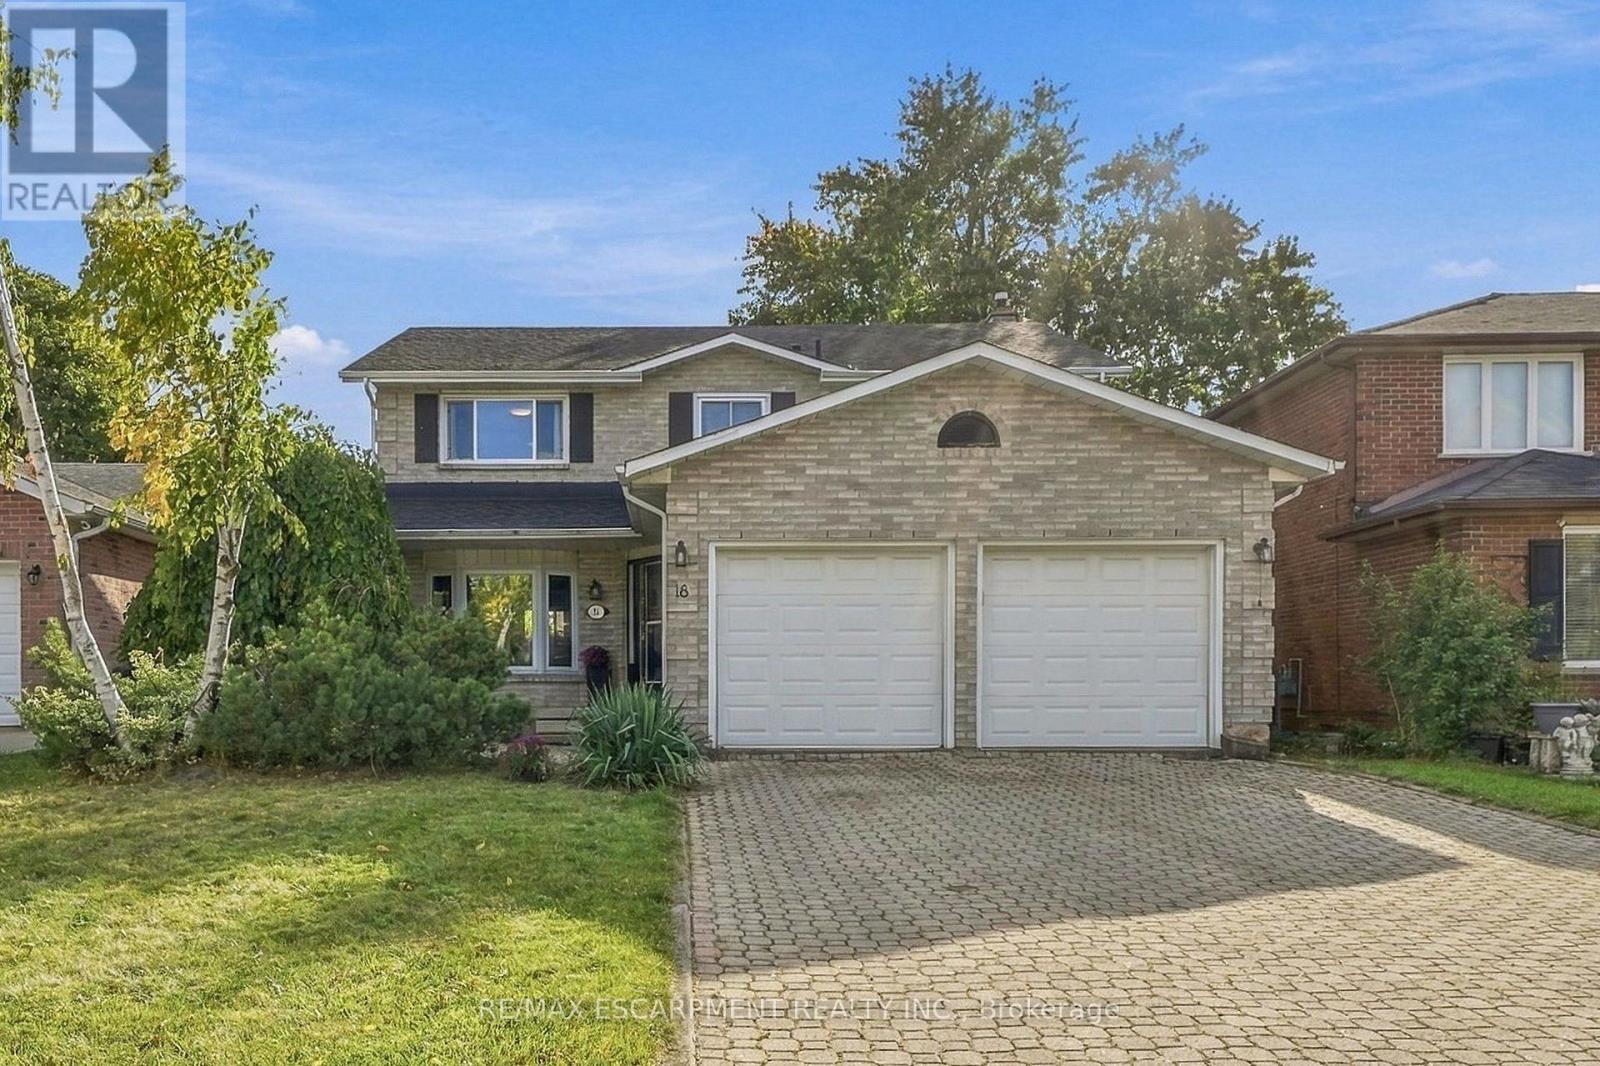
18 Rowntree Drive
Hamilton (Rushdale) · MLS # X14081318
4 bed · 3 bath