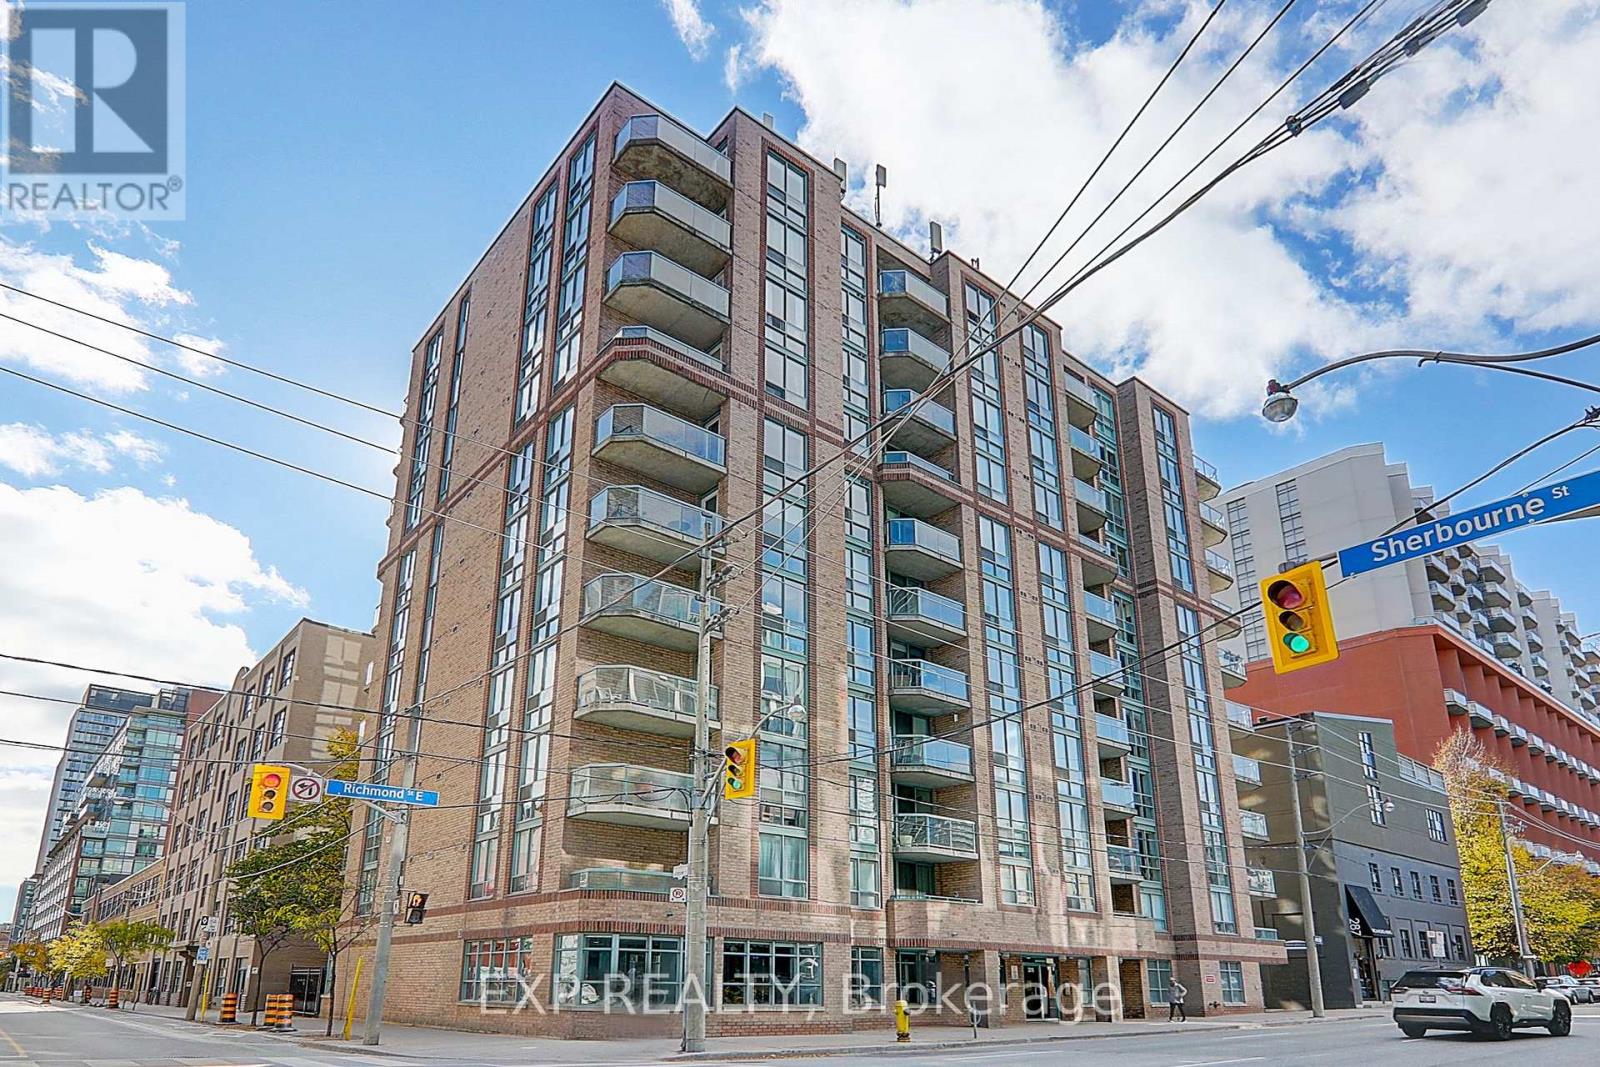
311 Richmond Street
Toronto (Moss Park), Ontario M5A4S8
MLS # C14194206
Property Details
Type
Condo Apartment
Beds
1
Baths
1
Status
For Rent
More homes like this
About this property
CONTEMPORARY DOWNTOWN LIVING AT IMPERIAL SQUARE! Discover the perfect balance of modern comfort, style and convenience in this beautifully updated 1-bedroom condo offering over 600 sq. ft. of thoughtfully designed living space. Ideal for professionals seeking a comfortable urban retreat, this inviting suite features a bright, open-concept layout complemented by luxury vinyl flooring, exposed industrial ceilings and contemporary finishes throughout. The updated white kitchen showcases a sleek quartz waterfall countertop, providing both style and functionality for everyday living and entertaining. Generous walk-in closet space offers excellent storage, while the private balcony provides a welcome outdoor escape to relax and unwind. Residents enjoy access to excellent building amenities, including a rooftop garden with BBQ facilities, a fitness centre and a party room, offering convenient options for exercise, relaxation and social gatherings. Ideally situated in a vibrant downtown neighbourhood, the building is just minutes from St. Lawrence Market, Corktown and the historic Distillery District, with an abundance of restaurants, cafés, grocery stores, shopping and entertainment nearby. Boasting a Walk Score of 100 and the King Streetcar just steps away, this location offers convenient access to Toronto's business districts, transit connections and everyday essentials. An excellent leasing opportunity for those seeking a stylish, low-maintenance residence with modern amenities and exceptional connectivity in the heart of Toronto. Underground Parking spot available for an additional $150.00 per month.
Rent Affordability
Affordability guide
Enter income
A common guideline is keeping rent near 30% of gross monthly income. This is an estimate only.
Rooms
| Room | Level | Dimensions |
|---|---|---|
| Living room | Main level | 5.28 x 3.2 |
| Dining room | Main level | 5.28 x 3.2 |
| Kitchen | Main level | 2.74 x 2.18 |
| Primary Bedroom | Main level | 3.66 x 2.69 |
Facts & Location
Interior Size
600 sq ft
Listing data
Listing information is provided for personal, non-commercial use and should be independently verified before making real estate decisions.
Last refreshed: Nov 22, 2026 4:32 AM
Explore nearby searches
SEO-friendly searches for this area, property type, and nearby neighbourhoods.
Similar Properties
More nearby listings that may fit the same search.
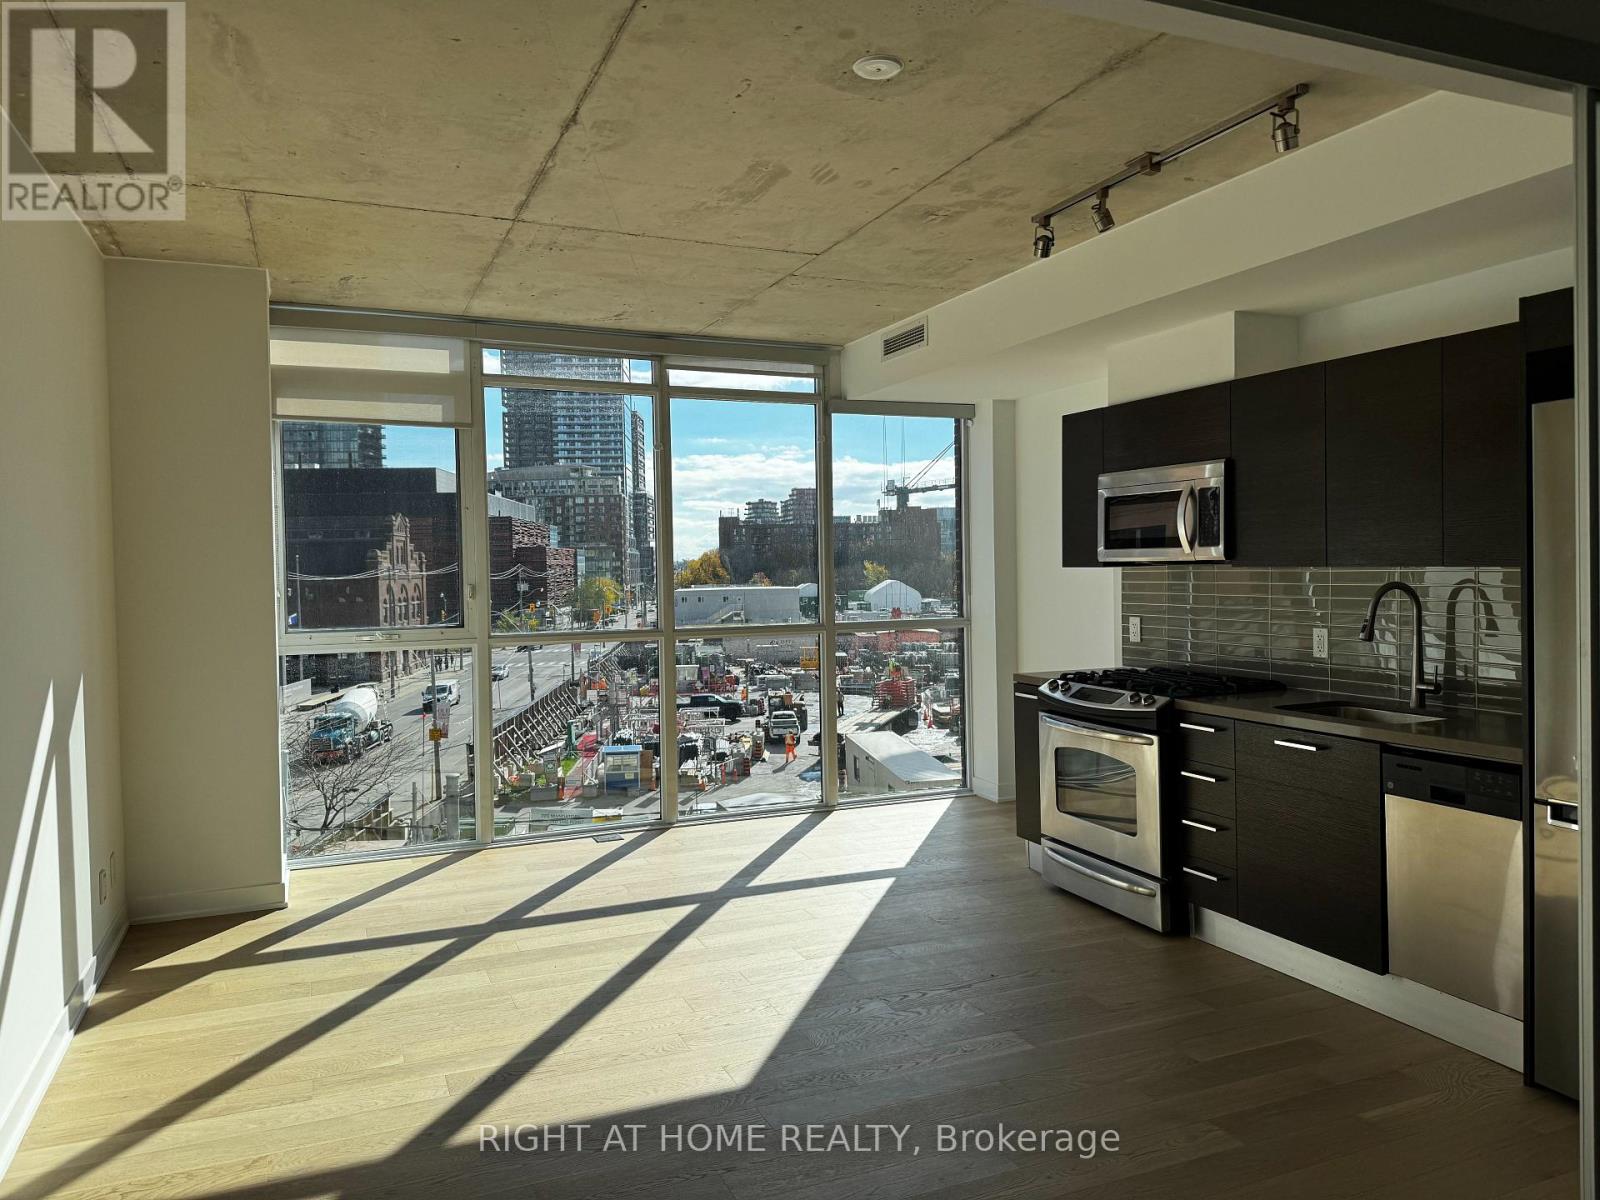
$2,150/mo
318 King Street
Toronto (Moss Park) · MLS # C14196422
1 bed · 1 bath · 543 sq ft
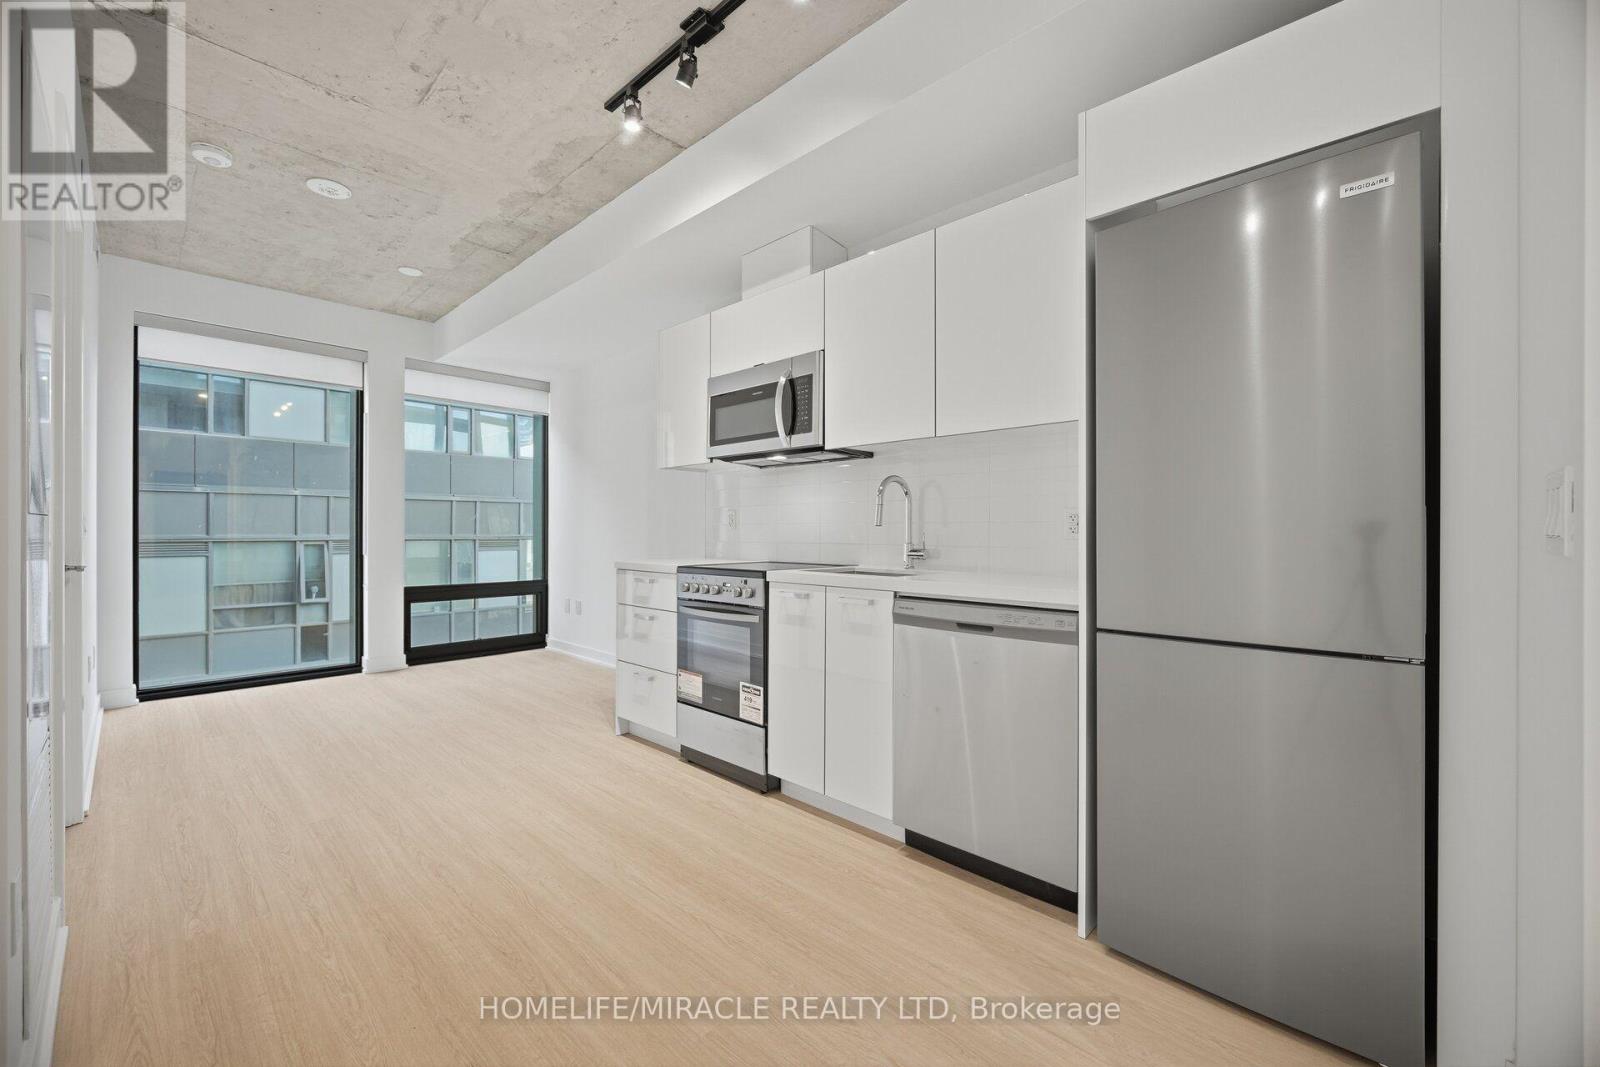
$2,150/mo
284 King Street
Toronto (Moss Park) · MLS # C14174382
1 bed · 1 bath
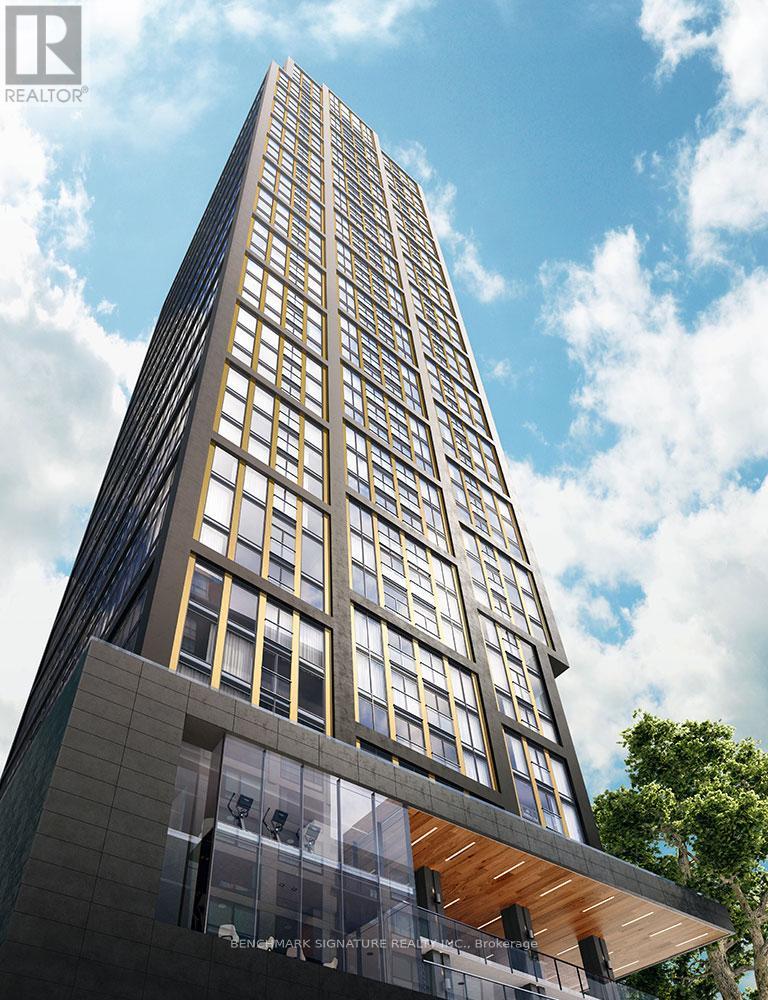
$2,150/mo
319 Jarvis Street
Toronto (Moss Park) · MLS # C14161526
1 bed · 1 bath