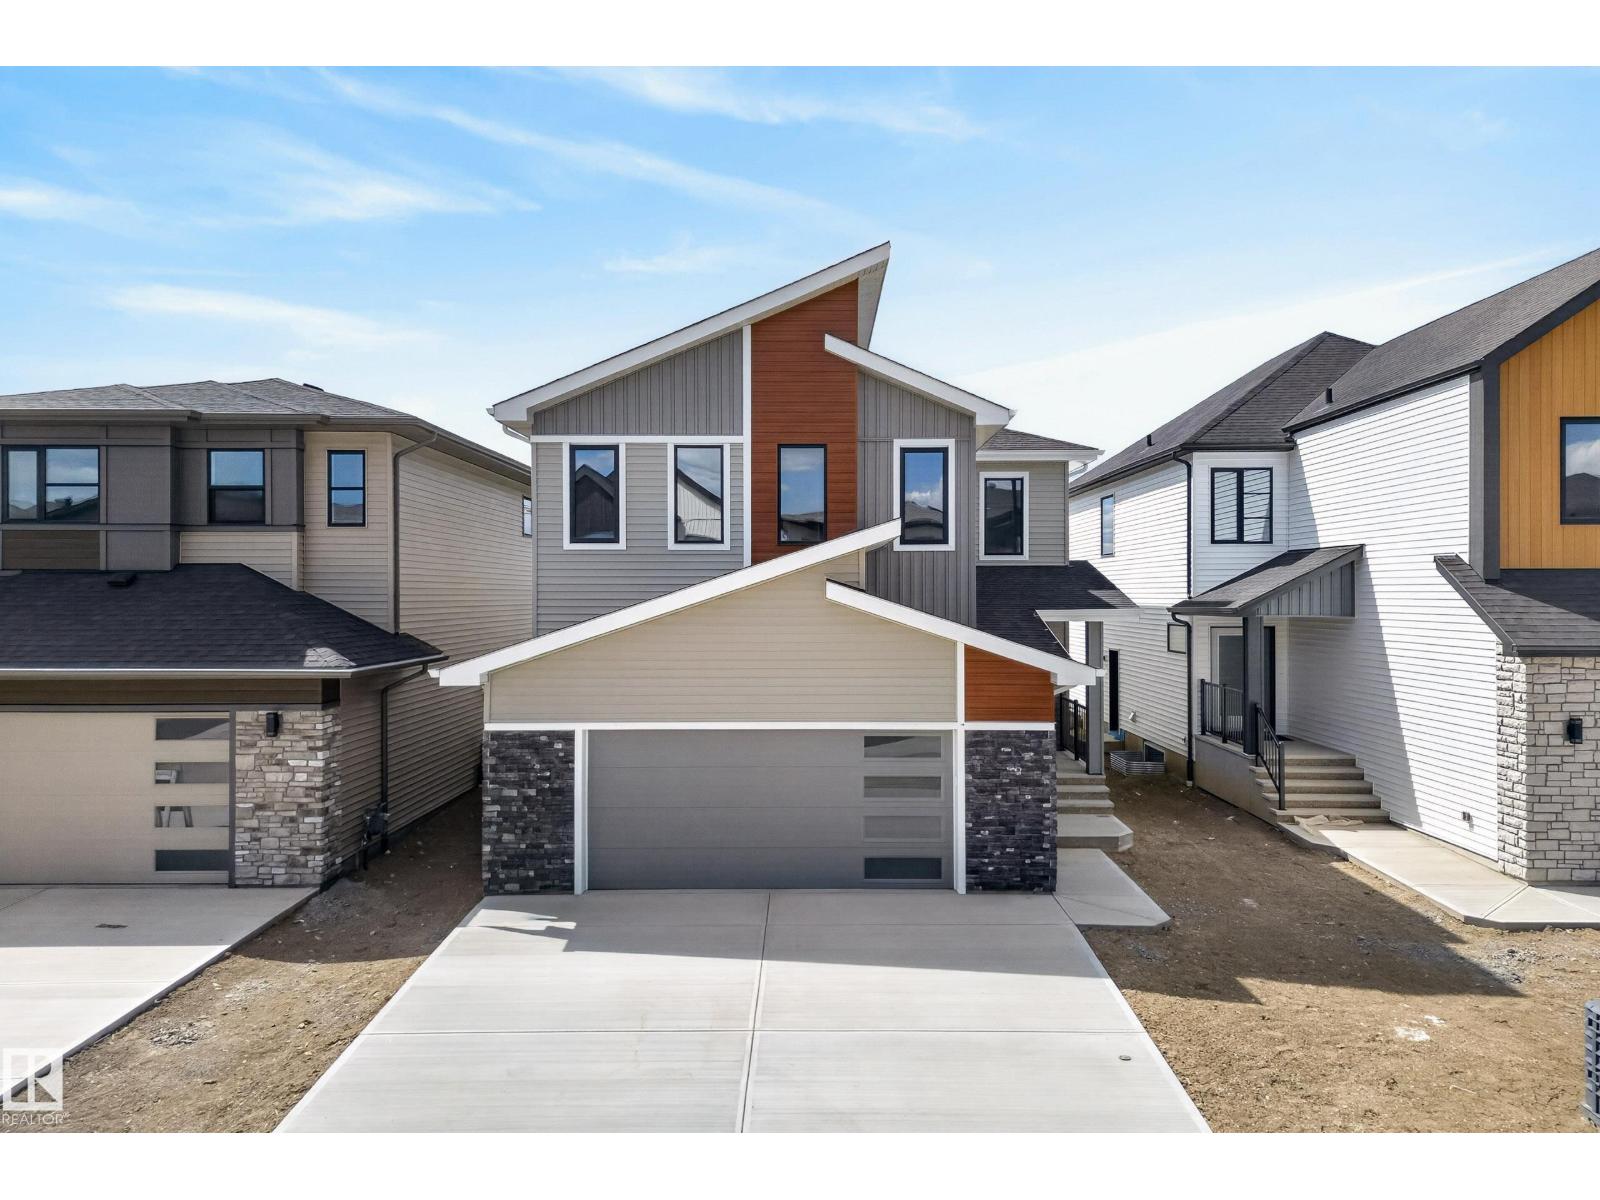
Videos & Virtual Tours
Open available video, 3D tour, or virtual-tour media for this listing.
Address Not Disclosed
Edmonton, Alberta T6W5N7
MLS # E4507063
Property Details
Type
Detached
Beds
6
Baths
4
Status
For Sale
More homes like this
About this property
Welcome to Keswick! This stunning Cameron Homes built 2-storey offers exceptional space, style, and functionality with 6 bedrooms, 3.5 baths, and a fully finished basement. The thoughtfully designed layout features 4 spacious bedrooms upstairs plus a large bonus room, perfect for growing families. The main floor includes a versatile bedroom ideal for guests or a home office, while the finished basement adds an additional bedroom and extra living space for entertaining or relaxing. Enjoy an open-concept main floor filled with natural light, modern finishes, and plenty of room to gather. The beautifully designed kitchen flows seamlessly into the living and dining areas, creating the perfect family hub. All appliances are included for added convenience. Located in sought-after Keswick, close to parks, schools, walking trails, and amenities, this home offers the perfect blend of comfort, function, and modern living. Appliance package now included!$2000 BONUS FURNITURE GC TO BUYER IF PURCHASED IN OCTOBER!
Mortgage Estimate
Estimated monthly payment
Calculating…
Estimate only. Taxes, insurance, condo fees, and lender terms are not included.
Rooms
| Room | Level | Dimensions |
|---|---|---|
| Living room | Main level | 4.71 x 4.46 |
| Dining room | Main level | 4.07 x 2.76 |
| Kitchen | Main level | 4.11 x 5.08 |
| Primary Bedroom | Upper Level | 4.62 x 4.99 |
| Bedroom 2 | Upper Level | 4.1 x 3.58 |
| Bedroom 3 | Upper Level | 3.15 x 5.09 |
| Bedroom 4 | Upper Level | 3.16 x 5.09 |
| Bonus Room | Upper Level | 4.13 x 4.52 |
| Bedroom 5 | Main level | 3.3 x 3.75 |
| Mud room | Main level | 2.84 x 1.94 |
| Pantry | Main level | 1.77 x 2.7 |
| Laundry room | Upper Level | 1.92 x 1.52 |
| Bedroom 6 | Lower level | 3.12 x 4.15 |
| Recreation room | Lower level | 8.45 x 7.04 |
Facts & Location
Interior Size
2,674 sq ft
Year Built
2025
Listing data
Listing information is provided for personal, non-commercial use and should be independently verified before making real estate decisions.
Last refreshed: Nov 19, 2026 7:15 AM
Explore nearby searches
SEO-friendly searches for this area, property type, and nearby neighbourhoods.
Similar Properties
More nearby listings that may fit the same search.
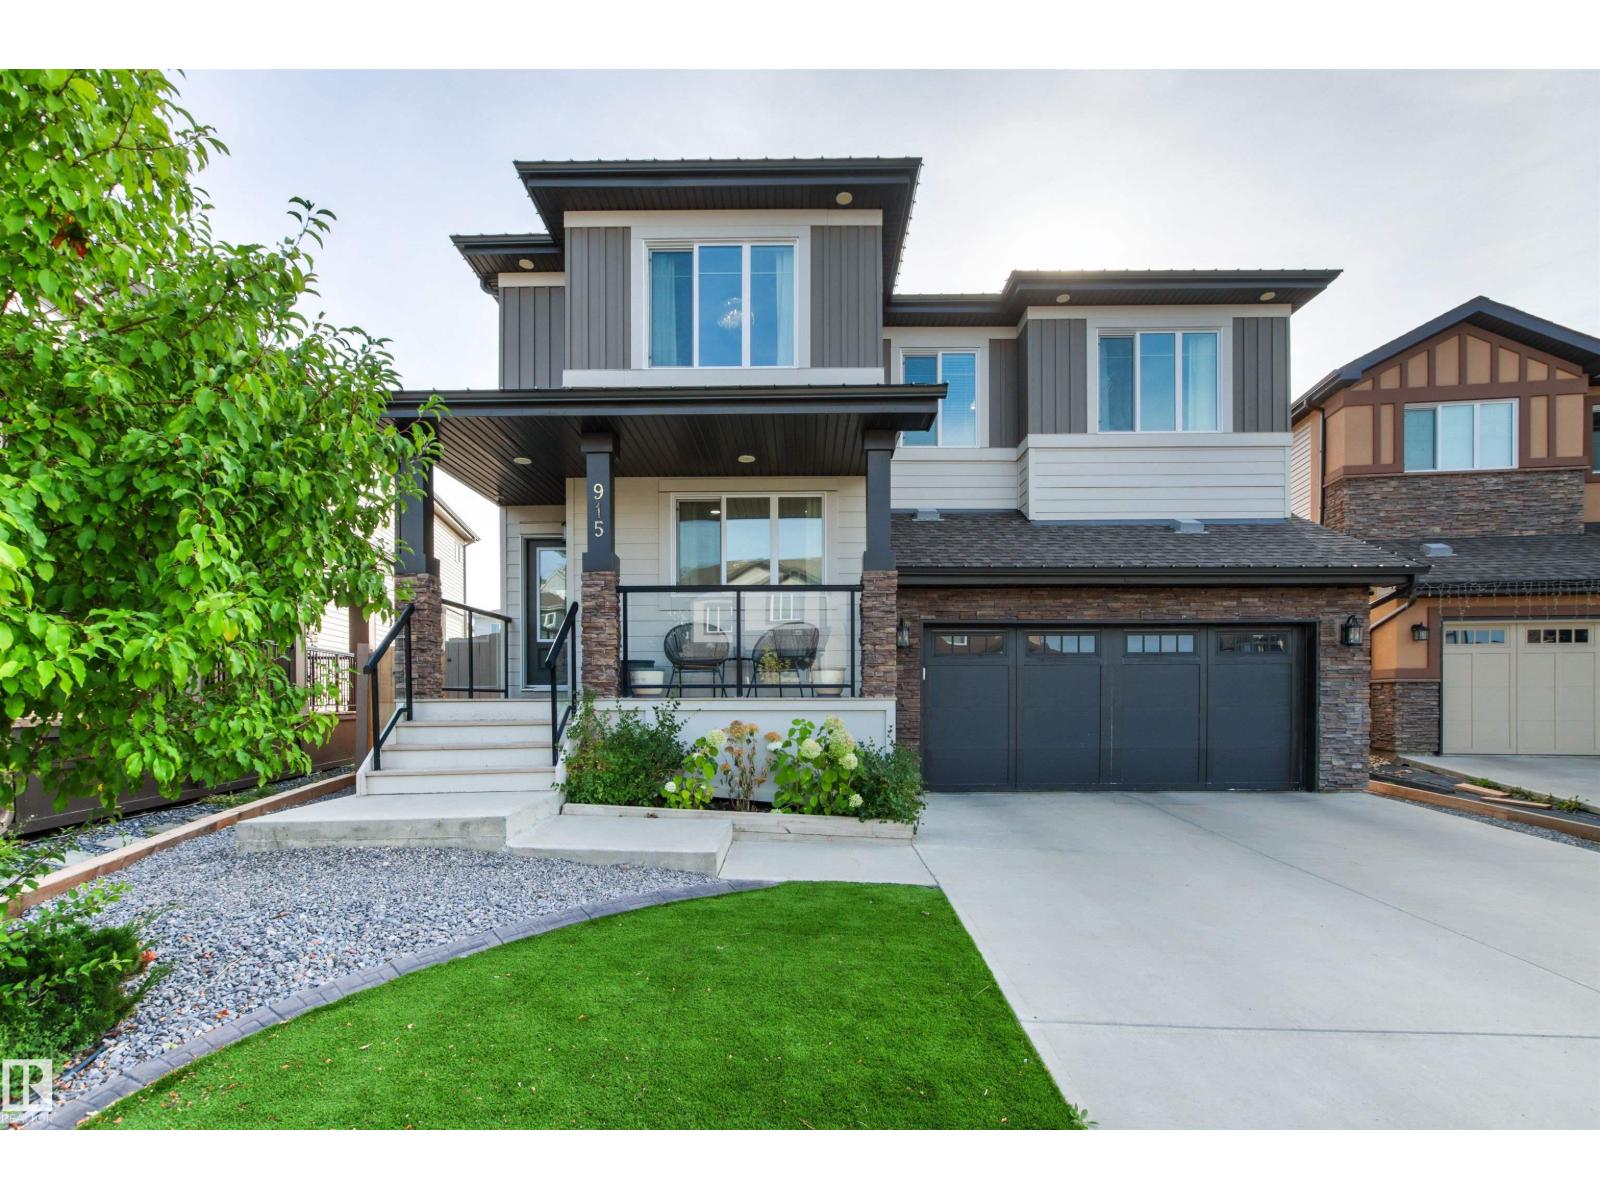
$864,900
Address Not Disclosed
Edmonton · MLS # E4508187
6 bed · 5 bath · 2,656 sq ft
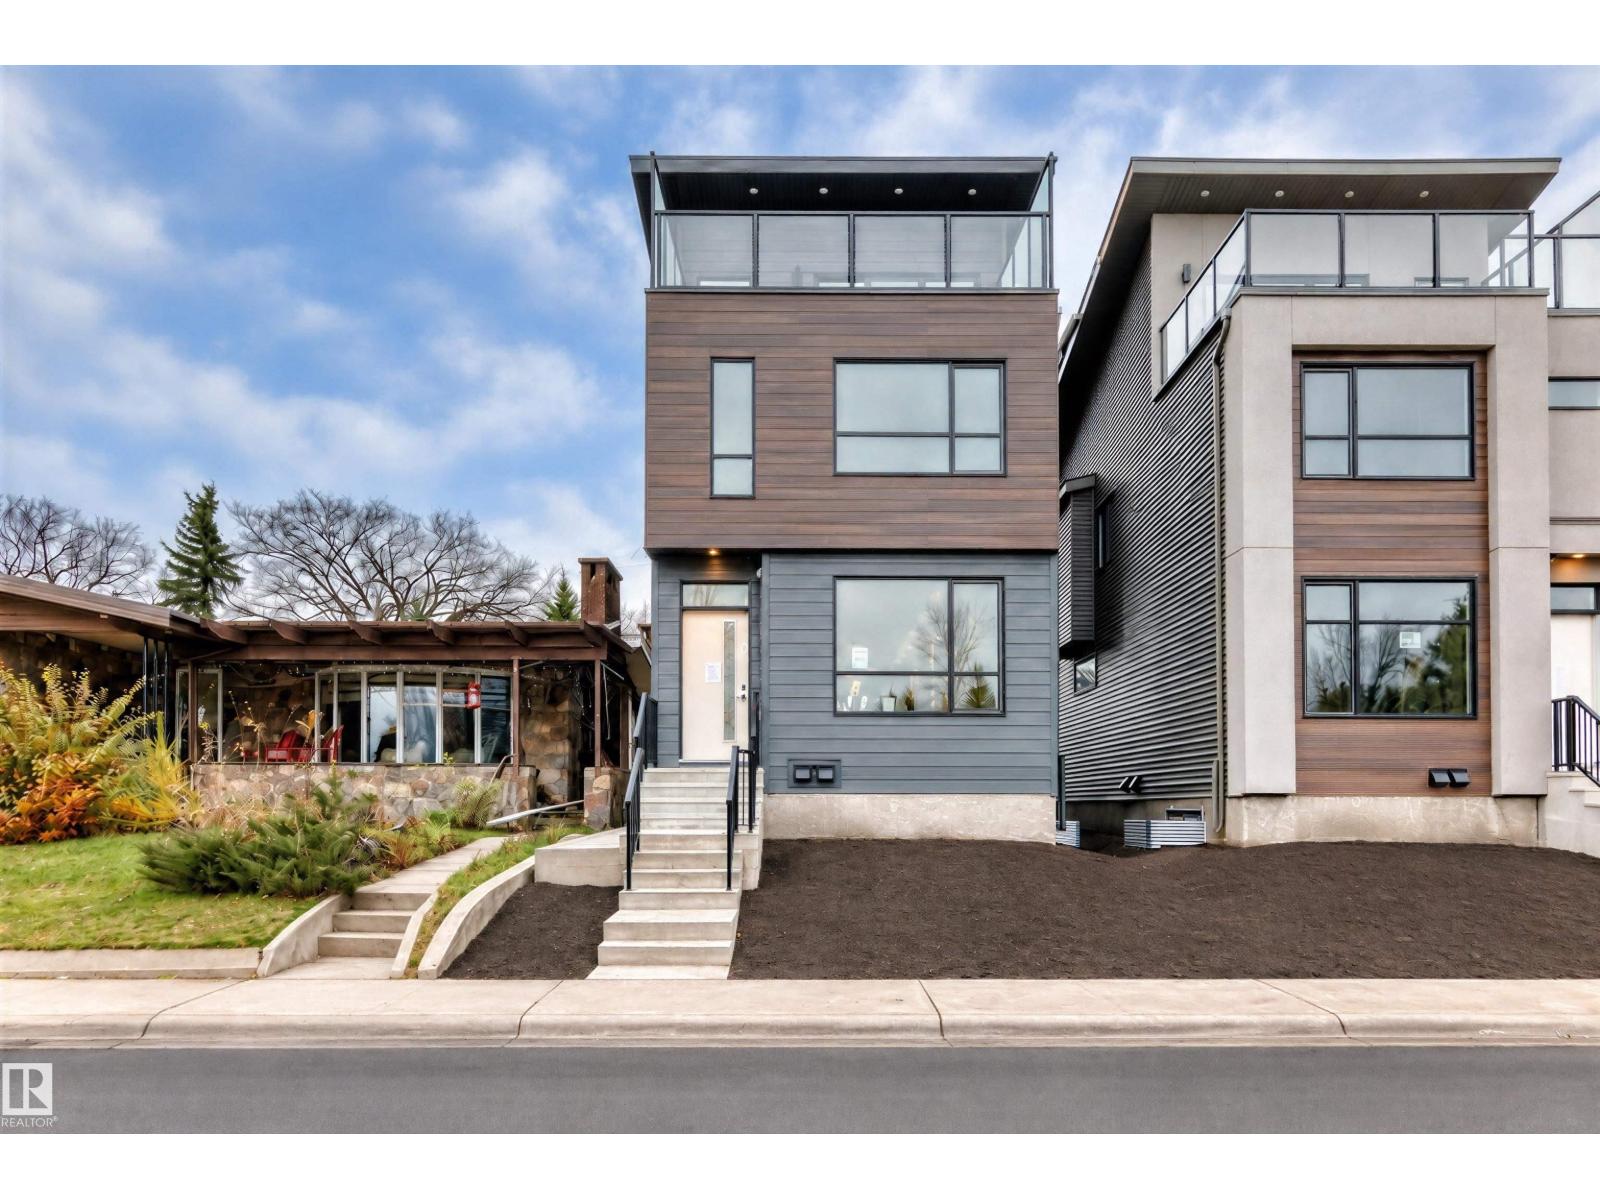
$859,000
Address Not Disclosed
Edmonton · MLS # E4509003
5 bed · 5 bath · 2,115 sq ft
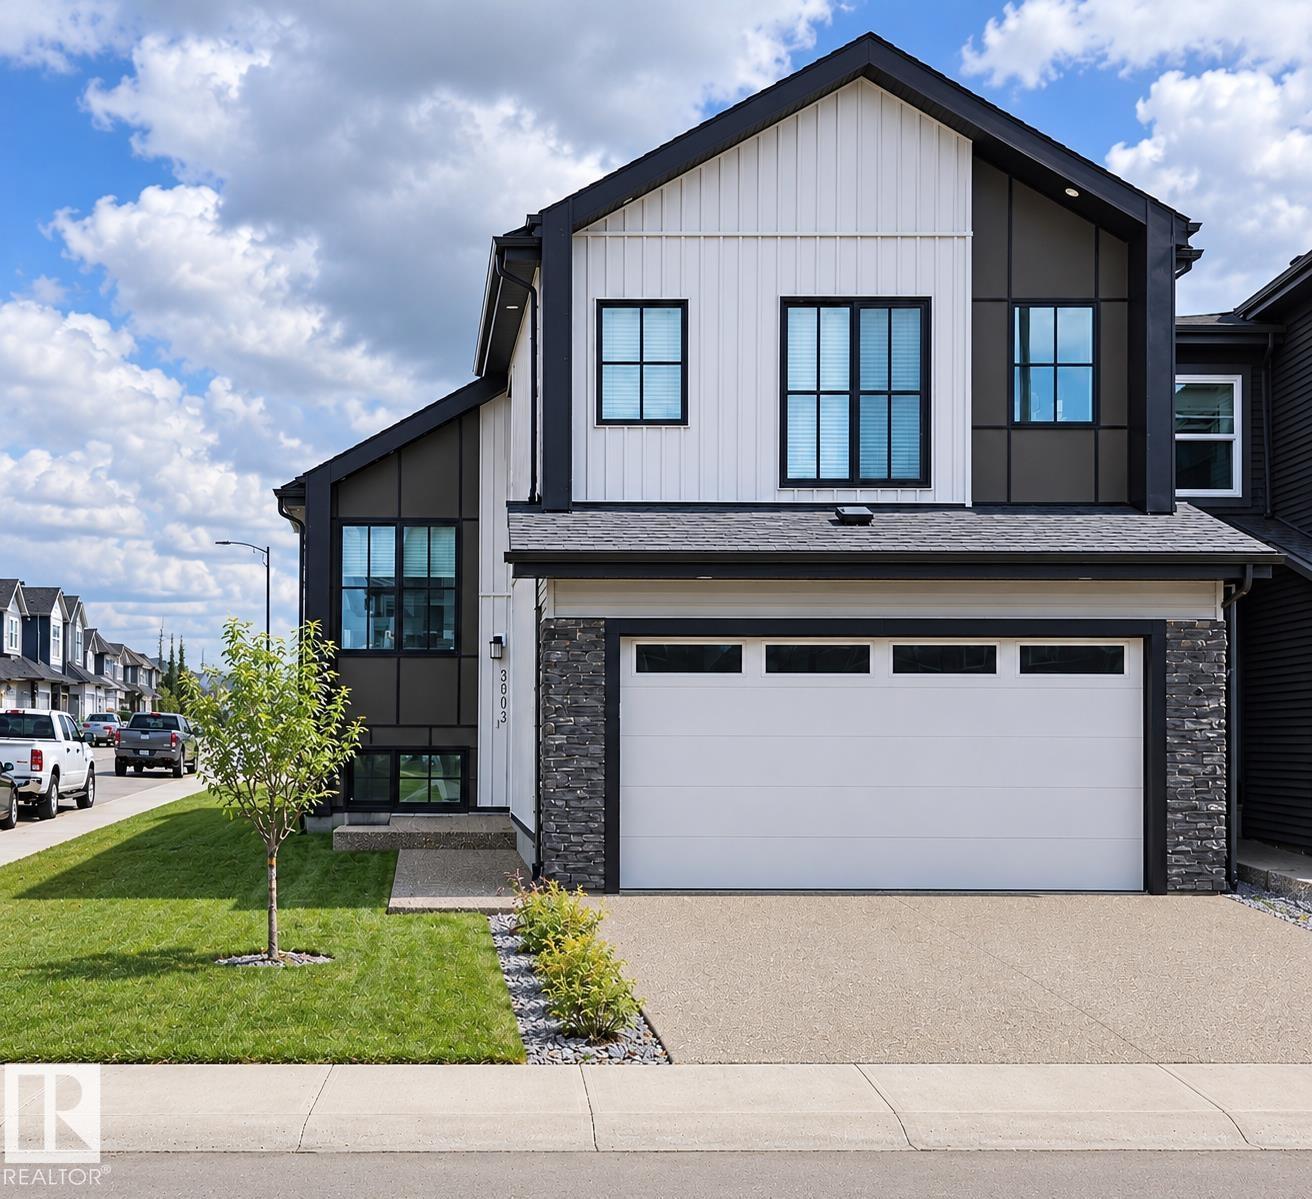
$875,000
Address Not Disclosed
Edmonton · MLS # E4504572
6 bed · 4 bath · 1,820 sq ft