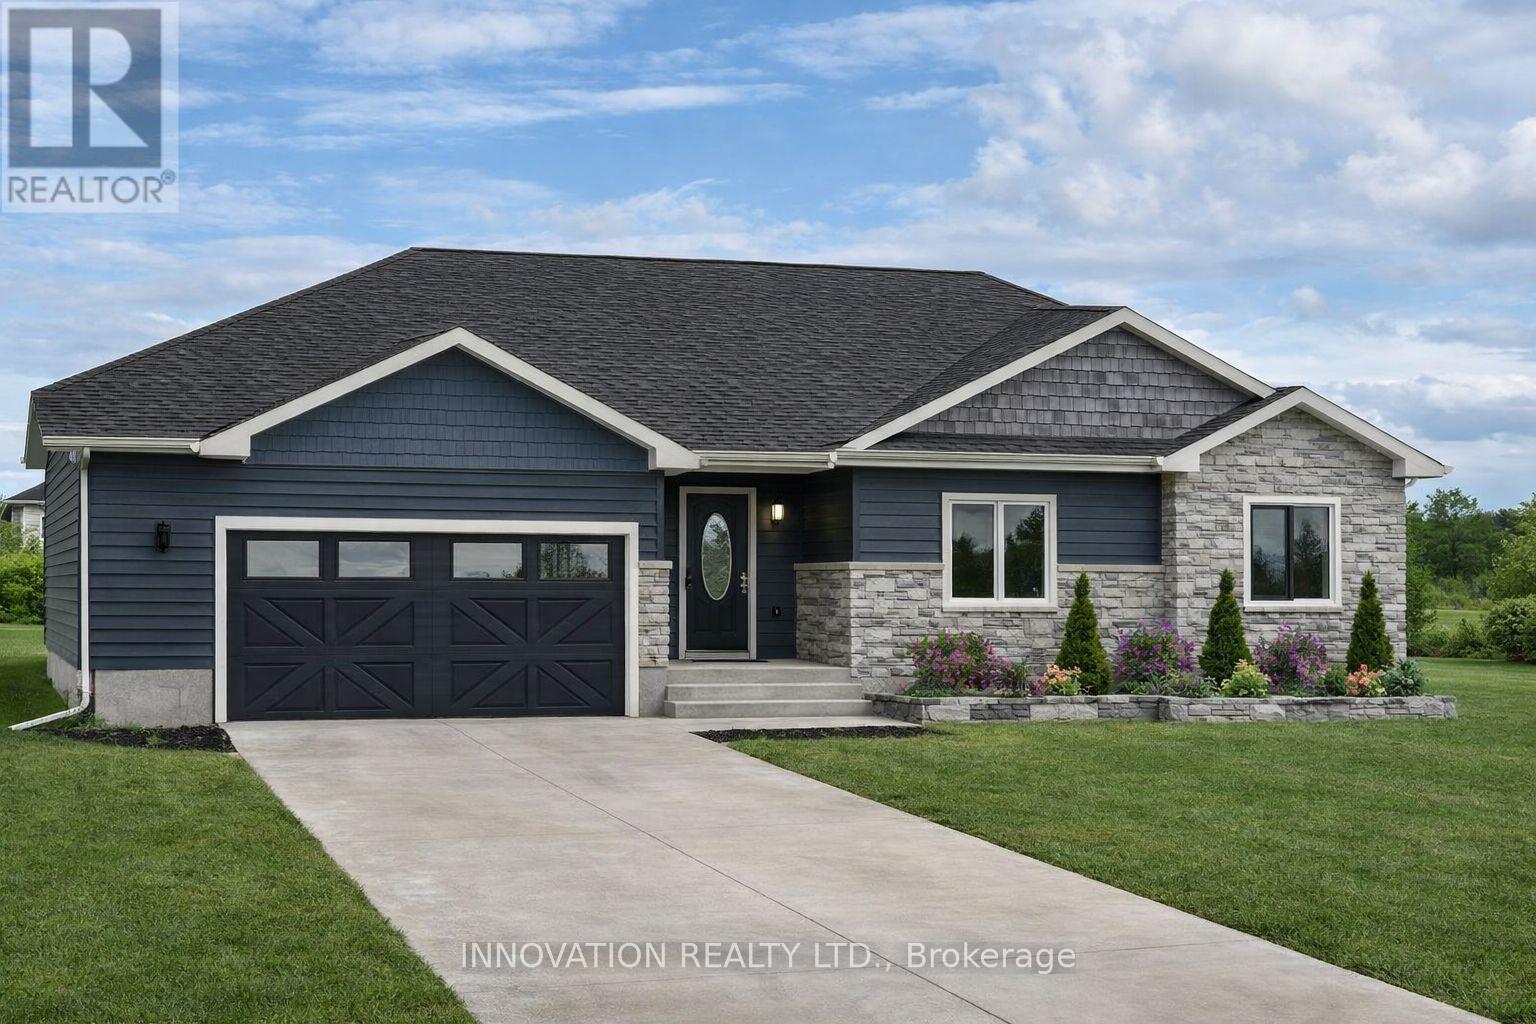
Videos & Virtual Tours
Open available video, 3D tour, or virtual-tour media for this listing.
3249 Elizabeth Street
Ottawa, Ontario K0A2W0
MLS # X13436312
Property Details
Type
Detached
Beds
3
Baths
2
Status
For Sale
More homes like this
About this property
Welcome to the Roxanne Model, a thoughtfully designed 1,430 sq. ft. bungalow nestled in the heart of Osgoode. Offering 3 bedrooms and 2 full bathrooms, this home combines modern finishes with comfortable everyday living.Step inside to discover an open-concept layout featuring 9-foot ceilings, luxury vinyl flooring throughout, and a bright living room anchored by a natural gas fireplace. The stylish kitchen is finished with quartz countertops and seamlessly connects to the dining and living spaces, creating the perfect setting for both entertaining and family life.The spacious primary suite offers a walk-in closet and private ensuite bath, while two additional bedrooms provide flexibility for family, guests, or a home office.The unfinished basement includes a bathroom rough-in, offering endless possibilities to customize additional living space to suit your needs.Ideally located within walking distance to schools, parks, shops, and everyday amenities, this home offers the charm of small-town living with the convenience of being just 20 minutes from Ottawa. HST included in purchase price with rebate to builder. Tarion registered. 24hr irrevocable on all offers as per form 244.***Purchase Price reflects NEW HST rebate*** Photos and VT of a similar model, finishes will vary.
Mortgage Estimate
Estimated monthly payment
Calculating…
Estimate only. Taxes, insurance, condo fees, and lender terms are not included.
Monthly costs to verify
Property taxes: about $35/month based on listed annual taxes.
Estimate only. Confirm taxes, condo/maintenance fees, insurance, utilities, and lender terms before making decisions.
Rooms
| Room | Level | Dimensions |
|---|---|---|
| Kitchen | Main level | 6.89 x 3.89 |
| Living room | Main level | 4.5 x 5.23 |
| Primary Bedroom | Main level | 3.66 x 3.91 |
| Bedroom | Main level | 3.57 x 3.07 |
| Bedroom | Main level | 3.23 x 3.12 |
| Mud room | Main level | 2.29 x 1.65 |
| Bathroom | Main level | 2.44 x 1.91 |
| Bathroom | Main level | 2.44 x 2.11 |
Facts & Location
Interior Size
1,430 sq ft
Parking
4 spaces
Lot Size
149.1 x 100.5 FT
Annual Taxes
$425
Listing data
Listing information is provided for personal, non-commercial use and should be independently verified before making real estate decisions.
Last refreshed: Nov 19, 2026 7:15 AM
Explore nearby searches
SEO-friendly searches for this area, property type, and nearby neighbourhoods.
Similar Properties
More nearby listings that may fit the same search.
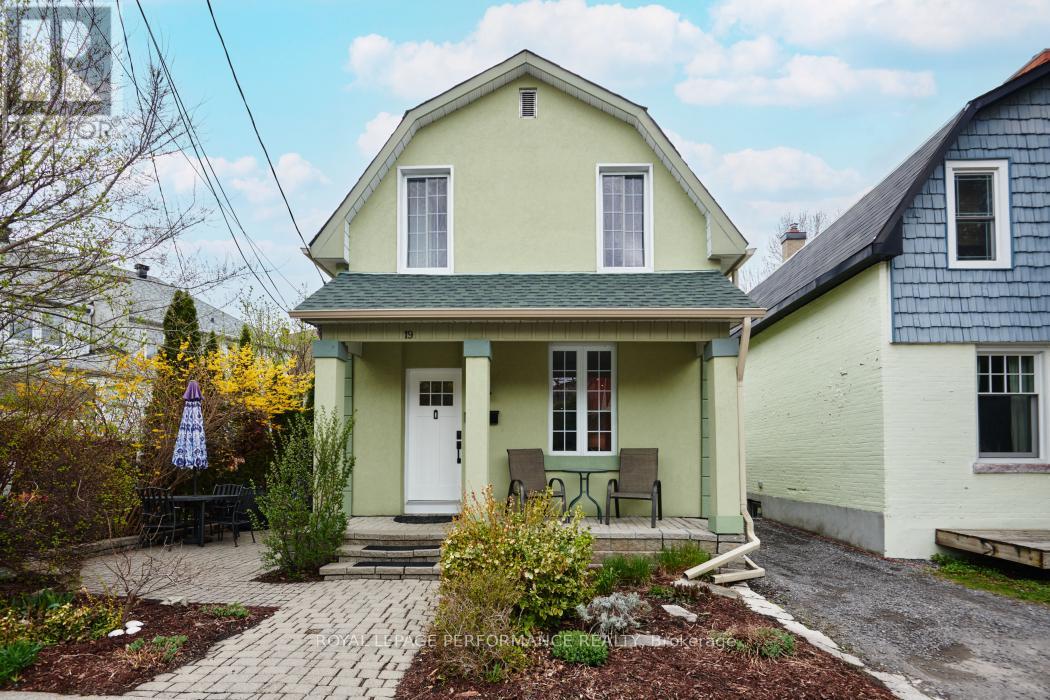
$874,900
19 Windsor Avenue
Ottawa · MLS # X13132370
2 bed · 2 bath
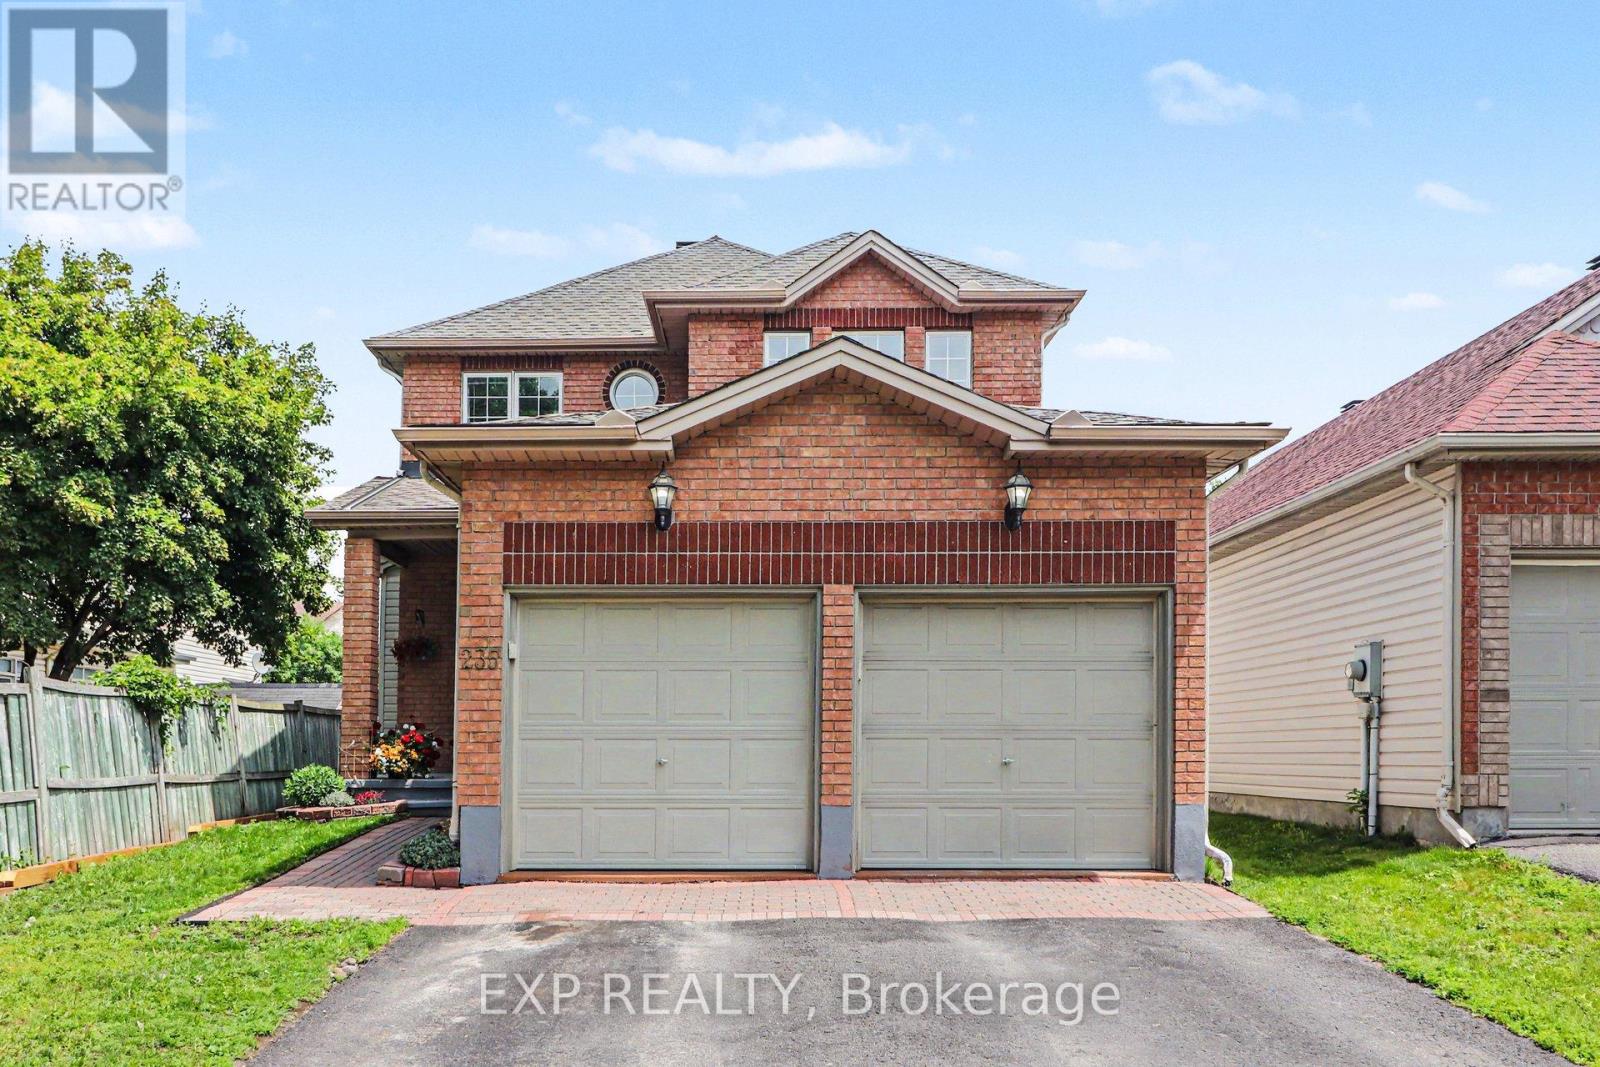
$895,000
235 Station Boulevard
Ottawa · MLS # X13444934
4 bed · 3 bath
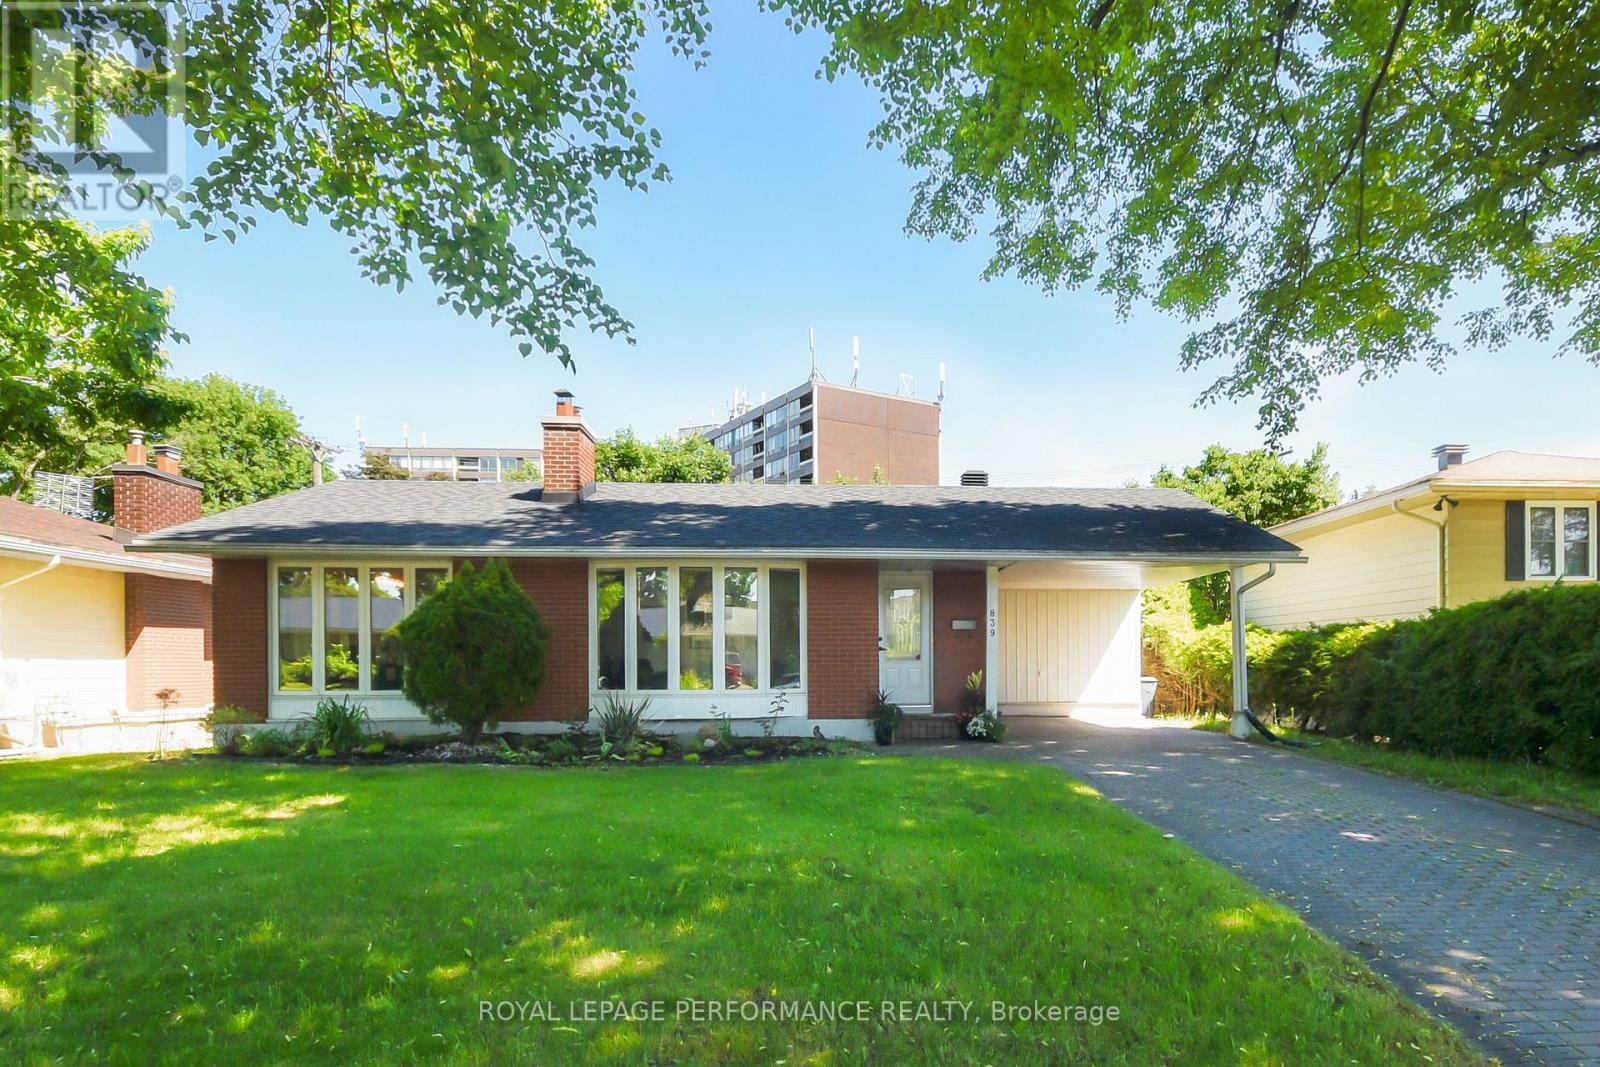
$835,000
839 Nicholson Avenue
Ottawa · MLS # X13426946
4 bed · 3 bath · 800 sq ft