9 PORTER Drive
Orangeville, Ontario L9W6Z4
MLS # W14169162
Property Details
Type
Detached
Beds
3
Baths
3
Status
For Sale
More homes like this
About this property
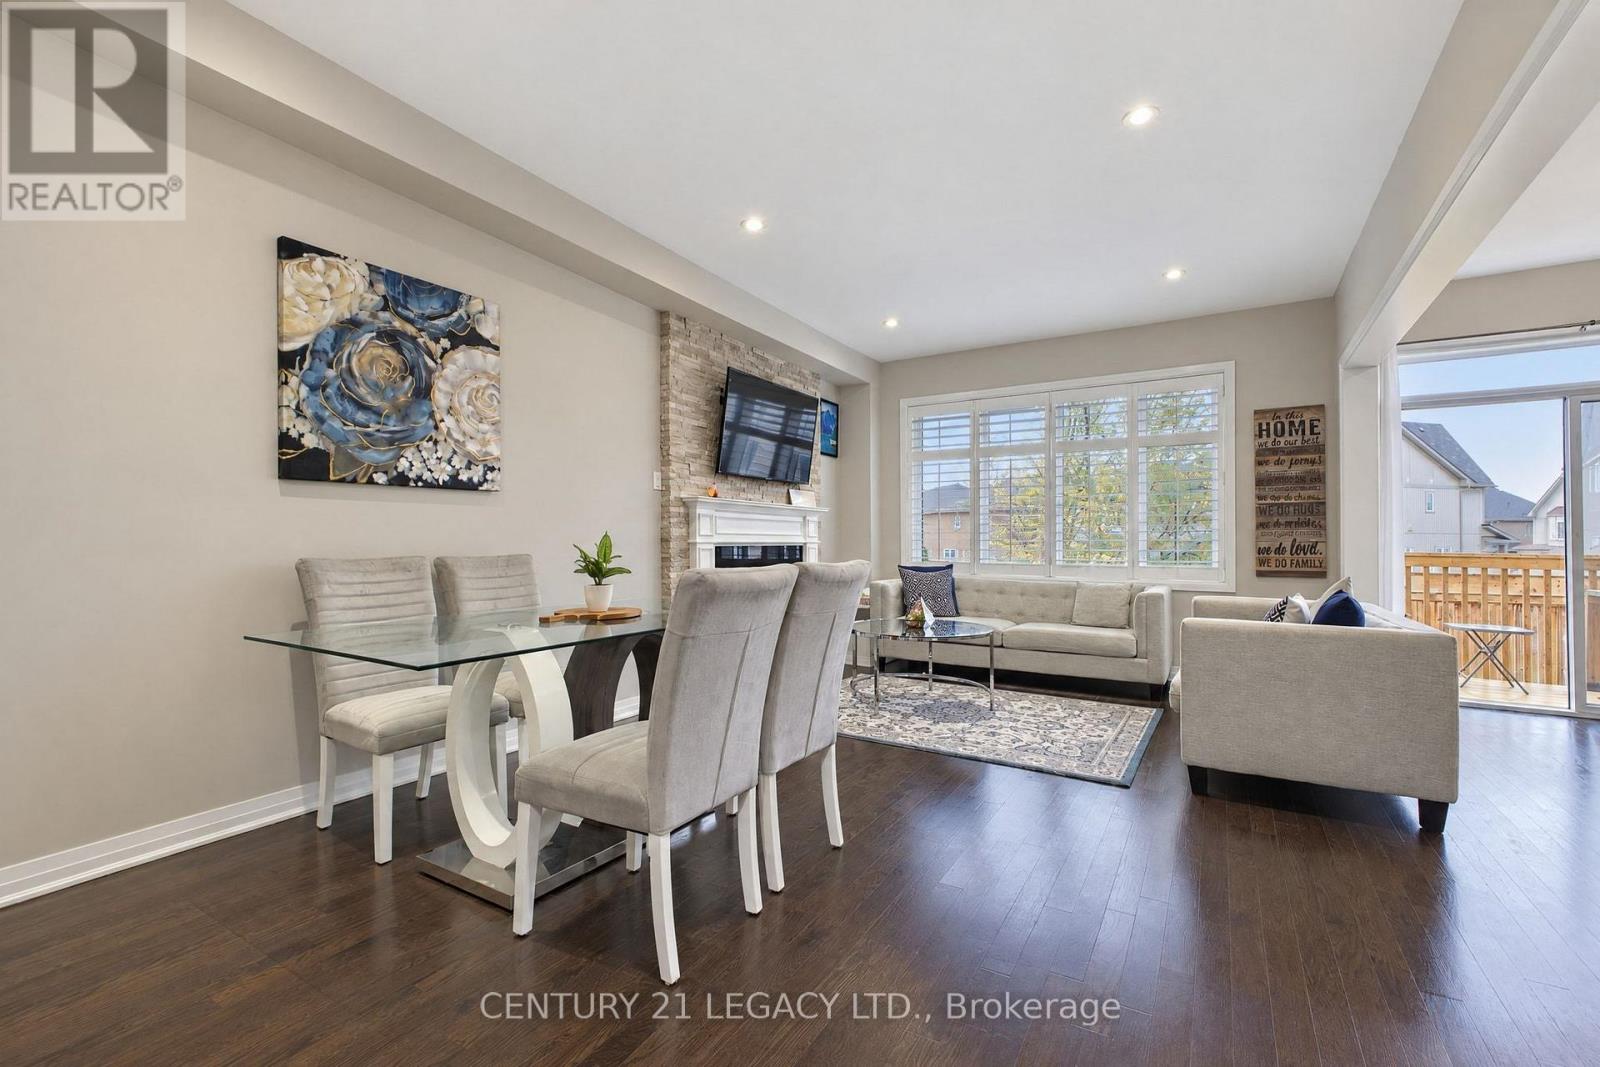
Located in a quiet, and a very family-friendly area of West Orangeville, this 2017-built detached home sits on a 56-foot front lot and offers a practical layout with room to grow. The main entrance is an upgraded front door with custom address lettering. The main level is open and bright, with 9-foot ceilings and hardwood flooring throughout. The living and dining area centres around an upgraded gas fireplace with an open concept kitchen. The kitchen includes granite countertops, upgraded white cabinetry, a custom island, stainless steel appliances, and a full backsplash. A walkout from the kitchen leads to the backyard, which has space for outdoor seating. Other main-floor details include California shutters, pot lights, upgraded light fixtures, direct garage access, and a laundry room on the same level. The second level consists of three decent sized bedrooms. The primary suite has a private ensuite with a custom glass shower and soaker tub. The shared bathroom features a double vanity for everyday use. A custom hardwood on the staircase comes with iron pickets through out. The basement is unfinished and includes a bathroom rough-in, along with the potential to add a side entrance for future use. The furnace and central air conditioning system and water softener and filtration system are owned. The location is convenient to parks, schools, shopping. Just 5 mins dr to Walmart, banks, Canadian tire, Home Depot and many more everyday amenities.
Mortgage Estimate
Estimated monthly payment
Calculating…
Estimate only. Taxes, insurance, condo fees, and lender terms are not included.
Monthly costs to verify
Property taxes: about $577/month based on listed annual taxes.
Estimate only. Confirm taxes, condo/maintenance fees, insurance, utilities, and lender terms before making decisions.
Rooms
| Room | Level | Dimensions |
|---|---|---|
| Great room | Main level | 6.07 x 3.66 |
| Dining room | Main level | 4.34 x 1.98 |
| Kitchen | Main level | 3.43 x 3.2 |
| Primary Bedroom | Second level | 4.88 x 3.96 |
| Bedroom 2 | Second level | 3.43 x 3.25 |
| Bedroom 3 | Second level | 3.66 x 3.4 |
| Laundry room | Main level | 0 x 0 |
Facts & Location
Parking
4 spaces
Lot Size
56.6 x 92 FT
Annual Taxes
$6,919
Listing data
Listing information is provided for personal, non-commercial use and should be independently verified before making real estate decisions.
Last refreshed: Nov 21, 2026 3:24 AM
Explore nearby searches
SEO-friendly searches for this area, property type, and nearby neighbourhoods.
Similar Properties
More nearby listings that may fit the same search.
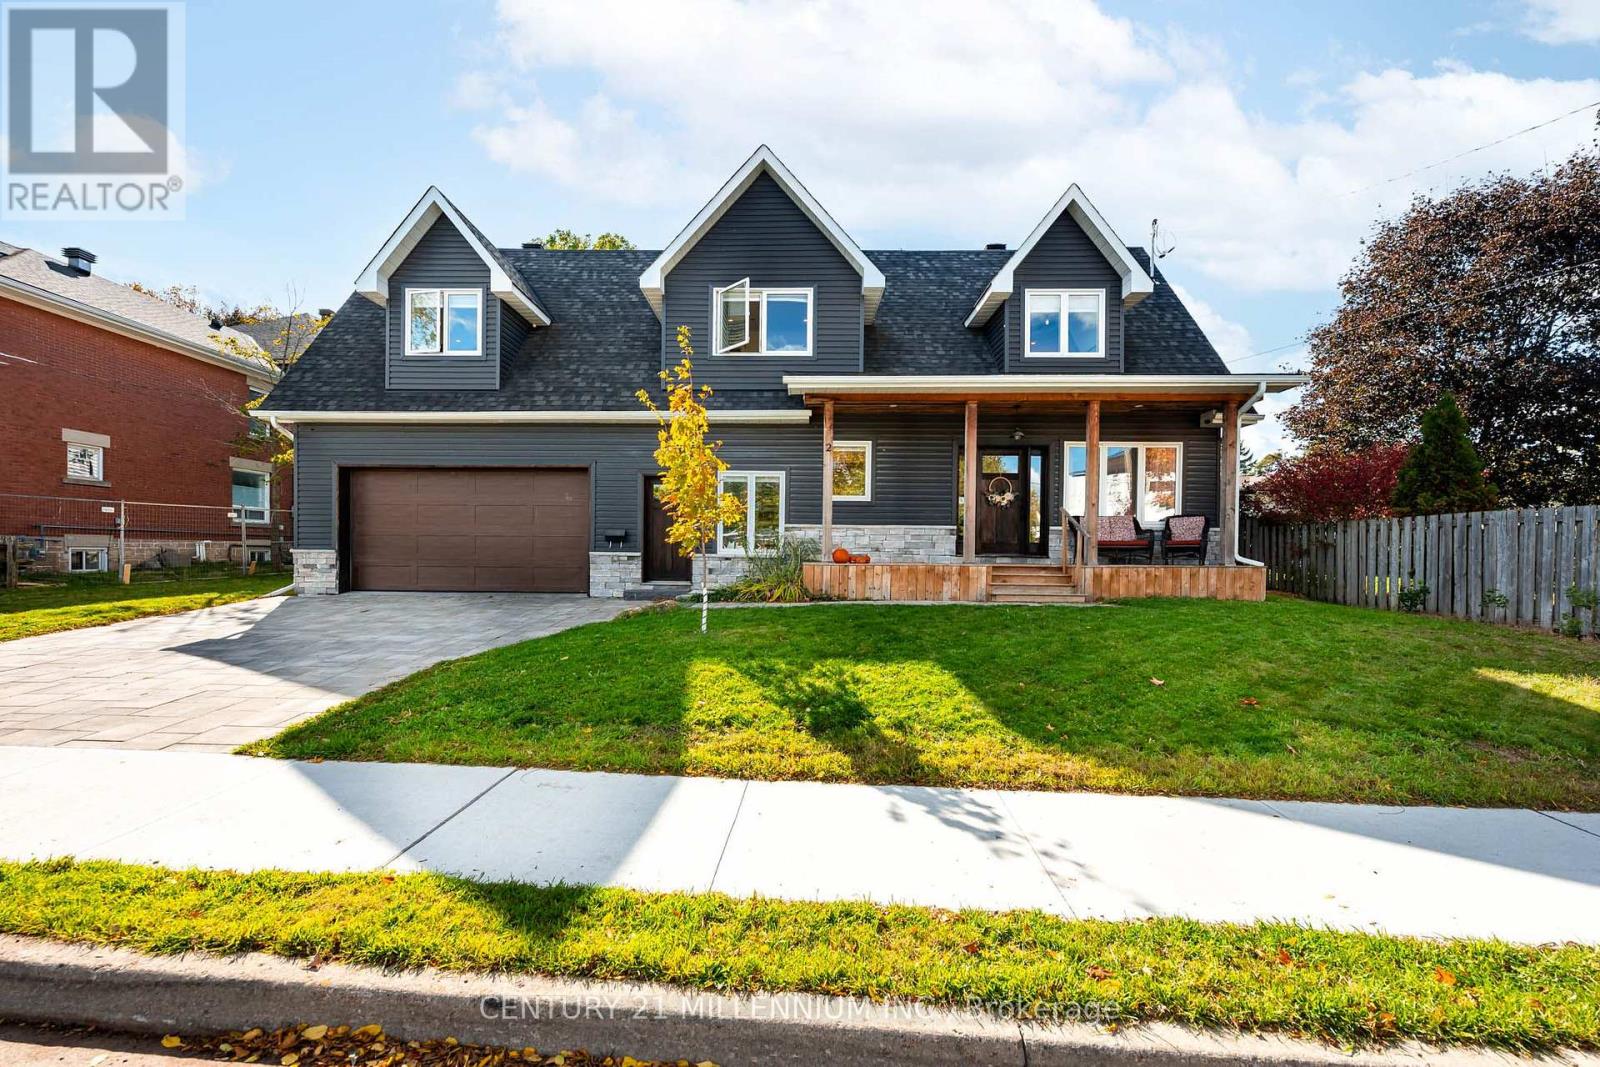
$899,900
2 Amanda Street
Orangeville · MLS # W14168354
4 bed · 3 bath · 2,500 sq ft
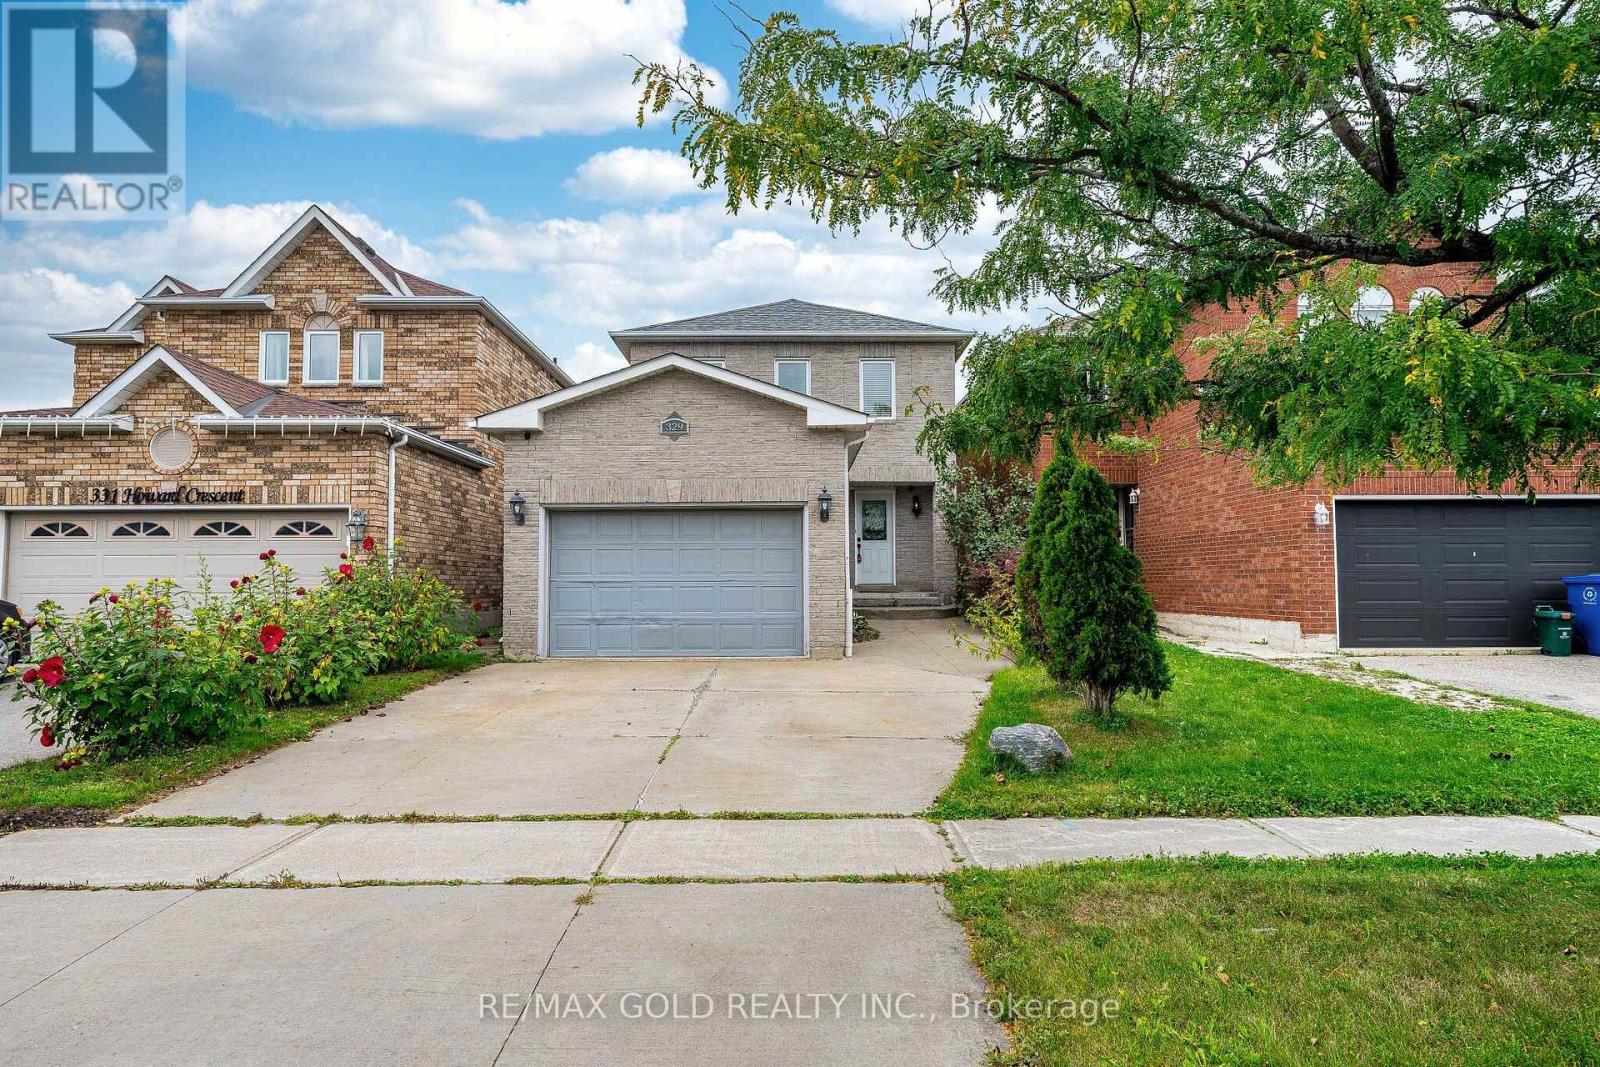
$899,900
329 Howard Crescent
Orangeville · MLS # W14100938
4 bed · 4 bath
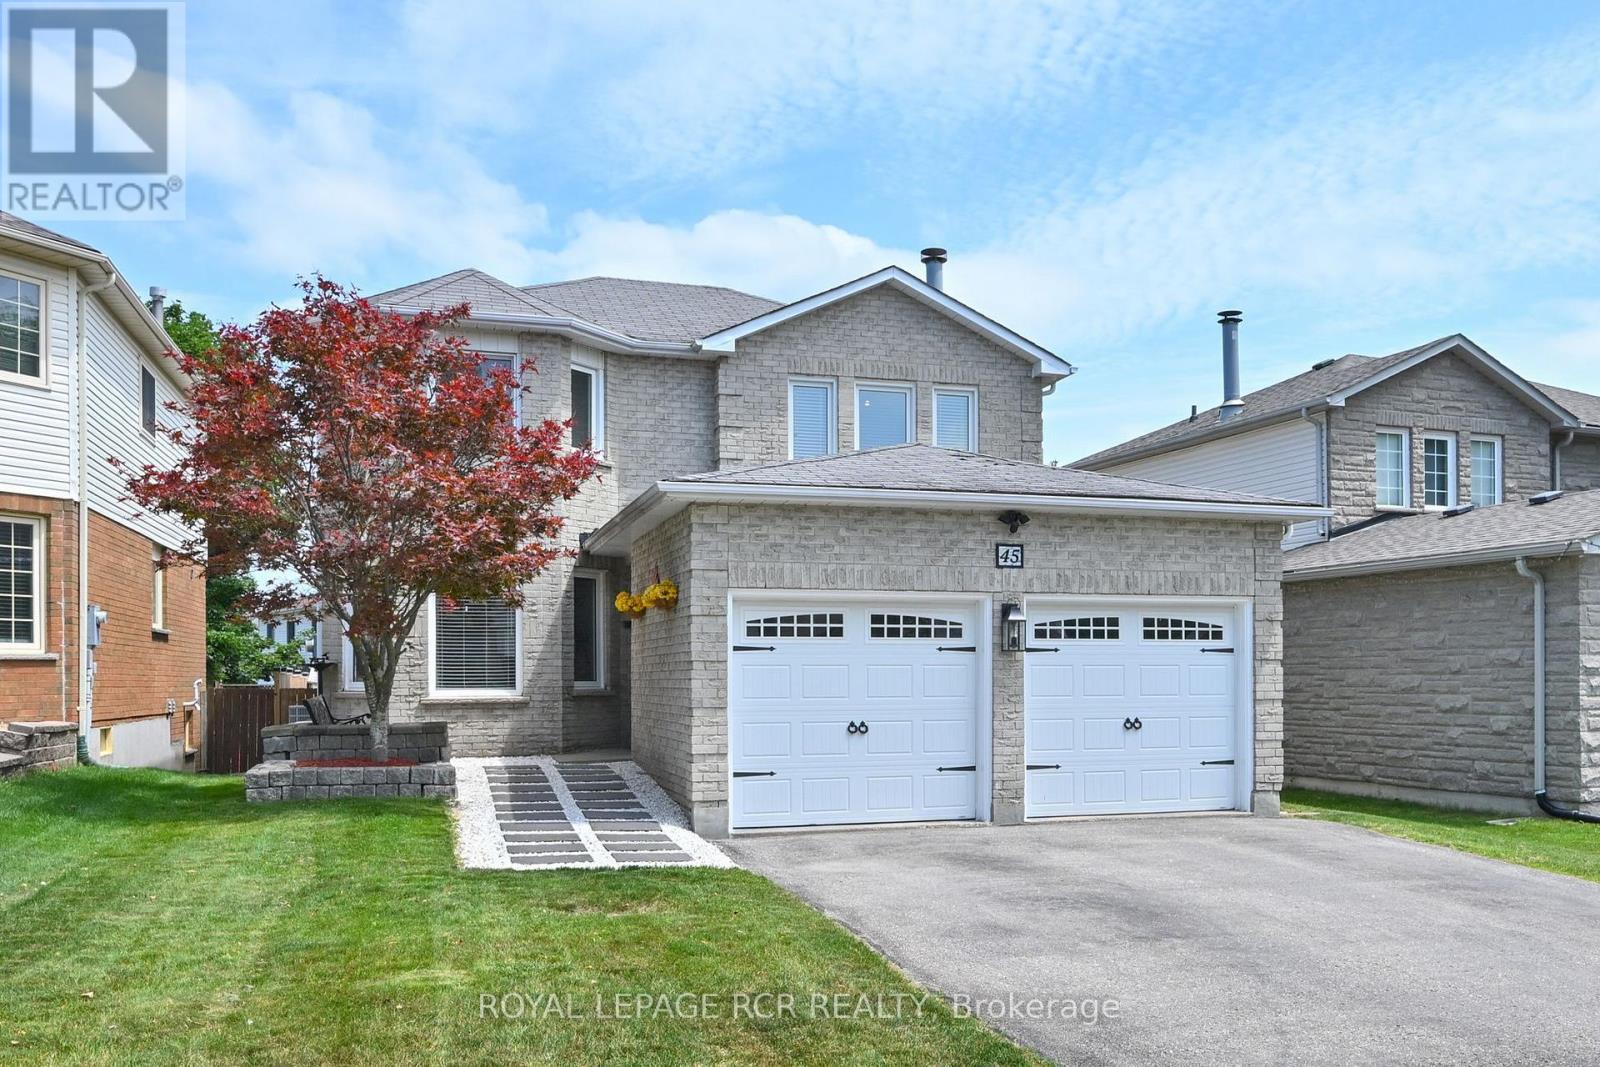
$895,000
45 Fieldgate Drive
Orangeville · MLS # W13786788
4 bed · 3 bath