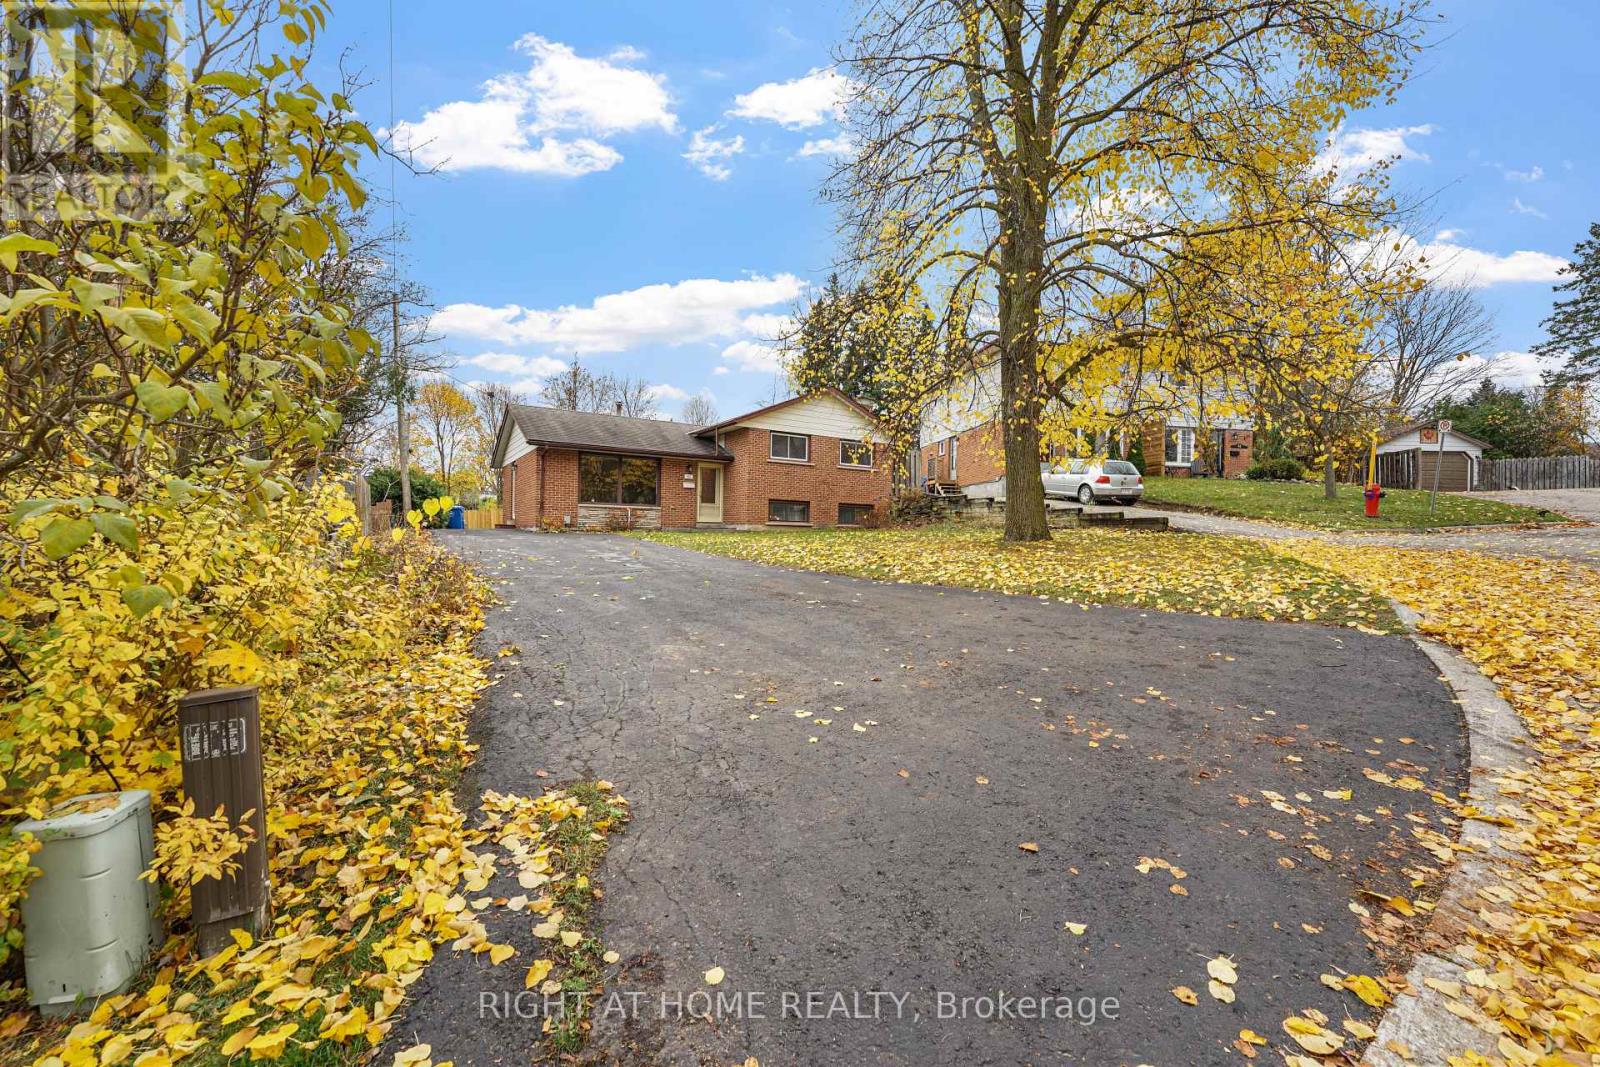
46 Orange Crescent
Orangeville, Ontario L9W2K6
MLS # W14161496
Property Details
Type
Detached
Beds
3
Baths
2
Status
For Sale
More homes like this
About this property
Welcome to your peaceful sanctuary in the heart of Orangeville!Situated at the quiet end of a cul-de-sac, this classic home offers the ideal foundation for first-time home buyers, young families, or savvy investors looking to build equity in a mature, family-friendly neighborhood. Pride of ownership shines throughout its history-having been lovingly cared for by just two owners since it was built.While the home retains much of its original character and is ready for your personal cosmetic updates, the home's potential is almost limitless. The crown jewel of this property is the enormous, deep lot and massive backyard space. Tucked away in a tranquil setting, the expansive yard is a rare find-providing an oasis for children to play, pets to roam, and adults to entertain or garden if they choose. Whether you dream of building a custom deck, installing a pool, or simply enjoying peaceful, tree-lined evenings, this outdoor space offers endless possibilities. Lots of this size in established Orangeville neighborhoods don't come around often!
Mortgage Estimate
Estimated monthly payment
Calculating…
Estimate only. Taxes, insurance, condo fees, and lender terms are not included.
Monthly costs to verify
Property taxes: about $439/month based on listed annual taxes.
Estimate only. Confirm taxes, condo/maintenance fees, insurance, utilities, and lender terms before making decisions.
Rooms
| Room | Level | Dimensions |
|---|---|---|
| Living room | Main level | 4.66 x 3.32 |
| Utility room | Basement | 5.9 x 3.93 |
| Bathroom | Basement | 1.75 x 1.99 |
| Dining room | Main level | 2.77 x 2.6 |
| Kitchen | Main level | 3.01 x 2.5 |
| Primary Bedroom | Upper Level | 2.66 x 3.8 |
| Bedroom 2 | Upper Level | 2.65 x 2.82 |
| Bedroom 3 | Upper Level | 2.66 x 2.97 |
| Bathroom | Upper Level | 2.65 x 1.38 |
| Family room | Lower level | 5.41 x 3.89 |
| Other | Lower level | 5.41 x 3.74 |
| Laundry room | Basement | 4.05 x 1.88 |
Facts & Location
Parking
3 spaces
Lot Size
50.9 x 180 FT
Annual Taxes
$5,267
Listing data
Listing information is provided for personal, non-commercial use and should be independently verified before making real estate decisions.
Last refreshed: Nov 21, 2026 3:24 AM
Explore nearby searches
SEO-friendly searches for this area, property type, and nearby neighbourhoods.
Similar Properties
More nearby listings that may fit the same search.
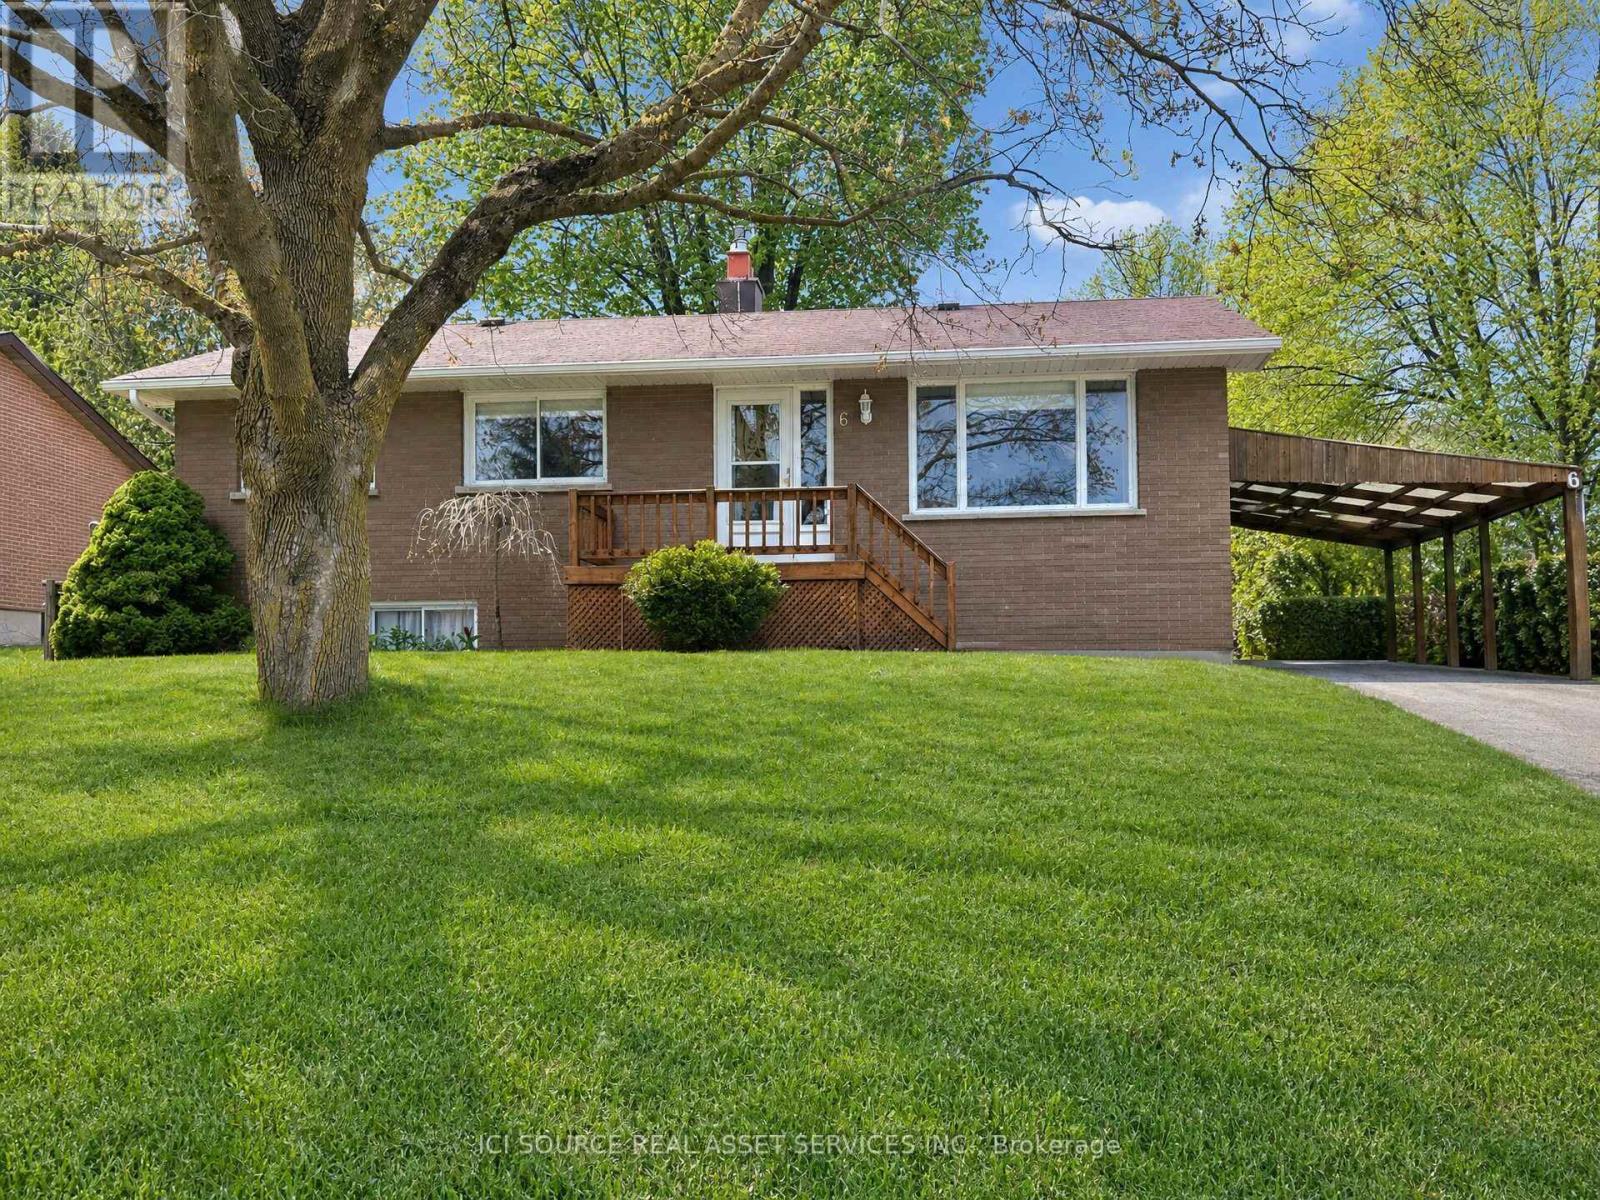
$639,900
6 Orange Street
Orangeville · MLS # W14173234
4 bed · 2 bath
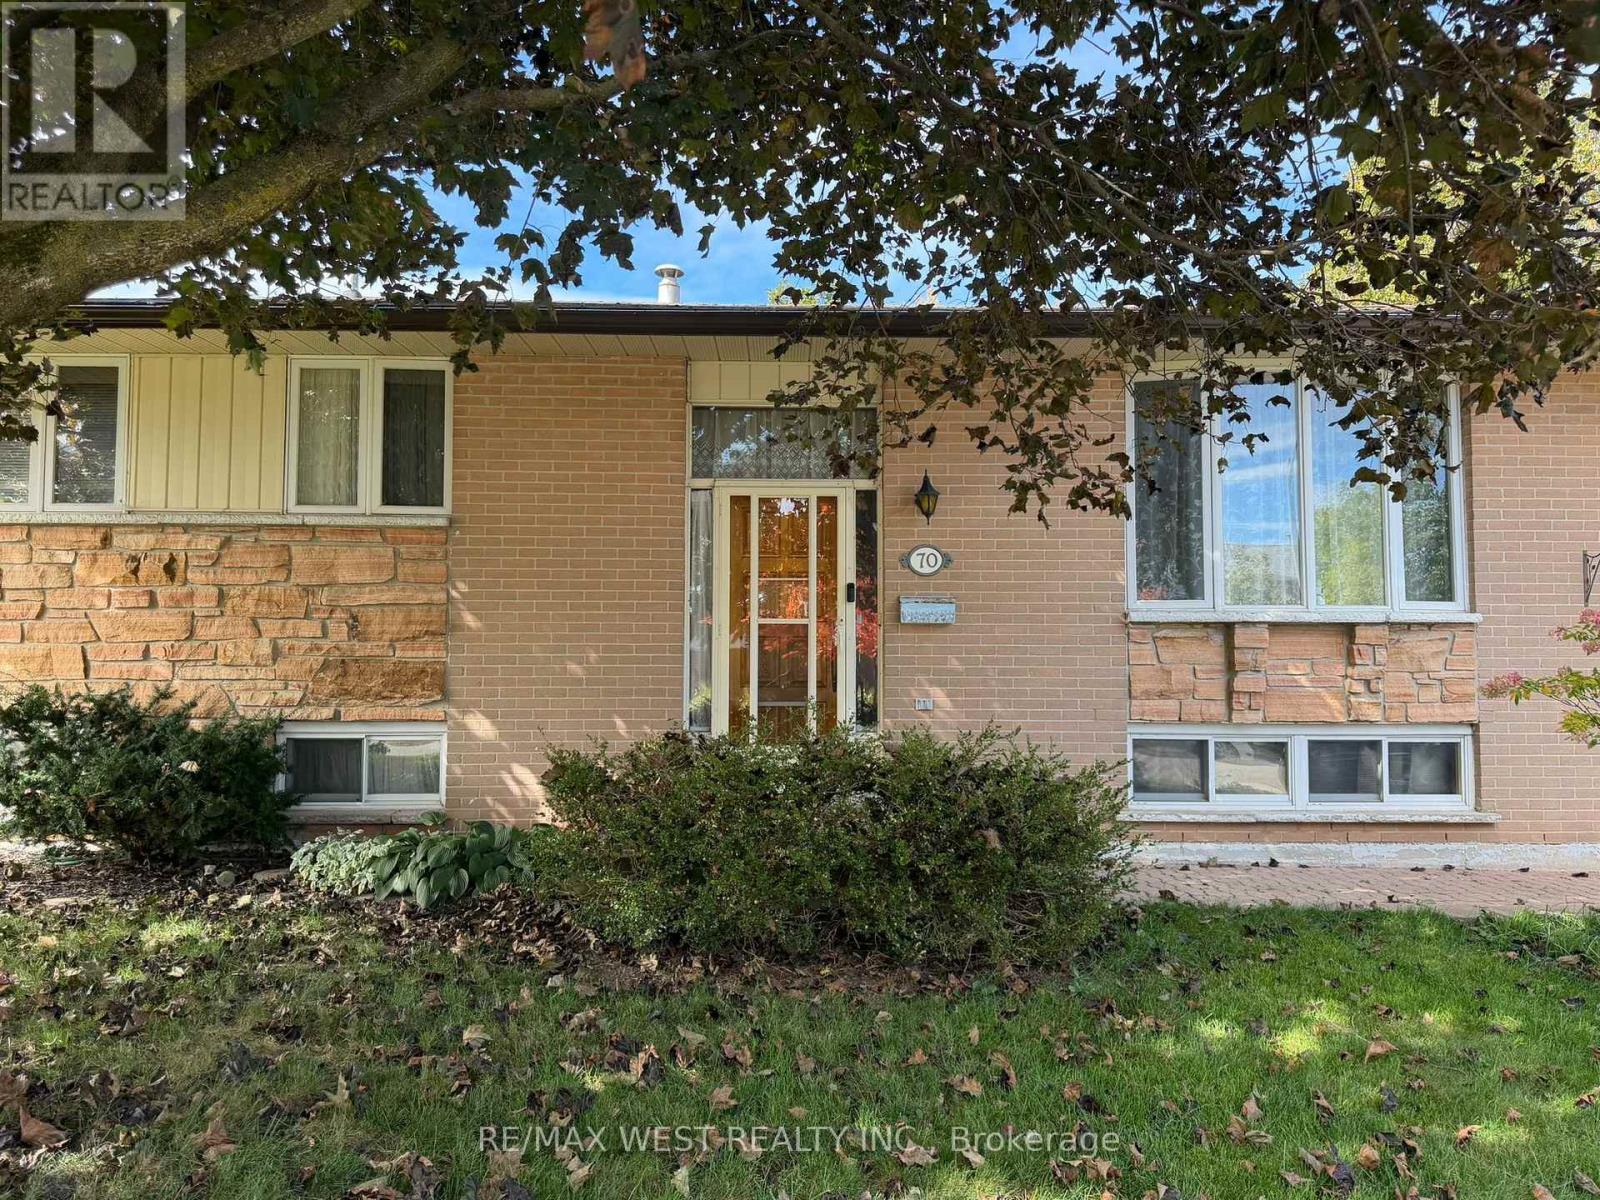
$649,000
70 Church Street
Orangeville · MLS # W14146526
4 bed · 2 bath
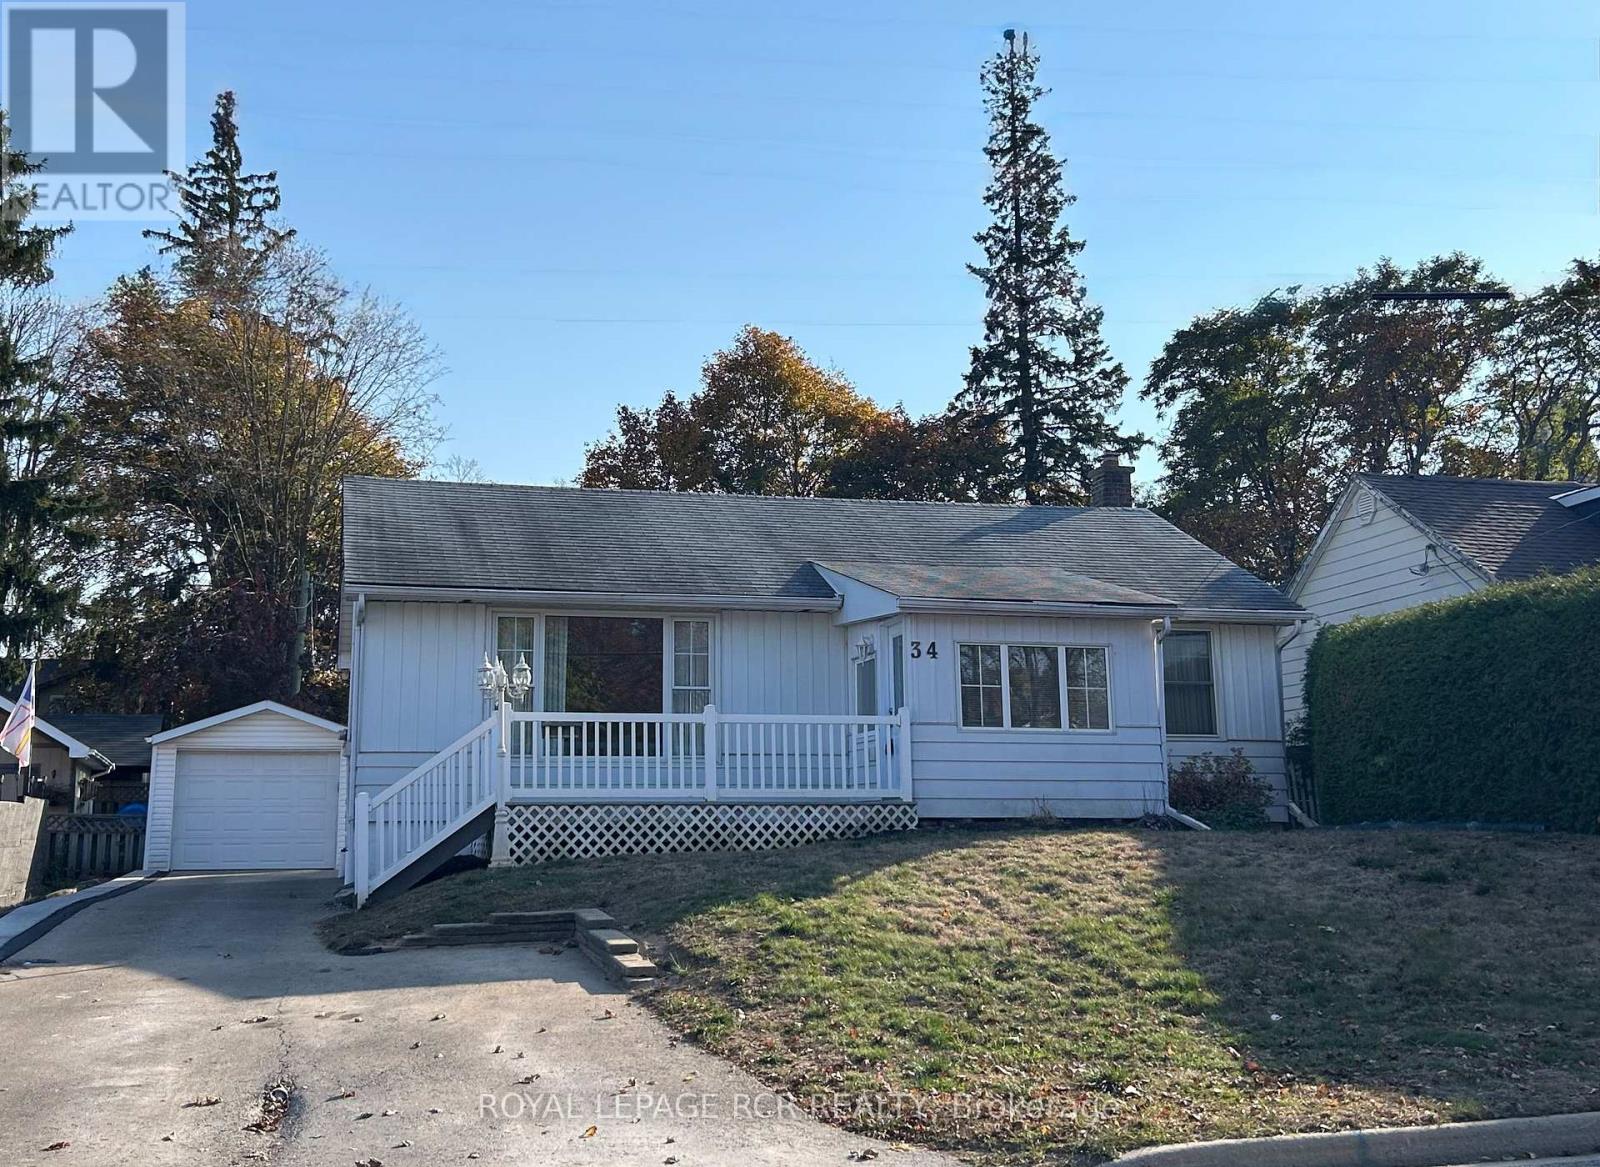
$619,900
34 Elizabeth Street
Orangeville · MLS # W14120662
2 bed · 2 bath