Videos & Virtual Tours
Open available video, 3D tour, or virtual-tour media for this listing.
91 Riveredge Drive
Georgina (Keswick North), Ontario L4P2P2
MLS # N13767084
Property Details
Type
Detached
Beds
5
Baths
2
Status
For Sale
More homes like this
About this property
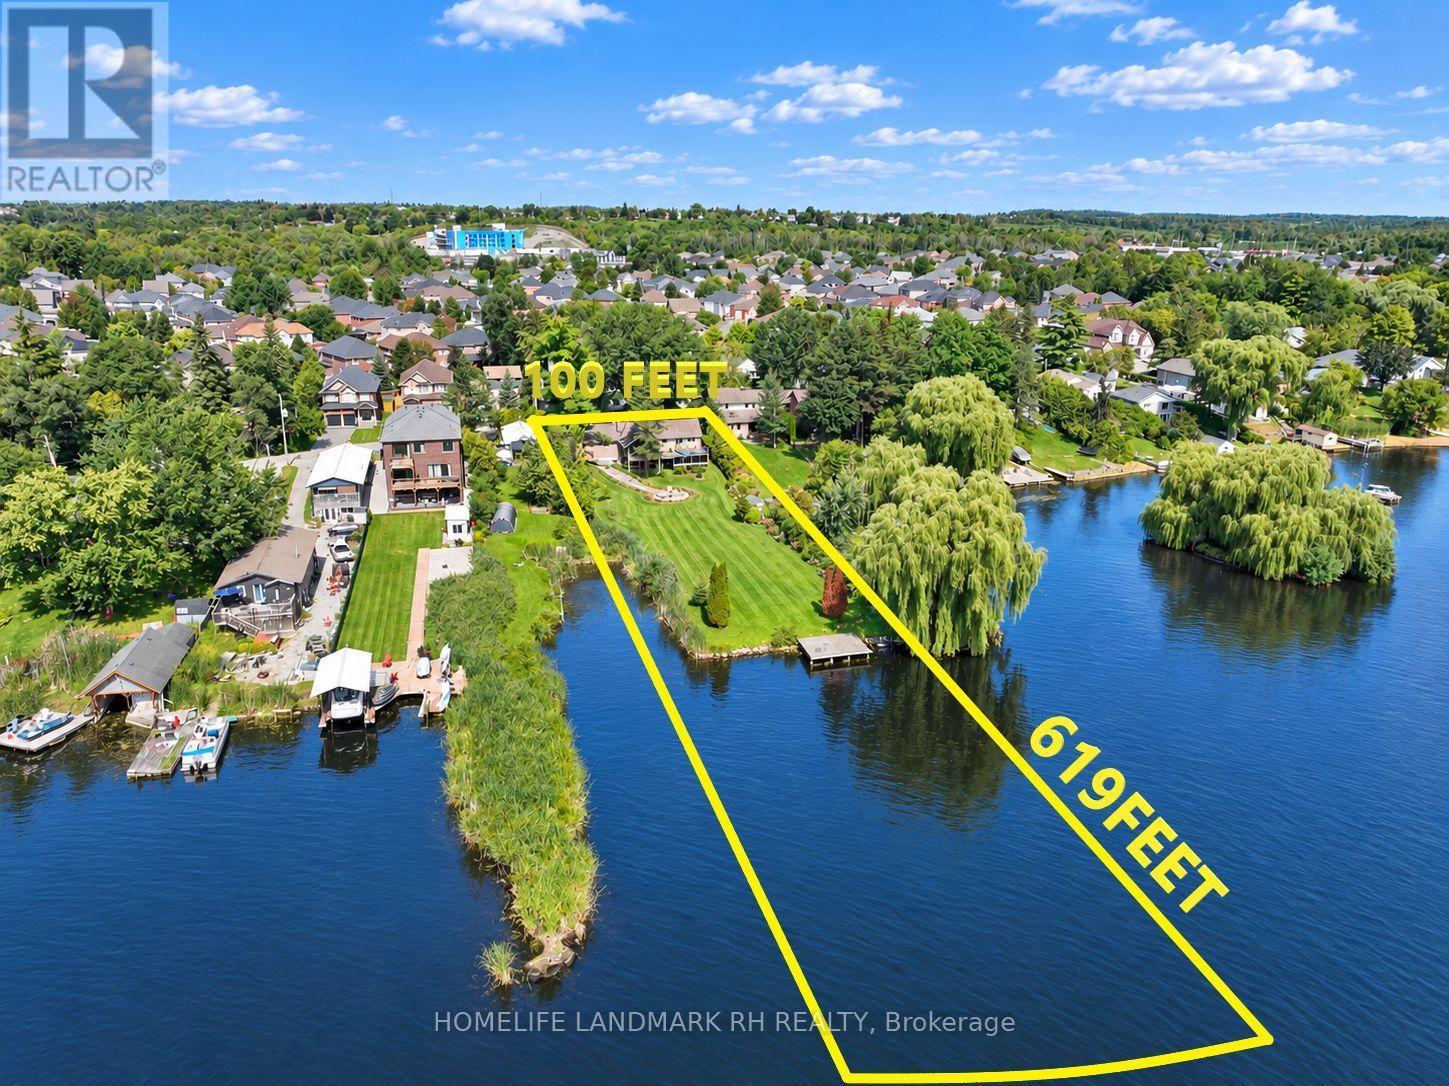
Rare Find 100' x 619' Waterfront Property In Central Keswick! Approx.1.26 Acre Lot with Huge Backyard. Private Dock to River & Direct Access to Lake Simcoe. All Brick Exterior Bungalow with 2 Car Garage & Fin. W/O Bsmt. Gated and fully Fenced Front yard with Interlocking Double Driveway ( Fit for 6 Cars) . Bright and Spacious w/South facing 18 Ft wide Sliding Glass Doors & Large Windows with unobstructed river views. Pot Lights & Hardwood/Laminate Flooring Throughout. 200 Amp Service. Living Rm & Primary Bdrm W/O To Large Deck & Water Views. Fin. W/O Bsmt with 2 Bdrm, Rec, Wet Bar & 4pcs Bath. Huge Covered Outdoor Deck with BBQ Gas Line. Landscaped Backyard with South Exposure & River View, Stone Steps, Patio/Fire Pit Area. Close To Marina, Schools, Parks, Shopping, Restaurants & Everyday Amenities. Mins to Shopping Plaza, Keswick High School & Fairwood P.S. Easy Access to Keswick Marketplace, Public Transit & Hwy 404.
Mortgage Estimate
Estimated monthly payment
Calculating…
Estimate only. Taxes, insurance, condo fees, and lender terms are not included.
Monthly costs to verify
Property taxes: about $509/month based on listed annual taxes.
Estimate only. Confirm taxes, condo/maintenance fees, insurance, utilities, and lender terms before making decisions.
Rooms
| Room | Level | Dimensions |
|---|---|---|
| Living room | Main level | 5.22 x 3.85 |
| Recreational, Games room | Basement | 6.6 x 3.95 |
| Laundry room | Basement | 3.95 x 3.62 |
| Dining room | Main level | 5.22 x 4.13 |
| Kitchen | Main level | 4.13 x 3.08 |
| Eating area | Main level | 4.13 x 3.08 |
| Primary Bedroom | Main level | 4.47 x 4.17 |
| Bedroom 2 | Main level | 4.47 x 4.17 |
| Bedroom 3 | Main level | 4.62 x 2.43 |
| Bedroom 4 | Basement | 4.32 x 3.95 |
| Bedroom 5 | Basement | 3.95 x 3.62 |
| Games room | Basement | 6.6 x 3.95 |
Facts & Location
Parking
8 spaces
Lot Size
100 x 619 FT ; west: 586.91
Annual Taxes
$6,103
Listing data
Listing information is provided for personal, non-commercial use and should be independently verified before making real estate decisions.
Last refreshed: Nov 21, 2026 2:32 AM
Explore nearby searches
SEO-friendly searches for this area, property type, and nearby neighbourhoods.
Similar Properties
More nearby listings that may fit the same search.
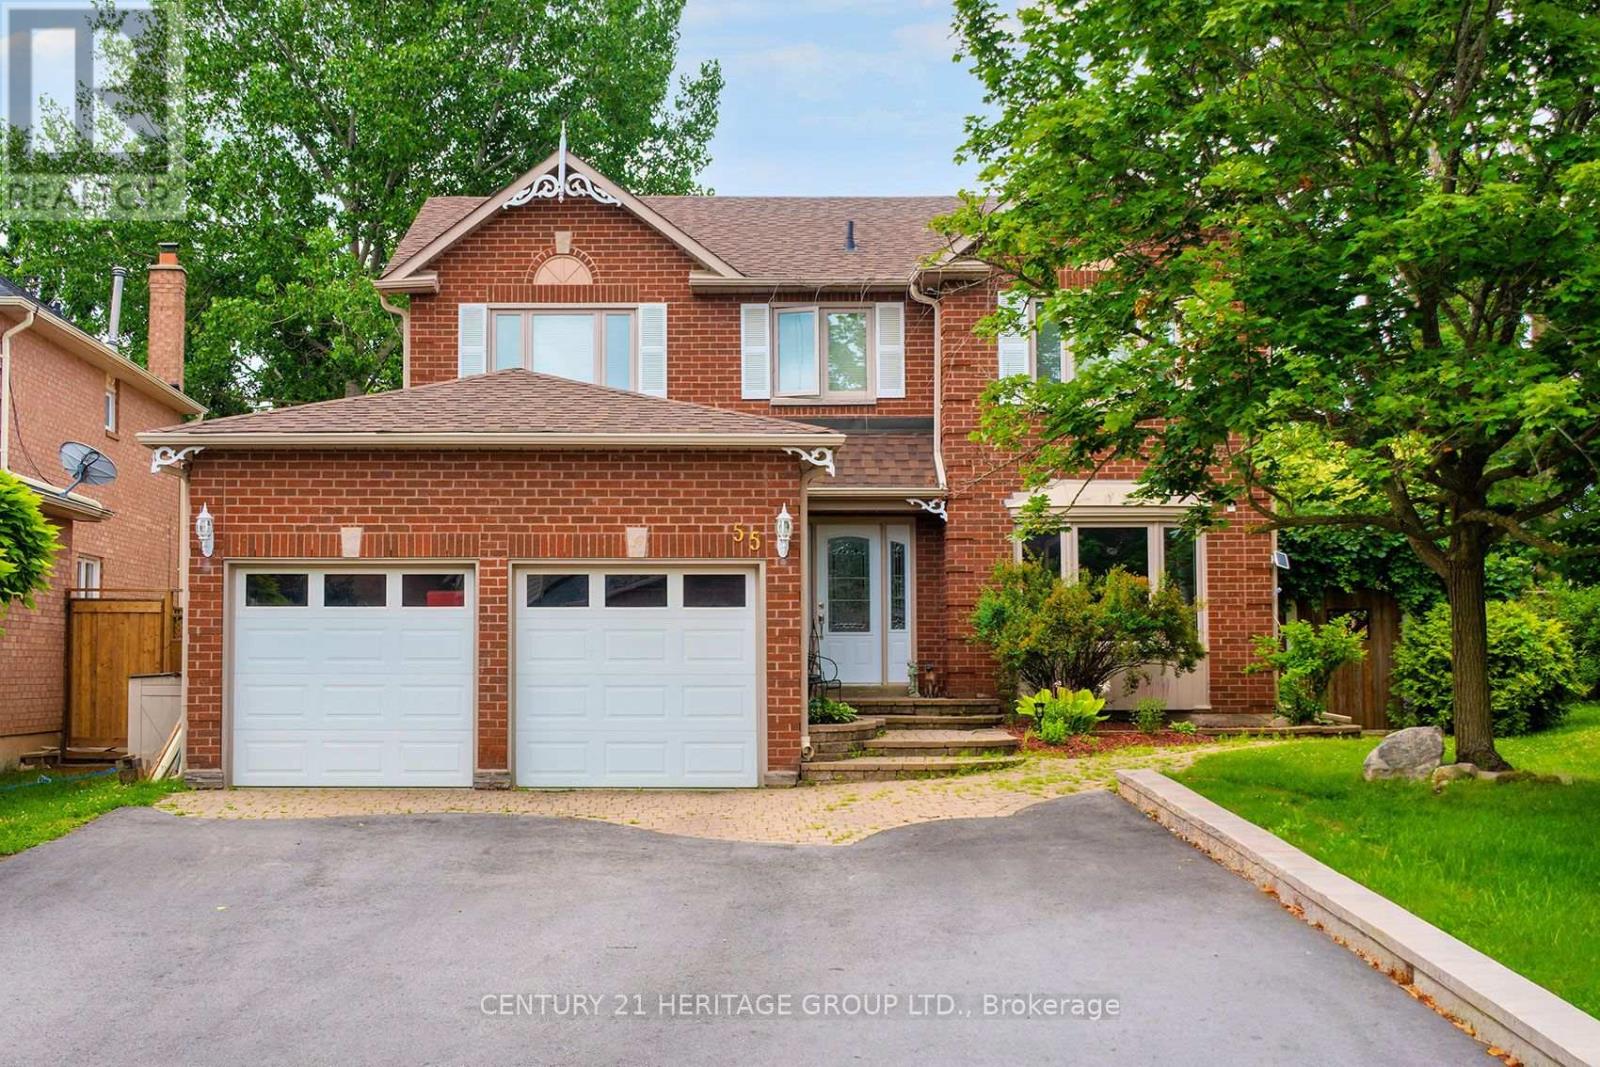
$1,199,800
55 Chartwell Crescent
Georgina (Keswick North) · MLS # N13713412
4 bed · 3 bath
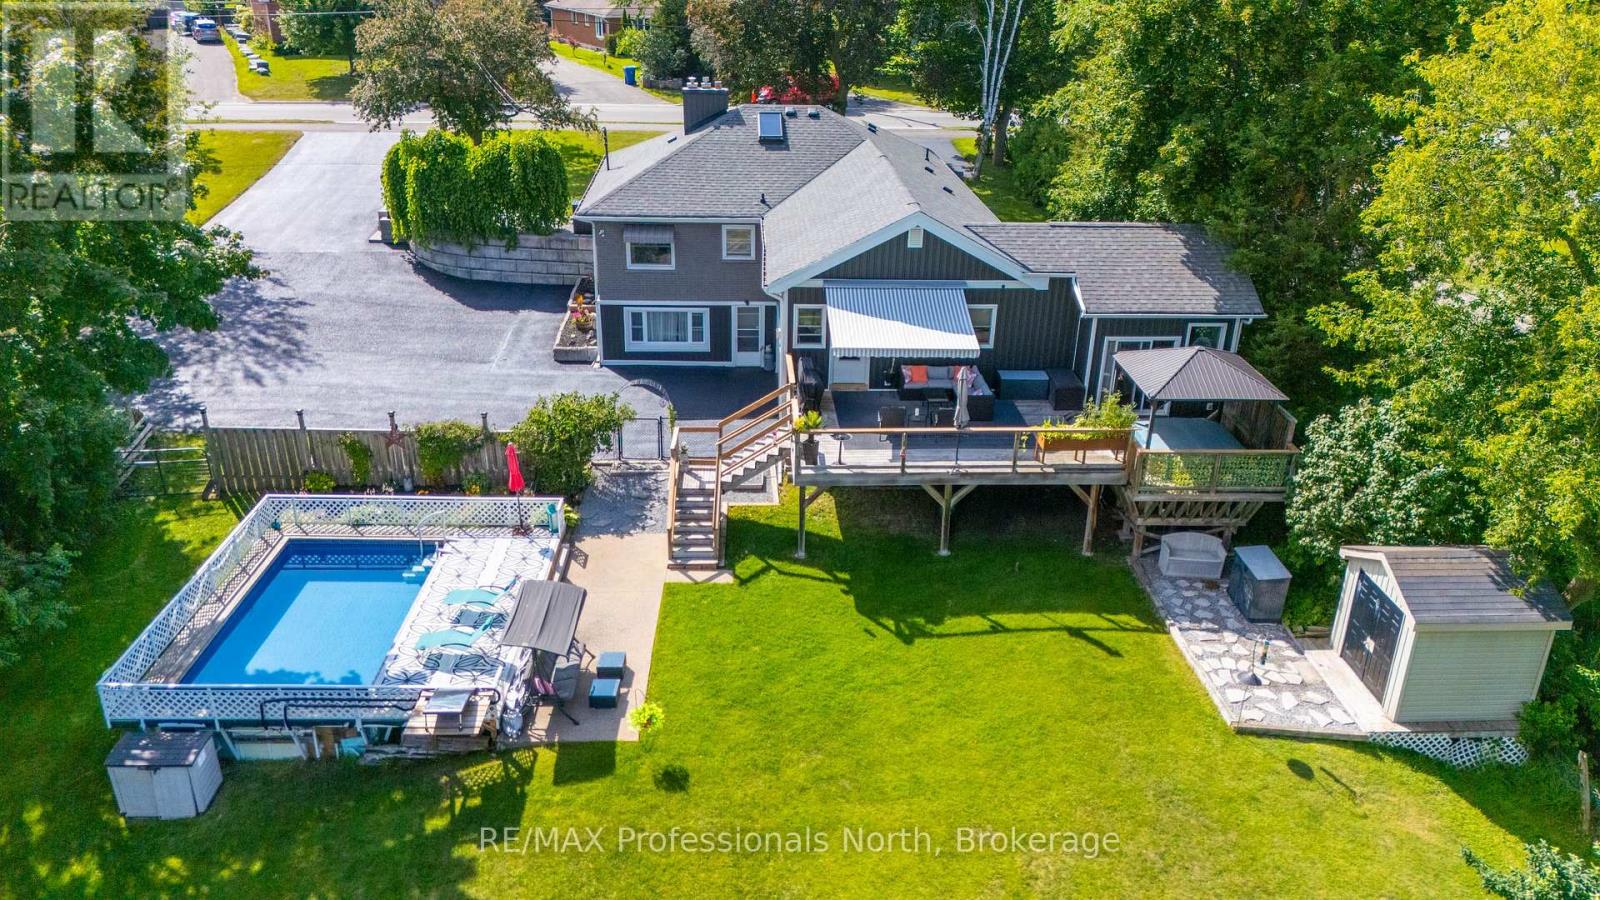
$999,000
63 The Queensway
Georgina (Keswick North) · MLS # N13677976
6 bed · 2 bath
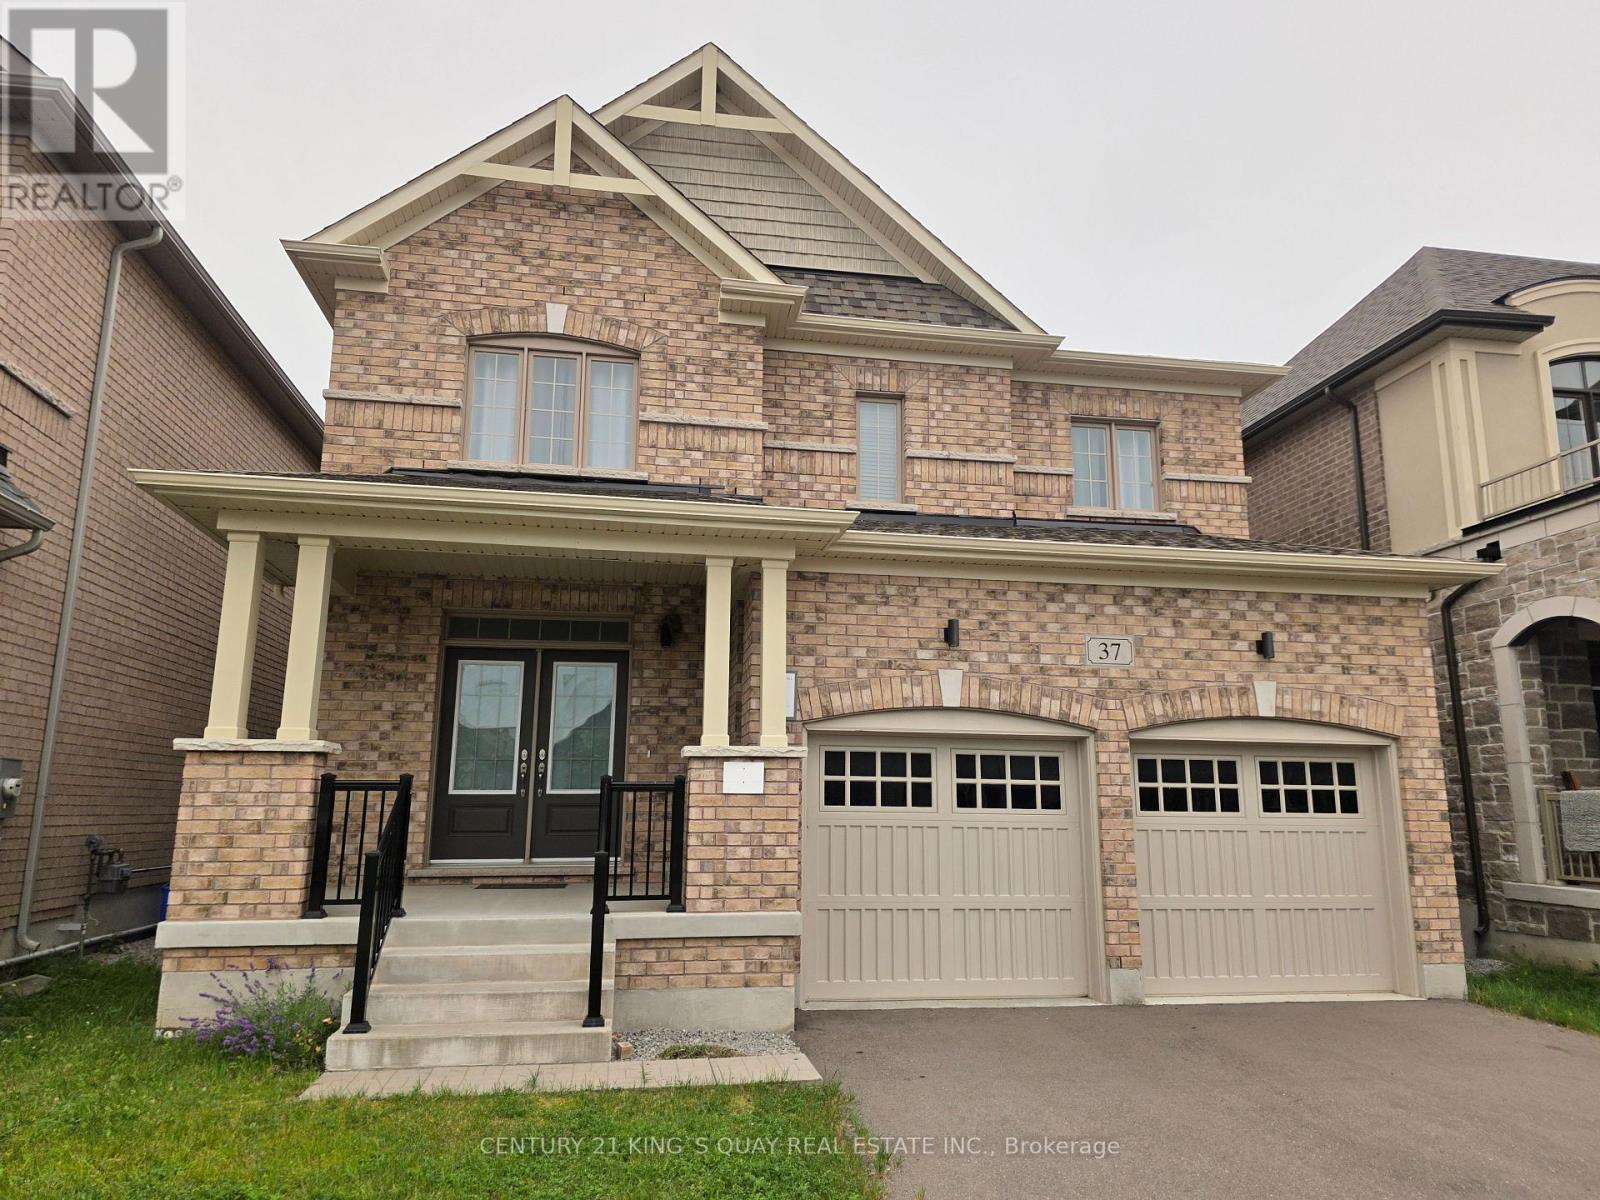
$960,000
37 Pietrowski Drive
Georgina (Keswick North) · MLS # N13586620
4 bed · 3 bath · 2,200 sq ft