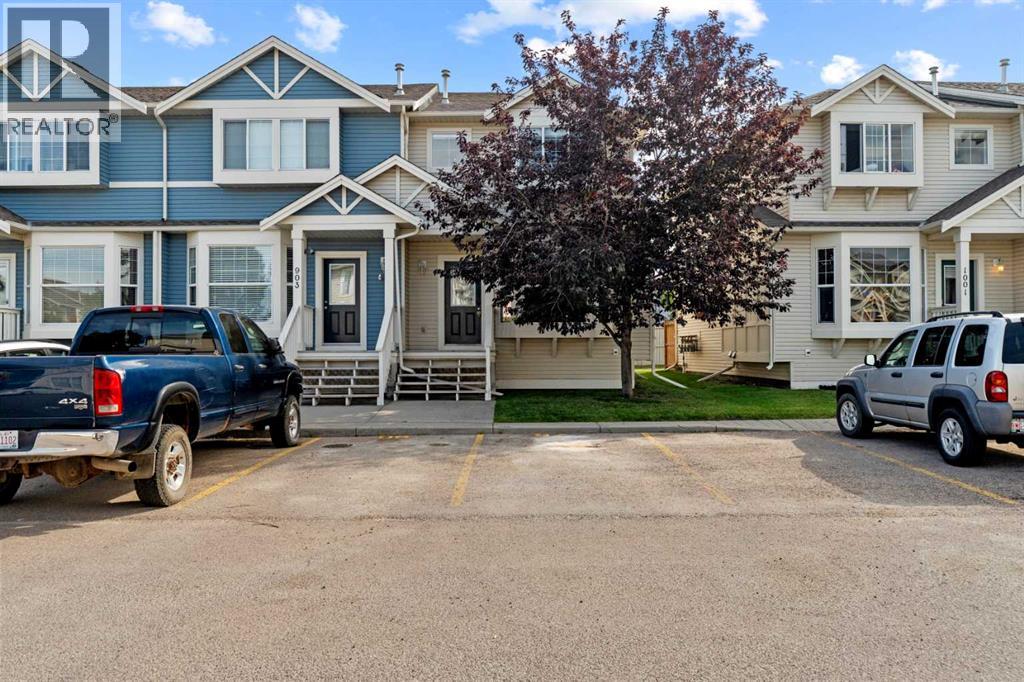
703 Luxstone Square
Airdrie, Alberta T4B0A4
MLS # A2339402
Property Details
Type
Condo Townhouse
Beds
3
Baths
3
Status
For Sale
More homes like this
About this property
Welcome to this CORNER UNIT, MOVE-IN READY TOWNHOME - with 2 PARKING STALLS - in the established community of Luxstone! Featuring 3 bedrooms & 2.5 bathrooms, this home provides a FUNCTIONAL, OPEN-CONCEPT layout designed for comfortable everyday living. The main level offers an inviting living area with plenty of NATURAL LIGHT and a practical flow into the kitchen and dining space, creating an easy setting for both daily routines and entertaining. Upstairs, you’ll find THREE BEDROOMS, including a comfortable primary bedroom, along with a 4-PIECE BATHROOM space. In the lower level, the FULLY FINISHED BASEMENT features an open area, LAUNDRY & STORAGE SPACE, as well as a 3-PIECE BATHROOM. Additional living and storage options add versatility to the home, while the surrounding community offers convenient access to parks, pathways, shopping, services and major routes throughout Airdrie. Whether you're looking for your next home or an investment opportunity, this Luxstone townhouse offers a combination of space, functionality and location. A great opportunity to make your move into one of Airdrie’s established southwest communities.
Mortgage Estimate
Estimated monthly payment
Calculating…
Estimate only. Taxes, insurance, condo fees, and lender terms are not included.
Monthly costs to verify
Property taxes: about $217/month based on listed annual taxes.
Condo / Maintenance Fee: $273.00/mo
Estimate only. Confirm taxes, condo/maintenance fees, insurance, utilities, and lender terms before making decisions.
Rooms
| Room | Level | Dimensions |
|---|---|---|
| 2pc Bathroom | Main level | 5.08 Ft x 5.58 Ft |
| Dining room | Main level | 8.00 Ft x 13.42 Ft |
| Kitchen | Main level | 12.08 Ft x 17.17 Ft |
| Living room | Main level | 10.92 Ft x 14.75 Ft |
| 4pc Bathroom | Second level | 6.17 Ft x 7.67 Ft |
| Bedroom | Second level | 9.75 Ft x 8.25 Ft |
| Bedroom | Second level | 9.75 Ft x 8.42 Ft |
| Primary Bedroom | Second level | 11.92 Ft x 13.58 Ft |
| 3pc Bathroom | Basement | 6.50 Ft x 6.33 Ft |
| Laundry room | Basement | 6.25 Ft x 6.33 Ft |
| Recreational, Games room | Basement | 25.58 Ft x 16.50 Ft |
| Furnace | Basement | 4.00 Ft x 9.08 Ft |
Facts & Location
Interior Size
1,192 sq ft
Parking
2 spaces
Lot Size
149.90
Annual Taxes
$2,602
Condo / Maintenance Fee
$273.00/mo
Year Built
2005
Listing data
Listing information is provided for personal, non-commercial use and should be independently verified before making real estate decisions.
Last refreshed: Nov 19, 2026 1:45 AM
Explore nearby searches
SEO-friendly searches for this area, property type, and nearby neighbourhoods.
Similar Properties
More nearby listings that may fit the same search.
$333,000
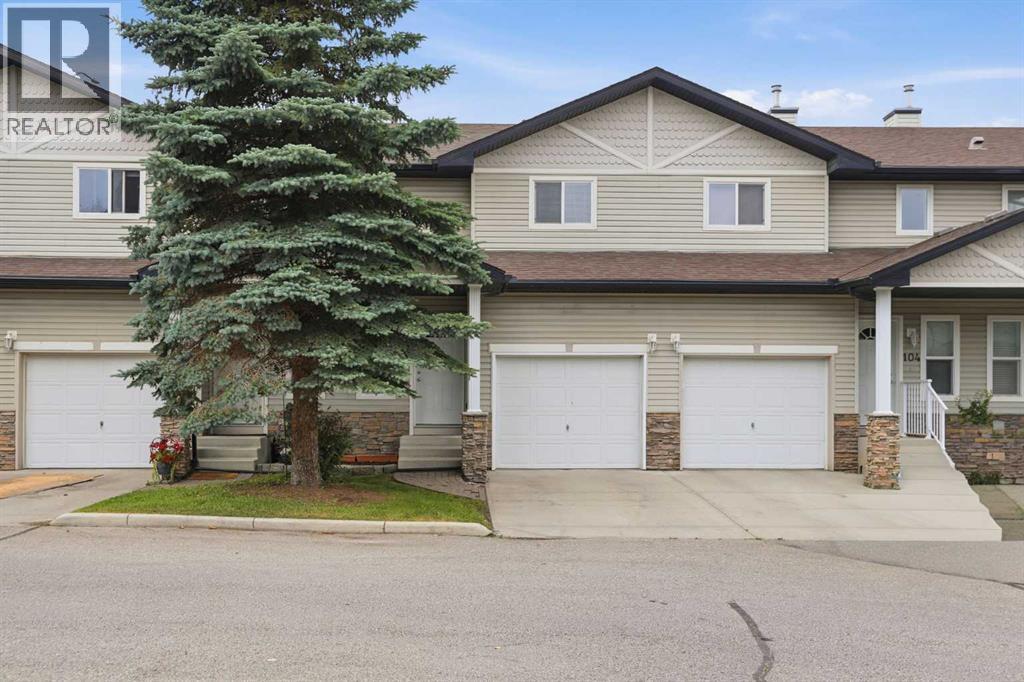
760 Railway Gate
Airdrie · MLS # A2336490
3 bed · 2 bath · 1,232 sq ft
$349,900
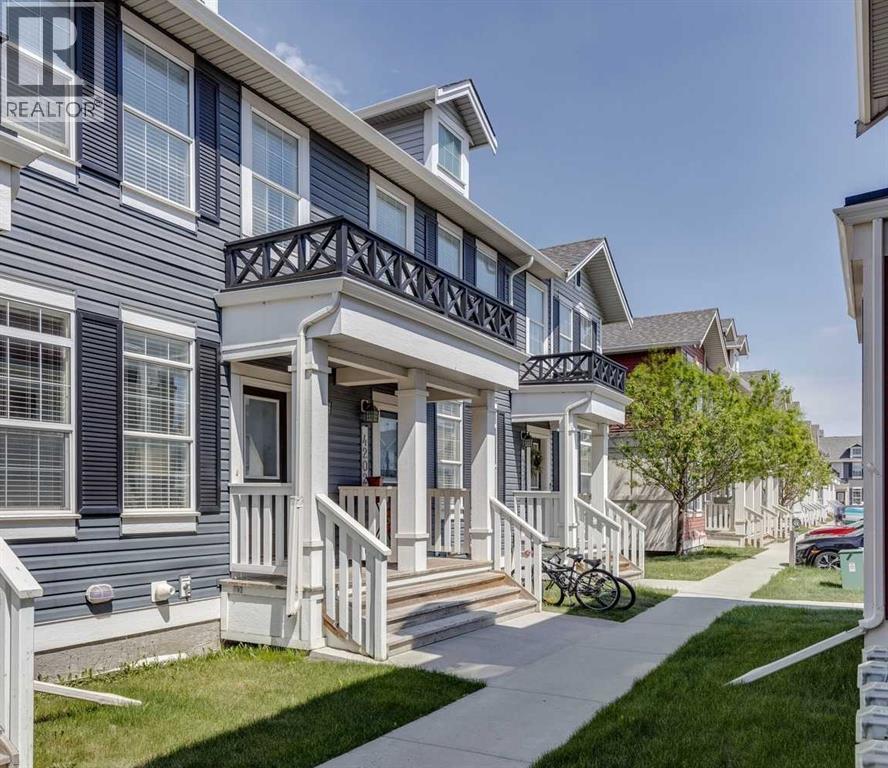
1001 8 Street
Airdrie · MLS # A2345550
2 bed · 3 bath · 1,172 sq ft
$355,000
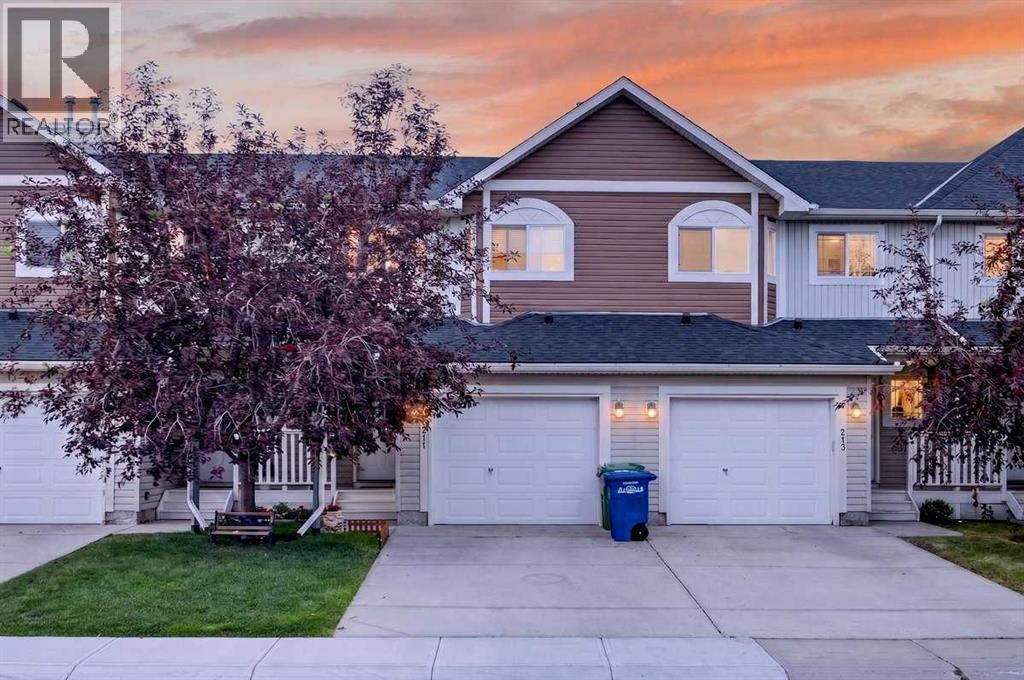
211 Bayside Point
Airdrie · MLS # A2336052
3 bed · 3 bath · 1,243 sq ft