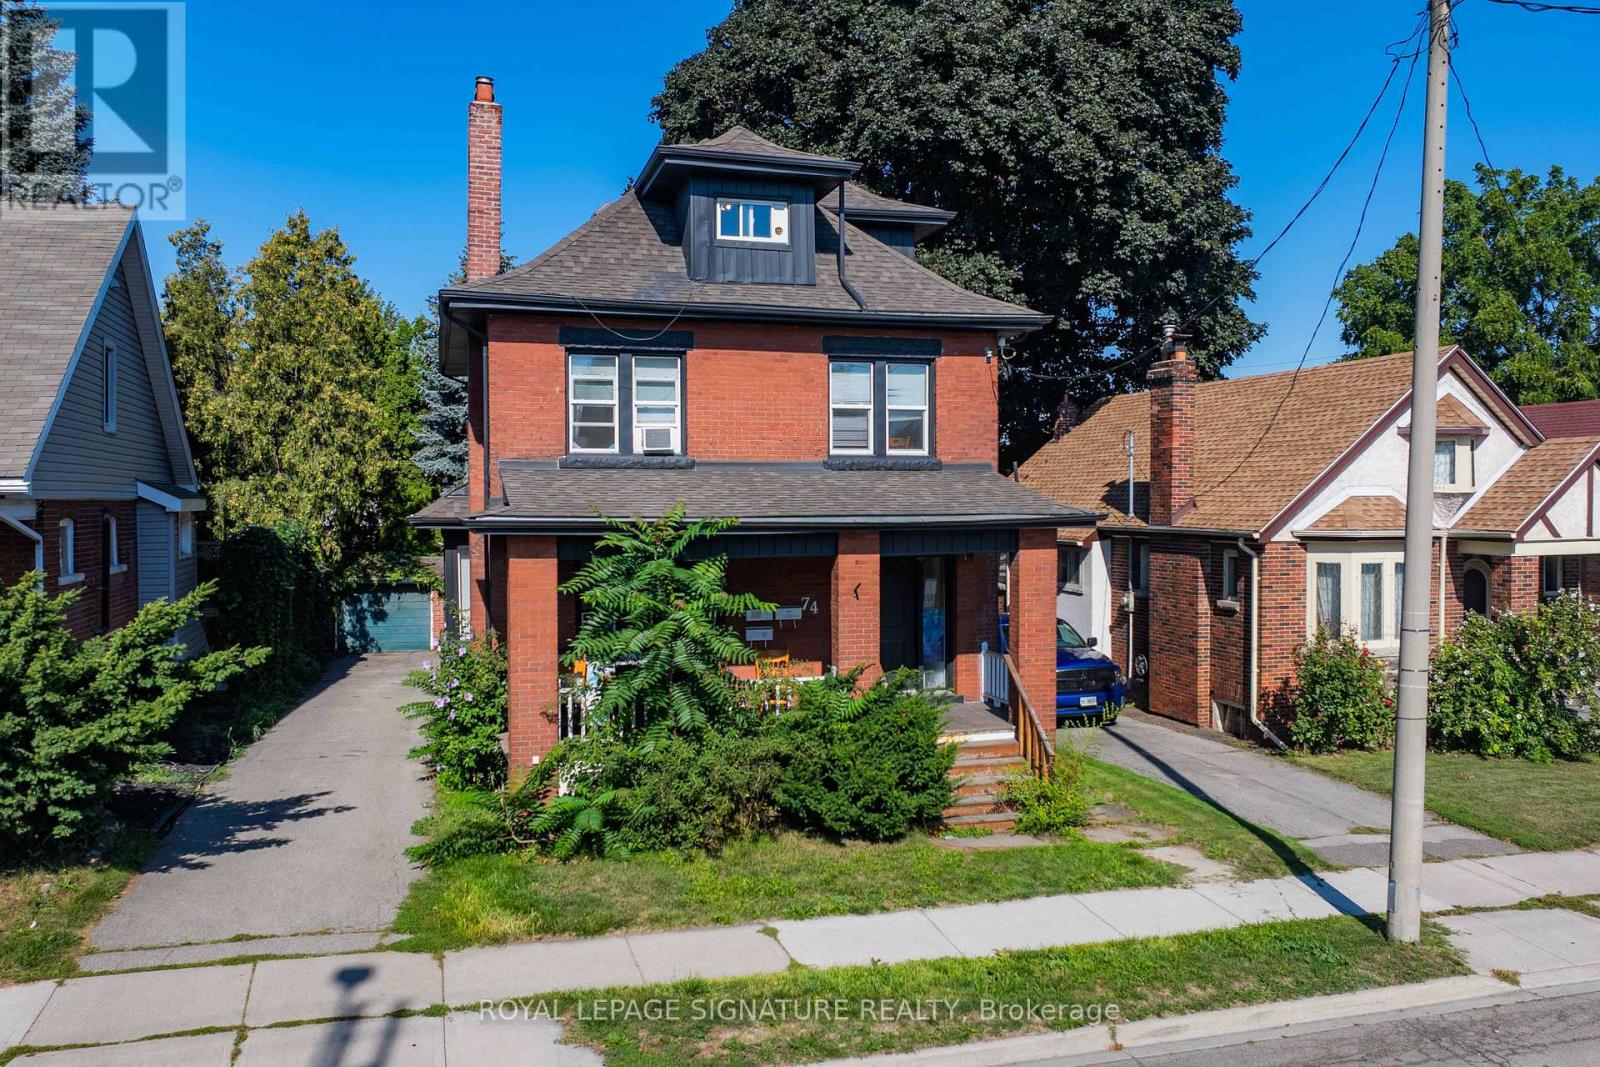
74 Kenilworth Avenue
Hamilton (Delta), Ontario L8K2S9
MLS # X12736984
Property Details
Type
Duplex
Beds
9
Baths
3
Status
For Sale
More homes like this
About this property
Fantastic Legal Duplex Plus One Additional Unit In Sought-After Delta Location! An Incredible Opportunity For House-Hackers Or Investors Looking To Expand Their Portfolio. This Property Is Ideally Situated Within Walking Distance To Gage Park, Schools, Ottawa Street Shopping District, Restaurants, Coffee Shops, Escarpment Trails, And Transit, With Quick Access To The RedHill Valley Parkway And QEW. Each Unit Is Is Equipped With In-Suite Laundry, Plus 2 Hydro Meters And 2 Separate Water Lines (Main Floor & Basement Share One; Upper Unit Has Its Own).Upper Unit (2nd & 3rd Floors) : Spacious 2 Level Layout Featuring 4 Bedrooms Updated Kitchen & Bath, And A Separate Dining Room. Main Floor Unit: Bright 3Bedroom Suite With An Updated Kitchen & Bath And Direct Backyard Access. Lower Level Unit: 1 Bedroom Suite + Den With An Updated Kitchen & Bath, Accessed Via A Private Side Entrance. Additional Features Include A New Boiler (2022),Fresh Interior/Exterior Paint (2022), A 6-Car Private Driveway, And A Detached Double-Brick Garage Perfect For Extra Parking Or Storage. This Versatile Property Combines Convenience, Income Potential, And Prime Location!
Mortgage Estimate
Estimated monthly payment
Calculating…
Estimate only. Taxes, insurance, condo fees, and lender terms are not included.
Monthly costs to verify
Property taxes: about $383/month based on listed annual taxes.
Estimate only. Confirm taxes, condo/maintenance fees, insurance, utilities, and lender terms before making decisions.
Rooms
| Room | Level | Dimensions |
|---|---|---|
| Bedroom | Third level | 5.04 x 3.75 |
| Den | Basement | 3.6 x 2.1 |
| Bedroom | Basement | 3.1 x 2.68 |
| Kitchen | Basement | 3.6 x 5.77 |
| Bedroom | Third level | 3.07 x 3.52 |
| Bedroom | Second level | 3.52 x 3.54 |
| Bedroom | Second level | 3.52 x 3.78 |
| Dining room | Second level | 3.12 x 2.38 |
| Kitchen | Second level | 3.12 x 2.19 |
| Bedroom | Main level | 3.85 x 3.86 |
| Bedroom | Main level | 3.85 x 3.52 |
| Bedroom | Main level | 4.16 x 2.7 |
| Kitchen | Main level | 2.79 x 3.74 |
Facts & Location
Parking
8 spaces
Lot Size
40.1 x 105.2 FT
Annual Taxes
$4,596
Listing data
Listing information is provided for personal, non-commercial use and should be independently verified before making real estate decisions.
Last refreshed: Aug 24, 2026 3:30 AM
Explore nearby searches
SEO-friendly searches for this area, property type, and nearby neighbourhoods.
Similar Properties
More nearby listings that may fit the same search.
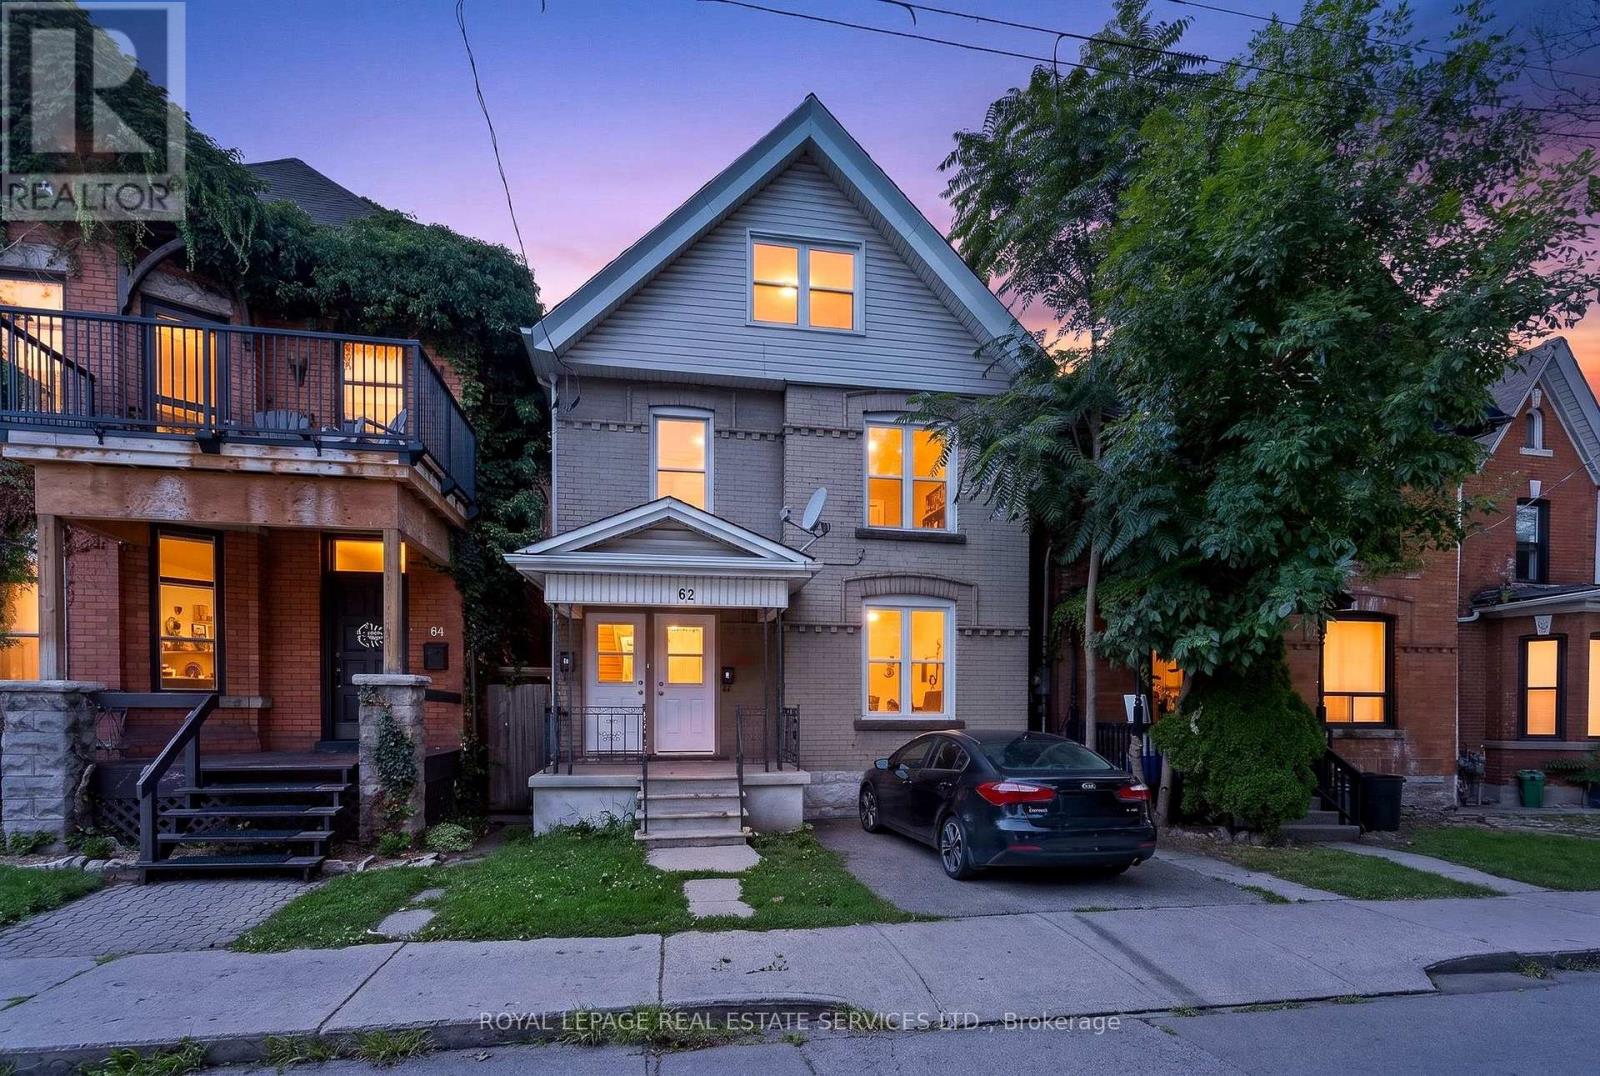
$589,900
62 Erie Avenue
Hamilton (Stinson) · MLS # X13708376
5 bed · 2 bath
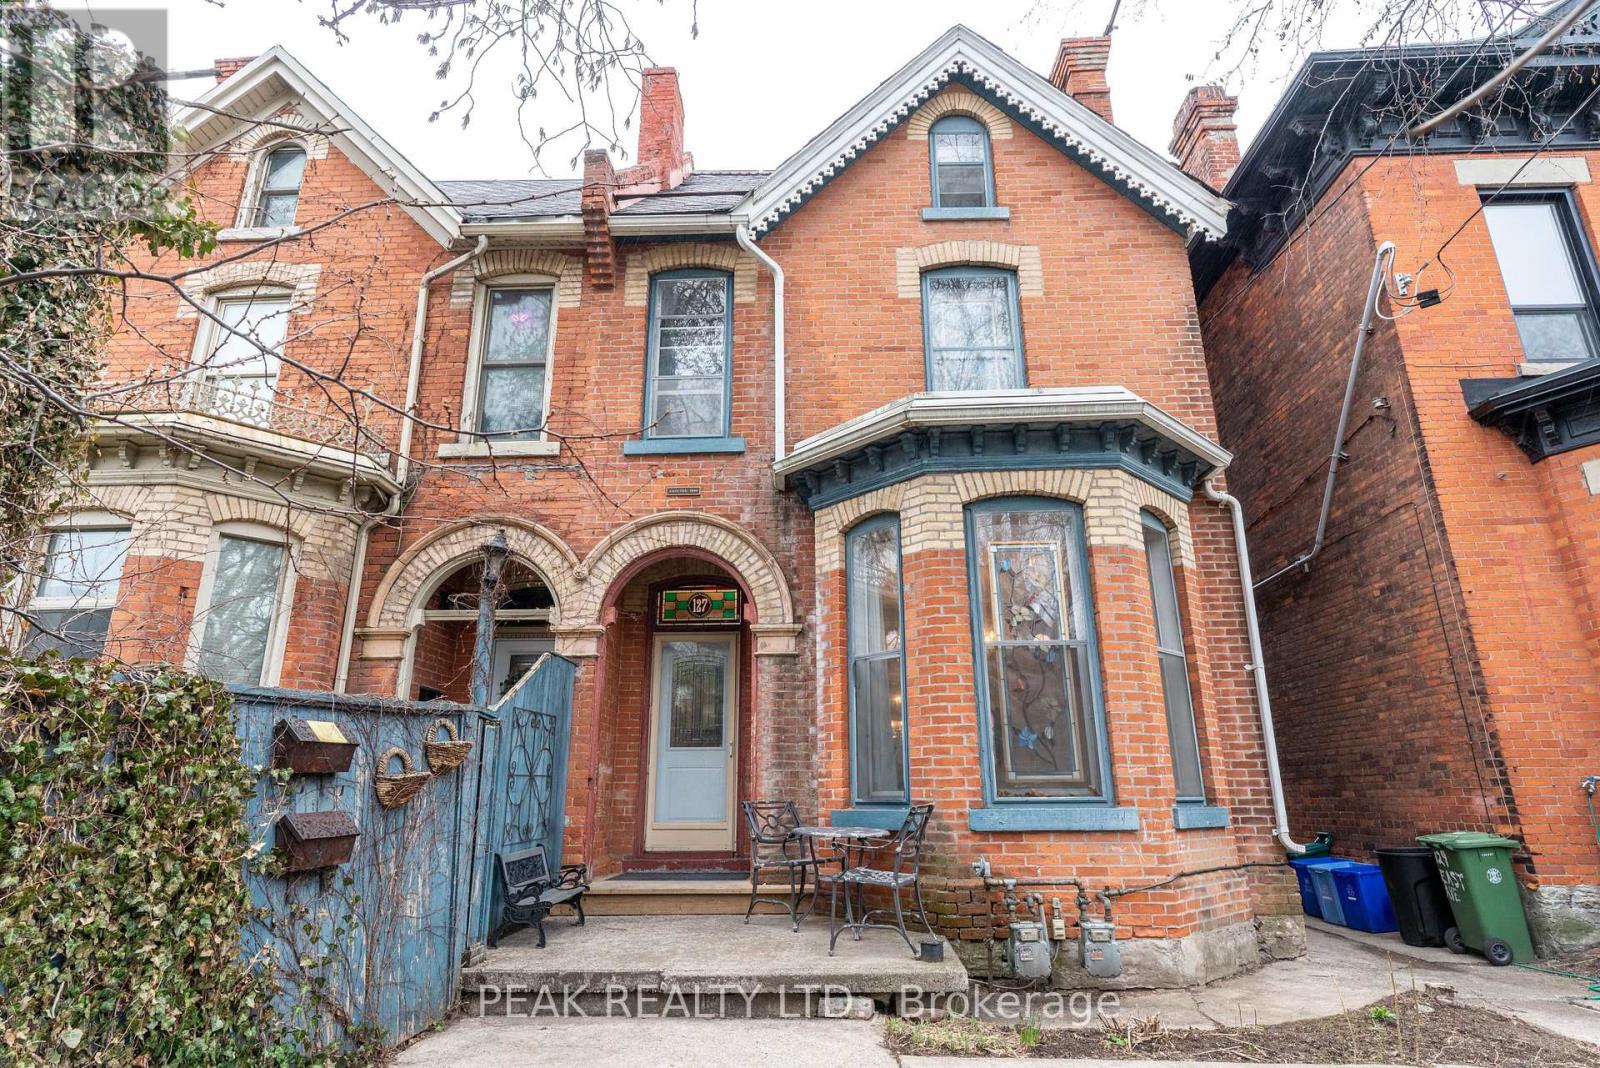
$595,000
127 East Avenue
Hamilton (Stinson) · MLS # X13706236
4 bed · 4 bath
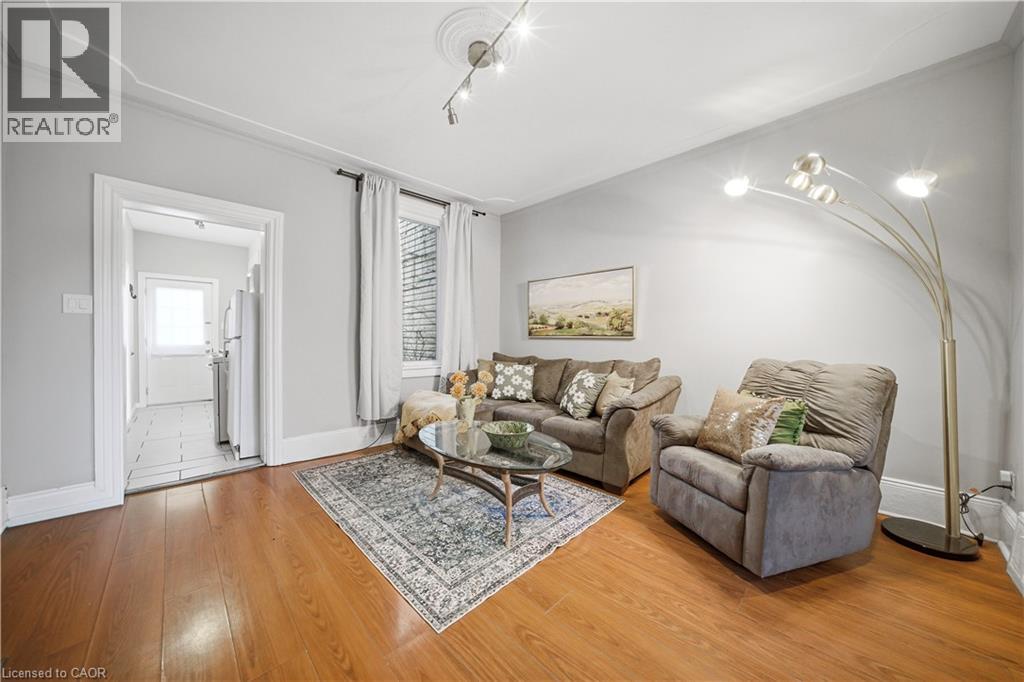
$630,000
107 QUEEN Street
Hamilton · MLS # 40845327
Studio bed · 3 bath · 1,671 sq ft