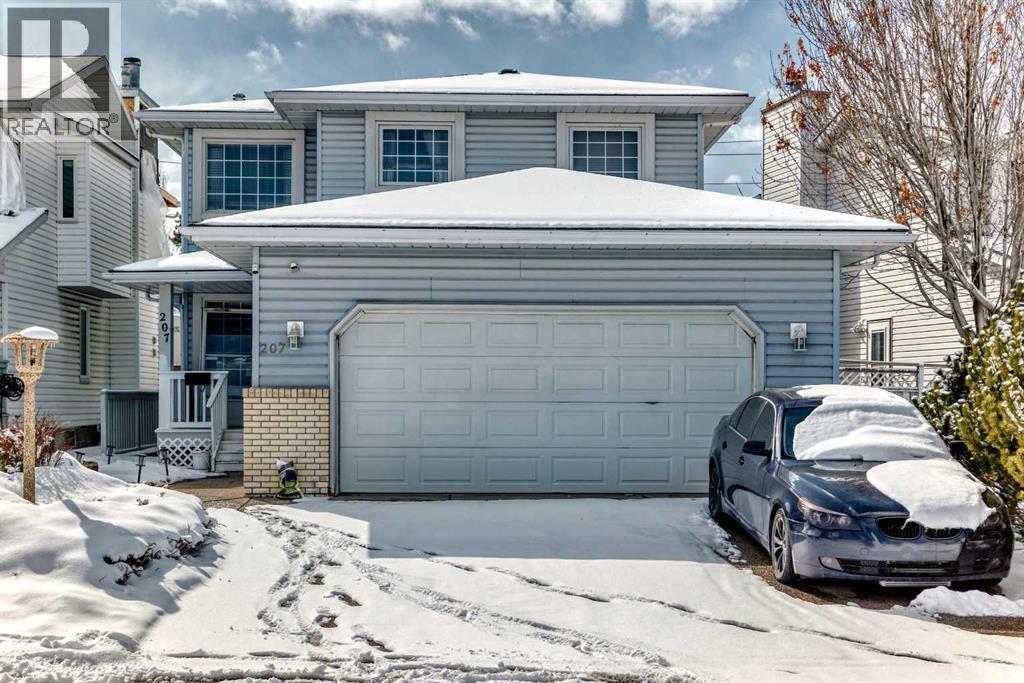
207 Eldorado Close
Calgary, Alberta T1Y6T5
MLS # A2342119
Property Details
Type
Detached
Beds
5
Baths
4
Status
For Sale
More homes like this
About this property
Welcome to this well-maintained 1,807 sq ft 2-storey front garage home in the desirable community of Monterey Park, located directly across from a park in a safe, family-friendly neighbourhood.The main floor offers a bright layout with separate living & family areas, dining space, and a kitchen featuring granite countertops and a large island. Upstairs includes 3 spacious bedrooms, all with walk-in closets, including a primary bedroom with a 4-piece ensuite (jetted tub & separate shower).Enjoy the fully fenced, large backyard with stamped concrete patio—perfect for entertaining. The home is very clean, with fresh paint, professionally cleaned carpets, and a 1-year-old hot water tank.The basement features a separate entrance and a 2-bedroom illegal suite (subject to city approval)—great potential for additional income.Close to schools, parks, shopping, and quick access to 16 Ave & Stoney Trail.Please call your favourite realtor and book your showing today!
Mortgage Estimate
Estimated monthly payment
Calculating…
Estimate only. Taxes, insurance, condo fees, and lender terms are not included.
Monthly costs to verify
Property taxes: about $383/month based on listed annual taxes.
Estimate only. Confirm taxes, condo/maintenance fees, insurance, utilities, and lender terms before making decisions.
Rooms
| Room | Level | Dimensions |
|---|---|---|
| Family room | Main level | 14.50 Ft x 12.92 Ft |
| Dining room | Main level | 9.08 Ft x 13.67 Ft |
| Kitchen | Main level | 9.33 Ft x 13.67 Ft |
| Pantry | Main level | 3.75 Ft x 3.83 Ft |
| 2pc Bathroom | Main level | 2.58 Ft x 7.17 Ft |
| Laundry room | Main level | 8.58 Ft x 5.17 Ft |
| Living room | Main level | 15.75 Ft x 9.42 Ft |
| Other | Main level | 7.25 Ft x 10.33 Ft |
| Other | Main level | 5.67 Ft x 9.50 Ft |
| 4pc Bathroom | Upper Level | 10.25 Ft x 12.92 Ft |
| Primary Bedroom | Upper Level | 12.17 Ft x 11.50 Ft |
| Other | Upper Level | 7.92 Ft x 9.50 Ft |
| Other | Upper Level | 5.00 Ft x 7.00 Ft |
| Bedroom | Upper Level | 10.92 Ft x 9.92 Ft |
| Other | Upper Level | 3.67 Ft x 4.67 Ft |
| 4pc Bathroom | Upper Level | 7.42 Ft x 5.00 Ft |
| Bedroom | Upper Level | 10.67 Ft x 9.92 Ft |
| Bonus Room | Upper Level | 10.00 Ft x 8.58 Ft |
| Kitchen | Basement | 6.17 Ft x 11.92 Ft |
| Bedroom | Basement | 13.42 Ft x 9.42 Ft |
Facts & Location
Interior Size
1,808 sq ft
Parking
2 spaces
Lot Size
383.00
Annual Taxes
$4,592
Year Built
1992
Listing data
Listing information is provided for personal, non-commercial use and should be independently verified before making real estate decisions.
Last refreshed: Nov 18, 2026 10:31 PM
Explore nearby searches
SEO-friendly searches for this area, property type, and nearby neighbourhoods.
Similar Properties
More nearby listings that may fit the same search.
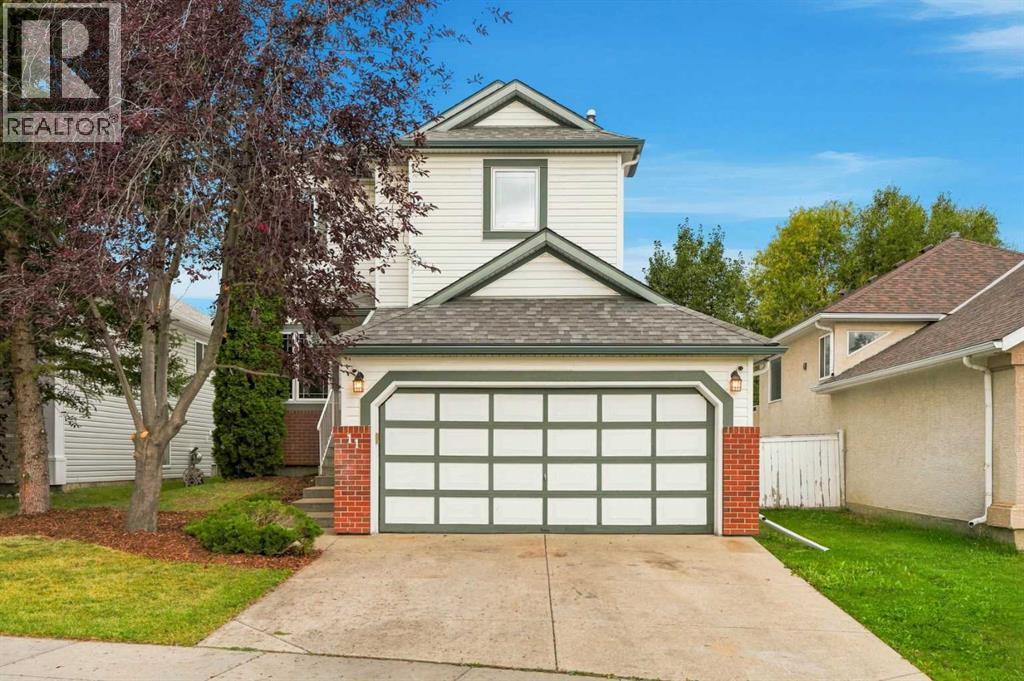
$609,900
11 Somercrest Circle
Calgary · MLS # A2344545
4 bed · 3 bath · 1,501 sq ft
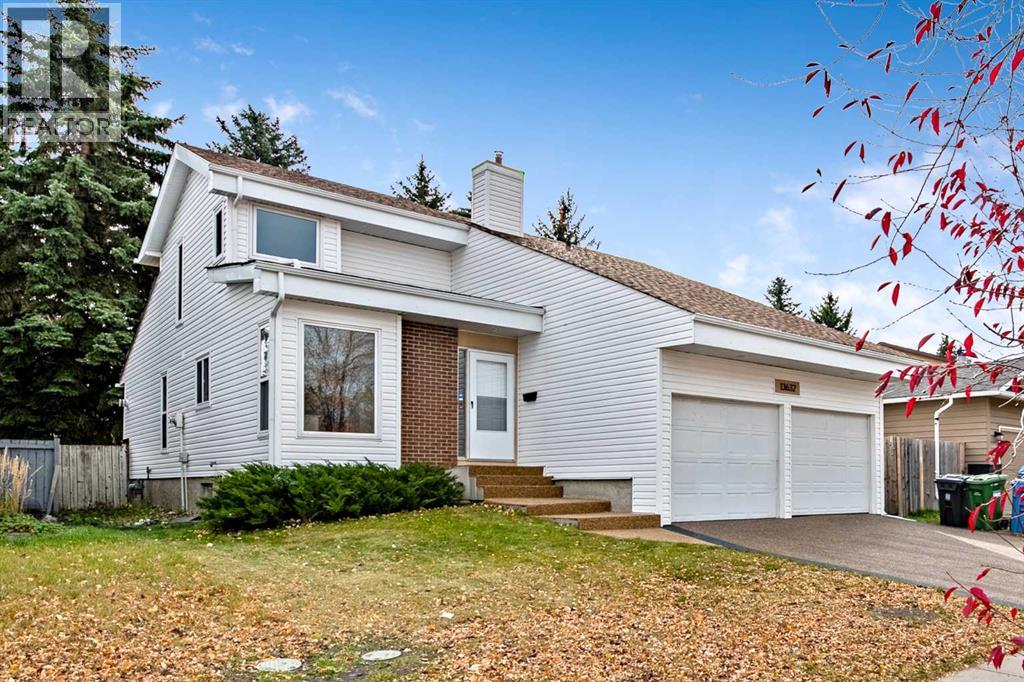
$609,000
13632 Deer Run Boulevard
Calgary · MLS # A2344131
4 bed · 3 bath · 1,640 sq ft
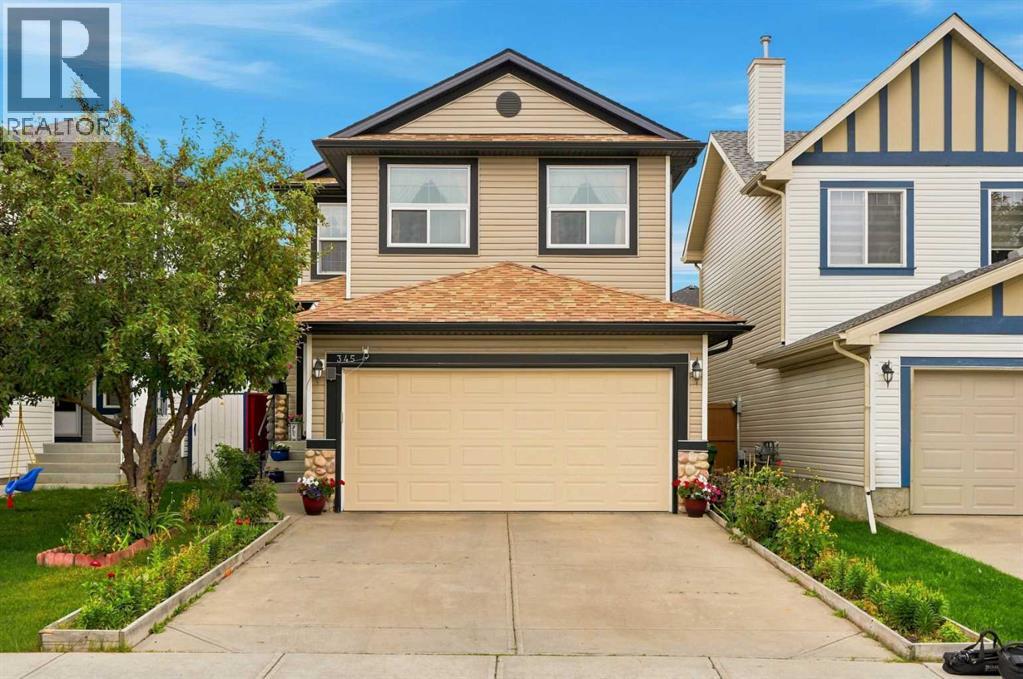
$614,900
345 Saddlecrest Way
Calgary · MLS # A2343533
6 bed · 4 bath · 1,899 sq ft