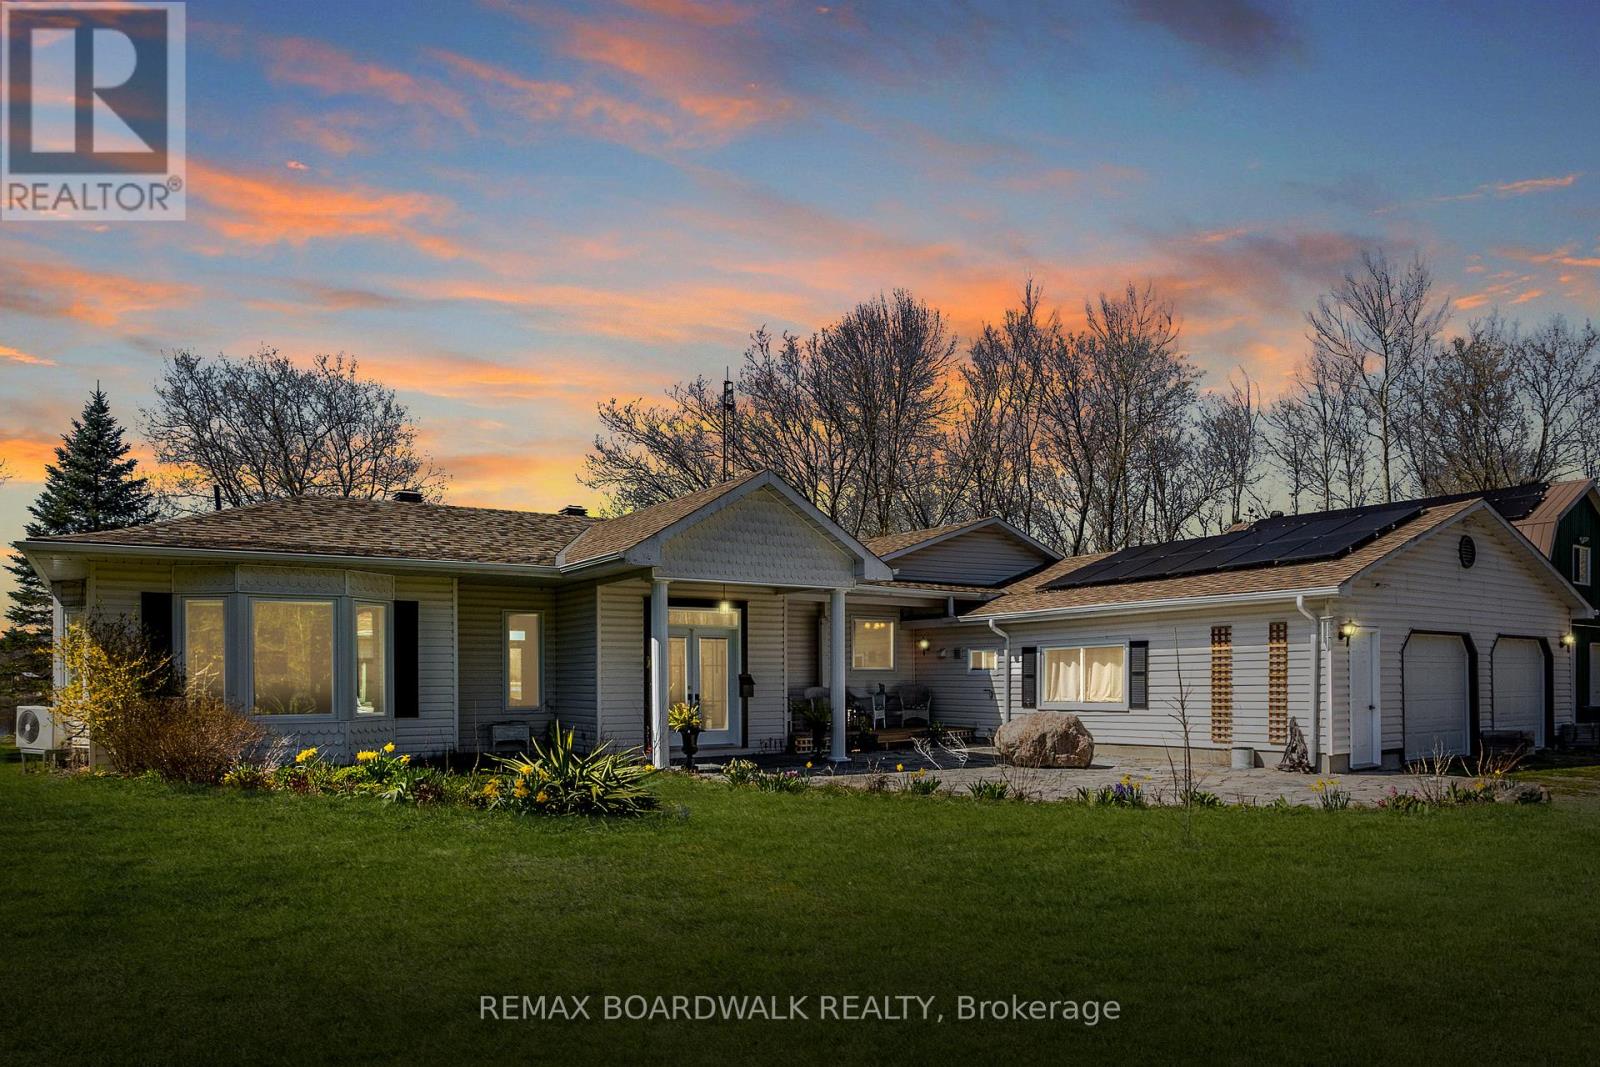
401 Kerford Road
Merrickville-Wolford, Ontario K0G1N0
MLS # X13423636
Property Details
Type
Detached
Beds
3
Baths
2
Status
For Sale
More homes like this
About this property
Escape to your own private wilderness just minutes from the village of Merrickville. This remarkable 324-acre property offers a rare opportunity to own an expansive natural retreat featuring mixed bush, wetlands, abundant wildlife, and exceptional privacy.Tucked well back from the road and accessed by a privately owned former road allowance, the property provides a peaceful setting for those seeking seclusion, recreation, hunting, nature observation, or a country lifestyle surrounded by untouched natural beauty.The approximately 1,800 sq. ft. two-storey home has been constructed using quality materials, including insulated concrete form (ICF) foundation and exterior walls extending to the second floor. The residence awaits completion, offering an opportunity for the next owner to customize the interior to suit their own tastes and needs.Located just 8 km from the charming village of Merrickville, known for its shops, restaurants, historic architecture, and Rideau Canal attractions, this unique property combines rural privacy with convenient access to village amenities.A rare opportunity to create your dream country retreat on an extraordinary parcel of Eastern Ontario land.
Mortgage Estimate
Estimated monthly payment
Calculating…
Estimate only. Taxes, insurance, condo fees, and lender terms are not included.
Monthly costs to verify
Property taxes: about $314/month based on listed annual taxes.
Estimate only. Confirm taxes, condo/maintenance fees, insurance, utilities, and lender terms before making decisions.
Rooms
| Room | Level | Dimensions |
|---|---|---|
| Living room | Main level | 3.34 x 3.37 |
| Dining room | Main level | 6.82 x 3.38 |
| Laundry room | Main level | 3.26 x 3.19 |
| Foyer | Main level | 2.27 x 3.37 |
| Kitchen | Main level | 4.06 x 3.46 |
| Primary Bedroom | Second level | 5.48 x 3.39 |
| Other | Second level | 3.39 x 1.17 |
| Bedroom 2 | Second level | 3.33 x 3.06 |
| Bedroom 3 | Second level | 3.33 x 2.97 |
Facts & Location
Interior Size
1,800 sq ft
Parking
30 spaces
Lot Size
66.3 x 4108.6 FT ; IRREGULAR
Annual Taxes
$3,772
Listing data
Listing information is provided for personal, non-commercial use and should be independently verified before making real estate decisions.
Last refreshed: Nov 18, 2026 9:45 PM
Explore nearby searches
SEO-friendly searches for this area, property type, and nearby neighbourhoods.
Similar Properties
More nearby listings that may fit the same search.