Address Not Disclosed
Wakaw, Saskatchewan S0K4P0
MLS # SK053601
Property Details
Type
Detached
Beds
3
Baths
2
Status
For Sale
More homes like this
About this property
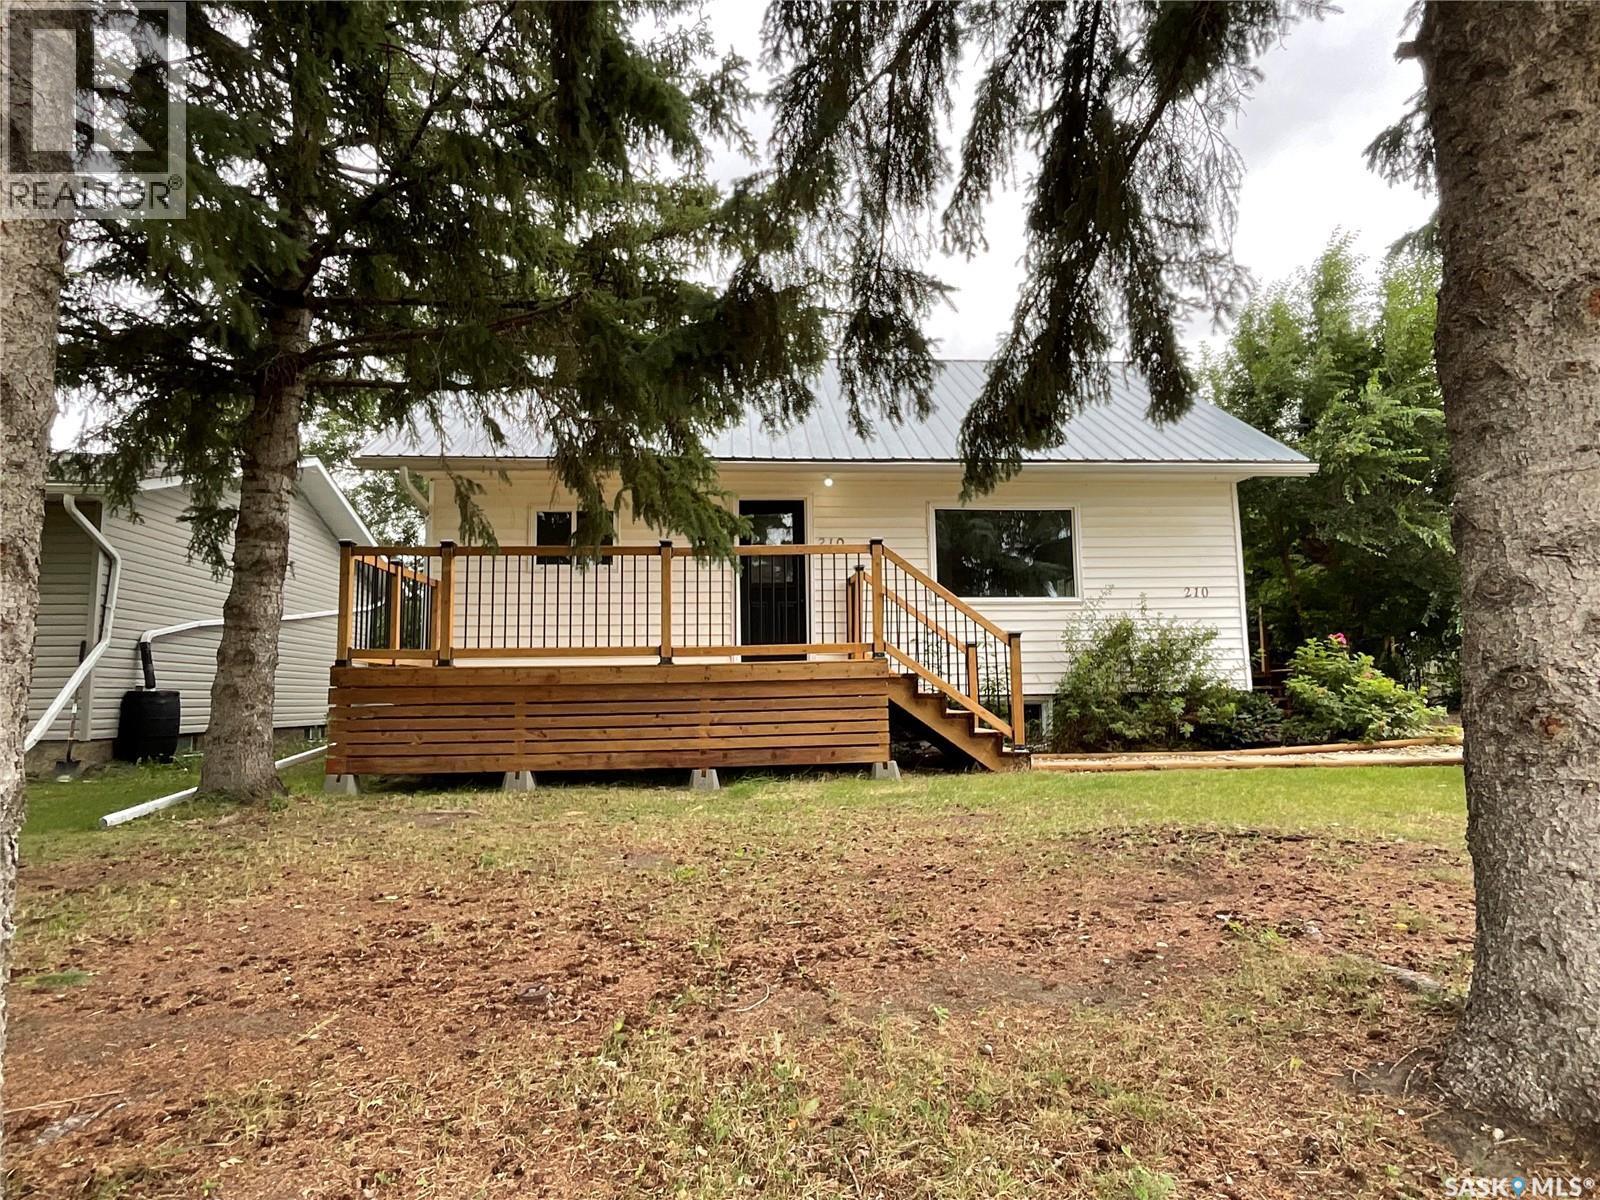
Completely Renovated & Move-In Ready! Welcome to this beautifully updated home in the friendly community of Wakaw. From the moment you arrive, you’ll appreciate the impressive curb appeal featuring a new front deck, mature trees, and a durable metal roof. Step inside to discover a bright, modern interior with stylish vinyl plank flooring, fresh paint, updated lighting, and a stunning feature wall that adds warmth and character to the spacious living room. The renovated kitchen is both functional and inviting, offering trendy sage cabinetry, modern hardware, ample counter space, and a convenient coffee bar—perfect for your morning routine. The home has been thoughtfully updated throughout, allowing you to move in and simply enjoy. The clean, open basement provides excellent storage, laundry facilities, and plenty of potential for future development. Located on a mature lot in the welcoming Town of Wakaw, you’ll enjoy the convenience of nearby schools, parks, shopping, recreation, and beautiful Wakaw Lake just minutes away. Whether you’re a first-time home buyer, downsizing, or looking for an investment property, this home offers exceptional value with the major updates already completed. Features include: * Completely renovated interior * Modern kitchen with coffee bar * Spacious living room with designer feature wall * Updated flooring and lighting throughout * Metal roof * New front deck * Mature yard with beautiful trees * Move-in ready condition * Close to schools, amenities, and Wakaw Lake A home you’ll be proud to own—just unpack and enjoy!
Mortgage Estimate
Estimated monthly payment
Calculating…
Estimate only. Taxes, insurance, condo fees, and lender terms are not included.
Monthly costs to verify
Property taxes: about $174/month based on listed annual taxes.
Estimate only. Confirm taxes, condo/maintenance fees, insurance, utilities, and lender terms before making decisions.
Rooms
| Room | Level | Dimensions |
|---|---|---|
| Living room | Main level | 10 x 16 |
| Kitchen | Main level | 14 x 8 |
| Primary Bedroom | Main level | 11 x 10 |
| 5pc Bathroom | Main level | X x X |
| Den | Second level | 10 x 9 |
| Playroom | Second level | 6 x 6 |
| Games room | Basement | 10'6 |
| Bedroom | Basement | 10'6 |
| Bedroom | Basement | 10'6 |
| Laundry room | Basement | X x X |
Facts & Location
Interior Size
1,056 sq ft
Lot Size
0.16
Annual Taxes
$2,087
Year Built
1964
Listing data
Listing information is provided for personal, non-commercial use and should be independently verified before making real estate decisions.
Last refreshed: Nov 18, 2026 9:00 PM
Explore nearby searches
SEO-friendly searches for this area, property type, and nearby neighbourhoods.
Similar Properties
More nearby listings that may fit the same search.
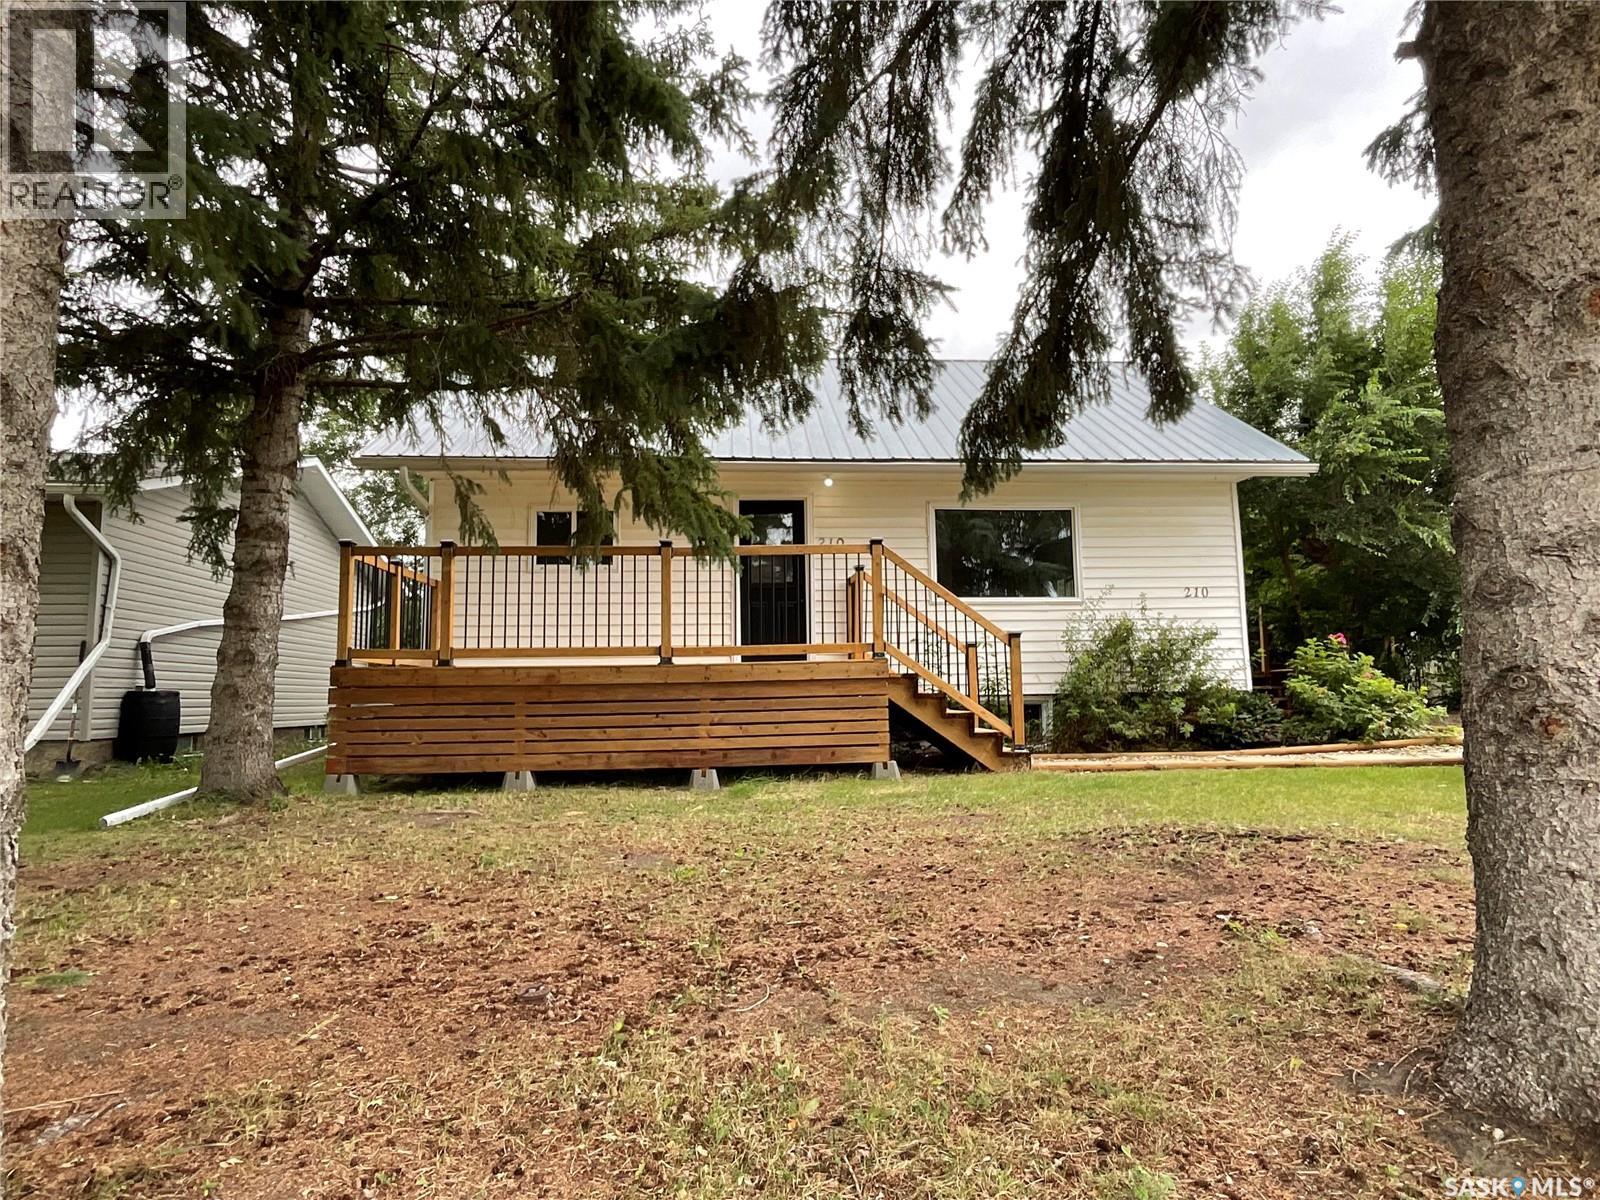
$219,900
Address Not Disclosed
Wakaw · MLS # SK044853
3 bed · 2 bath · 1,056 sq ft
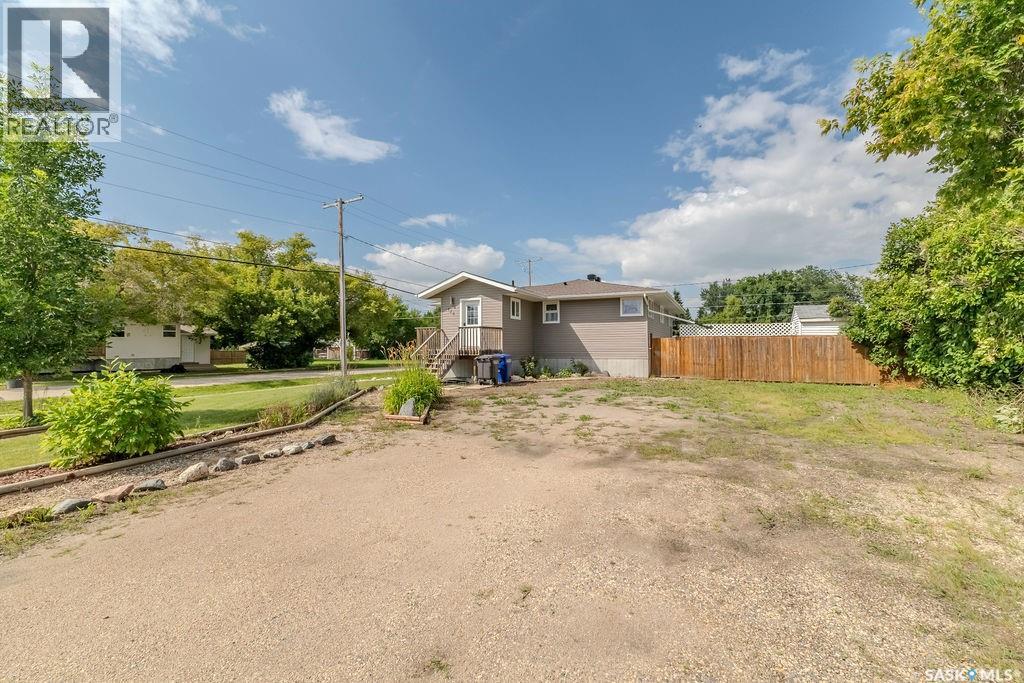
$233,000
Address Not Disclosed
Wakaw · MLS # SK053305
3 bed · 1 bath · 1,329 sq ft
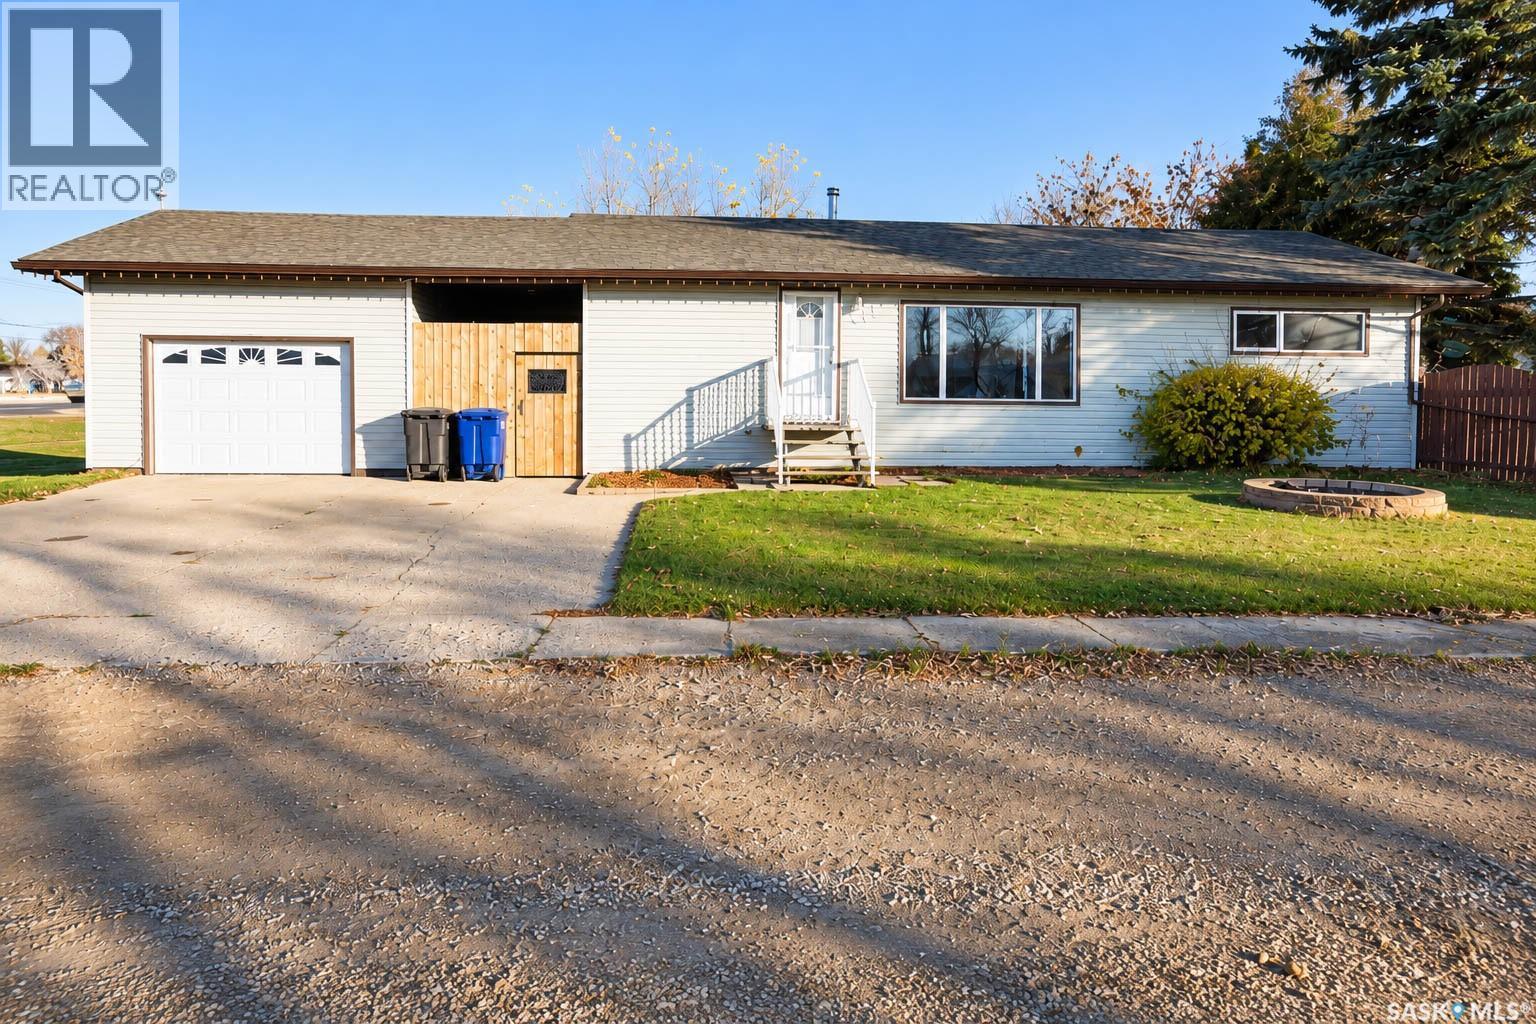
$249,000
Address Not Disclosed
Wakaw · MLS # SK051795
3 bed · 2 bath · 1,144 sq ft