Videos & Virtual Tours
Open available video, 3D tour, or virtual-tour media for this listing.
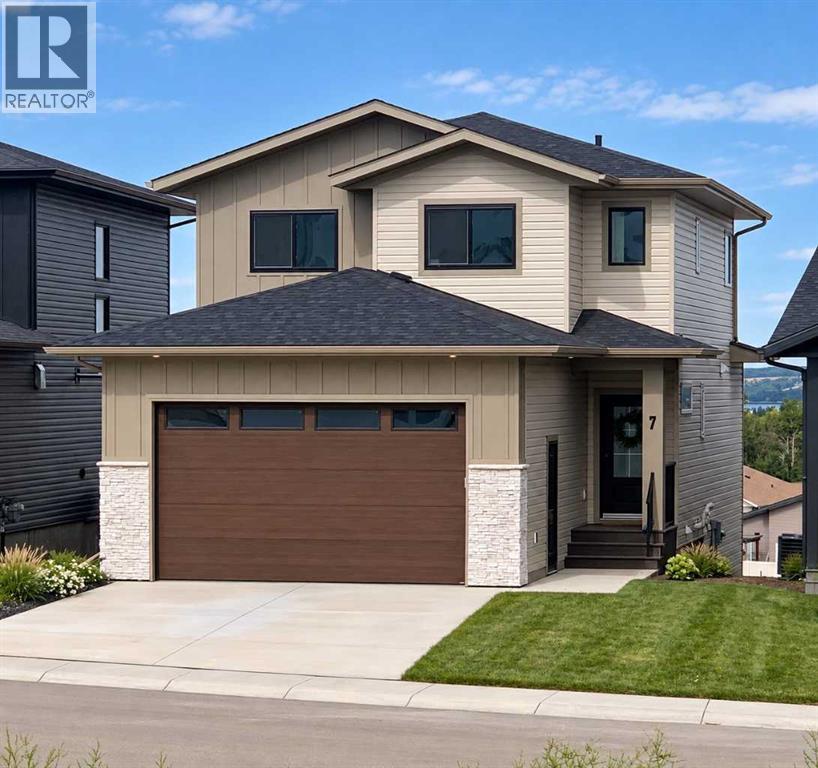
7 Vincent Gate
Sylvan Lake, Alberta T4S0V7
MLS # A2341734
Property Details
Type
Detached
Beds
3
Baths
3
Status
For Sale
More homes like this
About this property
Experience luxury lakeside living in this exquisite new construction home in The Vista at Sylvan Lake. Thoughtfully designed with elegance and functionality in mind, this two-storey gem boasts sweeping lake and city views. Step into a spacious open-concept layout adorned with premium finishes and natural light pouring in through expansive triple-pane windows. Featuring 3 generously sized bedrooms, including a serene primary suite with a walk-in closet and spa-inspired ensuite with custom tiled shower, this home is the perfect blend of comfort and sophistication. The gourmet kitchen is a chef’s dream, complete with quartz countertops, a large island, stainless steel appliances, and ample cabinetry. Enjoy cozy evenings by the modern tiled gas fireplace or host summer gatherings on the private covered deck overlooking your fully landscaped yard, complete with new sod. The walkout basement features insulated exterior walls and room for a future 4th bedroom and full bath—ready to grow with your needs. Additional highlights include a heated oversized double garage with 220V outlet, paved back lane access and Energy Star certification with upgraded insulation for year-round efficiency. Located minutes from Sylvan Lake’s vibrant waterfront, schools, shops, trails, and recreation, this is more than a home—it’s a lifestyle. Don't miss your chance to own in one of Sylvan Lake’s most sought-after communities.
Mortgage Estimate
Estimated monthly payment
Calculating…
Estimate only. Taxes, insurance, condo fees, and lender terms are not included.
Monthly costs to verify
Property taxes: about $482/month based on listed annual taxes.
Estimate only. Confirm taxes, condo/maintenance fees, insurance, utilities, and lender terms before making decisions.
Rooms
| Room | Level | Dimensions |
|---|---|---|
| Living room | Main level | 12.92 Ft x 14.83 Ft |
| Laundry room | Upper Level | 8.00 Ft x 5.25 Ft |
| Primary Bedroom | Upper Level | 12.75 Ft x 13.92 Ft |
| Bedroom | Upper Level | 10.08 Ft x 9.42 Ft |
| Bedroom | Upper Level | 11.50 Ft x 10.08 Ft |
| 2pc Bathroom | Main level | 5.17 Ft x 4.92 Ft |
| 4pc Bathroom | Upper Level | 9.08 Ft x 7.83 Ft |
| 5pc Bathroom | Upper Level | 12.17 Ft x 10.50 Ft |
| Kitchen | Main level | 15.00 Ft x 10.00 Ft |
| Dining room | Main level | 6.08 Ft x 12.00 Ft |
| Foyer | Main level | 6.83 Ft x 10.00 Ft |
Facts & Location
Interior Size
1,623 sq ft
Parking
4 spaces
Lot Size
446.60
Annual Taxes
$5,779
Year Built
2025
Listing data
Listing information is provided for personal, non-commercial use and should be independently verified before making real estate decisions.
Last refreshed: Nov 18, 2026 9:00 PM
Explore nearby searches
SEO-friendly searches for this area, property type, and nearby neighbourhoods.
Similar Properties
More nearby listings that may fit the same search.
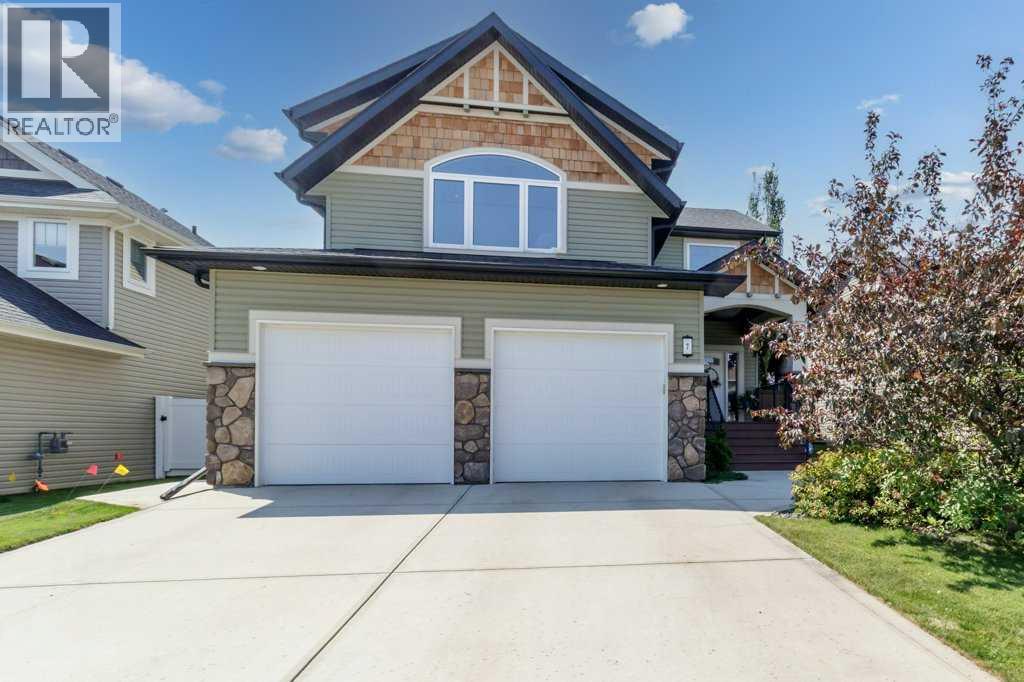
$629,900
7 Rosewood Rise
Sylvan Lake · MLS # A2334498
3 bed · 3 bath · 2,082 sq ft
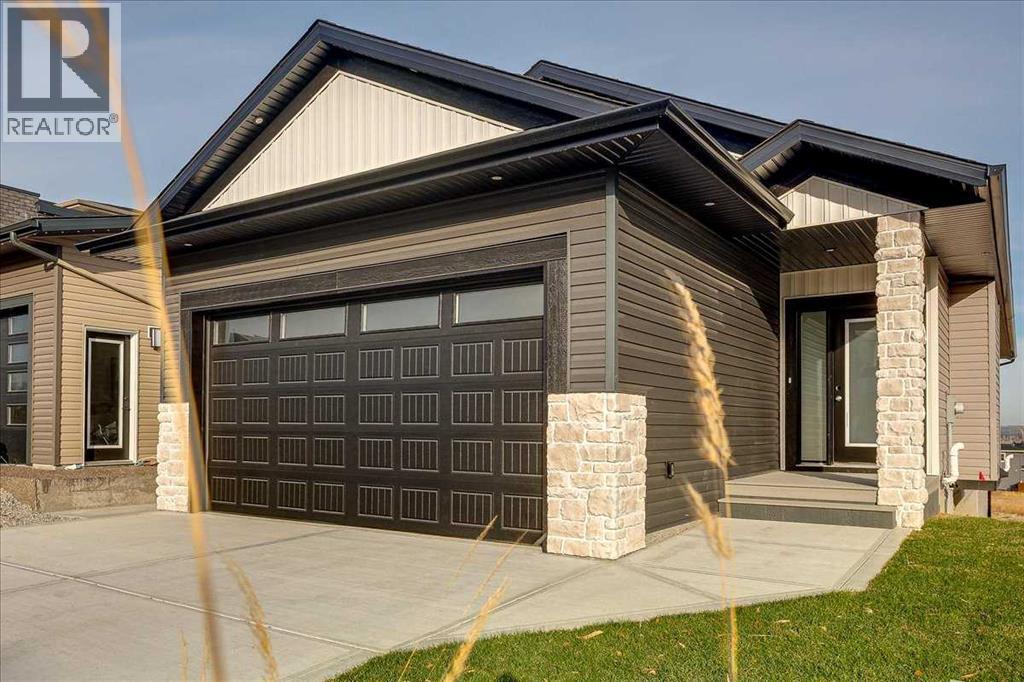
$594,900
11 Vincent Gate
Sylvan Lake · MLS # A2330437
2 bed · 2 bath · 1,269 sq ft
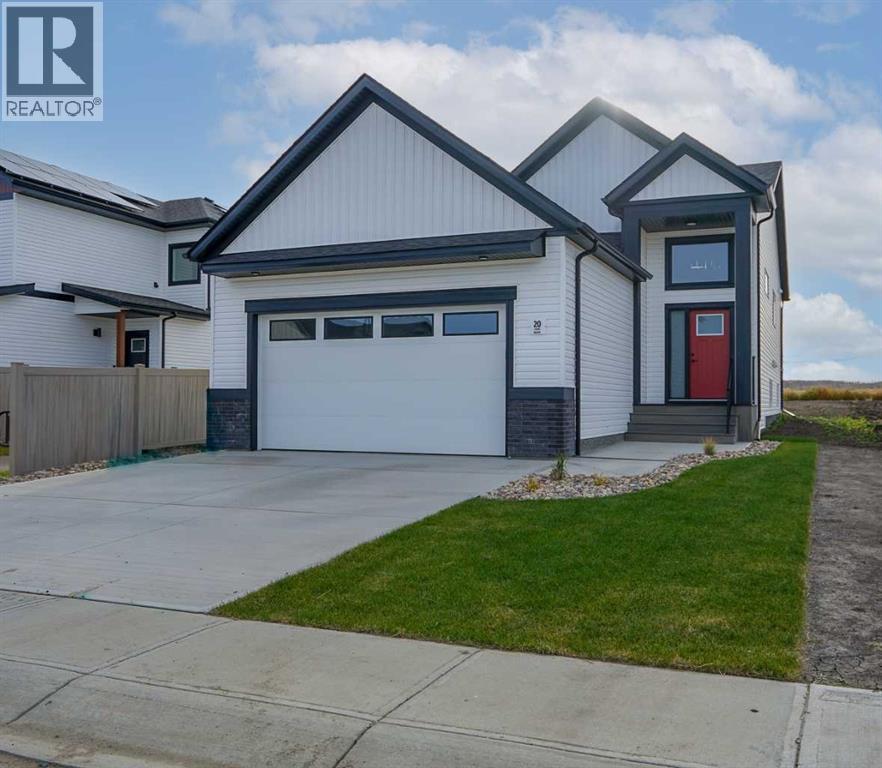
$594,900
20 Ian Way
Sylvan Lake · MLS # A2314188
2 bed · 2 bath · 1,230 sq ft