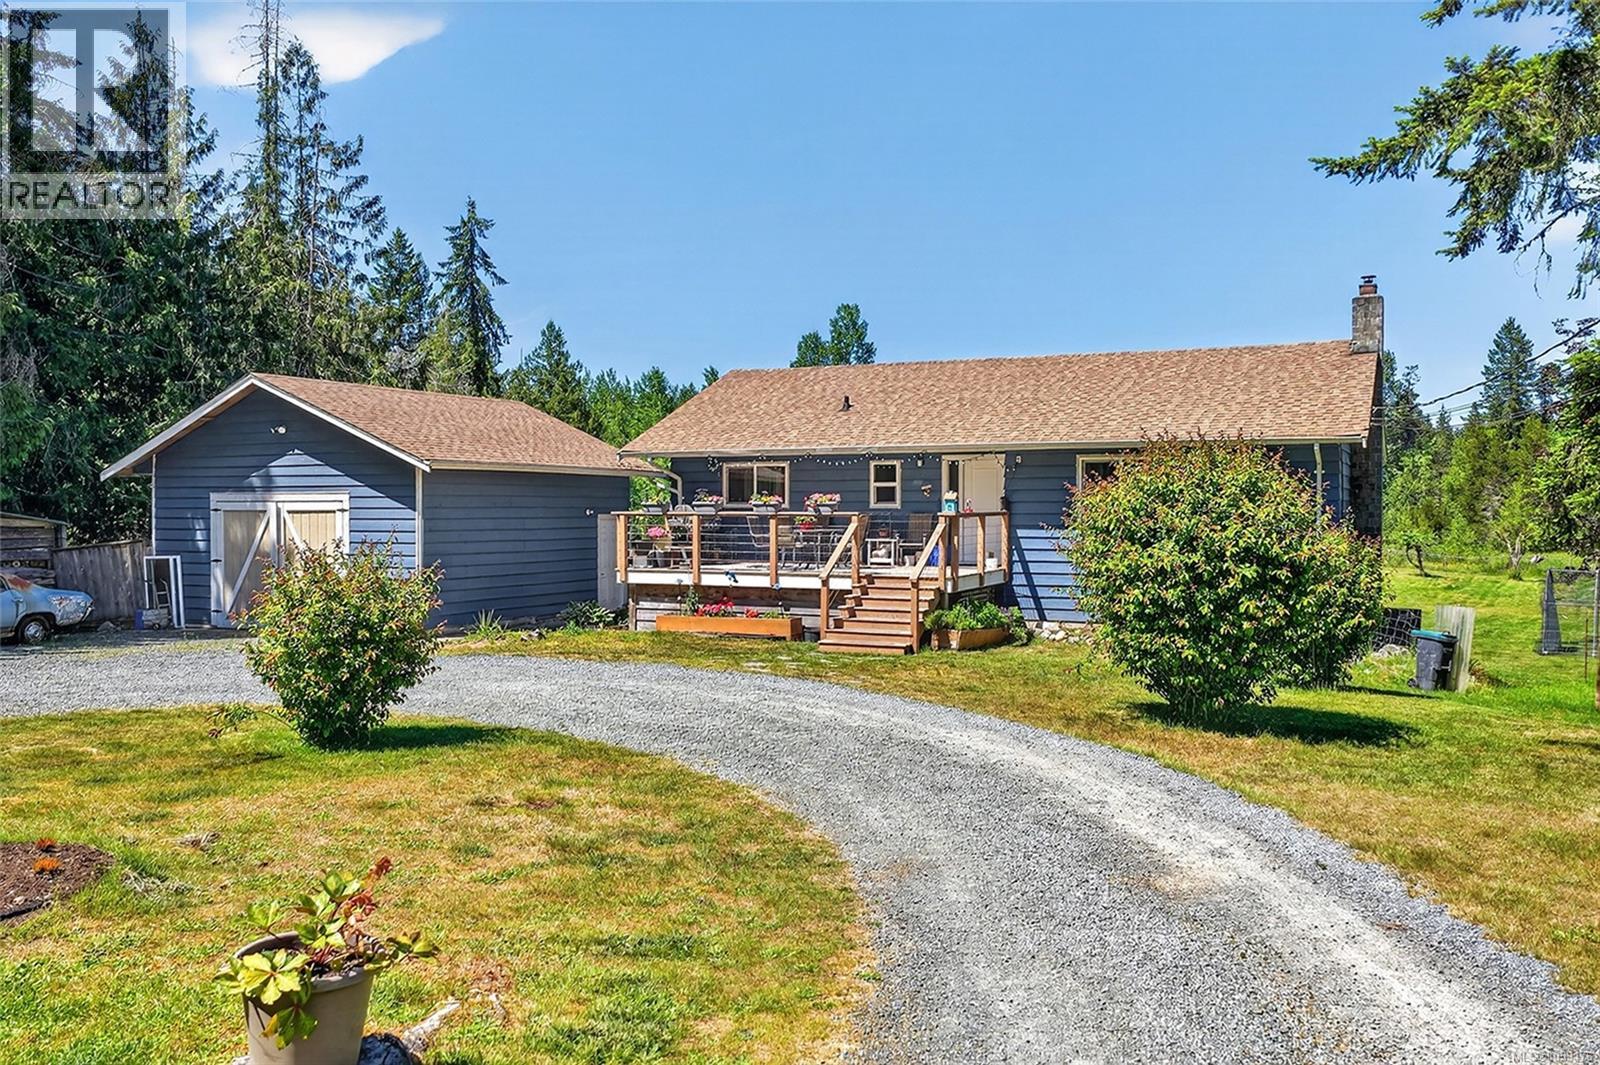
2411 Tintern Road
Coombs, British Columbia V0R1M0
MLS # 1039476
Property Details
Type
Detached
Beds
6
Baths
3
Status
For Sale
More homes like this
About this property
Step into country living on this stunning 11.70-acre property just minutes from Pvl&QB. Across the road, the Dudley Marsh conservation area owned by Ducks Unlimited provides a natural backdrop and a front-row seat to nature at its finest. Ride to the end of the road and connect directly to backwoods trails and logging roads. The versatile home features the original residence's 2-bedroom living area on the main level, plus a full 4-bedroom living on the lower perfect for an extended family or a B&B. A garden area, orchard, flat pastures, and a mature woodlot round out the land. Multiple outbuildings include a large boat shed, workshop, two wood sheds, and a storage shed. Two shallow wells provide reliable year-round water. Fully fenced and ready for horses or other livestock, this property has the space and infrastructure to match almost any vision. Whether you are looking to farm, hobby homestead, or simply escape the pace of town, this rare acreage delivers. Come experience the quiet.
Mortgage Estimate
Estimated monthly payment
Calculating…
Estimate only. Taxes, insurance, condo fees, and lender terms are not included.
Monthly costs to verify
Property taxes: about $298/month based on listed annual taxes.
Estimate only. Confirm taxes, condo/maintenance fees, insurance, utilities, and lender terms before making decisions.
Rooms
| Room | Level | Dimensions |
|---|---|---|
| Bedroom | Lower level | 13'0 x 12'9 |
| Bedroom | Lower level | 15'6 x 16'9 |
| Laundry room | Lower level | 6'3 x 4'11 |
| Sitting room | Lower level | 11'7 x 17'2 |
| Ensuite | Lower level | 4-Piece |
| Primary Bedroom | Lower level | 12'4 x 12'9 |
| Kitchen | Lower level | 13'2 x 20'0 |
| Living room/Dining room | Lower level | 10'3 x 20'0 |
| Bathroom | Main level | 4-Piece |
| Bedroom | Main level | 9'5 x 11'5 |
| Bedroom | Main level | 11'0 x 13'3 |
| Entrance | Main level | 16'11 x 16'1 |
| Kitchen | Main level | 10'10 x 14'0 |
| Dining nook | Main level | 10'10 x 12'7 |
| Living room | Main level | 16'4 x 18'8 |
| Bathroom | Lower level | 4-Piece |
| Bedroom | Lower level | 11'7 x 9'5 |
Facts & Location
Interior Size
3,337 sq ft
Parking
10 spaces
Lot Size
11.07
Annual Taxes
$3,579
Year Built
1976
Listing data
Listing information is provided for personal, non-commercial use and should be independently verified before making real estate decisions.
Last refreshed: Nov 18, 2026 5:30 PM
Explore nearby searches
SEO-friendly searches for this area, property type, and nearby neighbourhoods.