
3399 Pineridge Drive
Merritt, British Columbia V1K1J5
MLS # 10390161
Property Details
Type
Detached
Beds
4
Baths
3
Status
For Sale
More homes like this
About this property
Welcome to this well-maintained 3-level split home located on a spacious corner lot in one of Merritt's desirable neighbourhoods. With a practical 3-level split design and comfortable living spaces, this home is ideal for a young family looking to establish roots or for buyers seeking a home with plenty of room to enjoy both indoors and out. The bright and inviting layout offers functional living space for everyday life, while the pellet stove adds warmth and character. Outside, you'll find a private yard retreat complete with an inground pool featuring a newer pump and surrounded by new vinyl fencing for added privacy. An oversized garage provides ample space for vehicles, storage, or hobbies, while dedicated RV parking offers added flexibility for outdoor enthusiasts. Situated close to schools, parks, and amenities, this property offers a great combination of comfort, functionality, and outdoor living. Don't miss the opportunity to make this fantastic property your next home.
Mortgage Estimate
Estimated monthly payment
Calculating…
Estimate only. Taxes, insurance, condo fees, and lender terms are not included.
Monthly costs to verify
Property taxes: about $444/month based on listed annual taxes.
Estimate only. Confirm taxes, condo/maintenance fees, insurance, utilities, and lender terms before making decisions.
Rooms
| Room | Level | Dimensions |
|---|---|---|
| Bedroom | Main level | 7'5'' x 10'1'' |
| Living room | Main level | 20'2'' x 16'1'' |
| Dining room | Main level | 9'1'' x 8'7'' |
| Kitchen | Main level | 13'4'' x 10'1'' |
| 4pc Bathroom | Second level | x |
| Bedroom | Second level | 9'3'' x 10'1'' |
| Bedroom | Second level | 10'0'' x 9'2'' |
| Primary Bedroom | Second level | 13'6'' x 11'4'' |
| 3pc Ensuite bath | Second level | x |
| 2pc Bathroom | Main level | x |
| Family room | Main level | 14'8'' x 16'1'' |
| Utility room | Main level | 9'5'' x 9'5'' |
| Laundry room | Main level | 5'7'' x 4'9'' |
Facts & Location
Interior Size
1,664 sq ft
Parking
3 spaces
Lot Size
0.2
Annual Taxes
$5,325
Year Built
1977
Listing data
Listing information is provided for personal, non-commercial use and should be independently verified before making real estate decisions.
Last refreshed: Nov 18, 2026 5:01 PM
Explore nearby searches
SEO-friendly searches for this area, property type, and nearby neighbourhoods.
Similar Properties
More nearby listings that may fit the same search.

$499,900
508 HARLOW MOORE Drive
Merritt · MLS # 10392592
4 bed · 1 bath · 2,184 sq ft

$1,188,800
6528 Waterside Trail
Merritt · MLS # 10392353
6 bed · 4 bath · 8,009 sq ft
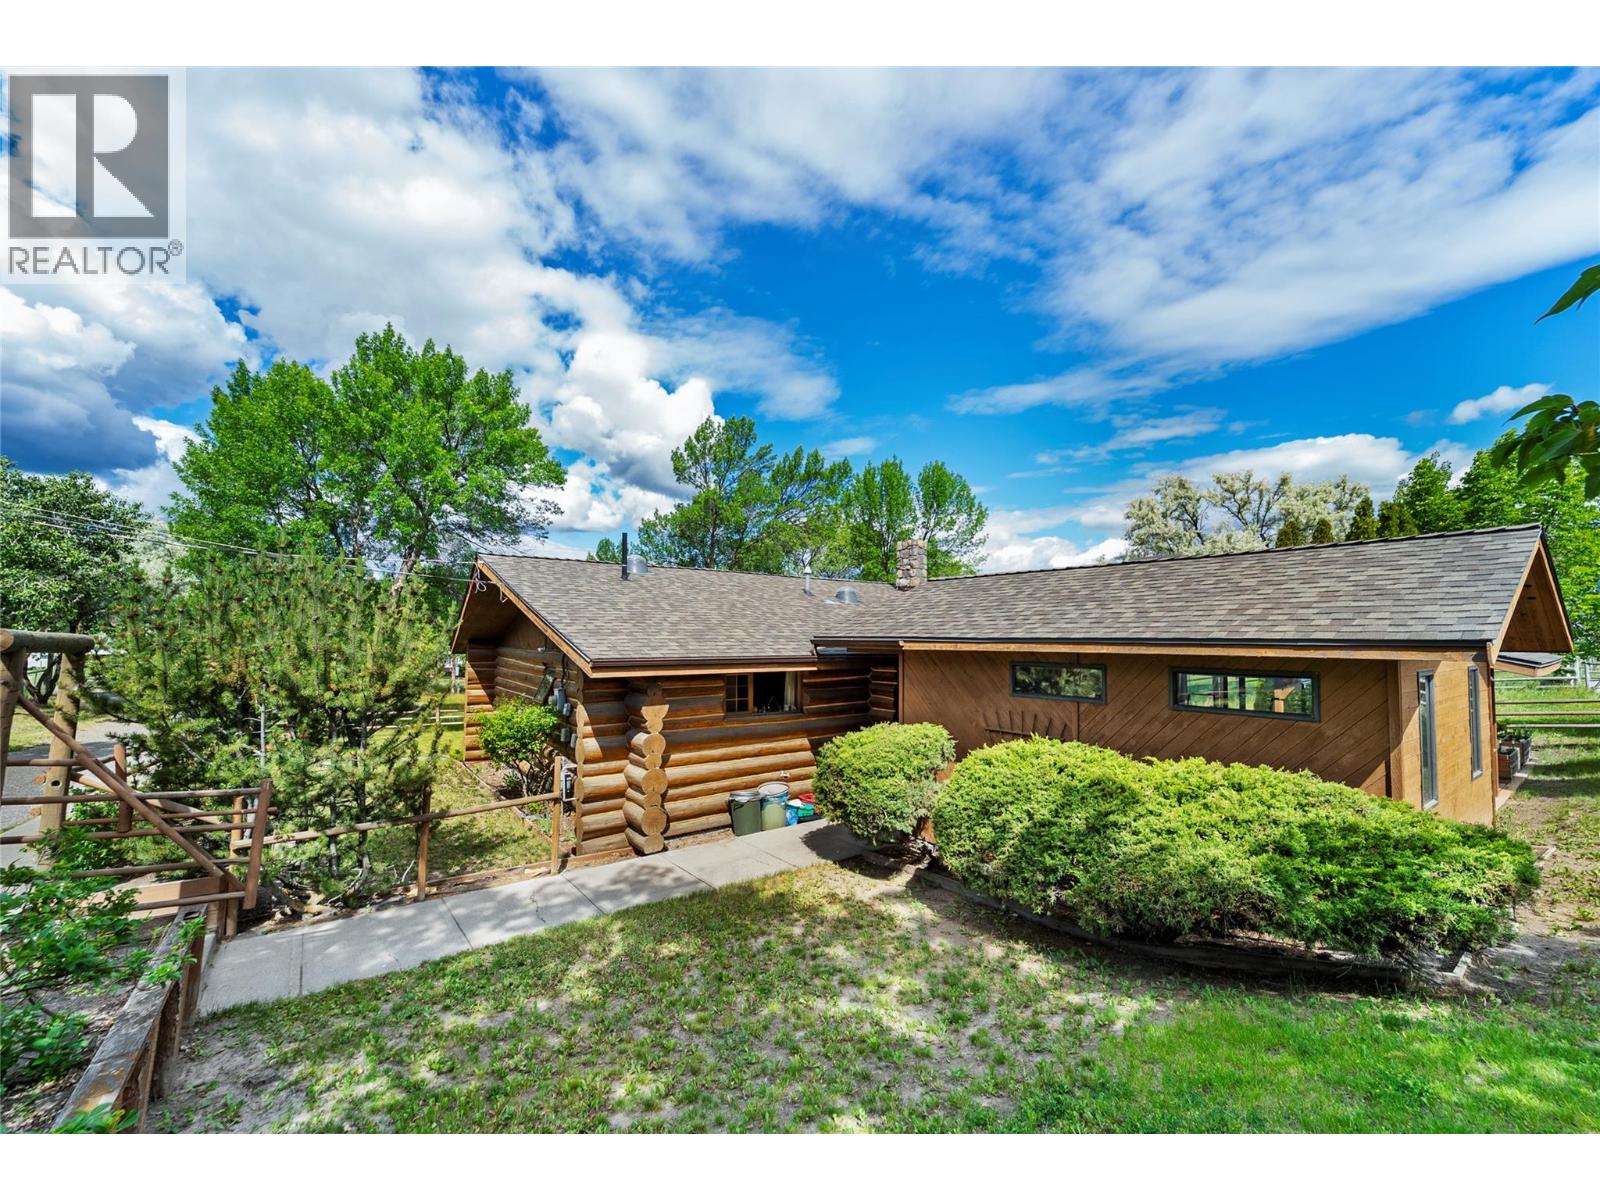
$749,900
3069 Fox Farm Road
Merritt · MLS # 10392191
2 bed · 1 bath · 1,699 sq ft