Videos & Virtual Tours
Open available video, 3D tour, or virtual-tour media for this listing.
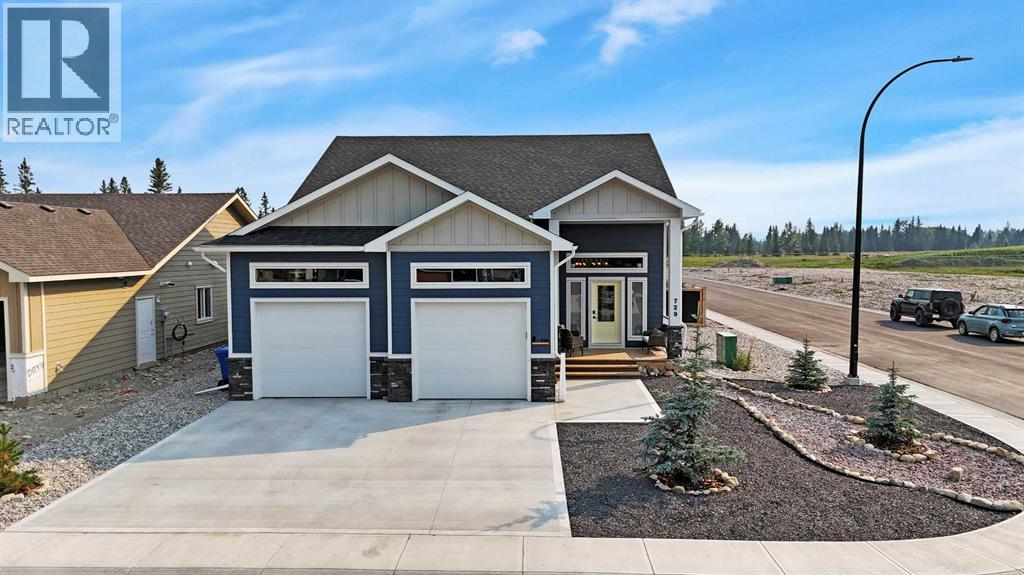
729 5 Street
Sundre, Alberta T0M1X0
MLS # A2341137
Property Details
Type
Detached
Beds
4
Baths
3
Status
For Sale
More homes like this
About this property
Located in the Desirable Community of Brookside Estates, this Beautiful Bi-Level truly has All the Extras! Thoughtfully Designed with Upgraded Finishes, Spacious Living Areas, and Plenty of Attention to Detail, this Home Offers the Perfect Combination of Comfort, Style & Functionality.The Main Floor features Vinyl Flooring Throughout and Blackout Blinds on All Windows. At the Heart of the Home is the Impressive Upgraded Kitchen, Complete with Ceiling-Height Cabinetry, Custom Pull-Outs, Under-Cabinet & Under-Island Lighting, Pot Filler, Gas Stove, Garburator, and Samsung Bespoke Appliances. The Oversized Pantry offers Exceptional Storage including an Additional Fridge & Freezer, along with a Dedicated Coffee Bar.The Bright Living Room features a Gas Fireplace, Oversized Ceiling Fan, and convenient In-Floor Electrical Plugs, Creating a Comfortable Space to Relax or Entertain. The Spacious Primary Suite offers Direct Access to the Deck through its own Patio Door, a Large Ensuite, and a Huge Walk-In Closet that also Hosts the Laundry Area for Ultimate Convenience. A Second Bedroom and 4-Piece Main Bathroom completes the Main Level.Downstairs, the Fully Developed Lower Level offers even more Living Space with In-Floor Heat. It Includes a Large Family Room featuring a Bar. Two Additional Oversized Bedrooms feature Huge Windows, Allowing Plenty of Natural Light, along with a 4-Piece Bathroom.The Impressive 24' x 26' Heated Garage features Overhead Heat, Providing Plenty of Room for Vehicles, Storage & Hobbies.Outside, this home offers Fantastic Outdoor Living Space from front to back. The Large Front Veranda provides the Perfect Spot to Relax & Enjoy the Neighborhood, while the Backyard is designed for Entertaining with a 25' x 25' Exposed Aggregate Patio, 14' x 10' Solarium, Garden Shed, Two Raised 4' x 8' Garden Boxes, and a Rock Firepit Area. Durable Hardie Board Siding adds both Style & Low-Maintenance Appeal.From the Upgraded Kitchen and Spacious Primary Suite to the Fully Developed Lower Level and Fantastic Outdoor Living Space, this Brookside Estates Bi-Level truly has All the Extras and is Ready for its Next Owners!
Mortgage Estimate
Estimated monthly payment
Calculating…
Estimate only. Taxes, insurance, condo fees, and lender terms are not included.
Monthly costs to verify
Property taxes: about $531/month based on listed annual taxes.
Estimate only. Confirm taxes, condo/maintenance fees, insurance, utilities, and lender terms before making decisions.
Rooms
| Room | Level | Dimensions |
|---|---|---|
| Kitchen | Main level | 11.00 Ft x 15.67 Ft |
| Living room | Main level | 14.08 Ft x 24.25 Ft |
| Pantry | Main level | 9.25 Ft x 5.67 Ft |
| Foyer | Main level | 13.58 Ft x 7.92 Ft |
| Dining room | Main level | 11.00 Ft x 10.17 Ft |
| Primary Bedroom | Main level | 13.00 Ft x 11.92 Ft |
| Other | Main level | 7.67 Ft x 15.25 Ft |
| 6pc Bathroom | Main level | 4.92 Ft x 15.33 Ft |
| Bedroom | Main level | 13.00 Ft x 9.17 Ft |
| Recreational, Games room | Basement | 30.75 Ft x 15.00 Ft |
| Bedroom | Basement | 11.92 Ft x 16.08 Ft |
| 4pc Bathroom | Basement | 8.83 Ft x 7.92 Ft |
| Bedroom | Basement | 9.92 Ft x 15.83 Ft |
| 4pc Bathroom | Main level | 9.67 Ft x 4.92 Ft |
Facts & Location
Interior Size
1,447 sq ft
Parking
2 spaces
Lot Size
6452.00
Annual Taxes
$6,377
Year Built
2025
Listing data
Listing information is provided for personal, non-commercial use and should be independently verified before making real estate decisions.
Last refreshed: Nov 18, 2026 4:45 PM
Explore nearby searches
SEO-friendly searches for this area, property type, and nearby neighbourhoods.
Similar Properties
More nearby listings that may fit the same search.
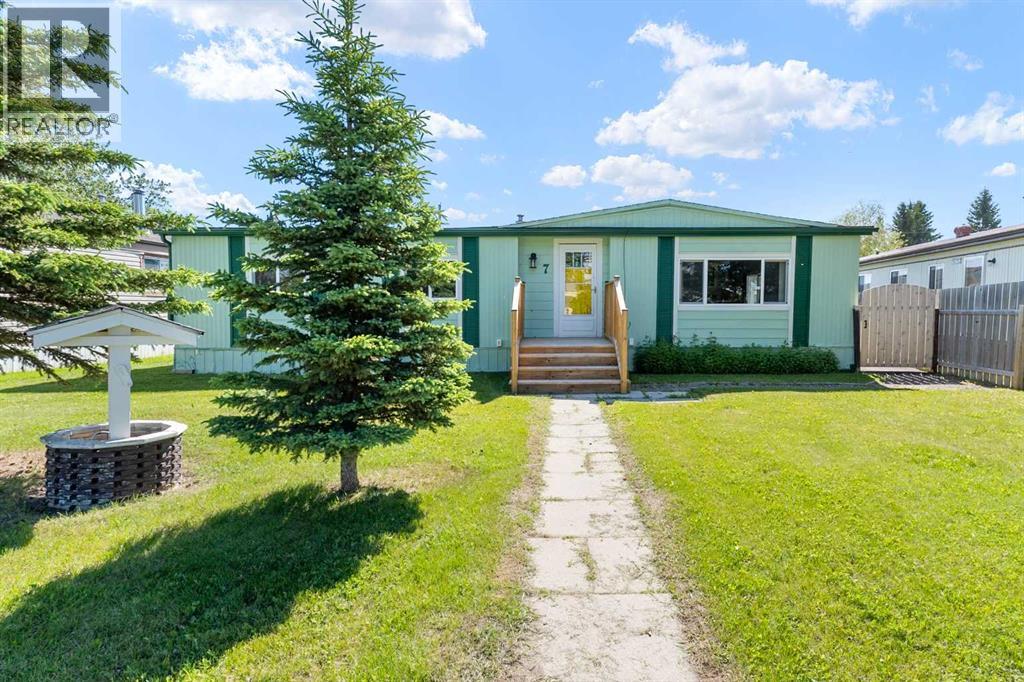
$339,000
7 Tamarack Crescent
Sundre · MLS # A2323159
3 bed · 2 bath · 1,164 sq ft
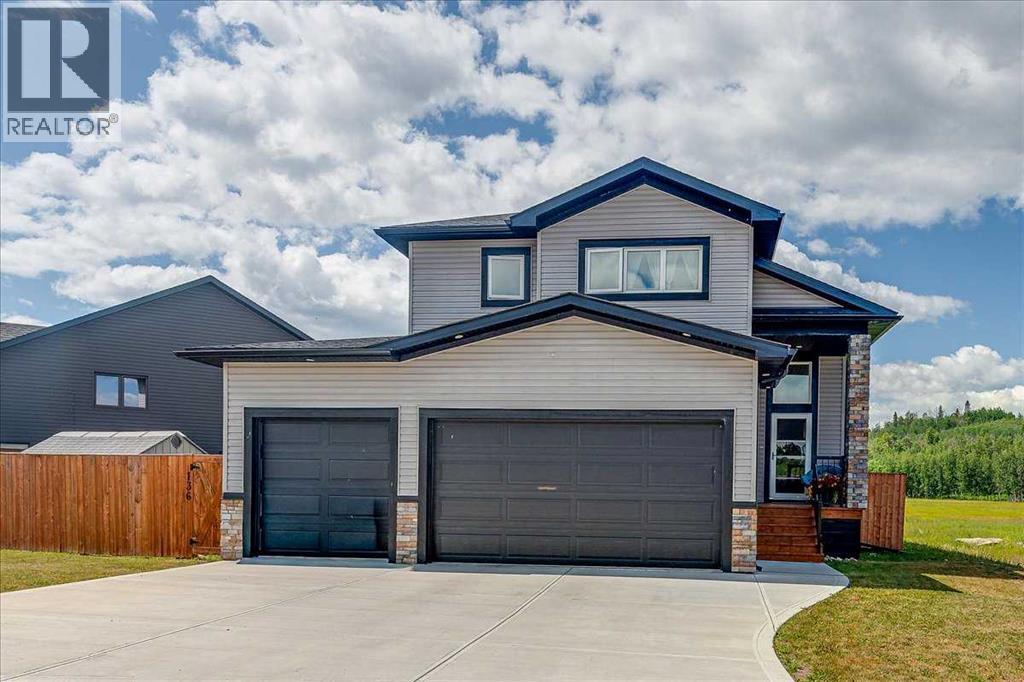
$565,000
136 12 Avenue
Sundre · MLS # A2334464
5 bed · 3 bath · 1,465 sq ft
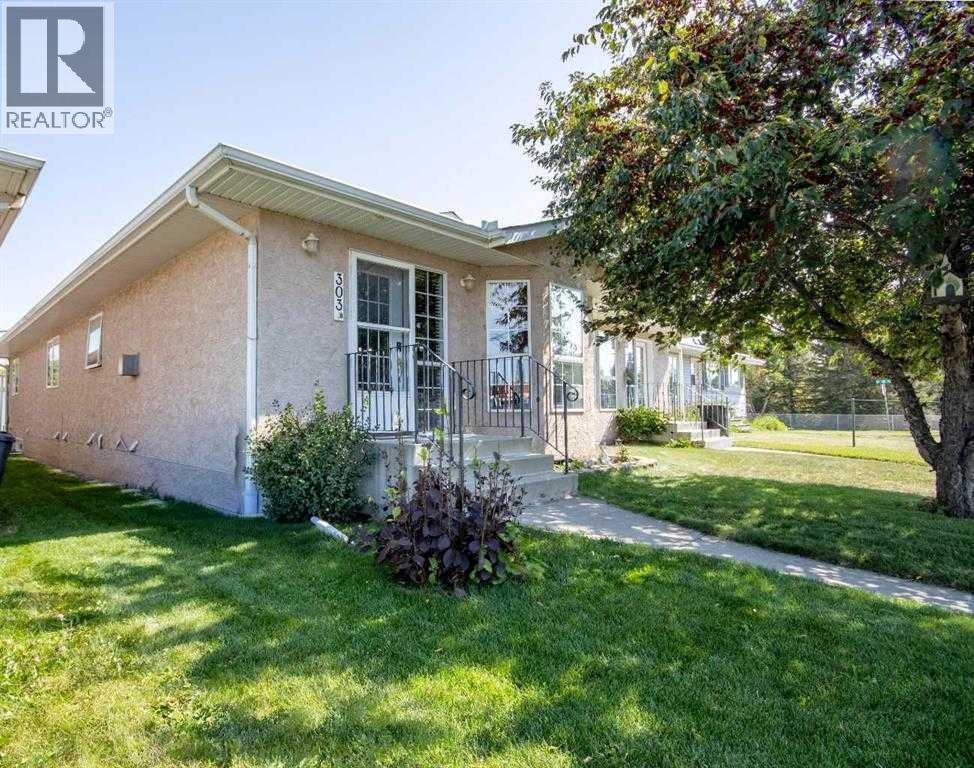
$366,000
303 Centre Street
Sundre · MLS # A2342372
3 bed · 3 bath · 1,331 sq ft