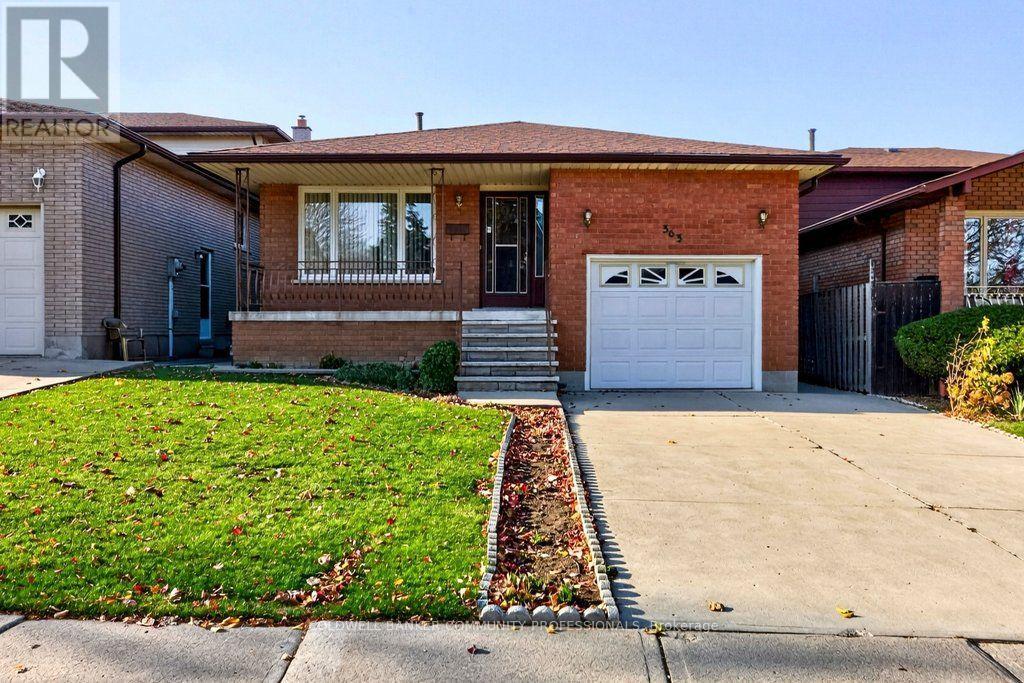
363 Clifton Downs Road
Hamilton (Gilbert), Ontario L9C7A8
MLS # X14192902
Property Details
Type
Detached
Beds
4
Baths
3
Status
For Sale
More homes like this
About this property
2,727 SQ. FT. OF LIVING SPACE! Welcome to this beautifully maintained, original-owner home, where pride of ownership is evident throughout. This spacious 4-level backsplit offers a versatile layout with plenty of room for the whole family and flexibility for a variety of living arrangements. Step inside and feel right at home! The inviting, open-concept main level features a spacious living room, dining room and large eat-in kitchen, creating a wonderful space for everyday living and entertaining. Enjoy the convenience of carpet-free living throughout. The second level offers 3 generously sized bedrooms and a 5pc bath. The lower level features a cozy family room with a fireplace, an additional fourth bedroom and a 3pc bath, providing excellent space for extended family, guests or a growing family. You'll also find a second kitchen, recreation room, 3pc bath, laundry/utility room and cold room, along with convenient walk up to the attached garage from the basement. Offering space, comfort and exceptional care throughout, this is a home you can buy with confidence. Don't miss your opportunity to make it yours!
Mortgage Estimate
Estimated monthly payment
Calculating…
Estimate only. Taxes, insurance, condo fees, and lender terms are not included.
Monthly costs to verify
Property taxes: about $549/month based on listed annual taxes.
Estimate only. Confirm taxes, condo/maintenance fees, insurance, utilities, and lender terms before making decisions.
Rooms
| Room | Level | Dimensions |
|---|---|---|
| Living room | Main level | 4.57 x 3.29 |
| Kitchen | Basement | 5.1 x 3.77 |
| Recreational, Games room | Basement | 8.52 x 3.17 |
| Bathroom | Basement | 2.84 x 1.42 |
| Cold room | Basement | 4.71 x 1.33 |
| Foyer | Main level | 4.55 x 1 |
| Utility room | Basement | 8.39 x 6.29 |
| Dining room | Main level | 4.04 x 3.28 |
| Kitchen | Main level | 5.38 x 4.02 |
| Primary Bedroom | Second level | 4.01 x 3.31 |
| Bedroom 2 | Second level | 3.92 x 2.81 |
| Bedroom 3 | Second level | 3.96 x 2.72 |
| Bathroom | Second level | 3.33 x 2.25 |
| Family room | Lower level | 6.59 x 6.38 |
| Bedroom 4 | Lower level | 4.11 x 3.17 |
| Bedroom | Lower level | 3.26 x 2.22 |
Facts & Location
Interior Size
2,727 sq ft
Parking
3 spaces
Lot Size
38 x 109.9 FT
Annual Taxes
$6,586
Listing data
Listing information is provided for personal, non-commercial use and should be independently verified before making real estate decisions.
Last refreshed: Nov 18, 2026 10:45 PM
Explore nearby searches
SEO-friendly searches for this area, property type, and nearby neighbourhoods.
Similar Properties
More nearby listings that may fit the same search.
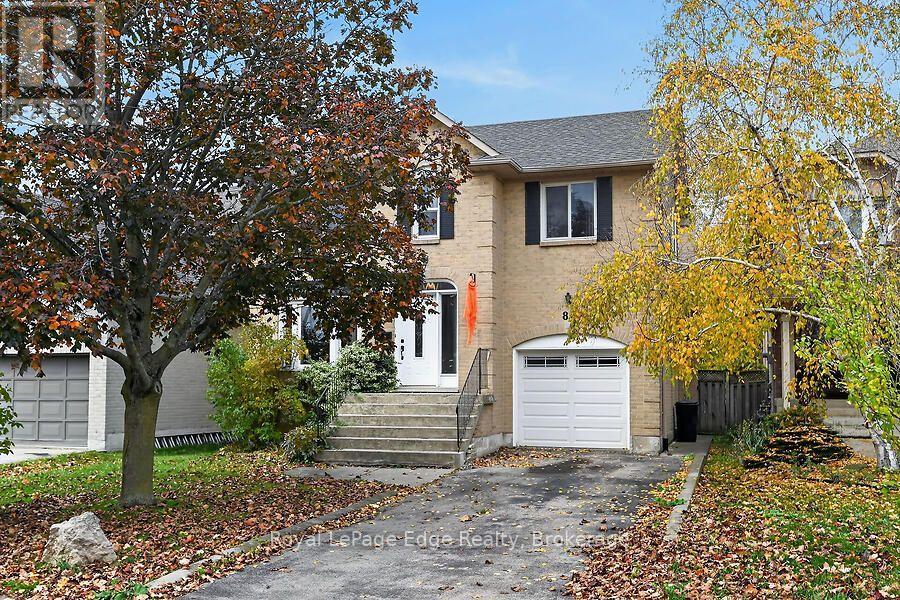
$675,000
84 Mount Pleasant Drive
Hamilton (Templemead) · MLS # X14136584
4 bed · 3 bath
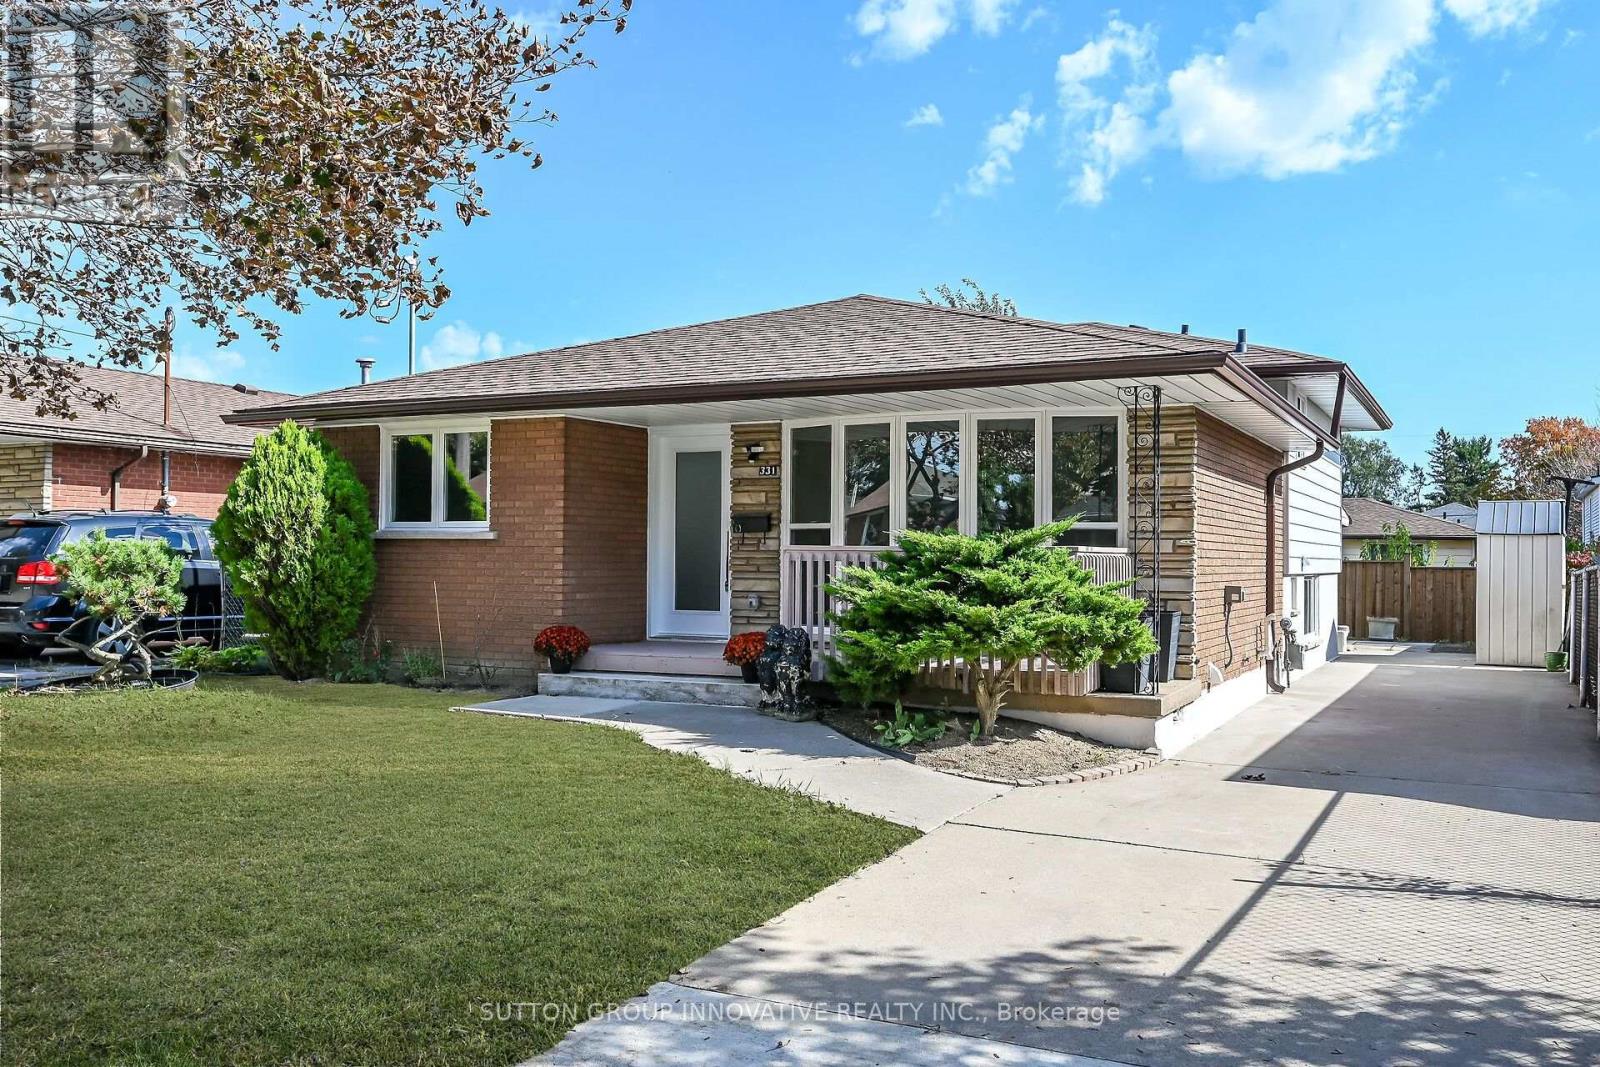
$829,000
331 East 17th Street
Hamilton (Hill Park) · MLS # X13880782
5 bed · 2 bath · 2,200 sq ft
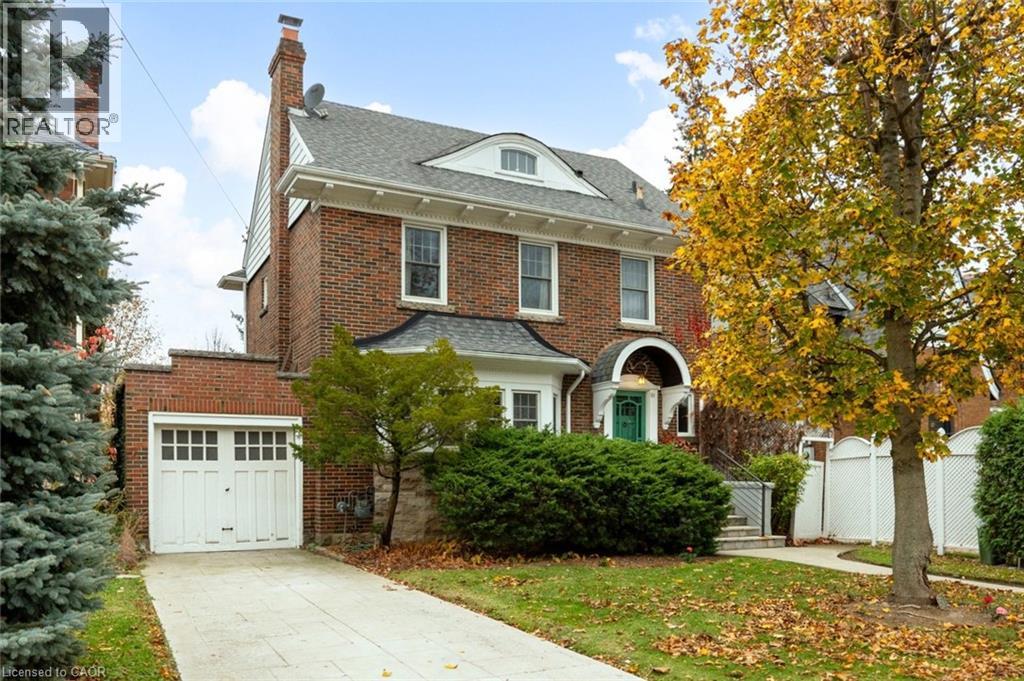
$879,900
50 WHITTON Road
Hamilton · MLS # 40878353
4 bed · 2 bath · 2,200 sq ft