Videos & Virtual Tours
Open available video, 3D tour, or virtual-tour media for this listing.
Address Not Disclosed
Saskatoon, Saskatchewan S7W0T6
MLS # SK053583
Property Details
Type
Condo Apartment
Beds
2
Baths
2
Status
For Sale
More homes like this
About this property
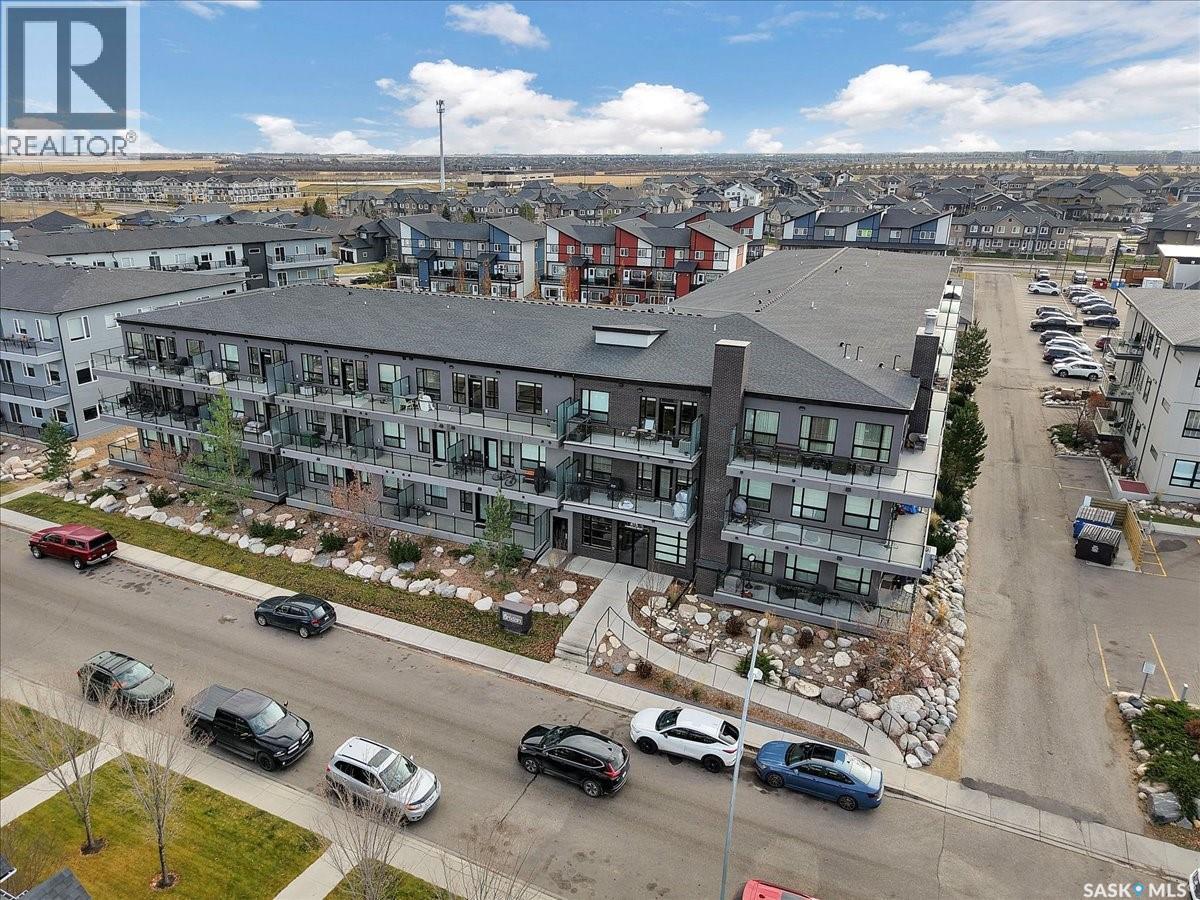
Welcome to The Brixton, where style and comfort come together in this beautifully finished two-bedroom, twp-bathroom unit. The kitchen/dining offers Superior cabinetry with soft-close doors and drawers, a glass tile backsplash, stainless steel appliances, granite countertops, under-mount dual sinks, and a convenient island. The living room, which opens to an oversized balcony featuring aluminum railing and glass inserts. The in-suite laundry room includes a stackable washer and dryer and storage for added convenience. Throughout the home, you’ll find upgraded interior doors, baseboards, and casings, along impressive 9-foot ceilings. Additional highlights include a gas line for your BBQ, central air conditioning, and privacy glass between balconies. The building offers two amenity rooms—one fully furnished with a bathroom on the main floor, plus a meeting room on the third floor—and a guest suite for visiting friends or family. This unit also includes two titled parking stalls, one underground heated parking stall number 178 and storage locker number 44 and surface parking stall number 40. It’s also ideally located within walking distance to shopping, restaurants, numerous amenities, beautiful parks, and scenic walking paths, making daily conveniences and outdoor enjoyment easily accessible.
Mortgage Estimate
Estimated monthly payment
Calculating…
Estimate only. Taxes, insurance, condo fees, and lender terms are not included.
Monthly costs to verify
Property taxes: about $209/month based on listed annual taxes.
Condo / Maintenance Fee: $492.33/mo
Estimate only. Confirm taxes, condo/maintenance fees, insurance, utilities, and lender terms before making decisions.
Rooms
| Room | Level | Dimensions |
|---|---|---|
| Kitchen/Dining room | Main level | 12'7 x 22'3 |
| Living room | Main level | 10'10 x 14'2 |
| Primary Bedroom | Main level | 10'6 x 10'9 |
| 3pc Ensuite bath | Main level | 6' x 6'10 |
| Bedroom | Main level | 8'8 x 10'3 |
| 4pc Bathroom | Main level | 5'5 x 8'3 |
| Laundry room | Main level | 6'1 x 6'10 |
Facts & Location
Interior Size
816 sq ft
Annual Taxes
$2,510
Condo / Maintenance Fee
$492.33/mo
Year Built
2016
Listing data
Listing information is provided for personal, non-commercial use and should be independently verified before making real estate decisions.
Last refreshed: Nov 18, 2026 4:15 PM
Explore nearby searches
SEO-friendly searches for this area, property type, and nearby neighbourhoods.
Similar Properties
More nearby listings that may fit the same search.
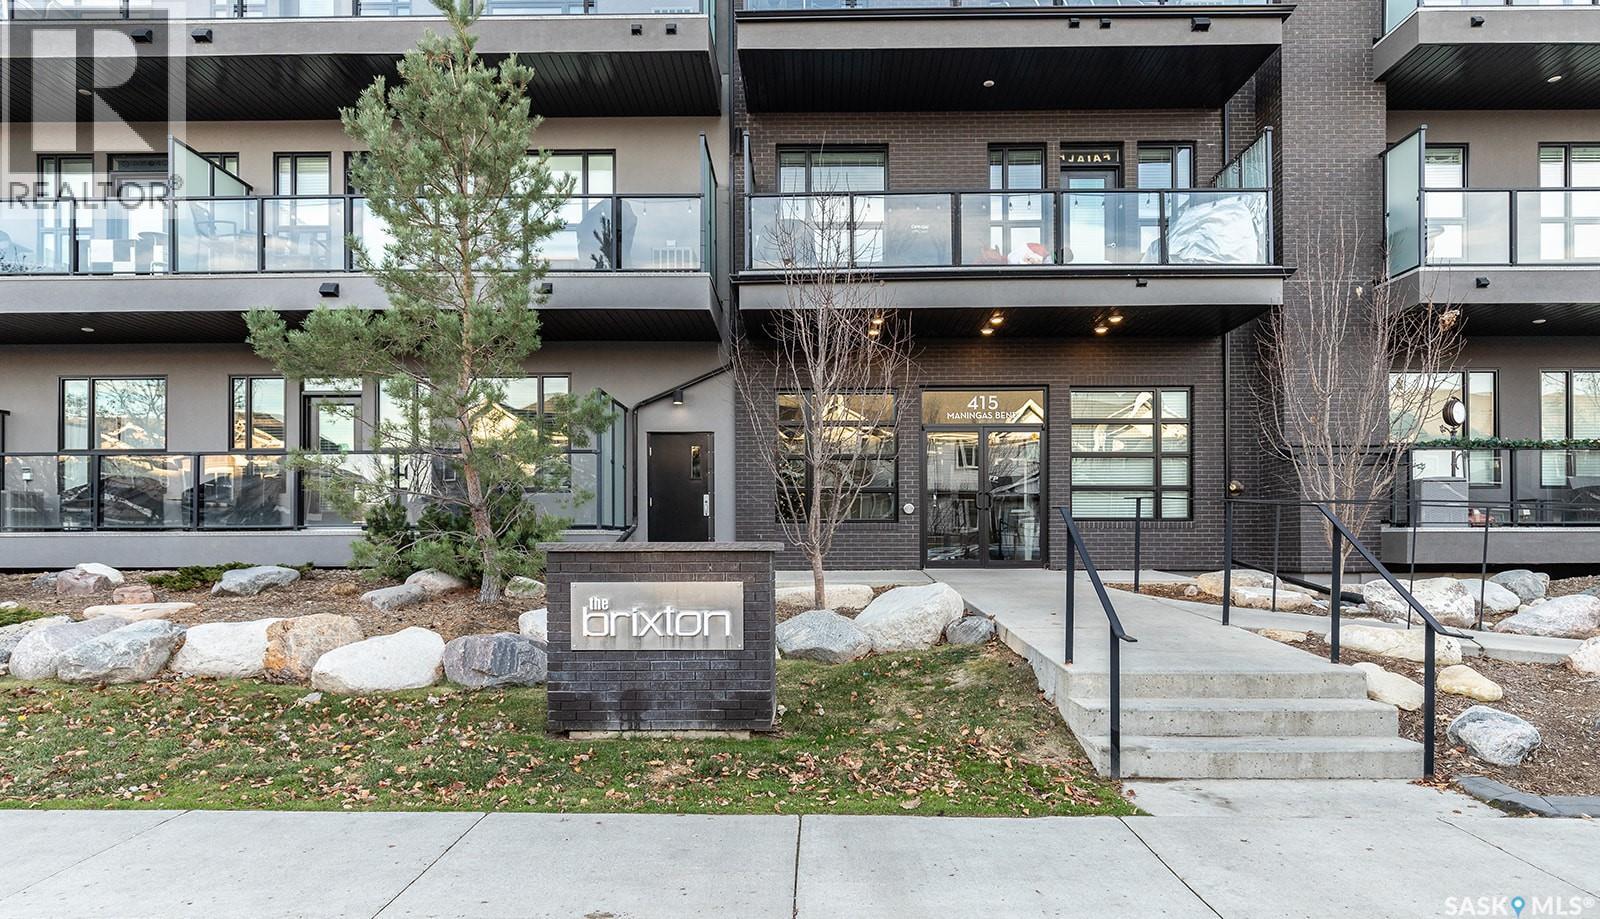
$289,900
Address Not Disclosed
Saskatoon · MLS # SK053489
2 bed · 2 bath · 864 sq ft
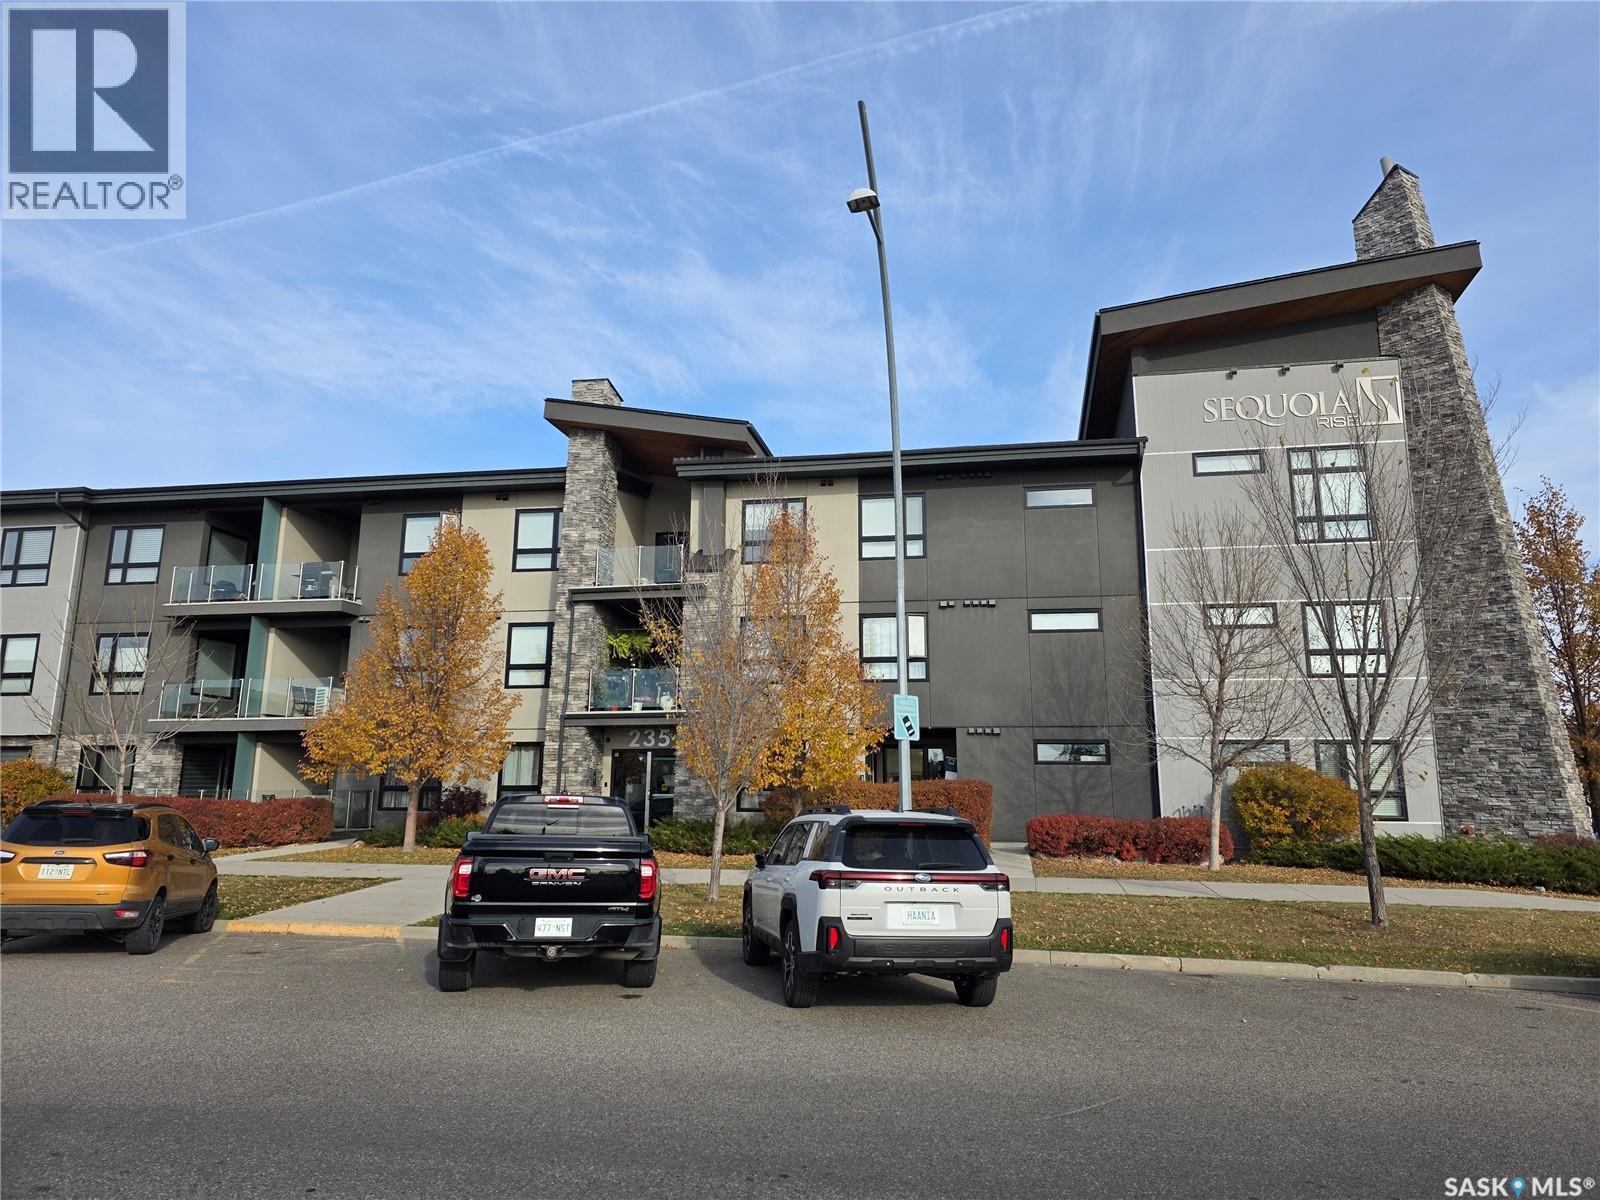
$299,900
Address Not Disclosed
Saskatoon · MLS # SK051554
2 bed · 2 bath · 910 sq ft
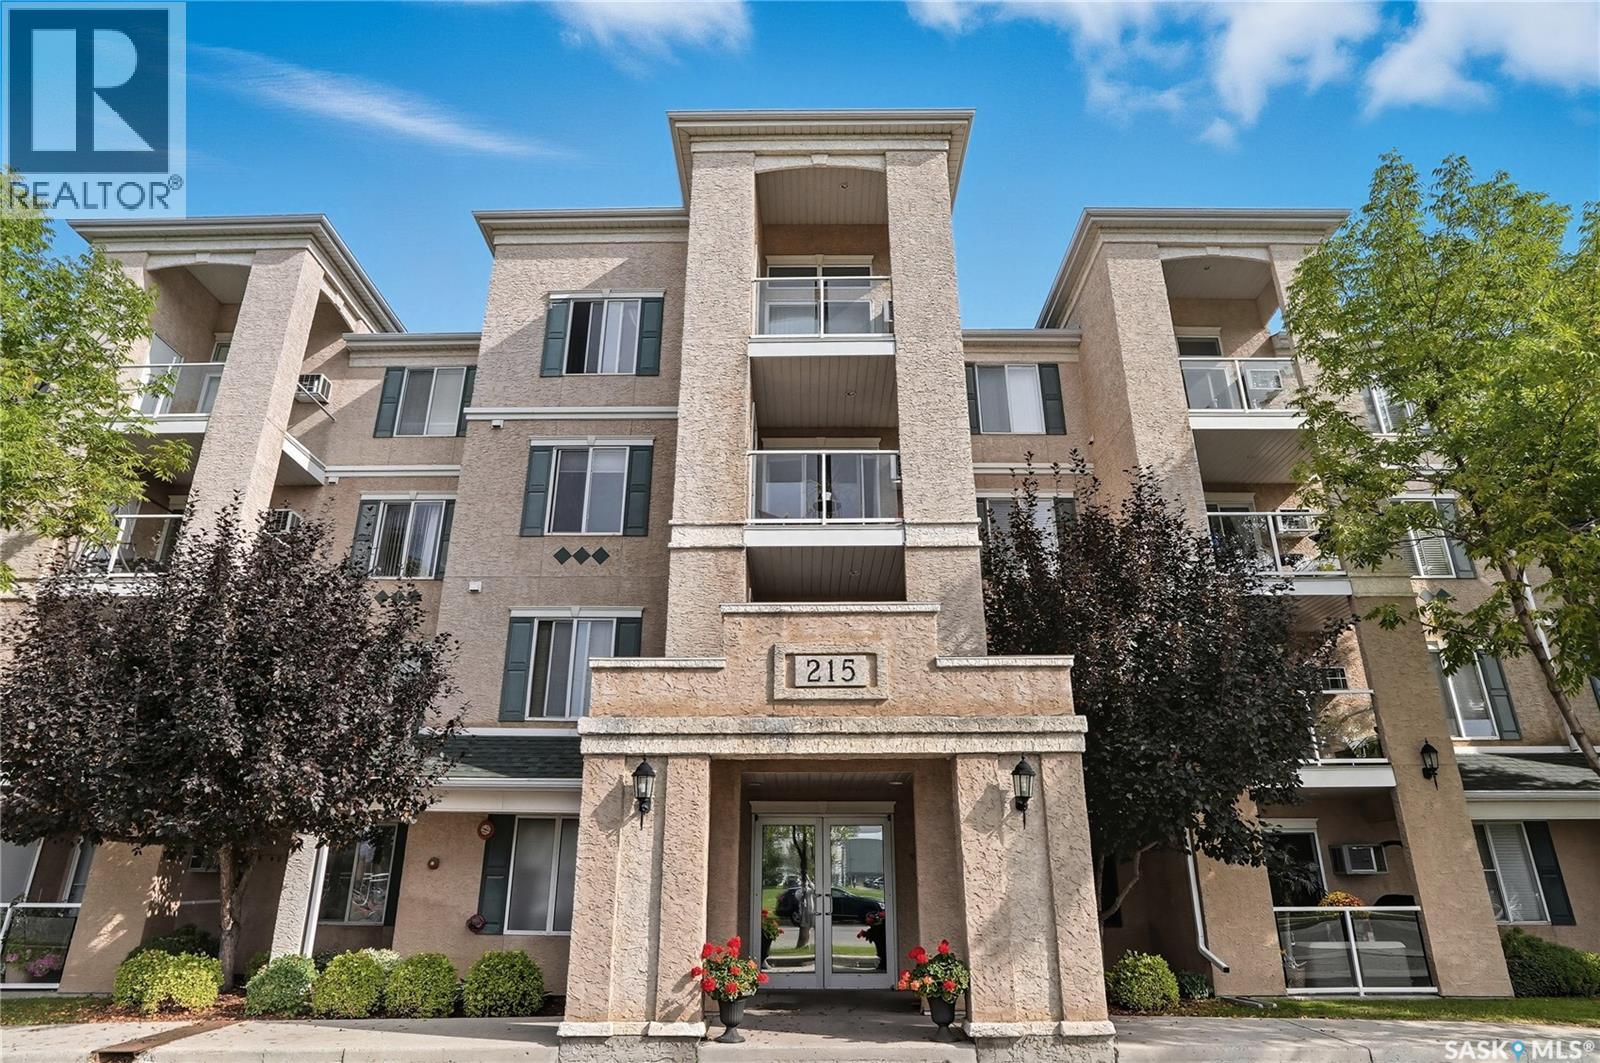
$289,900
Address Not Disclosed
Saskatoon · MLS # SK049596
2 bed · 2 bath · 809 sq ft