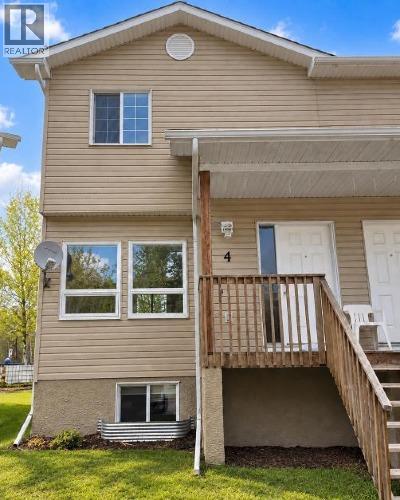
624 41 Street
Edson, Alberta T7E1A4
MLS # A2340905
Property Details
Type
Condo Townhouse
Beds
3
Baths
1
Status
For Sale
More homes like this
About this property
A great opportunity to get into the real estate market! Located in a quiet, family-friendly townhouse complex on the east end of Edson, this well-maintained, two-storey townhouse backs onto green space and offers comfortable living with plenty of potential to make it your own. The bright, open-concept main floor features a spacious kitchen with plenty of cabinetry, counter space, a convenient island and access to the back deck. The adjoining dining area and living room create a welcoming space for everyday living and entertaining. Upstairs, you'll find a generously sized primary bedroom complete with a walk-in closet, two additional good-sized bedrooms, and a full four-piece bathroom. The unfinished basement offers fantastic potential for future development! With windows at both ends, there's plenty of space to create an additional bedroom, a family room, and a second bathroom. The laundry and utility areas are also located on this level. Enjoy your morning coffee on the covered front porch or unwind on the back deck that overlooks the green space. Freshly painted and move-in ready, this townhouse is a great opportunity for first-time buyers, investors, or anyone looking for an affordable place to call home. Your opportunity to get into the real estate market starts here! Property is being sold "as is, where is."
Mortgage Estimate
Estimated monthly payment
Calculating…
Estimate only. Taxes, insurance, condo fees, and lender terms are not included.
Monthly costs to verify
Property taxes: about $213/month based on listed annual taxes.
Condo / Maintenance Fee: $400.00/mo
Estimate only. Confirm taxes, condo/maintenance fees, insurance, utilities, and lender terms before making decisions.
Rooms
| Room | Level | Dimensions |
|---|---|---|
| Foyer | Main level | 3.50 Ft x 9.83 Ft |
| Living room | Main level | 13.17 Ft x 10.25 Ft |
| Dining room | Main level | 13.17 Ft x 6.33 Ft |
| Kitchen | Main level | 11.42 Ft x 9.83 Ft |
| Other | Main level | 3.58 Ft x 6.25 Ft |
| 4pc Bathroom | Second level | 4.83 Ft x 8.08 Ft |
| Primary Bedroom | Second level | 10.42 Ft x 13.50 Ft |
| Bedroom | Second level | 8.25 Ft x 11.67 Ft |
| Bedroom | Second level | 8.42 Ft x 11.33 Ft |
| Furnace | Basement | 4.25 Ft x 11.00 Ft |
| Other | Basement | 16.42 Ft x 27.67 Ft |
Facts & Location
Interior Size
1,065 sq ft
Parking
2 spaces
Annual Taxes
$2,556
Condo / Maintenance Fee
$400.00/mo
Year Built
2012
Listing data
Listing information is provided for personal, non-commercial use and should be independently verified before making real estate decisions.
Last refreshed: Nov 18, 2026 4:15 PM
Explore nearby searches
SEO-friendly searches for this area, property type, and nearby neighbourhoods.
Similar Properties
More nearby listings that may fit the same search.
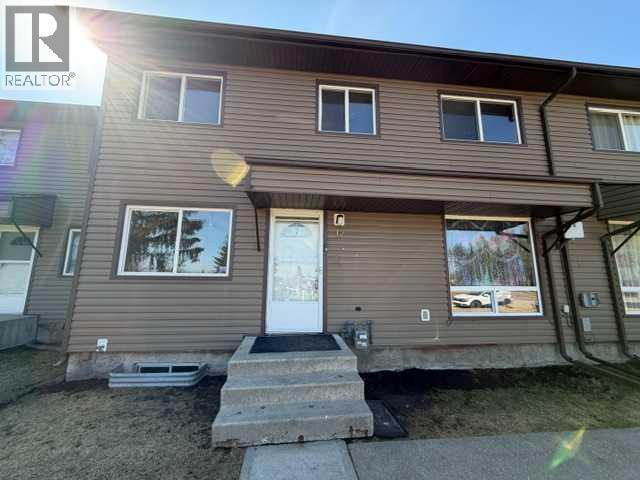
$172,000
5231 6 Avenue
Edson · MLS # A2309699
3 bed · 2 bath · 1,033 sq ft
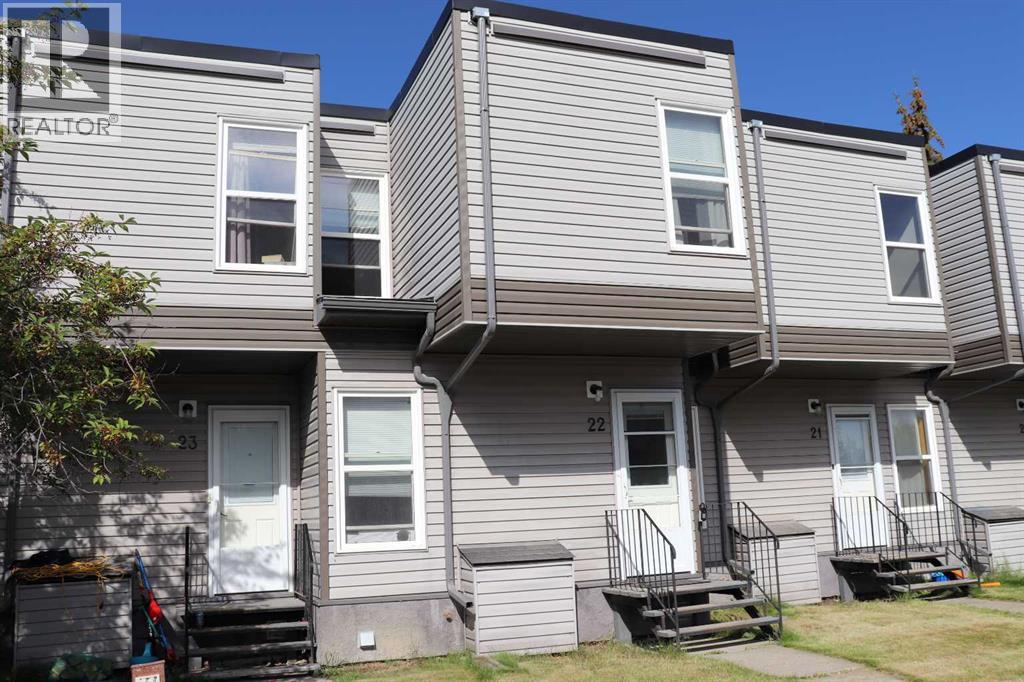
$122,500
5437 10 Avenue
Edson · MLS # A2245717
3 bed · 1 bath · 1,177 sq ft
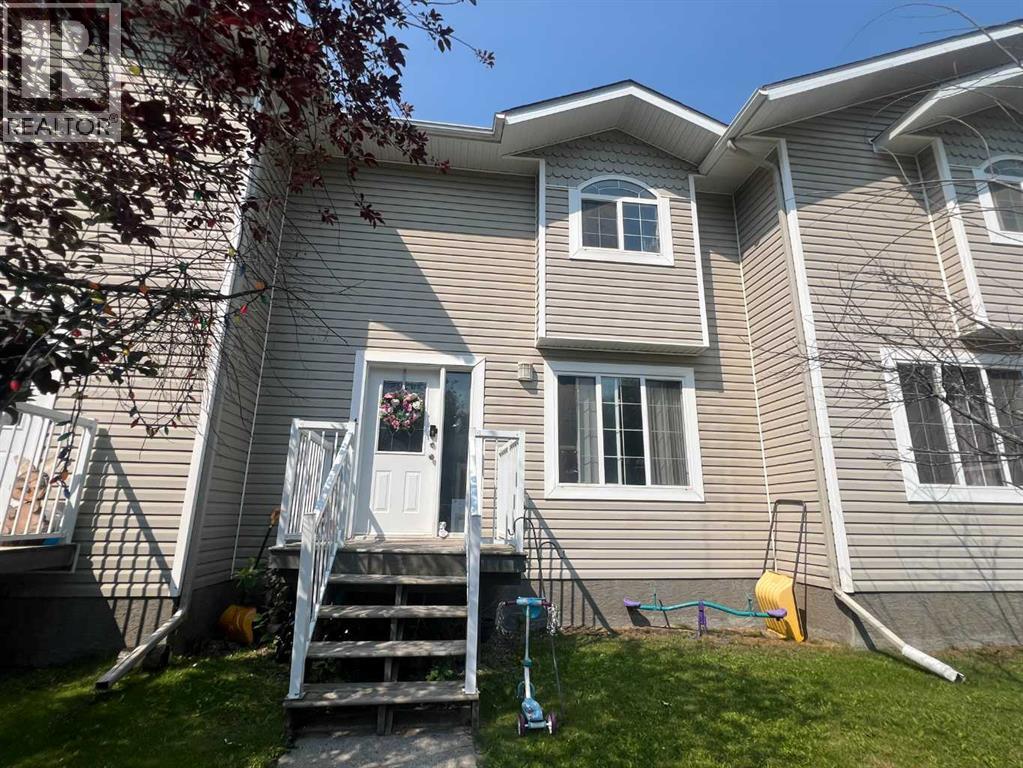
$228,000
6615 5 Avenue
Edson · MLS # A2329988
2 bed · 3 bath · 974 sq ft