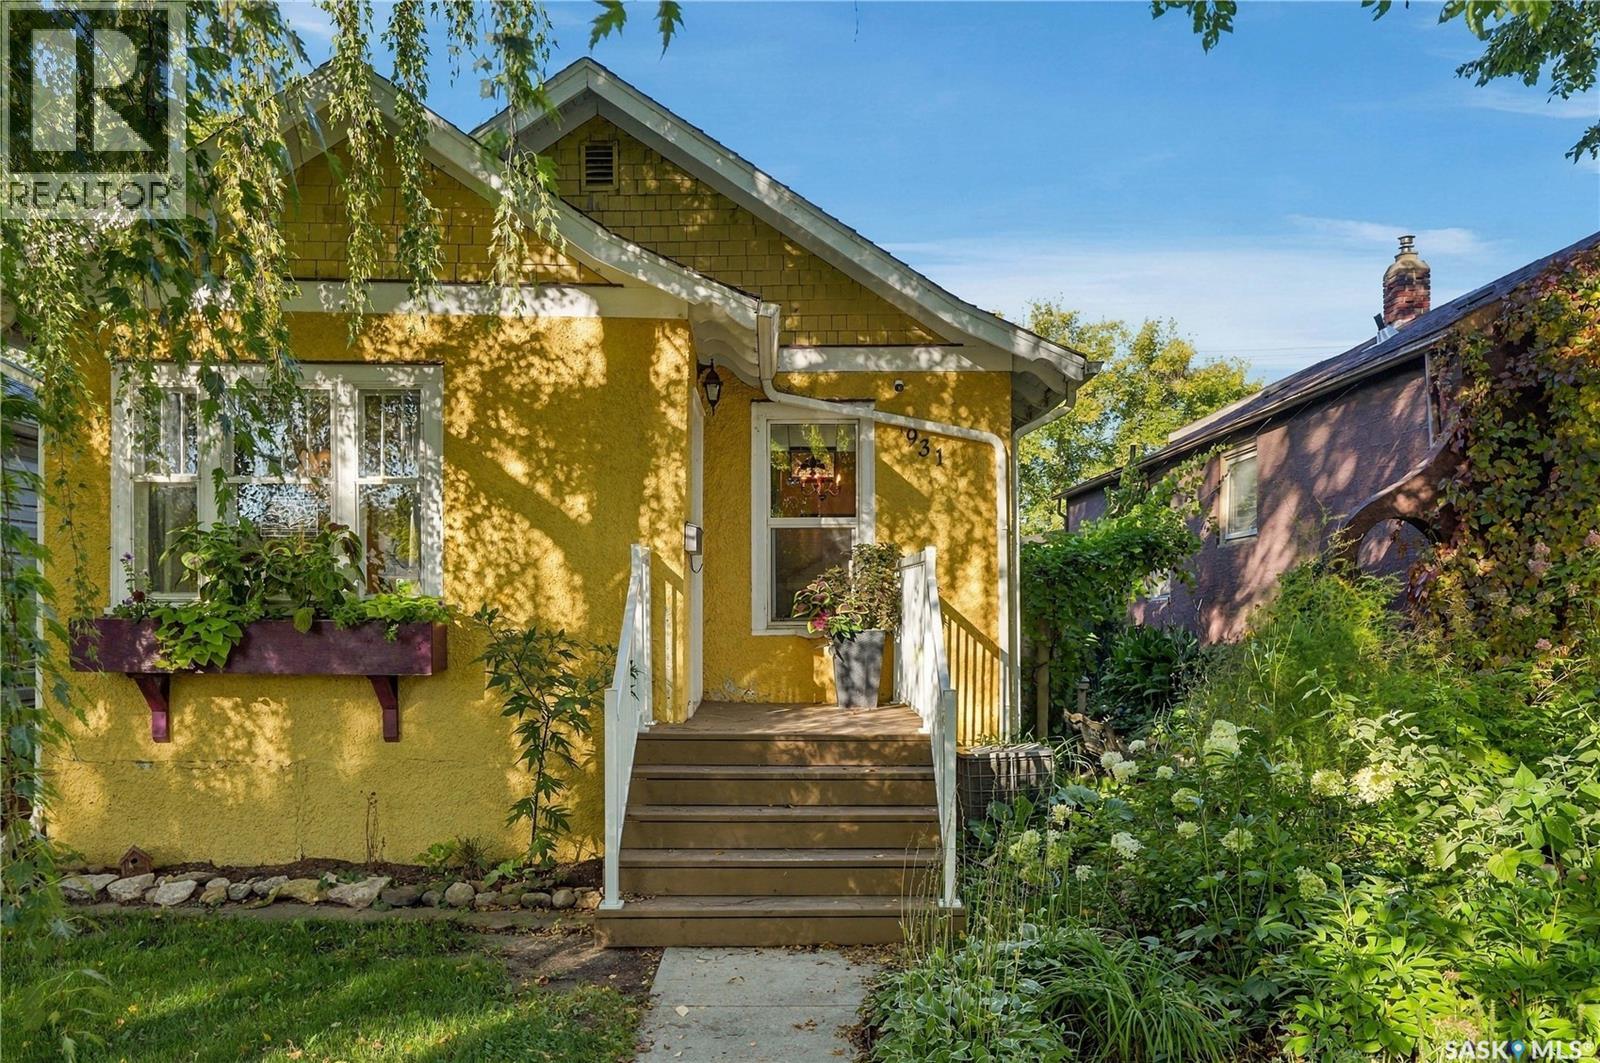
Address Not Disclosed
Saskatoon, Saskatchewan S7K2N5
MLS # SK053584
Property Details
Type
Detached
Beds
3
Baths
2
Status
For Sale
More homes like this
About this property
Some homes just have a story to tell, and this 1914 character bungalow has been lovingly cared for by the same owners since 2008. Sitting on a sunny lot in City Park, it puts you just minutes from downtown, the river, and the cafés and shops that make this one of Saskatoon’s most loved neighbourhoods. Step inside and you’ll find original charm paired with the updates that matter. Hardwood floors run throughout the main level, where a bright living room and book nook flows into a separate dining room, perfect for slow dinners with friends. The kitchen was redone in 2008 with plenty of cabinet space and includes a newer dishwasher (2025). Three bedrooms and a 4-piece bath complete the main floor. The fully finished lower level adds a second living space, a den, a 3-piece bath, laundry, and a utility room, all with easy-care vinyl plank flooring. It’s a great spot for movie nights, a home office, or guests. The big-ticket items have been taken care of: brand-new shingles (October 2026), water heater (2023), updated ductwork, ABS plumbing, and water lines, all installed between 2008 and 2010. Mostly newer windows & central air keep summers comfortable, and forced-air natural gas heat handles the winters. Outside, the fenced yard is full of mature trees and shrubs, with a lawn, patio, and shed. Enjoy morning coffee outside or relax in the evening shade. Book your showing today!
Mortgage Estimate
Estimated monthly payment
Calculating…
Estimate only. Taxes, insurance, condo fees, and lender terms are not included.
Monthly costs to verify
Property taxes: about $187/month based on listed annual taxes.
Estimate only. Confirm taxes, condo/maintenance fees, insurance, utilities, and lender terms before making decisions.
Rooms
| Room | Level | Dimensions |
|---|---|---|
| Kitchen | Main level | 11.1 x 9.2 |
| Dining room | Main level | 10.6 x 10.2 |
| Living room | Main level | 13.9 x 11.1 |
| Dining nook | Main level | 5.2 x 7.5 |
| Bedroom | Main level | 8.9 x 8.6 |
| Bedroom | Main level | 10.6 x 8.6 |
| Bedroom | Main level | 11.3 x 7.7 |
| 4pc Bathroom | Main level | x |
| Living room | Basement | 9.2 x 16 |
| Den | Basement | 9.9 x 7.4 |
| Laundry room | Basement | 6.9 x 8.7 |
| 3pc Bathroom | Basement | x |
| Other | Basement | x |
Facts & Location
Interior Size
926 sq ft
Lot Size
3178.68
Annual Taxes
$2,246
Year Built
1914
Listing data
Listing information is provided for personal, non-commercial use and should be independently verified before making real estate decisions.
Last refreshed: Nov 18, 2026 4:01 PM
Explore nearby searches
SEO-friendly searches for this area, property type, and nearby neighbourhoods.
Similar Properties
More nearby listings that may fit the same search.
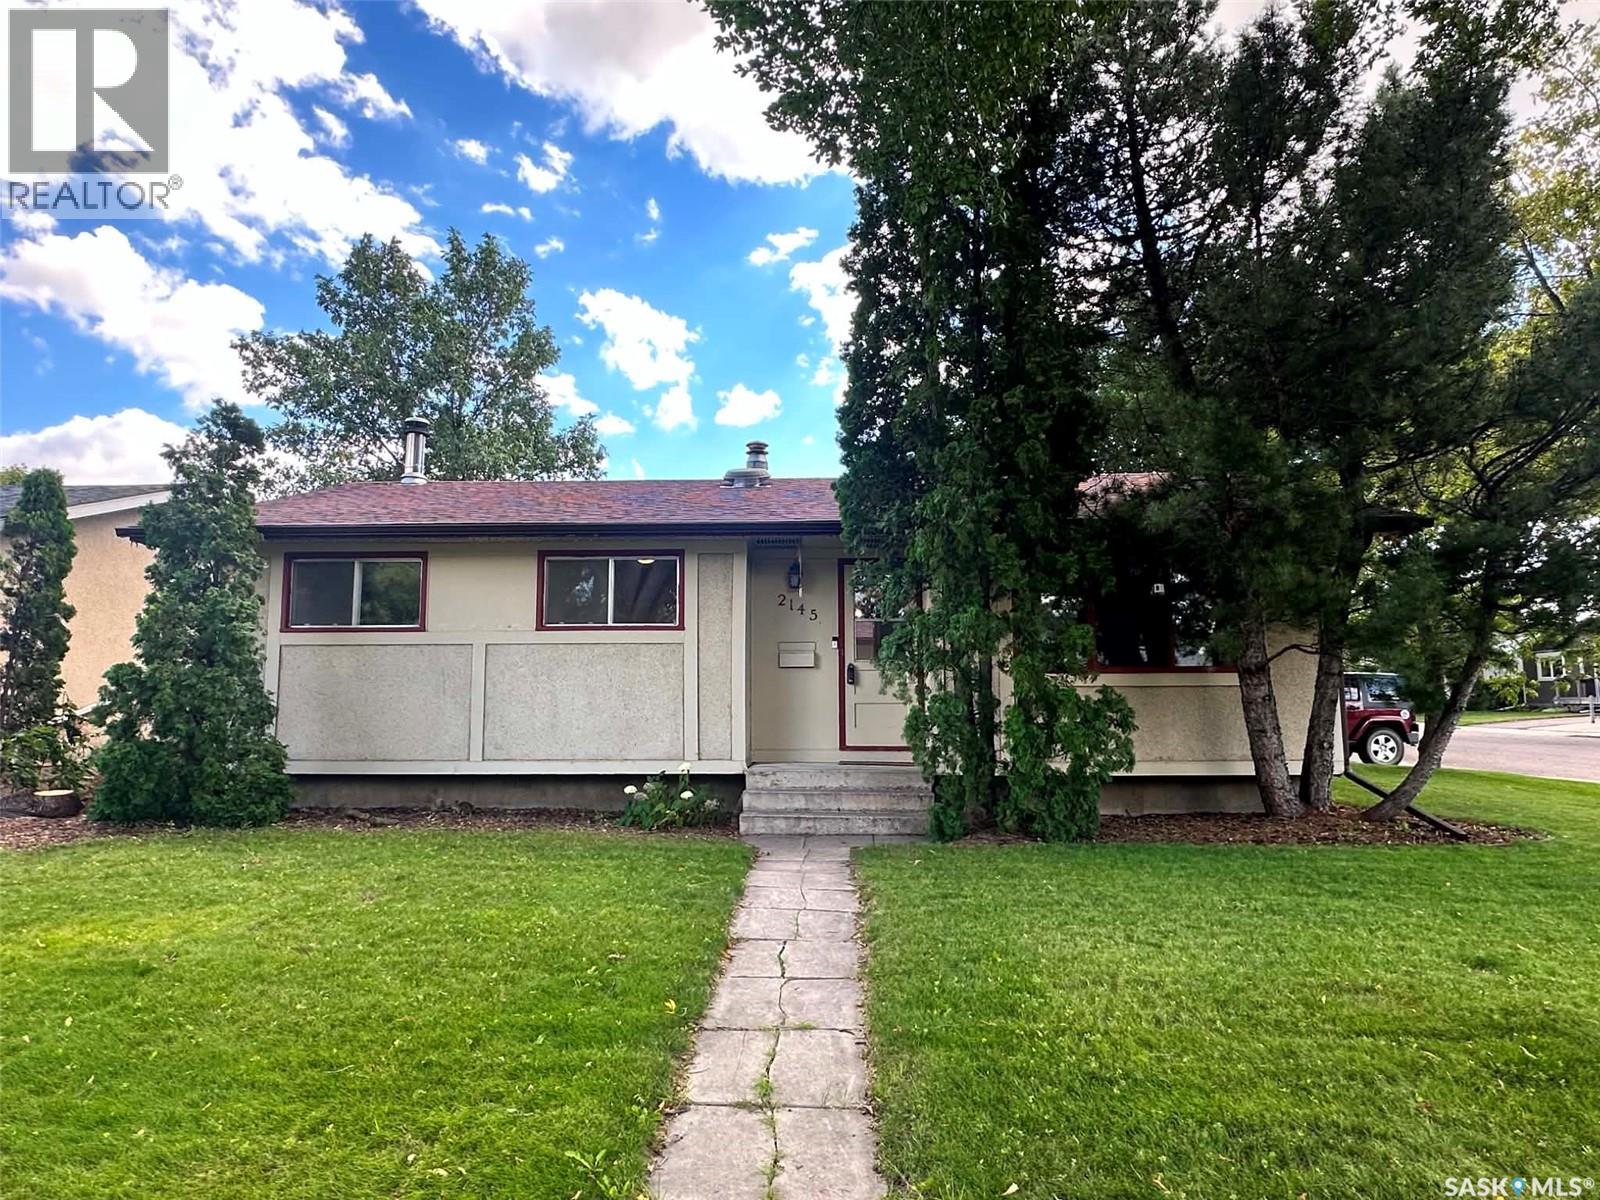
$364,500
Address Not Disclosed
Saskatoon · MLS # SK050777
4 bed · 2 bath · 1,002 sq ft
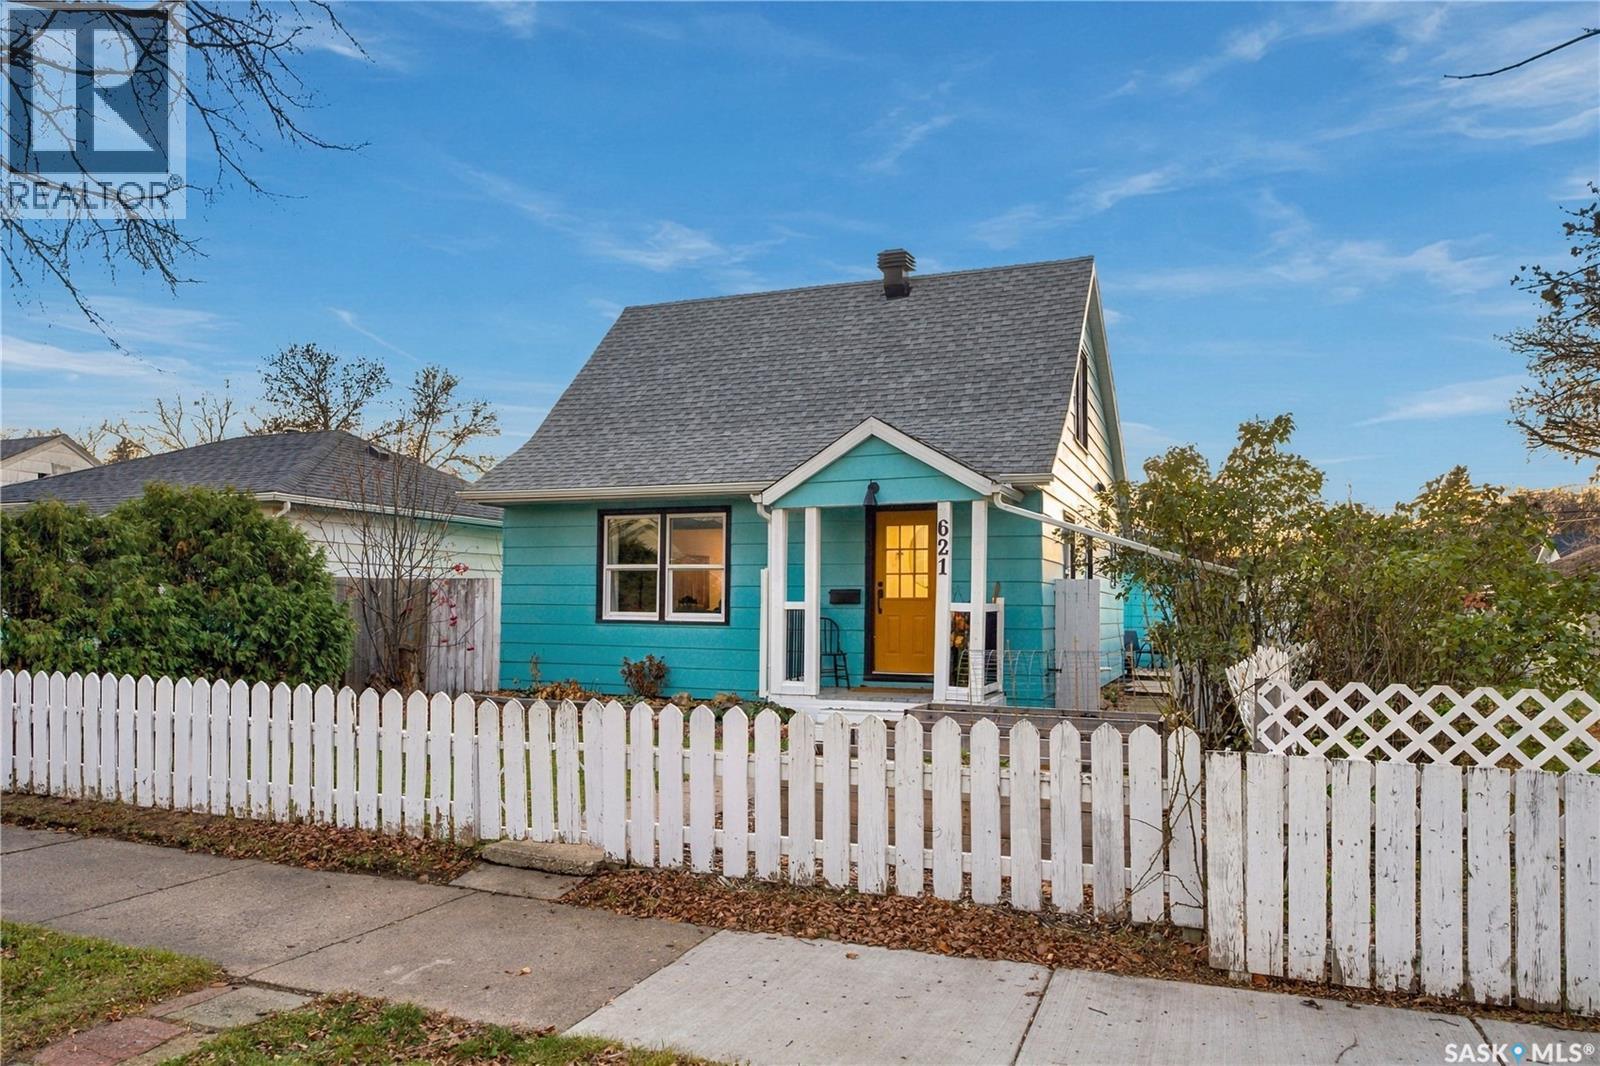
$369,900
Address Not Disclosed
Saskatoon · MLS # SK052785
3 bed · 2 bath · 1,315 sq ft
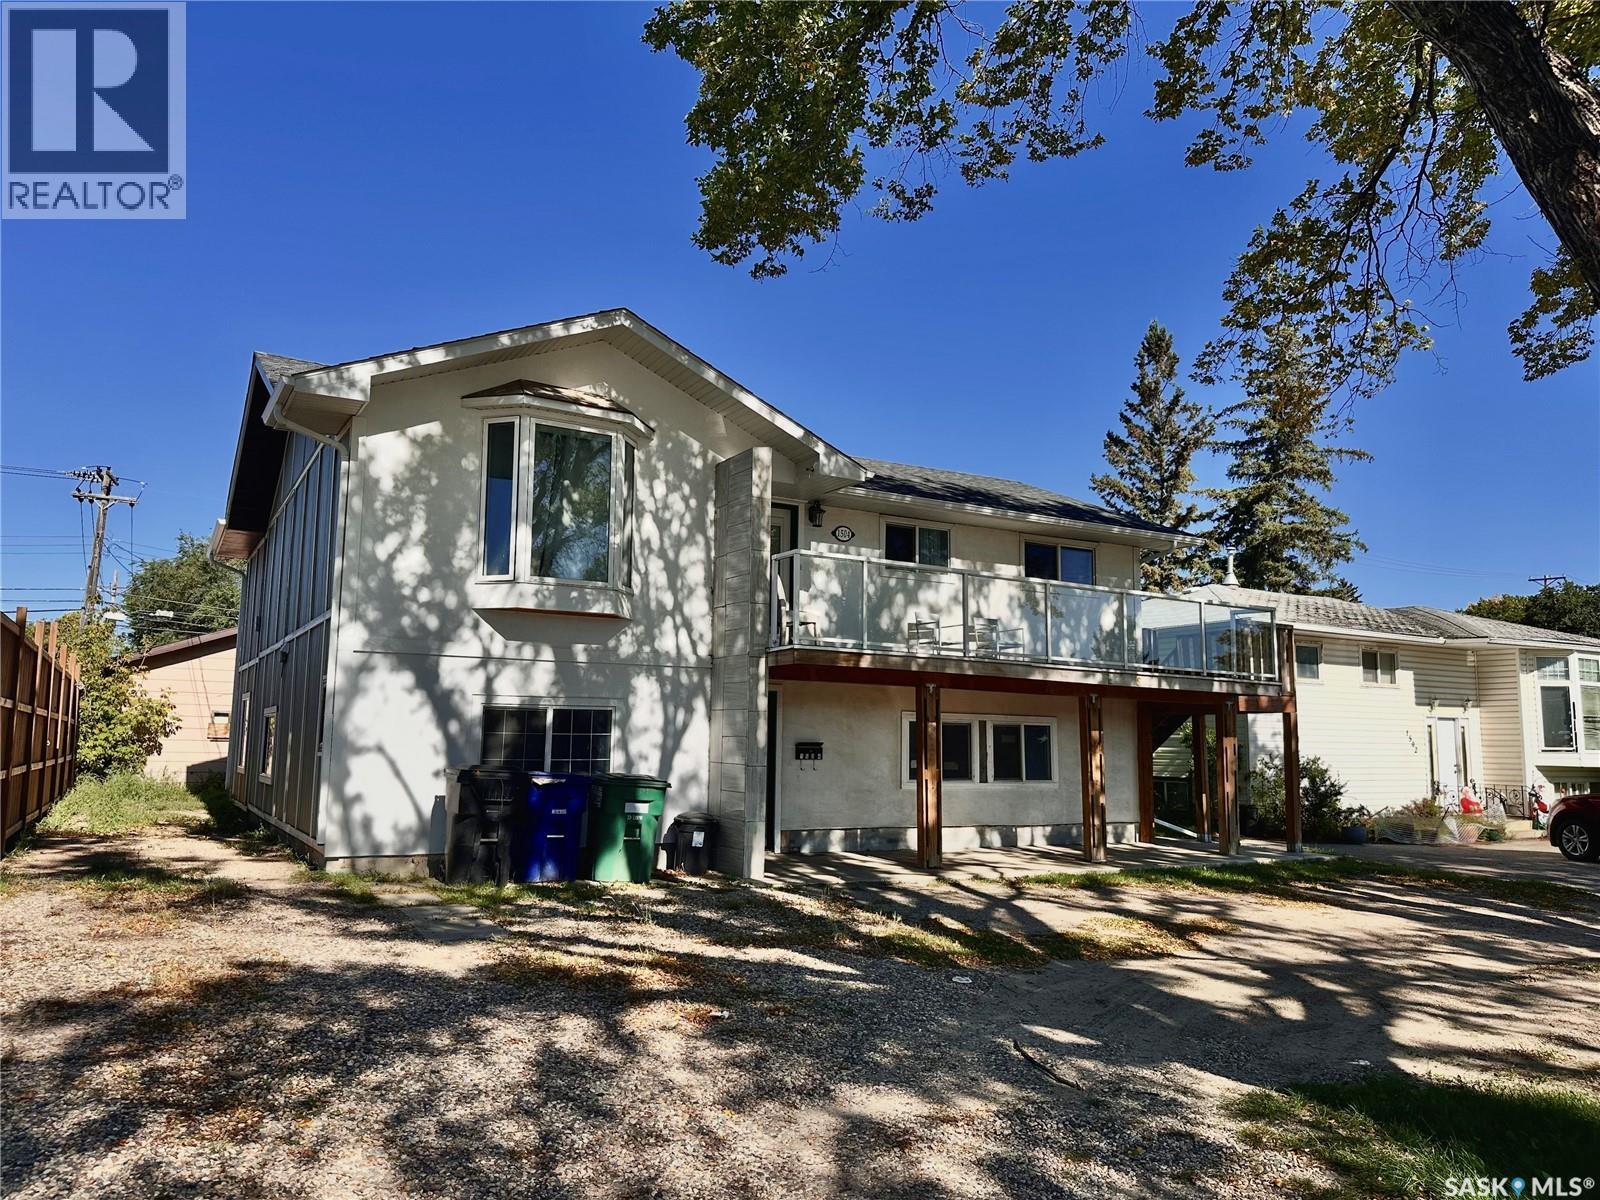
$369,900
Address Not Disclosed
Saskatoon · MLS # SK049762
3 bed · 1 bath · 1,220 sq ft