
2613 Sunderland Road
Campbell River, British Columbia V9H0C9
MLS # 1038181
Property Details
Type
Detached
Beds
5
Baths
5
Status
For Sale
More homes like this
About this property
Wake up to breathtaking ocean views in this exceptional home designed for comfortable family living and flexible multigenerational use. The thoughtfully designed main level features three spacious bedrooms, including a luxurious primary suite complete with dual closets and a spa inspired ensuite featuring double sinks and an oversized walk in shower. A bonus room above the garage with its own powder room provides the perfect space for a home office, media room, gym, or guest retreat. At the heart of the home, the stunning chef's kitchen offers quartz countertops, a massive island with prep sink, a large walk in pantry, and beautiful custom cabinetry. The open concept design flows effortlessly into the living and dining areas, creating the ideal space for entertaining while enjoying the ocean views. Downstairs, the bright and spacious two bedroom suite feels like a home of its own. Featuring large windows, a full kitchen, dedicated laundry room, separate parking, and independent heating and cooling controls, it is perfect for extended family, adult children, guests, or rental income. Additional highlights include hot water on demand, HVAC, an energy efficient heat pump, RV parking, and workshop space. This is a nice opportunity to enjoy ocean view living with exceptional versatility and comfort.
Mortgage Estimate
Estimated monthly payment
Calculating…
Estimate only. Taxes, insurance, condo fees, and lender terms are not included.
Monthly costs to verify
Property taxes: about $619/month based on listed annual taxes.
Estimate only. Confirm taxes, condo/maintenance fees, insurance, utilities, and lender terms before making decisions.
Rooms
| Room | Level | Dimensions |
|---|---|---|
| Other | Lower level | 11'11 x 9'9 |
| Laundry room | Lower level | 7'9 x 10'7 |
| Bathroom | Lower level | 10'6 x 5'0 |
| Bedroom | Lower level | 11'6 x 11'1 |
| Ensuite | Lower level | 4'11 x 6'1 |
| Primary Bedroom | Lower level | 13'3 x 11'10 |
| Living room | Lower level | 14'5 x 17'0 |
| Dining room | Lower level | 14'5 x 12'2 |
| Kitchen | Additional Accommodation | 14'5 x 10'5 |
| Bathroom | Second level | 2'9 x 7'1 |
| Bonus Room | Second level | 23'0 x 14'0 |
| Laundry room | Main level | 6'10 x 9'5 |
| Bathroom | Main level | 11'6 x 13'2 |
| Bedroom | Main level | 10'1 x 11'0 |
| Bedroom | Main level | 11'1 x 12'1 |
| Ensuite | Main level | 11'6 x 13'2 |
| Primary Bedroom | Main level | 11'10 x 13'2 |
| Kitchen | Main level | 14'11 x 12'7 |
| Dining room | Main level | 12'7 x 15'0 |
| Living room | Main level | 18'5 x 15'0 |
Facts & Location
Interior Size
3,435 sq ft
Parking
8 spaces
Lot Size
7187
Annual Taxes
$7,424
Year Built
2015
Listing data
Listing information is provided for personal, non-commercial use and should be independently verified before making real estate decisions.
Last refreshed: Nov 18, 2026 4:01 PM
Explore nearby searches
SEO-friendly searches for this area, property type, and nearby neighbourhoods.
Similar Properties
More nearby listings that may fit the same search.
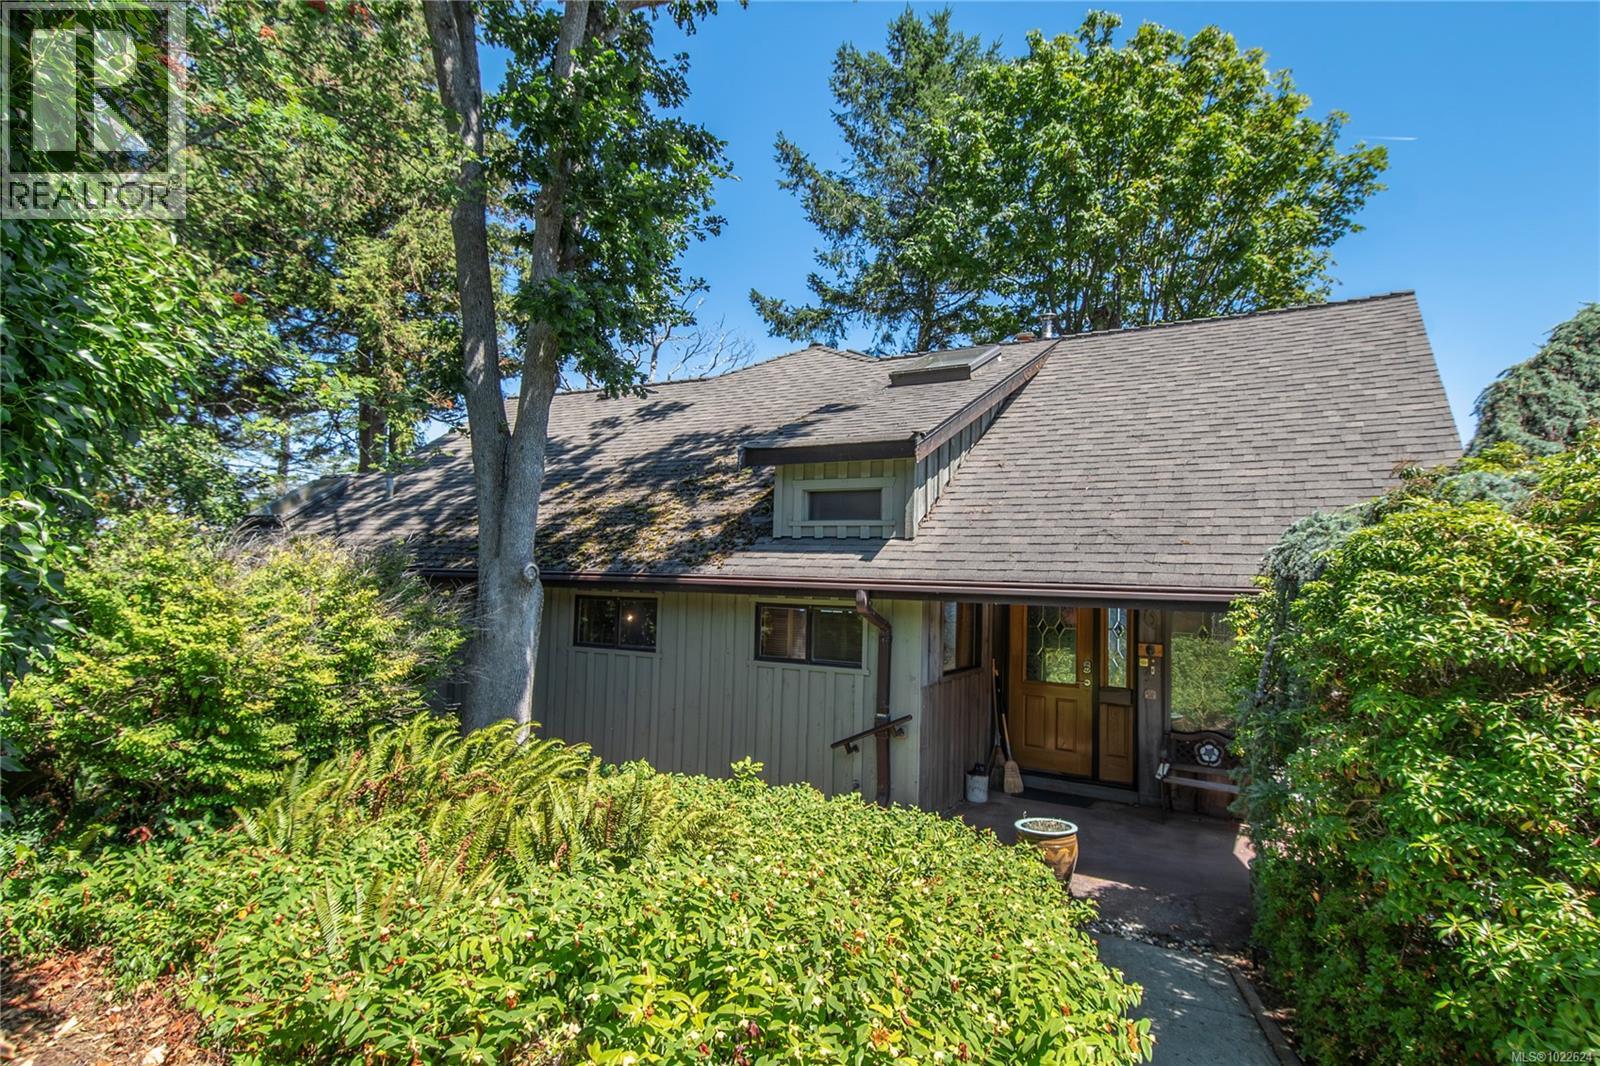
$1,199,000
561 & 565 Island Highway
Campbell River · MLS # 1022624
5 bed · 4 bath · 3,268 sq ft
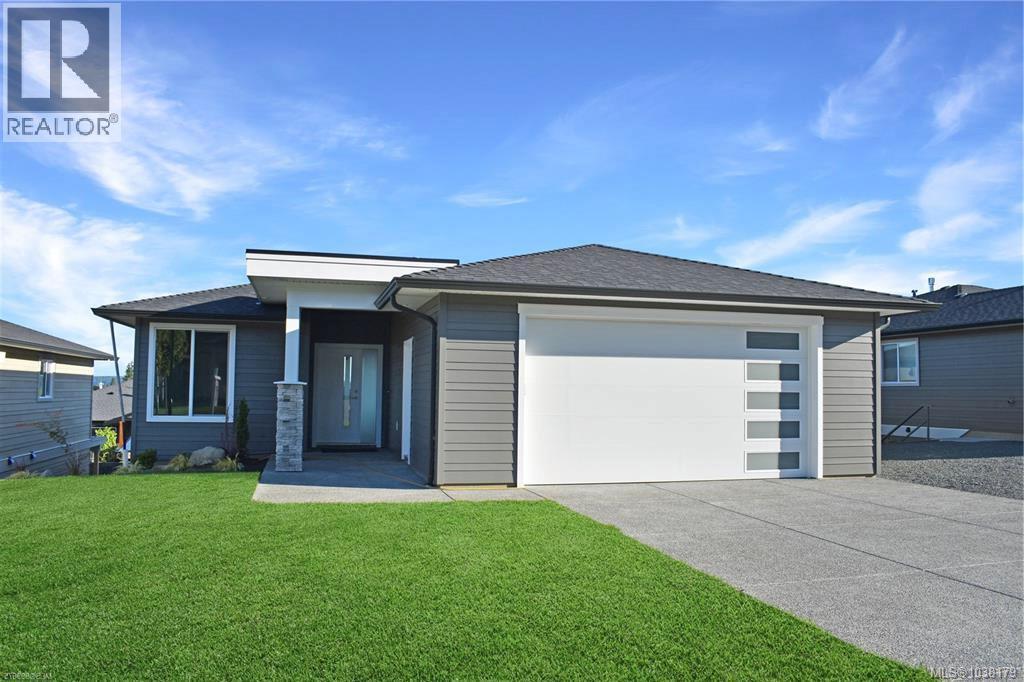
$998,900
457 Arizona Drive
Campbell River · MLS # 1038179
6 bed · 4 bath · 3,096 sq ft

$129,000
1160 Shellbourne Boulevard
Campbell River · MLS # 1039359
2 bed · 1 bath · 1,044 sq ft